
Address
1637 Ramsay Con 3a Road, Mississippi Mills, ON
Price
$ 699,900
Property Attributes
- ID#X13776192
- TypeSingle Family
- Listing Status Active
- MunicipalityMississippi Mills
- CityMississippi Mills
- Area912 - Mississippi Mills (Ramsay) Twp
- Neighbourhood912 - Mississippi Mills (Ramsay) Twp
- Postal CodeK0A 1A0
- Style
- Price$ 699,900
- Bedrooms3
- Bathrooms3
- Half Bathrooms0
Data Source:
Canadian Real Estate Association (CREA)
Property Description
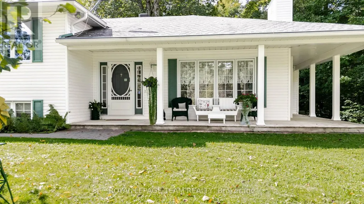
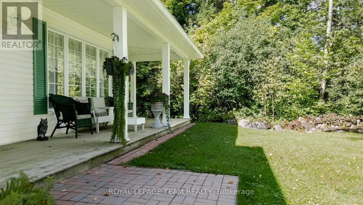
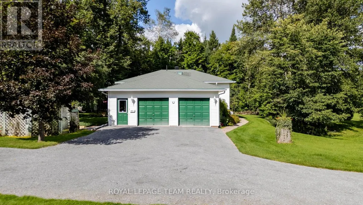
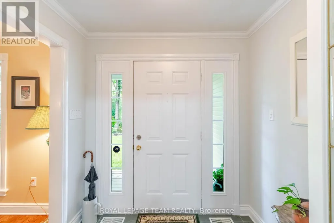
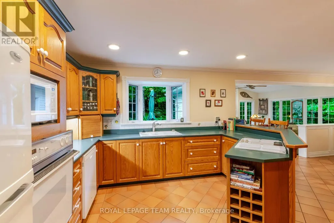
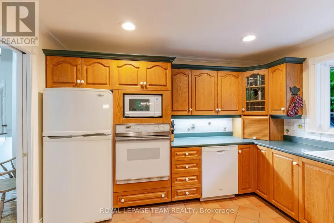
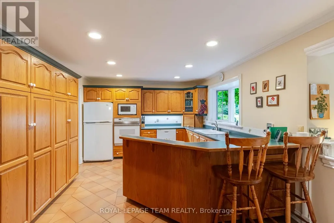
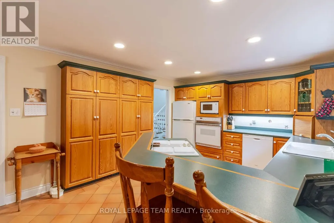
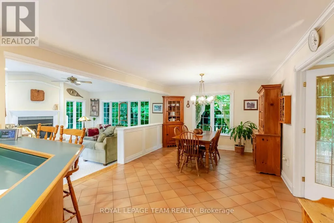
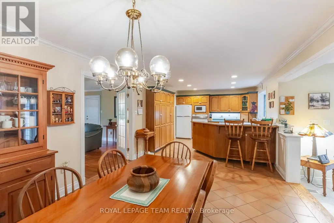
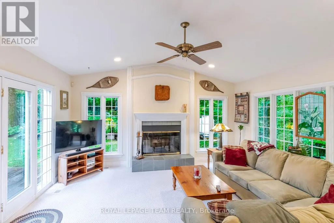
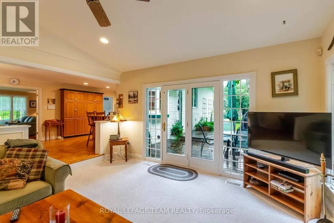
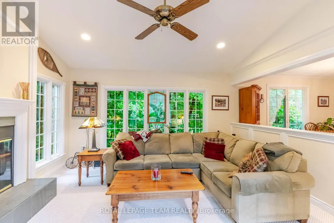
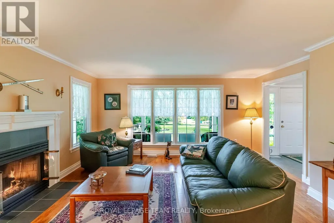
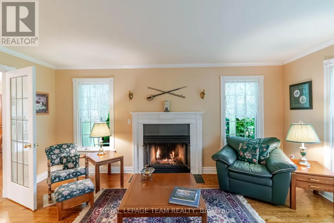
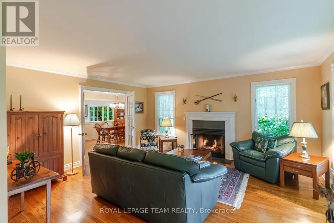
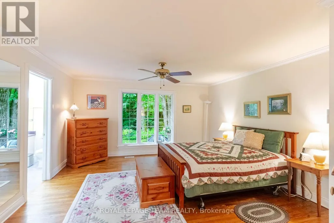
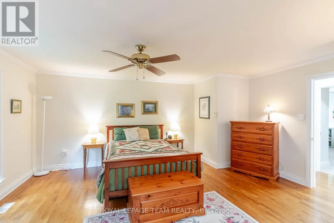
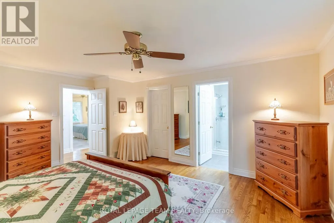
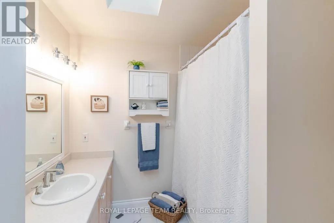
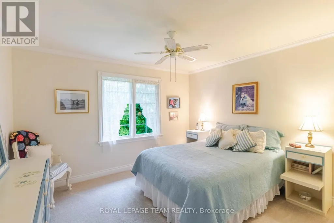
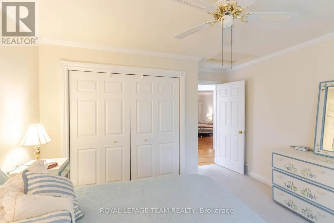
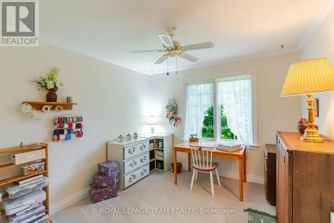
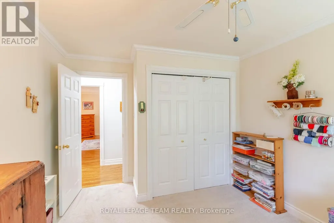
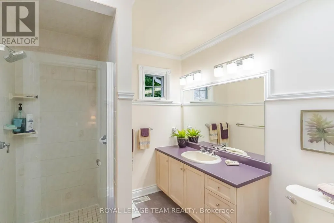
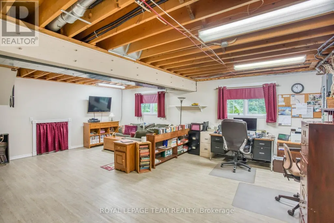
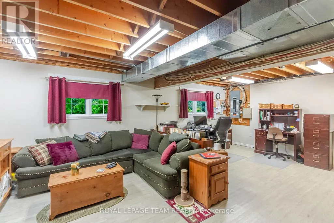
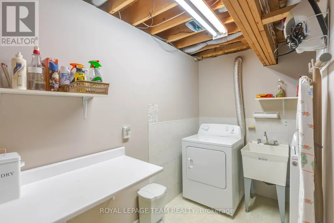
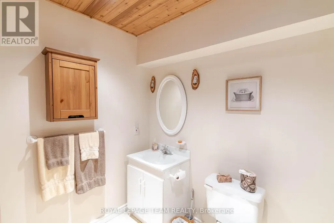
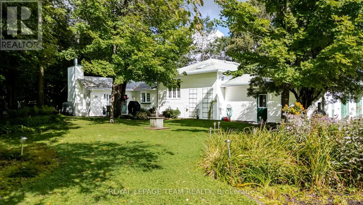
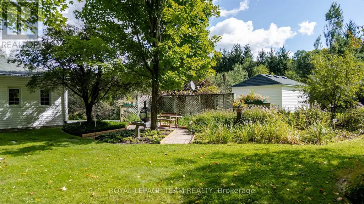
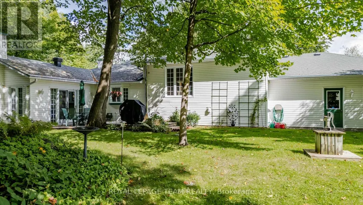
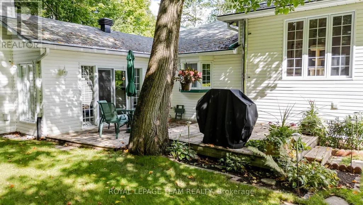
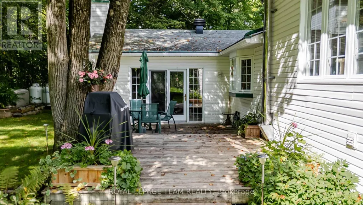
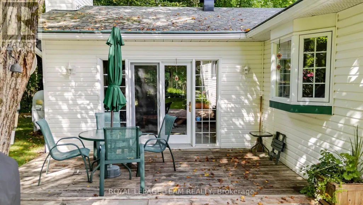
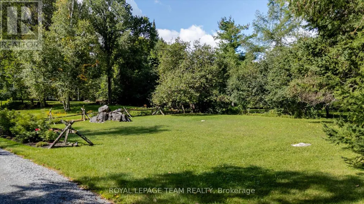
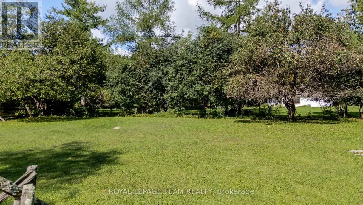
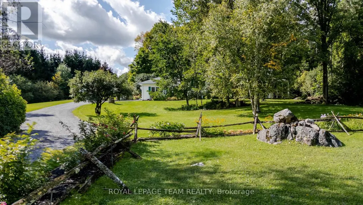
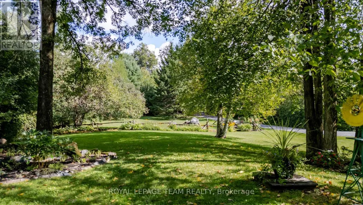
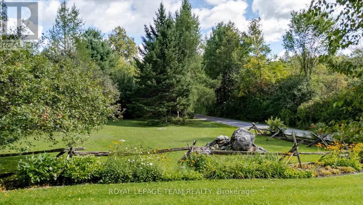
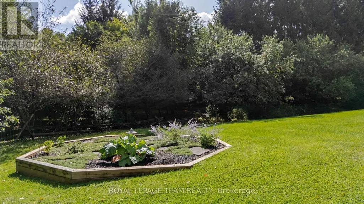
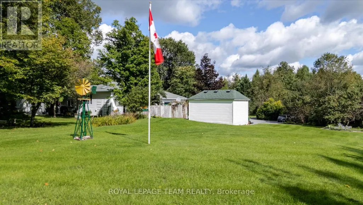
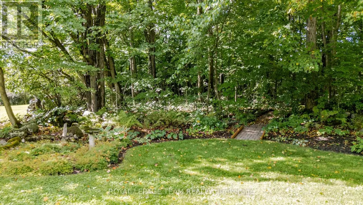
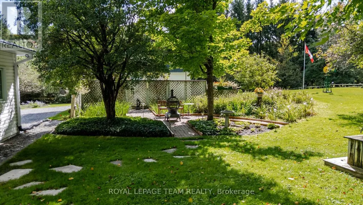
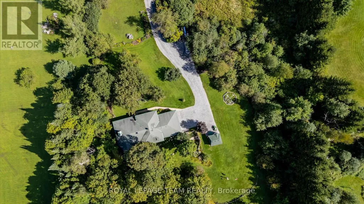
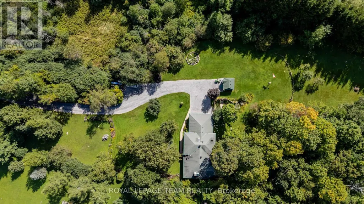
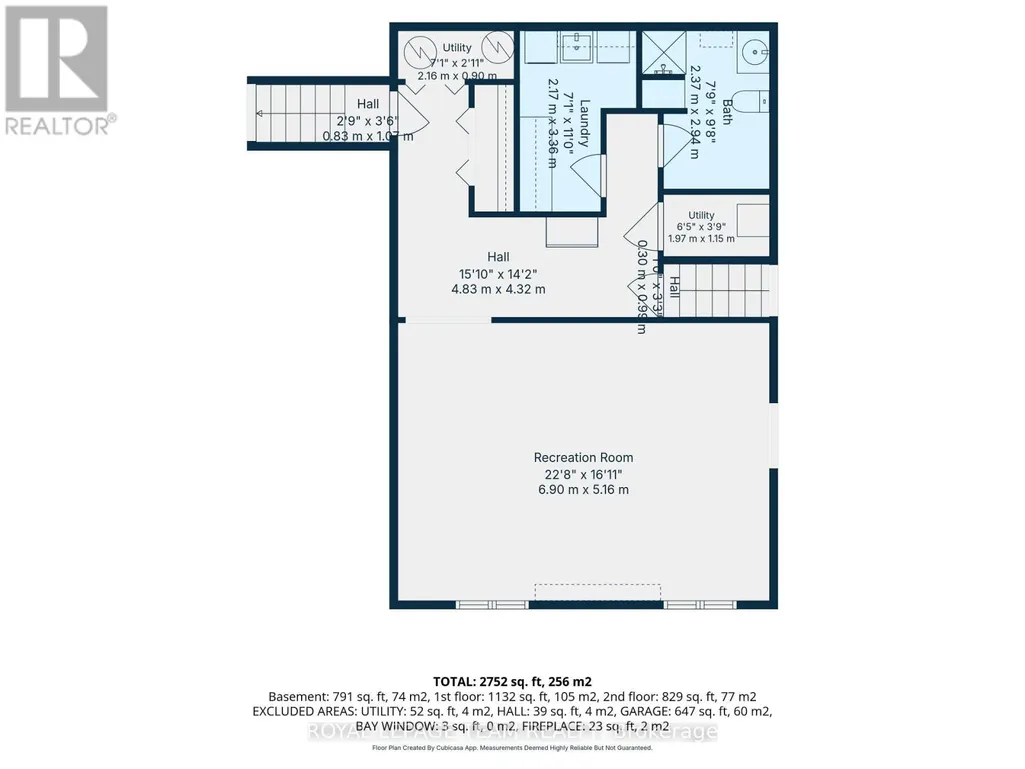
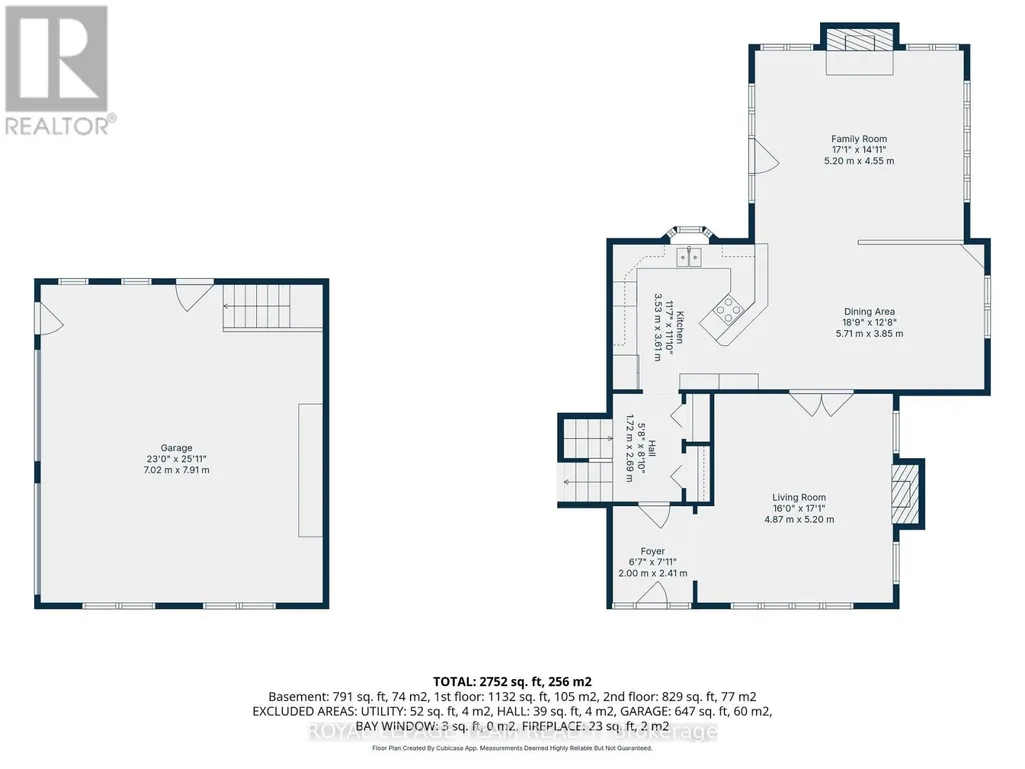
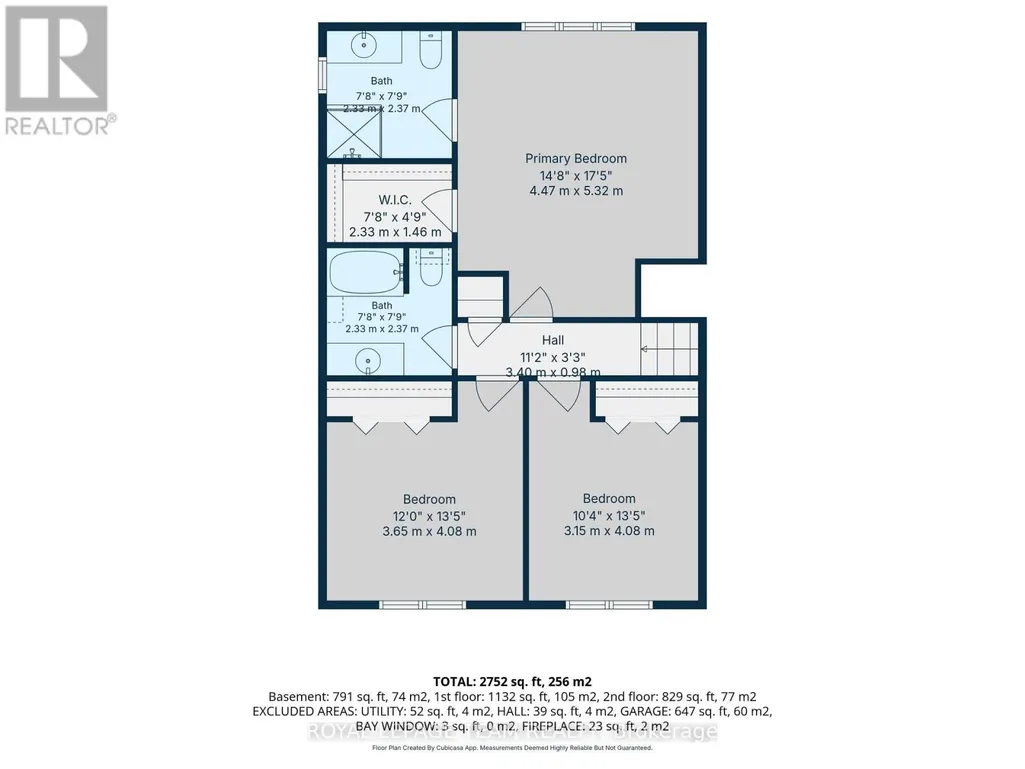
PEACEFUL PRIVACY!!! As you drive in through the tree lined driveway you will appreciate this beautifully maintained home and property. You are greeted by a generous foyer with slate floors and a double closet. from the foyer you have direct access to both the living room and the kitchen,. The formal living room features hardwood floors and a gas fireplace. The kitchen offers a generous supply of oak cupboards, built in appliances and a breakfast bar for quick snacks. The spacious dining room is ideal for your next special family gathering., The sun filled main floor family room is open to both the kitchen and the dining room. The family room offers vaulted ceilings, loads of windows, a wood burning fireplace and terrace doors to a private deck. Upstairs you have three well sized bedrooms and the primary bedroom offers hard wood floors, walk in closet and a three piece ensuite with a skylight. The main bathroom has tile floors and a sky light. In the lower level you will find a three piece bathroom, a family room, laundry room and access to a clean dry crawl space for extra storage plus inside access to the oversized two car garage. The 3+ acre lot is a landscapers dream with multiple apple trees + an underground sprinkler system and is beautifully maintained!! The home also has high speed fibre optic internet for those who work from home. The back up generator provides peace of mind. Hydro is approx $172/month Oil is approx $213/month Propane usage is approx $47/month. A special home and property which shows PRIDE OF OWNERSHIP. CHECK OUT THE DRONE VIDEO (id:7434)
General Features
| Features | Wooded area |
|---|---|
| Property Type | Single Family |
| Zoning Description | ru |
| CommunityName | 912 - Mississippi Mills (Ramsay) Twp |
| Building Age | 31 to 50 years |
| Building Amenities | Fireplace(s) |
| Building Appliances | Garage door opener remote(s), Oven - Built-In, Water softener, Range, Central Vacuum, Cooktop, Dishwasher, Dryer, Garage door opener, Oven, Storage Shed, Stove, Washer, Window Coverings |
| Building Cooling Type | Central air conditioning |
| Location Description | Cross Streets: Wolf grove rd and Con 3 A. ** Directions: Wolf grove rd then south onto Con 3 A. |
| Parking Space Total | 6 |
| Foundation Type | Wood |
| Building Type | House |
| Ownership Type | Freehold |
Interior Features
| Building Fireplace Present | True |
|---|---|
| Building Fireplace Total | 2 |
| Building Heating Type | Forced air |
| Building Heating Fuel | Oil |
| Basement Development | Finished |
| Basement Type | Partial (Finished) |
| Construction Style Attachment | Detached |
| Flooring Type | Slate, Cushion/Lino/Vinyl, Tile, Hardwood, Laminate |
| Living Area Range | 1500 |
| Bedrooms | 3 |
Exterior Features
| Structure | Deck, Shed |
|---|---|
| Landscape Features | Landscaped, Lawn sprinkler |
| Sewer | Septic System |
| Exterior Finish | Vinyl siding |
Room Details
| Room | Dimensions | Level | Flooring | Details |
|---|---|---|---|---|
| Bathroom | 2.37 m x 2.94 m | Lower level | 2.94 m | |
| Bedroom 2 | 3.15 m x 4.08 m | Second level | 4.08 m | |
| Bedroom 3 | 3.65 m x 4.08 m | Second level | 4.08 m | |
| Dining room | 3.85 m x 5.71 m | Main level | 5.71 m | |
| Family room | 4.55 m x 5.2 m | Main level | 5.2 m | |
| Foyer | 2 m x 2.41 m | Main level | 2.41 m | |
| Kitchen | 3.53 m x 3.61 m | Main level | 3.61 m | |
| Laundry room | 2.17 m x 3.16 m | Lower level | 3.16 m | |
| Living room | 4.87 m x 5.3 m | Main level | 5.3 m | |
| Primary Bedroom | 4.47 m x 5.32 m | Second level | 5.32 m | |
| Recreational, Games room | 6.9 m x 5.16 m | Lower level | 5.16 m | |
| Utility room | 2.16 m x 0.9 m | Lower level | 0.9 m |
Amenities
- Views
- New Construction
- Adult 55+
- Lease To Own
- No Strata Fees
- Furnished
- Primary On Main
- Air Conditioning
- Seller Finance
- Green
- Fixer Upper
- Horse
- Golf
- Fireplace
- Deck
- Garage
- Basement
- Pool

Property vs Single Family Average in K0A 1A0
Price
In The Neighbourhood
Open House
Mississippi Mills
$ 849,900
- Type
- Single Family
- Rooms
- 4 Beds + 3 Baths
ROYAL LEPAGE TEAM REALTY
Primary On Main
Mississippi Mills
$ 699,000
- Type
- Single Family
- Rooms
- 4 Beds + 2 Baths
RE/MAX HALLMARK REALTY GROUP
Water Views
Mississippi Mills
$ 429,000
- Type
- Single Family
- Rooms
- 2 Beds + 2 Baths
ROYAL LEPAGE TEAM REALTY
Water Views
Mississippi Mills
$ 1,100,000
- Type
- Single Family
- Rooms
- 4 Beds + 2.5 Baths
ROYAL LEPAGE TEAM REALTY
Reduced
Mississippi Mills
$ 599,900
- Type
- Single Family
- Rooms
- 3 Beds + 2 Baths
ROYAL LEPAGE TEAM REALTY
Reduced
Mississippi Mills
$ 889,900
- Type
- Single Family
- Rooms
- 4 Beds + 2 Baths
ROYAL LEPAGE TEAM REALTY
Reduced
Mississippi Mills
$ 1,079,900
- Type
- Single Family
- Rooms
- 5 Beds + 3 Baths
COLDWELL BANKER HERITAGE WAY REALTY INC.
Reduced
Mississippi Mills
$ 839,000
- Type
- Single Family
- Rooms
- 3 Beds + 2.5 Baths
ONE PERCENT REALTY LTD.
Waterfront
Mississippi Mills
$ 1,800,000
- Type
- Single Family
- Rooms
- 6 Beds + 4.5 Baths
REMAX BOARDWALK REALTY
 Data is supplied by Pillar 9™ MLS® System. Pillar 9™ is the owner of the copyright in its MLS® System. Data is deemed reliable but is not guaranteed accurate by Pillar 9™. The trademarks MLS®, Multiple Listing Service® and the associated logos are owned by The Canadian Real Estate Association (CREA) and identify the quality of services provided by real estate professionals who are members of CREA. Used under license.

 All information deemed reliable but not guaranteed. All properties are subject to prior sale, change or withdrawal. Neither listing broker(s) or information provider(s) shall be responsible for any typographical errors, misinformation, misprints and shall be held totally harmless. Listing(s) information is provided for consumer's personal, non-commercial use and may not be used for any purpose other than to identify prospective properties consumers may be interested in purchasing. The data relating