
Open House Sun, Sep 13th 02:00 PM - 04:00 PM - Waterfront - Golf Course - Primary on Main
Address
256 Wilson Street, Mississippi Mills, ON
Price
$ 889,900
Open House Sun, Sep 13th 02:00 PM - 04:00 PM
Property Attributes
- ID#X13658738
- TypeSingle Family
- Listing Status Active
- MunicipalityMississippi Mills
- CityMississippi Mills
- Area912 - Mississippi Mills (Ramsay) Twp
- Neighbourhood912 - Mississippi Mills (Ramsay) Twp
- Postal CodeK0A 1A0
- Style
- Price$ 889,900
- Bedrooms4
- Bathrooms2
- Half Bathrooms0
Data Source:
Canadian Real Estate Association (CREA)
Property Description
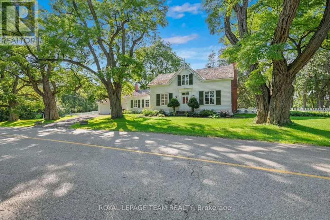
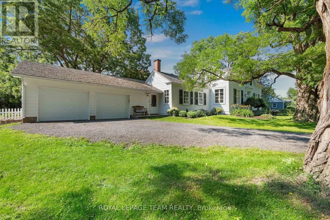
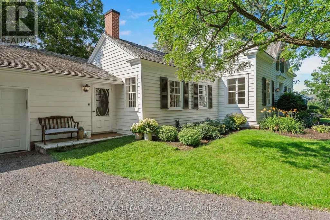
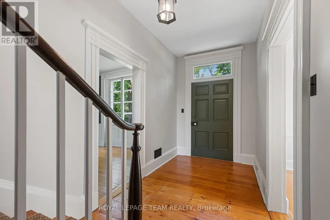
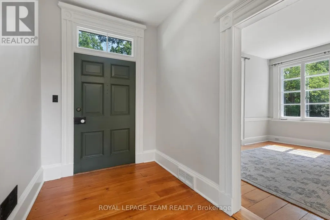
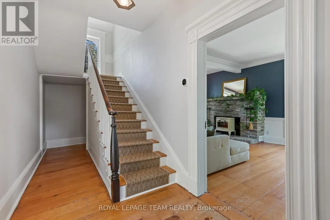
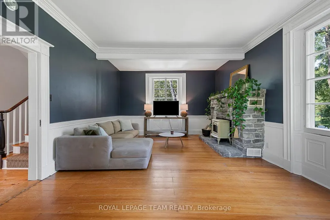
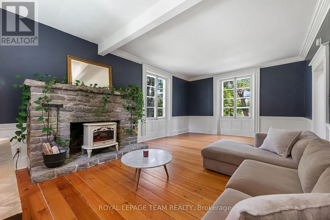
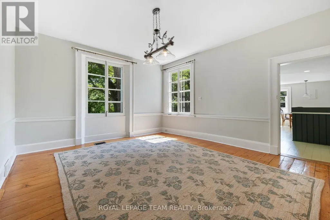
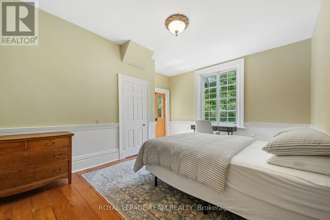
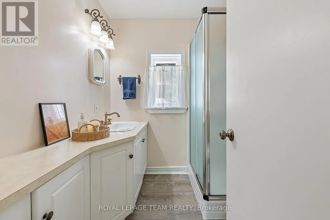
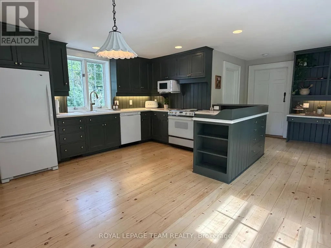
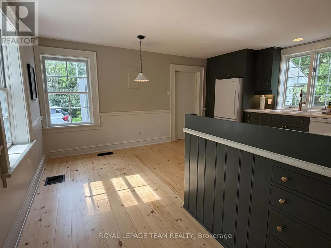
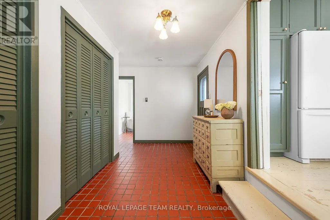
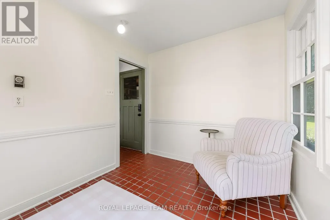
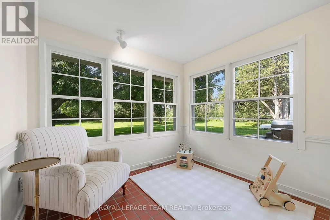
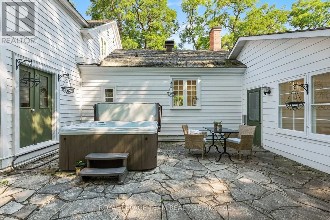
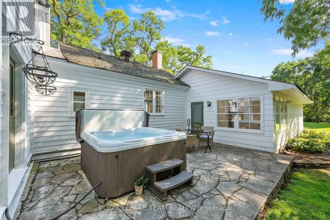
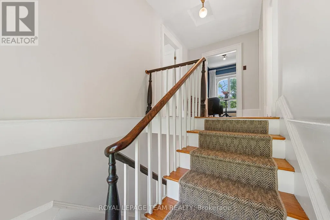
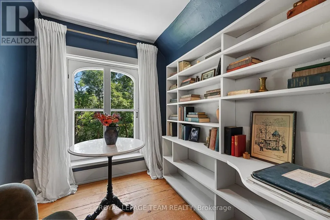
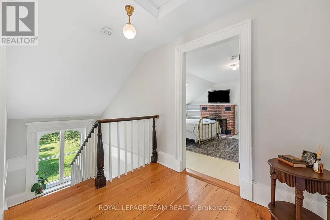
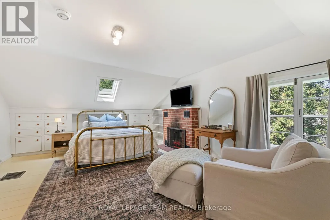
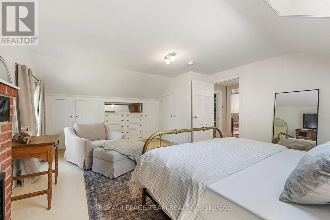
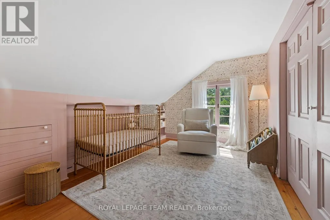
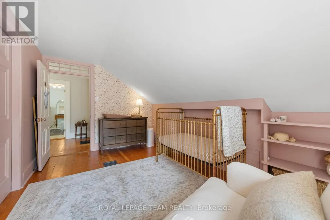
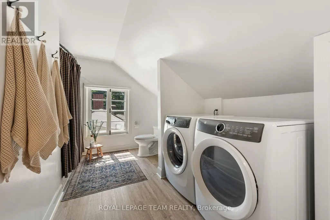
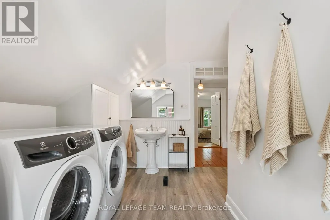
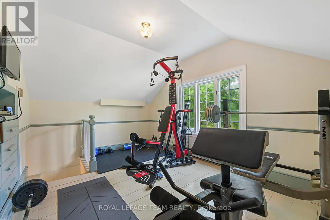
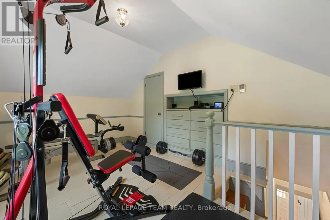
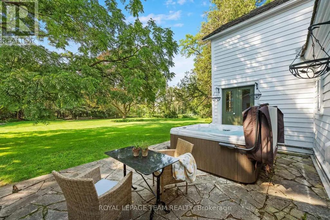
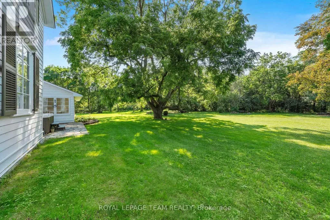
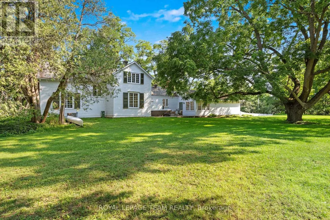
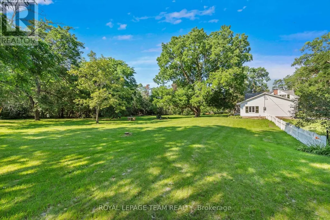
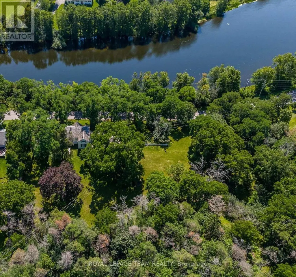
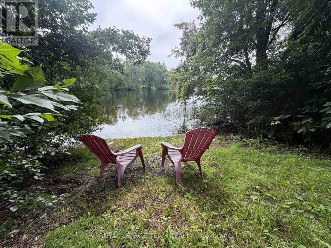
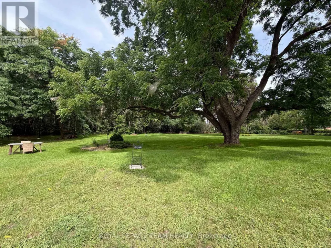
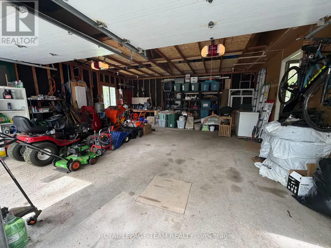
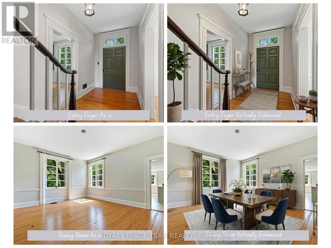
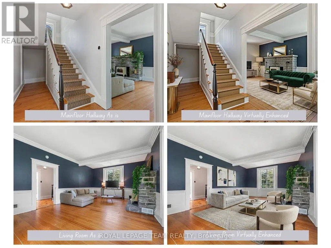
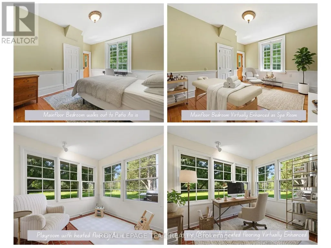
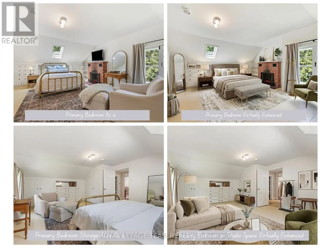
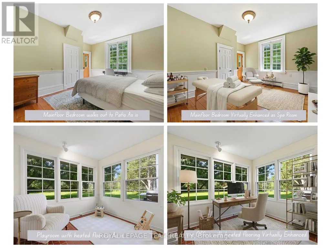
A designated historic masterpiece nestled in the charming village of Appleton. Steps from the Mississippi River, this landmark 4+ acre estate perfectly blends timeless elegance with country living. About two acres are fully fenced with a brand-new PVC picket fence in front and a 4ft chain-link perimeter, offering a secure haven to garden, entertain, or relax in complete tranquility. The home features two distinct entryways. The first opens to a large entry connecting the double garage to the kitchen, with access to a sunroom featuring heated floors. This quiet retreat opens to a flagstone patio and hot tub ideal for morning coffee. The chef's kitchen boasts generous prep space, a sink overlooking the backyard, and fits a harvest table for eight or more. A main-floor bathroom is situated just off the adjoining hallway.The stately dining room features extra-tall windows framing 180-year-old Black Locust trees. Just off this room, the main-floor primary bedroom includes excellent built-in storage and double doors opening directly to the hot tub. Tucked behind a hidden door in the dining room is a secret staircase leading to a private fourth bedroom with custom built-ins-a truly unique guest retreat. Past the dining room, the main front door reveals a central hall. To the right is an expansive living room spanning the depth of the house, featuring impressive ceilings, large windows, and a beautiful stone fireplace.The main staircase leads to a massive second bedroom with integrated cabinetry, a brick fireplace, and a stargazing skylight. The bright third bedroom offers ample space for a growing family. This level includes a large 4-piece bathroom with an integrated laundry area. Finishing the upper floor is a front-facing den/library offering river views and housing the historic "Summerhill" photograph collection. This historically rich estate is far more than a house-it is a legacy to cherish for generations to come. (id:7434)
General Features
| Features | Wooded area, Irregular lot size, Partially cleared, Flat site, Carpet Free, Sump Pump |
|---|---|
| Easement | None |
| Community Features | School Bus |
| Property Type | Single Family |
| Zoning Description | RU |
| CommunityName | 912 - Mississippi Mills (Ramsay) Twp |
| Amenities | Golf Nearby |
| Building Age | 100+ years |
| Building Amenities | Fireplace(s) |
| Building Appliances | Hot Tub, Garage door opener remote(s), Water Heater, Water softener, Dishwasher, Dryer, Microwave, Stove, Washer, Refrigerator |
| Building Cooling Type | Central air conditioning |
| Location Description | Cross Streets: Sneddon and Wilson St. ** Directions: HWY 7 west to Appleton sideroad North to River Road left over bridge in Appleton property on right after Sneddon Dr., property on right. |
| Parking Space Total | 6 |
| Foundation Type | Block, Stone |
| Building Type | House |
| Ownership Type | Freehold |
| Building.StoriesTotal | 2 |
Interior Features
| Building Fireplace Present | True |
|---|---|
| Building Fireplace Total | 2 |
| Building Heating Type | Forced air |
| Building Heating Fuel | Electric, Natural gas |
| Basement Development | Unfinished |
| Basement Type | Crawl space, Full, N/A (Unfinished) |
| Construction Style Attachment | Detached |
| Flooring Type | Ceramic |
| Living Area Range | 2500 |
| Bedrooms | 4 |
Exterior Features
| Structure | Patio(s) |
|---|---|
| Water Front Name | Mississippi River |
| Land Amenities | Golf Nearby |
| Landscape Features | Landscaped |
| Sewer | Septic System |
| Exterior Finish | Wood |
| Fence Type | Fenced yard |
Room Details
| Room | Dimensions | Level | Flooring | Details |
|---|---|---|---|---|
| Bedroom 2 | 6.33 m x 6.35 m | Second level | 6.35 m | |
| Bedroom 3 | 4.49 m x 2.85 m | Second level | 2.85 m | |
| Bedroom 4 | 2.3 m x 1.95 m | Second level | 1.95 m | |
| Dining room | 4.84 m x 4.48 m | Main level | 4.48 m | |
| Foyer | 4.63 m x 2.85 m | Main level | 2.85 m | |
| Kitchen | 4.33 m x 2.19 m | Main level | 2.19 m | |
| Library | 2.3 m x 1.95 m | Second level | 1.95 m | |
| Living room | 7.16 m x 4.33 m | Main level | 4.33 m | |
| Primary Bedroom | 5.13 m x 4.33 m | Main level | 4.33 m | |
| Sunroom | 2.46 m x 2.85 m | Main level | 2.85 m |
Amenities
- Views
- New Construction
- Adult 55+
- Lease To Own
- No Strata Fees
- Furnished
- Primary On Main
- Air Conditioning
- Seller Finance
- Green
- Fixer Upper
- Horse
- Golf
- Fireplace
- Deck
- Garage
- Basement
- Pool

Property vs Single Family Average in K0A 1A0
Price
In The Neighbourhood
Just Listed
Mississippi Mills
$ 169,900
- Type
- Single Family
- Rooms
- 1 Beds + 1 Baths
ROYAL LEPAGE INTEGRITY REALTY
Primary On Main
Mississippi Mills
$ 2,900
- Type
- Single Family
- Rooms
- 2 Beds + 2 Baths
RE/MAX HALLMARK SAM MOUSSA REALTY
Water Views
Mississippi Mills
$ 429,000
- Type
- Single Family
- Rooms
- 2 Beds + 2 Baths
ROYAL LEPAGE TEAM REALTY
Water Views
Mississippi Mills
$ 1,100,000
- Type
- Single Family
- Rooms
- 4 Beds + 2.5 Baths
ROYAL LEPAGE TEAM REALTY
Reduced
Mississippi Mills
$ 649,900
- Type
- Single Family
- Rooms
- 3 Beds + 2 Baths
ROYAL LEPAGE TEAM REALTY
Reduced
Mississippi Mills
$ 1,079,900
- Type
- Single Family
- Rooms
- 5 Beds + 3 Baths
COLDWELL BANKER HERITAGE WAY REALTY INC.
Open House
Mississippi Mills
$ 879,900
- Type
- Single Family
- Rooms
- 4 Beds + 3 Baths
ROYAL LEPAGE TEAM REALTY
Waterfront
Mississippi Mills
$ 1,800,000
- Type
- Single Family
- Rooms
- 6 Beds + 4.5 Baths
REMAX BOARDWALK REALTY
 Data is supplied by Pillar 9™ MLS® System. Pillar 9™ is the owner of the copyright in its MLS® System. Data is deemed reliable but is not guaranteed accurate by Pillar 9™. The trademarks MLS®, Multiple Listing Service® and the associated logos are owned by The Canadian Real Estate Association (CREA) and identify the quality of services provided by real estate professionals who are members of CREA. Used under license.

 All information deemed reliable but not guaranteed. All properties are subject to prior sale, change or withdrawal. Neither listing broker(s) or information provider(s) shall be responsible for any typographical errors, misinformation, misprints and shall be held totally harmless. Listing(s) information is provided for consumer's personal, non-commercial use and may not be used for any purpose other than to identify prospective properties consumers may be interested in purchasing. The data relating