
Water Views - Golf Course - Primary on Main


Address
2754 Tatlock Road, Mississippi Mills, ON
Price
$ 649,900
Property Attributes
- ID#X13672418
- TypeSingle Family
- Listing Status Active
- MunicipalityMississippi Mills
- CityMississippi Mills
- Area912 - Mississippi Mills (Ramsay) Twp
- Neighbourhood912 - Mississippi Mills (Ramsay) Twp
- Postal CodeK0A 1P0
- StyleBungalow
- Price$ 649,900
- Bedrooms3
- Bathrooms2
- Half Bathrooms0
Data Source:
Canadian Real Estate Association (CREA)
Property Description
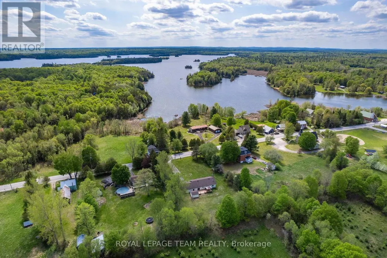
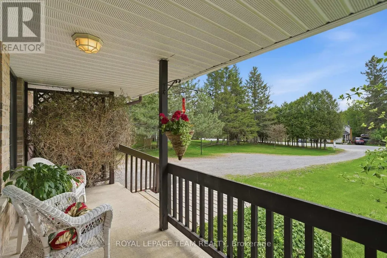
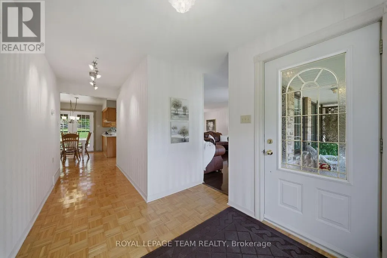
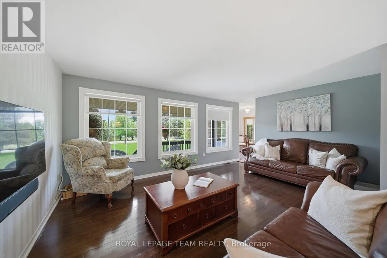
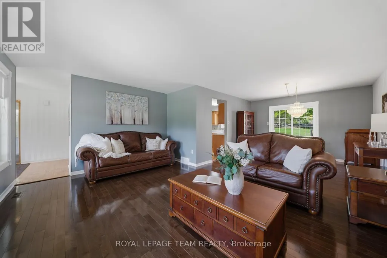
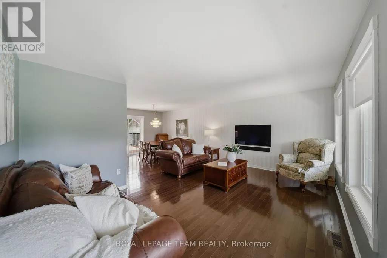
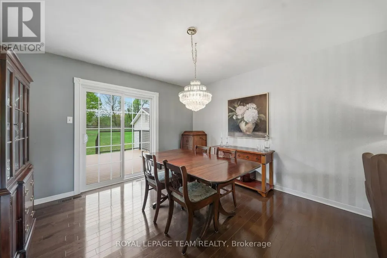
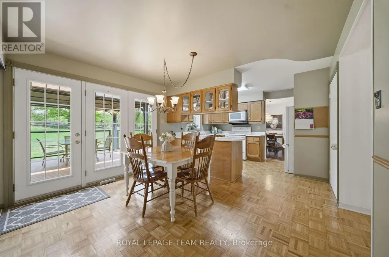
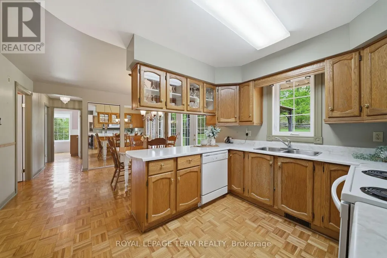
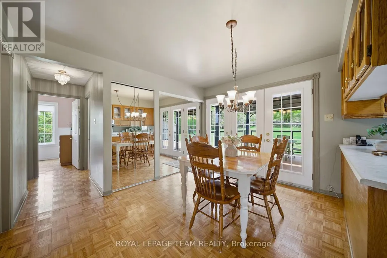
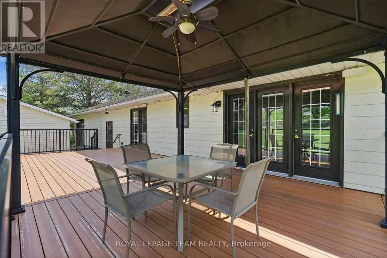
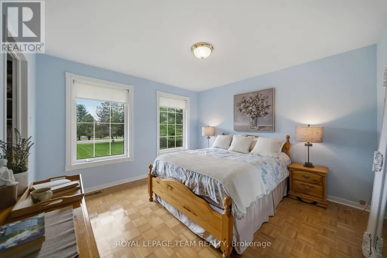
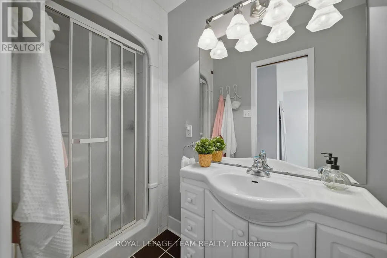
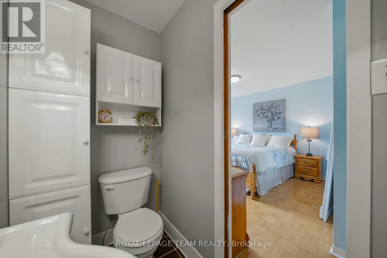
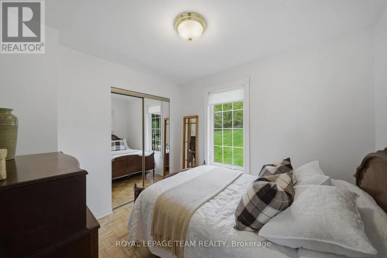
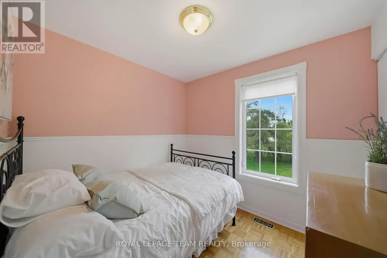
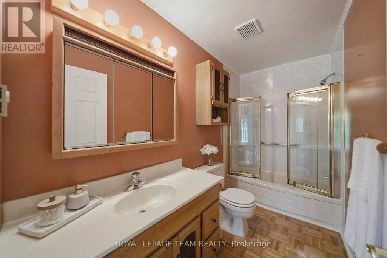
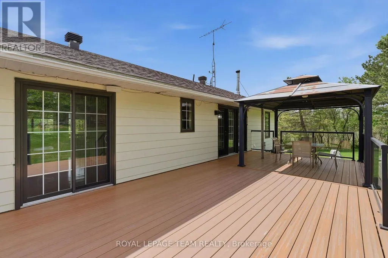
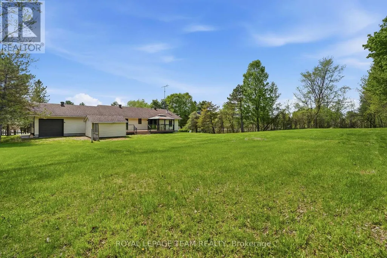
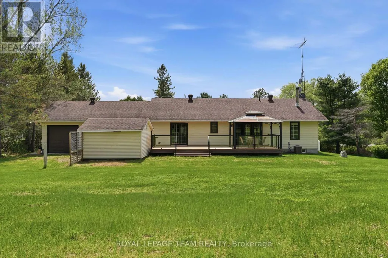
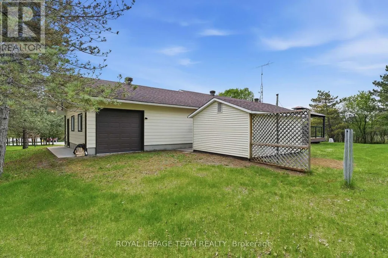
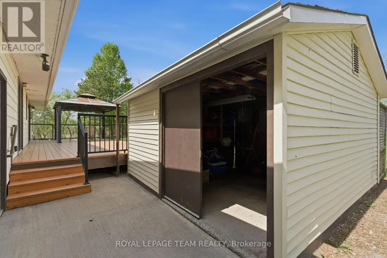
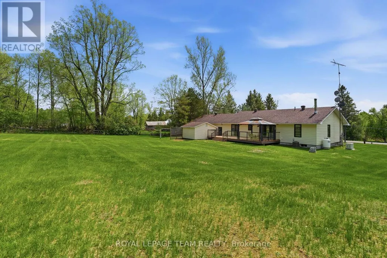
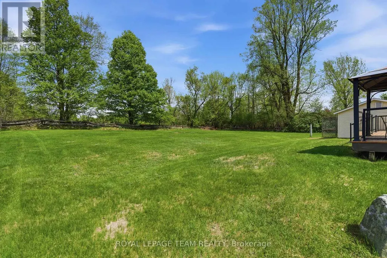
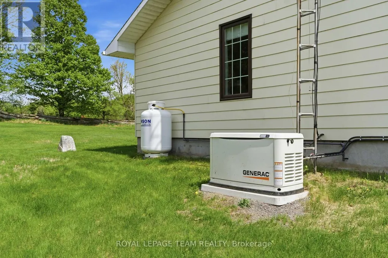
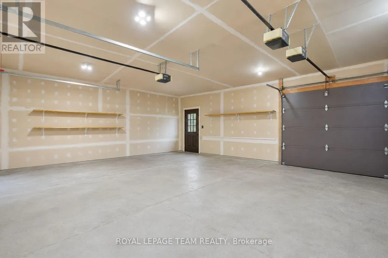
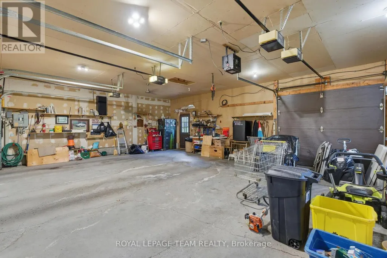
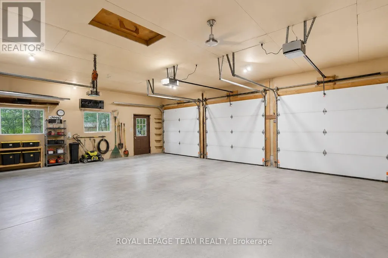
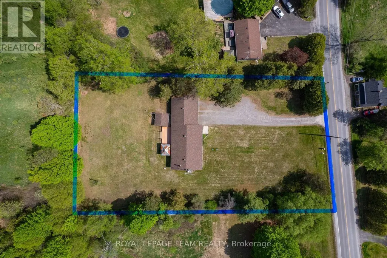
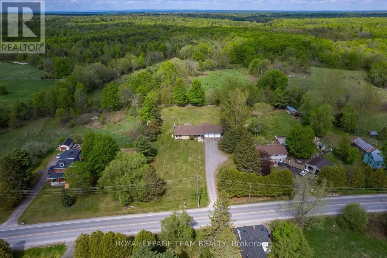
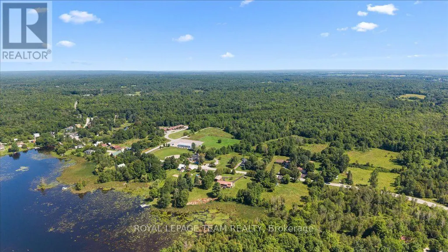
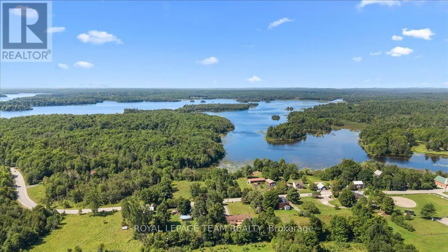
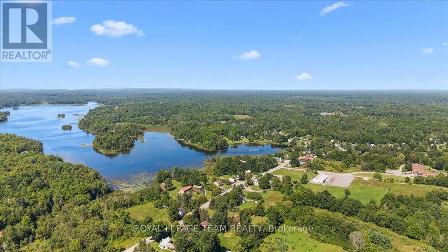
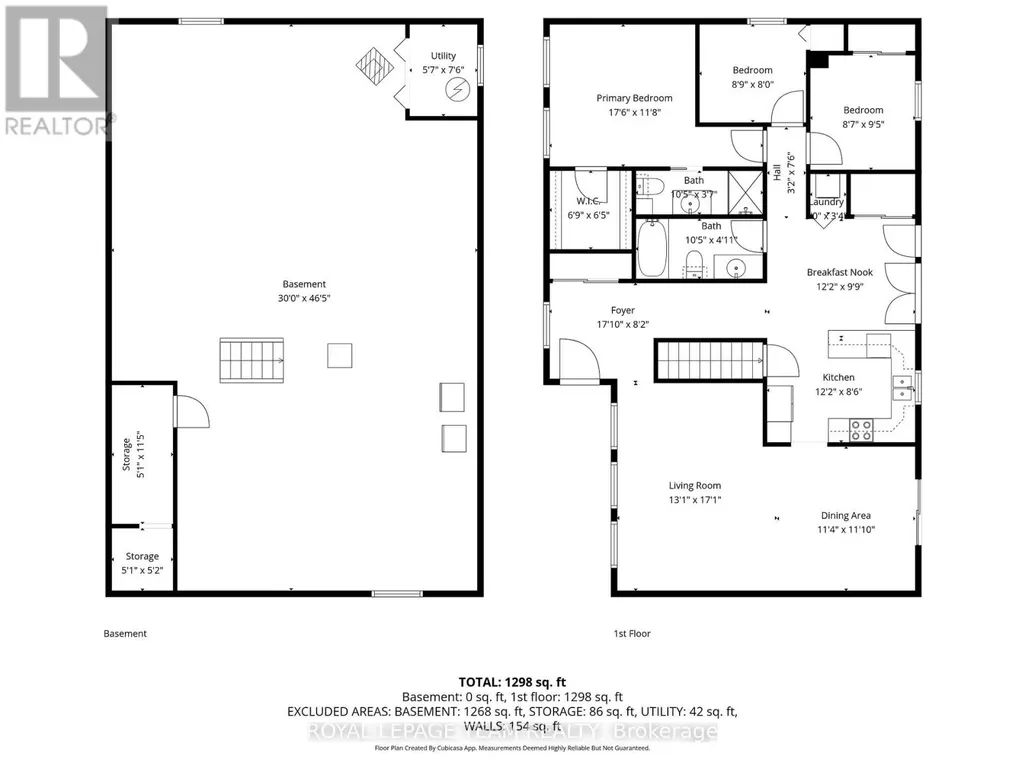
NO REAR NEIGHBOURS! Enjoy peaceful living in the charming waterfront hamlet of Clayton. Pride of Ownership - One-level Living - Heated Triple Car Garage! Set back on a beautiful, tree-lined 1 acre lot across from Clayton Lake, this well-maintained brick bungalow combines space, privacy & everyday practicality in one of Lanark County's most picturesque waterfront communities. Enjoy front-row seats to seasonal lake views from the covered front porch, or a more private setting on the expansive rear deck - BONUS: structural footings in place for a future sunroom conversion! Inside, the carpet-free main level offers a functional layout w/ 3 beds, 2 full baths (incl. ensuite) & convenient upper-level laundry. The eat-in kitchen overlooks the rear yard, adjacent to the formal dining room, both opening directly onto the expansive rear deck for seamless indoor-outdoor entertaining. Need more room? The basement offers excellent potential to create space tailored to your needs. Workshop & toy storage anyone? The heated & insulated triple car garage w/ drive-through bay is a highly coveted amenity, while the oversized laneway extends the functionality, providing generous parking for family, guests, recreational vehicles or equipment. Walk to the General Store, Community Centre, Churches & the Clayton Taylor Park & boat launch to enjoy a picnic, swim or some fishing. Life here is about trading traffic & noise for morning paddles on the lake, quiet evenings under the stars & a sense of community that makes small-town living so appealing. Not far from the historic waterfront towns of Almonte & Carleton Place, along w/ access to the more urban amenities of the city of Ottawa, under 40 minutes away. A private, well-cared-for property where space, nature & small-town living come together. (id:7434)
General Features
| Features | Wooded area, Irregular lot size, Gazebo |
|---|---|
| Property Type | Single Family |
| Zoning Description | RU |
| CommunityName | 912 - Mississippi Mills (Ramsay) Twp |
| Amenities | Beach, Golf Nearby, Hospital |
| Building Age | 31 to 50 years |
| Building Appliances | Water Heater, Dishwasher, Dryer, Freezer, Garage door opener, Hood Fan, Microwave, Stove, Washer, Window Coverings, Refrigerator |
| Building Architectural Style | Bungalow |
| Building Cooling Type | Central air conditioning |
| Location Description | Cross Streets: Wolf Grove Road. ** Directions: From Ottawa, take HWY 417 W to Exit 155, March Rd, turn left. At the roundabout take the second exit onto Ottawa St. Continue straight through Almonte. Road turns into Wolf Grove Road. Turn right onto Tatlock Road in Clayton, home is on the right. |
| Parking Space Total | 15 |
| Foundation Type | Block |
| Building Type | House |
| Ownership Type | Freehold |
| Building.StoriesTotal | 1 |
Interior Features
| Building Fireplace Present | True |
|---|---|
| Building Fireplace Total | 1 |
| Building Fireplace Type | Woodstove |
| Building Heating Type | Forced air |
| Building Heating Fuel | Electric, Wood |
| Basement Development | Unfinished |
| Basement Type | Full (Unfinished) |
| Construction Style Attachment | Detached |
| Flooring Type | Hardwood |
| Living Area Range | 1100 |
| Bedrooms | 3 |
Exterior Features
| Structure | Deck, Porch, Shed |
|---|---|
| ViewType | Lake view |
| Land Amenities | Beach, Golf Nearby, Hospital |
| Sewer | Septic System |
| Exterior Finish | Brick, Vinyl siding |
Room Details
| Room | Dimensions | Level | Flooring | Details |
|---|---|---|---|---|
| Bathroom | 3.17 m x 1.09 m | Main level | 1.09 m | |
| Bedroom 2 | 2.87 m x 2.61 m | Main level | 2.61 m | |
| Bedroom 3 | 2.66 m x 2.43 m | Main level | 2.43 m | |
| Cold room | 1.57 m x 1.54 m | Lower level | 1.54 m | |
| Dining room | 3.6 m x 3.45 m | Main level | 3.45 m | |
| Eating area | 3.7 m x 2.97 m | Main level | 2.97 m | |
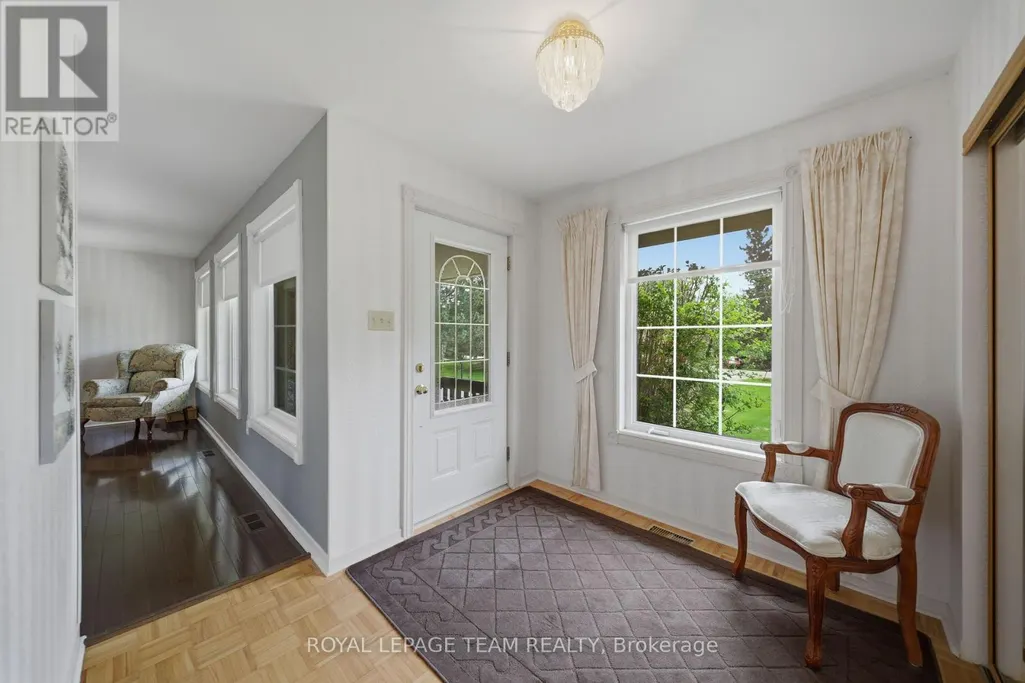
| Foyer | 5.43 m x 2.48 m | Main level | 2.48 m | |
| Kitchen | 3.7 m x 2.59 m | Main level | 2.59 m | |
| Living room | 5.2 m x 3.98 m | Main level | 3.98 m | |
| Other | 3.47 m x 1.54 m | Lower level | 1.54 m | |
| Primary Bedroom | 5.33 m x 3.55 m | Main level | 3.55 m | |
| Recreational, Games room | 14.14 m x 9.14 m | Lower level | 9.14 m | |
| Utility room | 2.28 m x 1.7 m | Lower level | 1.7 m |
Amenities
- Views
- New Construction
- Adult 55+
- Lease To Own
- No Strata Fees
- Furnished
- Primary On Main
- Air Conditioning
- Seller Finance
- Green
- Fixer Upper
- Horse
- Golf
- Fireplace
- Deck
- Garage
- Basement
- Pool

Property vs Single Family Average in K0A 1P0
Price
In The Neighbourhood
Just Listed
Mississippi Mills
$ 169,900
- Type
- Single Family
- Rooms
- 1 Beds + 1 Baths
ROYAL LEPAGE INTEGRITY REALTY
Primary On Main
Mississippi Mills
$ 2,900
- Type
- Single Family
- Rooms
- 2 Beds + 2 Baths
RE/MAX HALLMARK SAM MOUSSA REALTY
Water Views
Mississippi Mills
$ 429,000
- Type
- Single Family
- Rooms
- 2 Beds + 2 Baths
ROYAL LEPAGE TEAM REALTY
Water Views
Mississippi Mills
$ 1,100,000
- Type
- Single Family
- Rooms
- 4 Beds + 2.5 Baths
ROYAL LEPAGE TEAM REALTY
Open House
Mississippi Mills
$ 889,900
- Type
- Single Family
- Rooms
- 4 Beds + 2 Baths
ROYAL LEPAGE TEAM REALTY
Reduced
Mississippi Mills
$ 1,079,900
- Type
- Single Family
- Rooms
- 5 Beds + 3 Baths
COLDWELL BANKER HERITAGE WAY REALTY INC.
Open House
Mississippi Mills
$ 879,900
- Type
- Single Family
- Rooms
- 4 Beds + 3 Baths
ROYAL LEPAGE TEAM REALTY
Waterfront
Mississippi Mills
$ 1,800,000
- Type
- Single Family
- Rooms
- 6 Beds + 4.5 Baths
REMAX BOARDWALK REALTY
 Data is supplied by Pillar 9™ MLS® System. Pillar 9™ is the owner of the copyright in its MLS® System. Data is deemed reliable but is not guaranteed accurate by Pillar 9™. The trademarks MLS®, Multiple Listing Service® and the associated logos are owned by The Canadian Real Estate Association (CREA) and identify the quality of services provided by real estate professionals who are members of CREA. Used under license.

 All information deemed reliable but not guaranteed. All properties are subject to prior sale, change or withdrawal. Neither listing broker(s) or information provider(s) shall be responsible for any typographical errors, misinformation, misprints and shall be held totally harmless. Listing(s) information is provided for consumer's personal, non-commercial use and may not be used for any purpose other than to identify prospective properties consumers may be interested in purchasing. The data relating