
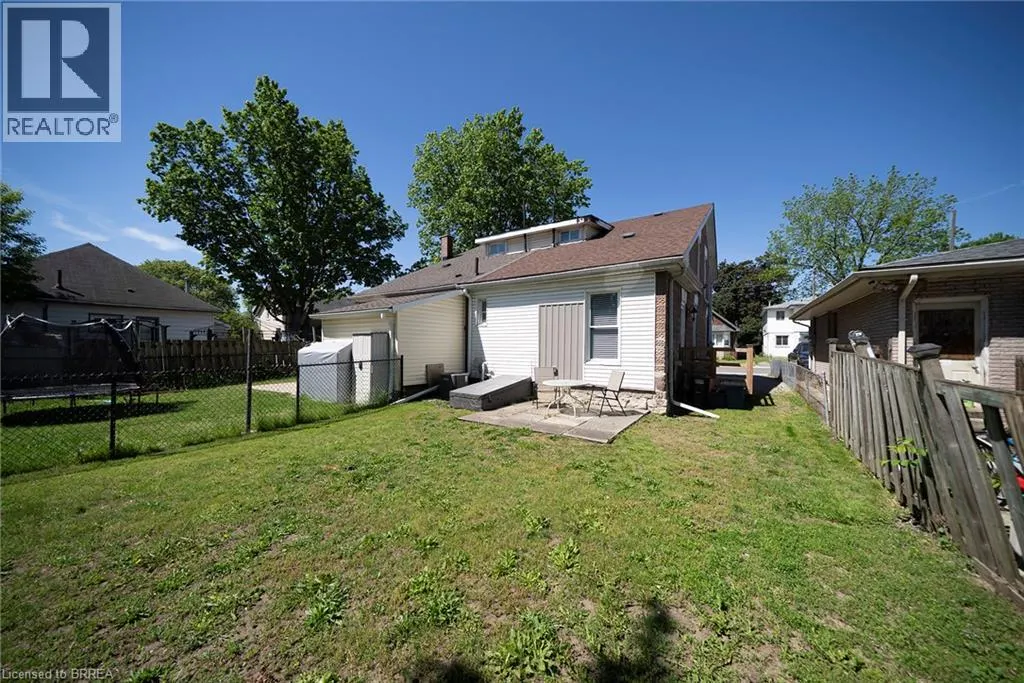
Address
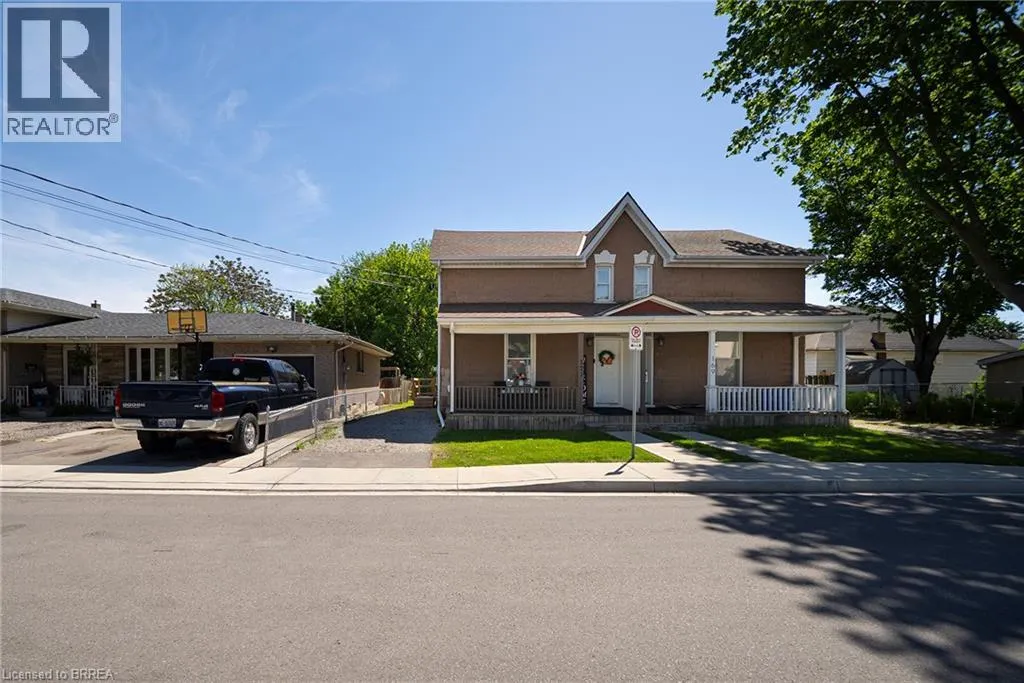
171 Drummond Street, Brantford, ON
Price
$ 449,900
Property Attributes
- ID#40862394
- TypeSingle Family
- Listing Status Active
- MunicipalityBrantford
- CityBrantford
- AreaBrantford
- Neighbourhood2045 - East Ward
- Postal CodeN3S 6A6
- StyleOther
- Year Built1895
- Price$ 449,900
- Bedrooms2
- Bathrooms2
- Half Bathrooms0
- Sqr Footage1530
Data Source:
Canadian Real Estate Association (CREA)
Property Description
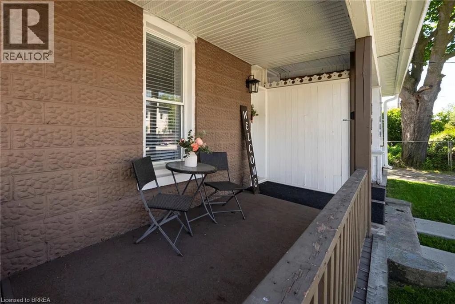
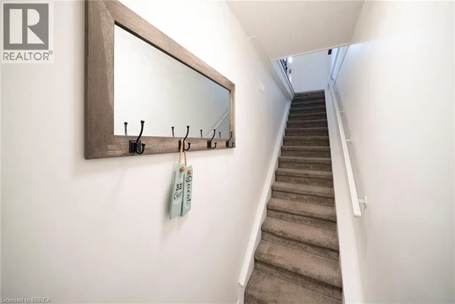
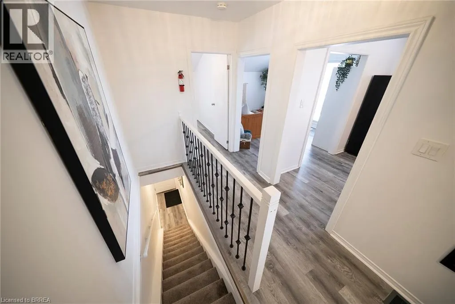
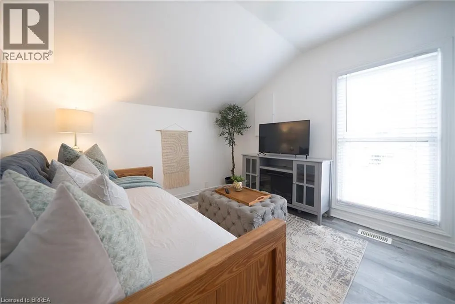
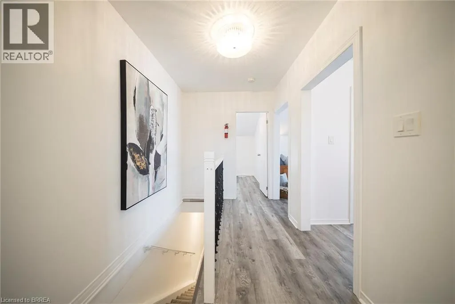
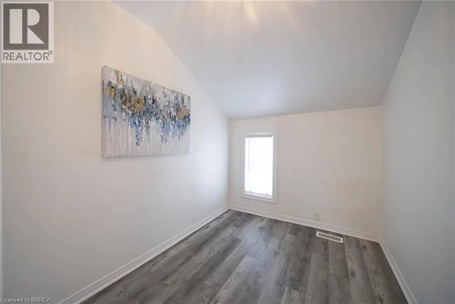
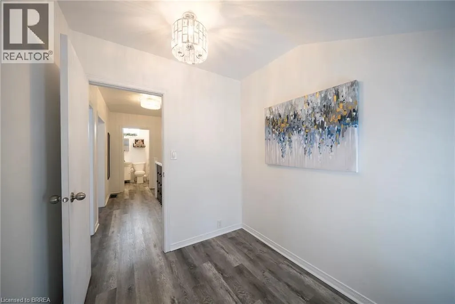
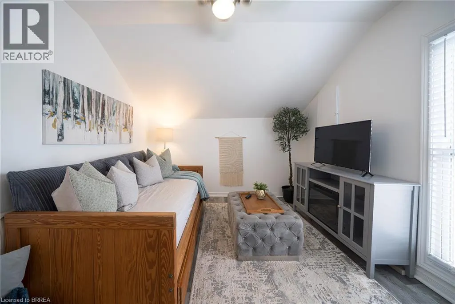
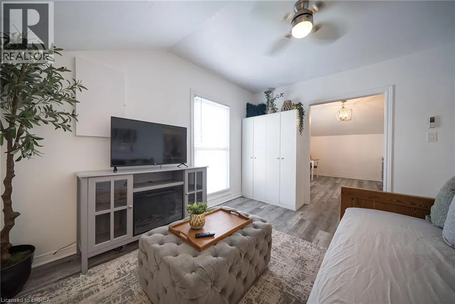
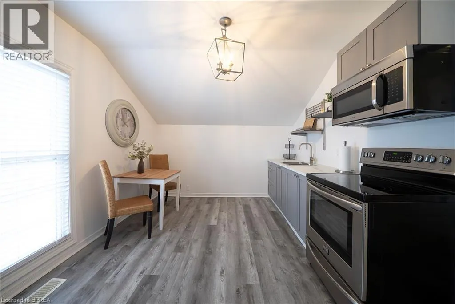
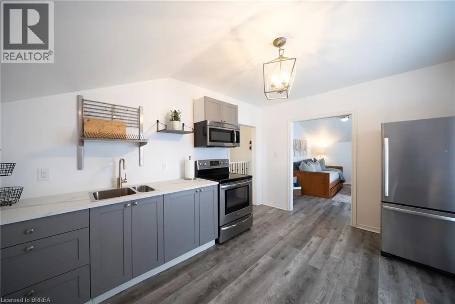
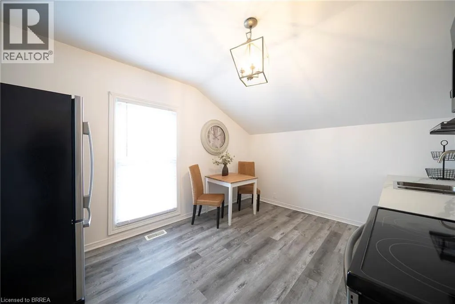
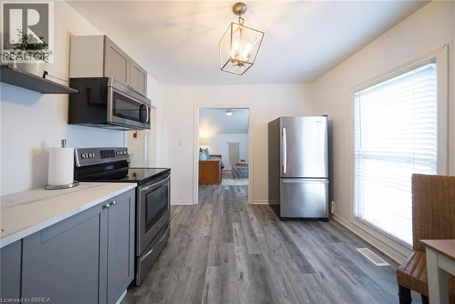
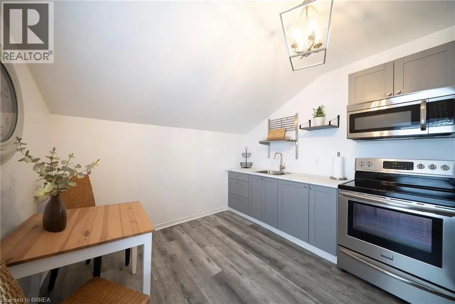
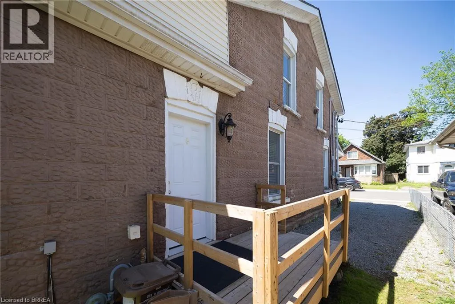
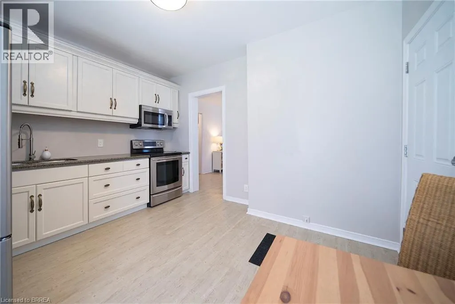
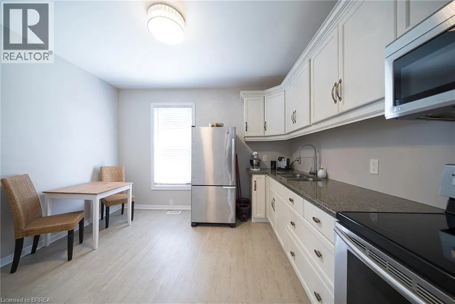
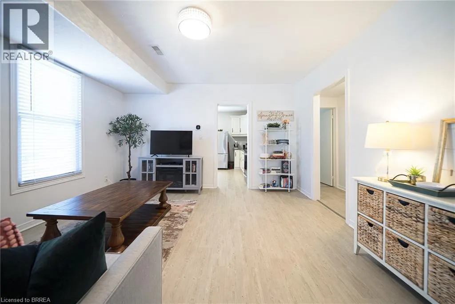
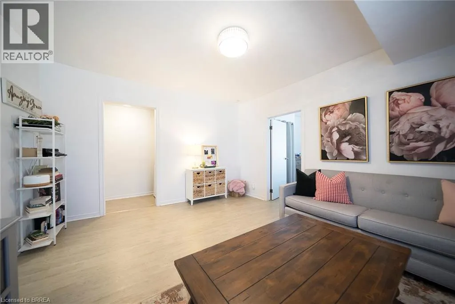
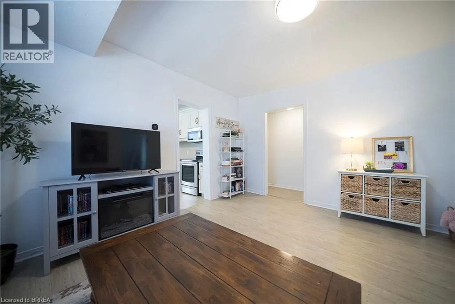
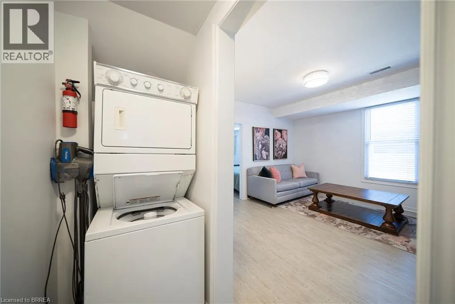
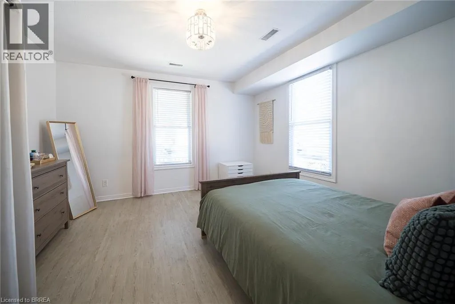
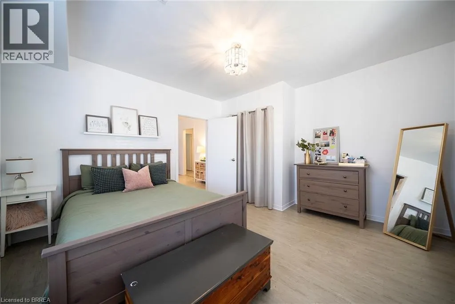
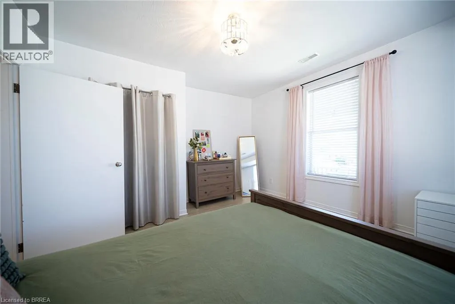
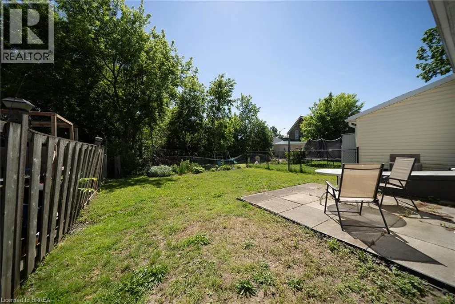
Welcome home to 171 Drummond Street in Brantford's East Ward neighbourhood. This turn key semi-detached two-storey two unit dwelling offers a great opportunity for first-time buyers or investors, with income potential to help offset your mortgage. Featuring a brick exterior, new concrete walkway (2025), and parking for two vehicles, the home is arranged as two units, including a spacious one-bedroom main floor unit and a one-bedroom upper unit, each with its own hydro service, while water and gas are shared. The main floor unit features laminate flooring throughout and in-suite laundry with a stackable washer and dryer (2022). The kitchen includes crown moulding, granite countertops and pots and-pans drawers. The second floor unit was fully renovated in 2022 and features newer appliances and new kitchen counters (2026). Whether you're entering the market, adding to your investment portfolio, or searching for a home with built-in income potential, this property offers excellent flexibility. Located in Brantford's convenient East Ward neighbourhood close to schools, transit and everyday amenities. Roof and shingles (2018), central air (2023). A smart move for buyers looking to get ahead! (id:7434)
General Features
| Property Type | Single Family |
|---|---|
| Zoning Description | NLR (F9 A270 C40) |
| Amenities | Park, Playground, Public Transit, Schools, Shopping |
| Building Appliances | Window Coverings |
| Building Architectural Style | Other |
| Building Cooling Type | Central air conditioning |
| Location Description | Off of Dalhousie St. |
| Parking Space Total | 2 |
| Foundation Type | Poured Concrete |
| Building Type | House |
| Ownership Type | Freehold |
| Building.StoriesTotal | 2 |
Interior Features
| Building Fireplace Present | False |
|---|---|
| Building Heating Fuel | Natural gas |
| Basement Development | Unfinished |
| Basement Type | Partial (Unfinished) |
| Construction Style Attachment | Semi-detached |
| Living Area Range | 1530 |
| Bedrooms | 2 |
Exterior Features
| Land Amenities | Park, Playground, Public Transit, Schools, Shopping |
|---|---|
| Sewer | Municipal sewage system |
| Exterior Finish | Brick |
Room Details
| Room | Dimensions | Level | Flooring | Details |
|---|---|---|---|---|
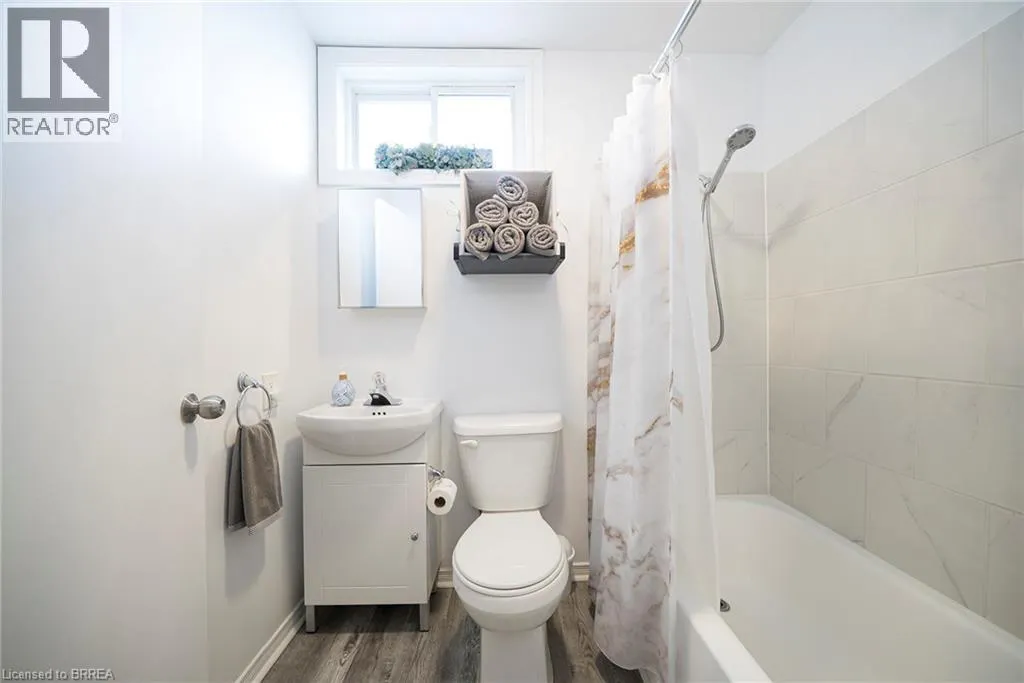
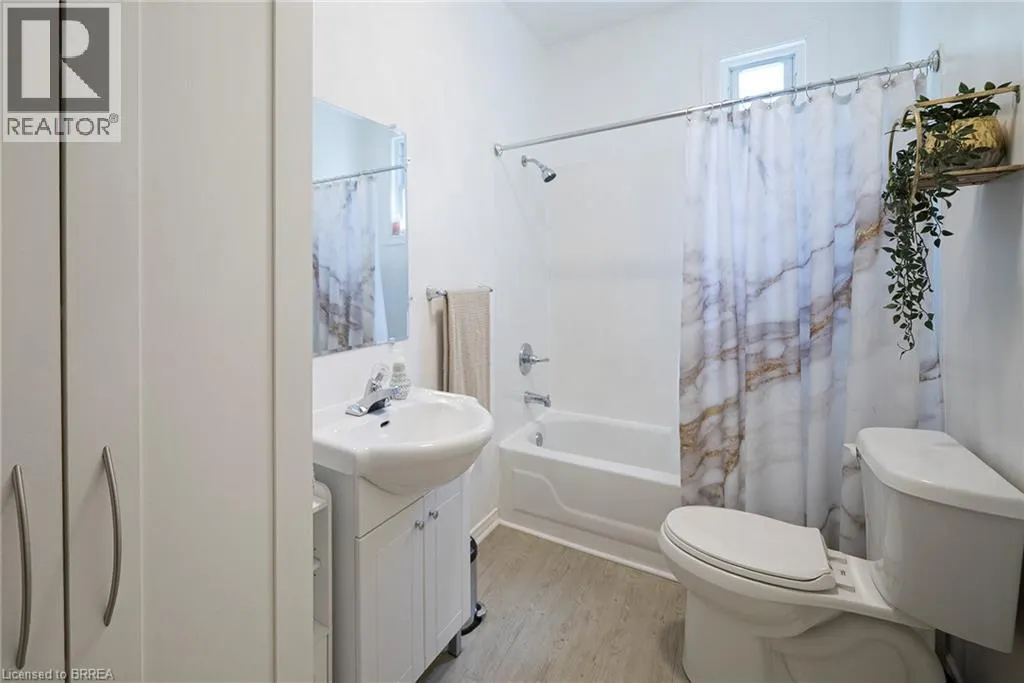
| 4pc Bathroom | 11'6'' x 4'8'' | Main level | ||
| Bedroom | 13'2'' x 14'0'' | Main level | ||
| Eat in kitchen | 12'3'' x 11'6'' | Main level | ||
| Living room | 13'1'' x 14'2'' | Main level |
Amenities
- Views
- New Construction
- Adult 55+
- Lease To Own
- No Strata Fees
- Furnished
- Primary On Main
- Air Conditioning
- Seller Finance
- Green
- Fixer Upper
- Horse
- Golf
- Fireplace
- Deck
- Garage
- Basement
- Pool

Property vs Single Family Average in N3S 6A6
Price
Year Built
In The Neighbourhood
Primary On Main
Brantford
$ 419,900
- Type
- Single Family
- Size
- 806 SqFt
- Rooms
- 3 Beds + 1 Baths
Re/Max Twin City Realty Inc
Reduced
Brantford
$ 499,900
- Type
- Single Family
- Size
- 1,380 SqFt
- Rooms
- 4 Beds + 2 Baths
Re/Max Twin City Realty Inc
Golf Course
Brantford
$ 489,900
- Type
- Single Family
- Size
- 807 SqFt
- Rooms
- 3 Beds + 1 Baths
REVEL Realty Inc
Reduced
Brantford
$ 2,290
- Type
- Single Family
- Size
- 1,250 SqFt
- Rooms
- 4 Beds + 2 Baths
Re/Max Twin City Realty Inc
Brantford
$ 770,000
- Type
- Single Family
- Size
- 2,071 SqFt
- Rooms
- 3 Beds + 2.5 Baths
Real Broker Ontario Ltd.
Reduced
Brantford
$ 449,900
- Type
- Single Family
- Size
- 1,165 SqFt
- Rooms
- 3 Beds + 1 Baths
Re/Max Twin City Realty Inc
Primary On Main
Brantford
$ 1,750
- Type
- Single Family
- Size
- 642 SqFt
- Rooms
- 2 Beds + 1 Baths
Re/Max Twin City Realty Inc
Brantford
$ 2,200
- Type
- Single Family
- Size
- 1,529 SqFt
- Rooms
- 1 Beds + 1 Baths
Re/Max Twin City Realty Inc
Reduced
Brantford
$ 450,800
- Type
- Single Family
- Size
- 970 SqFt
- Rooms
- 5 Beds + 2 Baths
Century 21 Heritage House LTD
 Data is supplied by Pillar 9™ MLS® System. Pillar 9™ is the owner of the copyright in its MLS® System. Data is deemed reliable but is not guaranteed accurate by Pillar 9™. The trademarks MLS®, Multiple Listing Service® and the associated logos are owned by The Canadian Real Estate Association (CREA) and identify the quality of services provided by real estate professionals who are members of CREA. Used under license.

 All information deemed reliable but not guaranteed. All properties are subject to prior sale, change or withdrawal. Neither listing broker(s) or information provider(s) shall be responsible for any typographical errors, misinformation, misprints and shall be held totally harmless. Listing(s) information is provided for consumer's personal, non-commercial use and may not be used for any purpose other than to identify prospective properties consumers may be interested in purchasing. The data relating