
Address
92 Alfred Street Unit# 4, Brantford, ON
Price
$ 2,200
Property Attributes
- ID#40852506
- TypeSingle Family
- Listing Status Active
- MunicipalityBrantford
- CityBrantford
- AreaBrantford
- Neighbourhood2045 - East Ward
- Postal CodeN3S 5G2
- Style
- Price$ 2,200
- Bedrooms1
- Bathrooms1
- Half Bathrooms0
- Sqr Footage1529
- Lot Size0.08 Acres
Data Source:
Canadian Real Estate Association (CREA)
Property Description
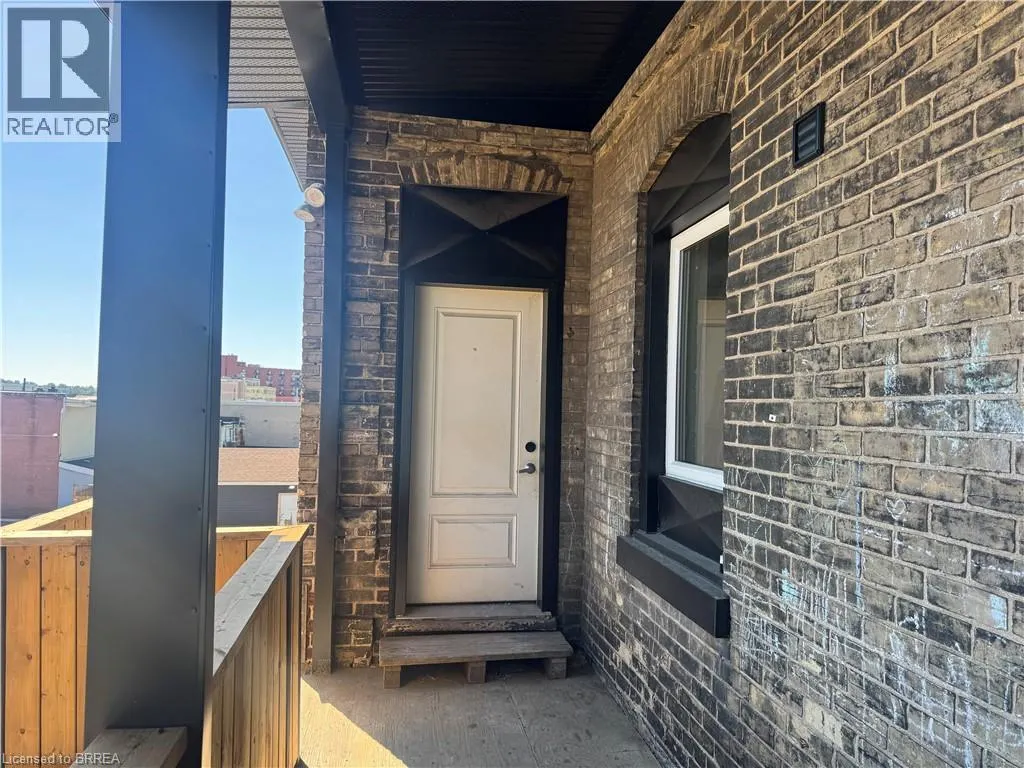
Welcome to this spacious and unique 2 storey unit in the heart of downtown Brantford, offering approximately 1500sf of versatile living space. The main floor features a bright living room with large windows, a spacious kitchen with quartz countertops, one bedroom, a full 4pc bath, and in-suite laundry. The upper level offers three generously sized flex rooms ideal for a home office, hobby room, studio, or other uses, including an oversized space measuring approximately 20' x 20', as well as a 2pc bathroom. The landlord indicates that skylights are planned for the upper level rooms prior to occupancy. Enjoy your own private outdoor space with a backyard, balcony, and garden area - an uncommon feature for downtown living. One private parking space is included, with free street parking available nearby and additional parking available for an extra fee. Conveniently located within walking distance to shops, restaurants, public transit, and other downtown amenities. Utilities are not included. Please note that access to the unit includes stairs and may not be suitable for those with limited mobility. (id:7434)
General Features
| Features | Paved driveway, Shared Driveway |
|---|---|
| Property Type | Single Family |
| Lease | 2200.00 |
| Zoning Description | C3-1, C3-6 |
| Building Appliances | Dryer, Refrigerator, Stove, Washer |
| Building Cooling Type | Ductless |
| Parking Space Total | 1 |
| Building Type | House |
| Ownership Type | Freehold |
| Building.StoriesTotal | 2 |
Interior Features
| Building Fireplace Present | False |
|---|---|
| Building Heating Type | Other |
| Basement Type | None |
| Construction Style Attachment | Detached |
| Living Area Range | 1529 |
| Bedrooms | 1 |
Exterior Features
| Sewer | Municipal sewage system |
|---|---|
| Exterior Finish | Brick |
Room Details
| Room | Dimensions | Level | Flooring | Details |
|---|---|---|---|---|
| 4pc Bathroom | Measurements not available | Second level | ||
| Bedroom | 10'11'' x 10'2'' | Second level | ||
| Bonus Room | 26'11'' x 19'7'' | Third level | ||
| Den | 12'5'' x 9'7'' | Third level | ||
| Kitchen | 14'5'' x 8'5'' | Second level | ||
| Living room/Dining room | 15'10'' x 10'10'' | Second level | ||
| Office | 11'2'' x 9'8'' | Third level |
Amenities
- Views
- New Construction
- Adult 55+
- Lease To Own
- No Strata Fees
- Furnished
- Primary On Main
- Air Conditioning
- Seller Finance
- Green
- Fixer Upper
- Horse
- Golf
- Fireplace
- Deck
- Garage
- Basement
- Pool

Property vs Single Family Average in N3S 5G2
Price
In The Neighbourhood
Just Listed
Brantford
$ 449,900
- Type
- Single Family
- Size
- 1,530 SqFt
- Rooms
- 2 Beds + 2 Baths
Re/Max Escarpment Realty Inc.
Primary On Main
Brantford
$ 419,900
- Type
- Single Family
- Size
- 806 SqFt
- Rooms
- 3 Beds + 1 Baths
Re/Max Twin City Realty Inc
Reduced
Brantford
$ 499,900
- Type
- Single Family
- Size
- 1,380 SqFt
- Rooms
- 4 Beds + 2 Baths
Re/Max Twin City Realty Inc
Golf Course
Brantford
$ 489,900
- Type
- Single Family
- Size
- 807 SqFt
- Rooms
- 3 Beds + 1 Baths
REVEL Realty Inc
Reduced
Brantford
$ 2,290
- Type
- Single Family
- Size
- 1,250 SqFt
- Rooms
- 4 Beds + 2 Baths
Re/Max Twin City Realty Inc
Brantford
$ 770,000
- Type
- Single Family
- Size
- 2,071 SqFt
- Rooms
- 3 Beds + 2.5 Baths
Real Broker Ontario Ltd.
Reduced
Brantford
$ 449,900
- Type
- Single Family
- Size
- 1,165 SqFt
- Rooms
- 3 Beds + 1 Baths
Re/Max Twin City Realty Inc
Primary On Main
Brantford
$ 1,750
- Type
- Single Family
- Size
- 642 SqFt
- Rooms
- 2 Beds + 1 Baths
Re/Max Twin City Realty Inc
Reduced
Brantford
$ 450,800
- Type
- Single Family
- Size
- 970 SqFt
- Rooms
- 5 Beds + 2 Baths
Century 21 Heritage House LTD
 Data is supplied by Pillar 9™ MLS® System. Pillar 9™ is the owner of the copyright in its MLS® System. Data is deemed reliable but is not guaranteed accurate by Pillar 9™. The trademarks MLS®, Multiple Listing Service® and the associated logos are owned by The Canadian Real Estate Association (CREA) and identify the quality of services provided by real estate professionals who are members of CREA. Used under license.

 All information deemed reliable but not guaranteed. All properties are subject to prior sale, change or withdrawal. Neither listing broker(s) or information provider(s) shall be responsible for any typographical errors, misinformation, misprints and shall be held totally harmless. Listing(s) information is provided for consumer's personal, non-commercial use and may not be used for any purpose other than to identify prospective properties consumers may be interested in purchasing. The data relating