
Address
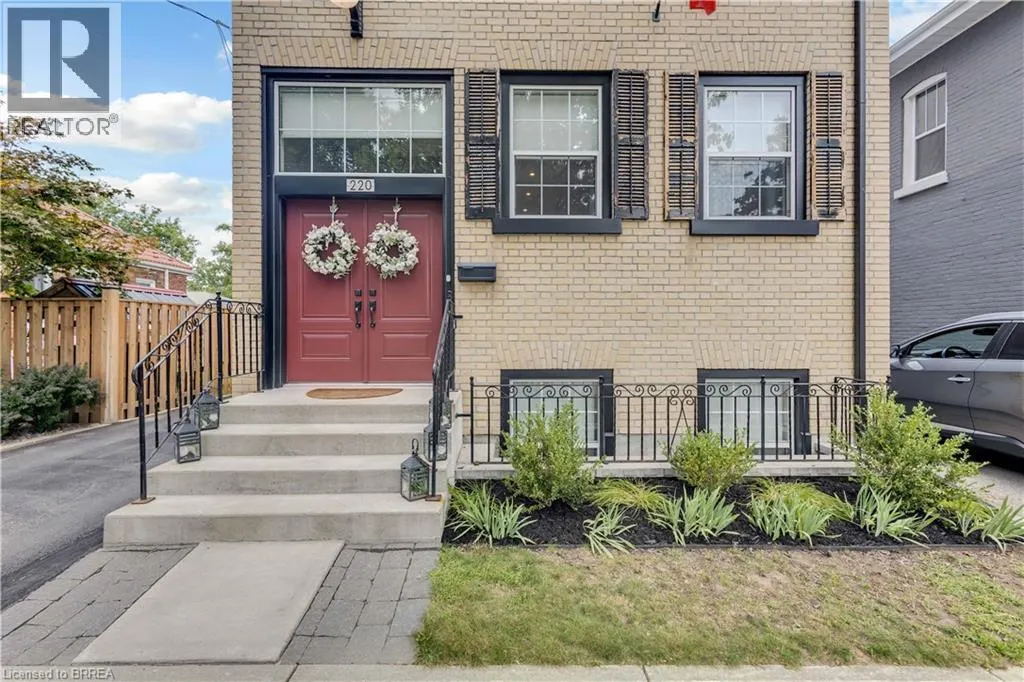
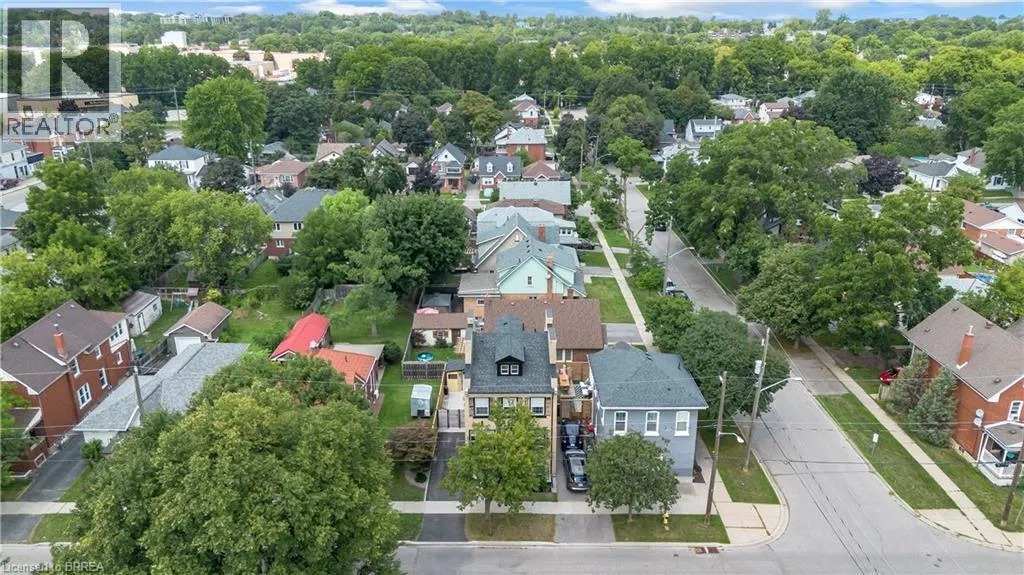
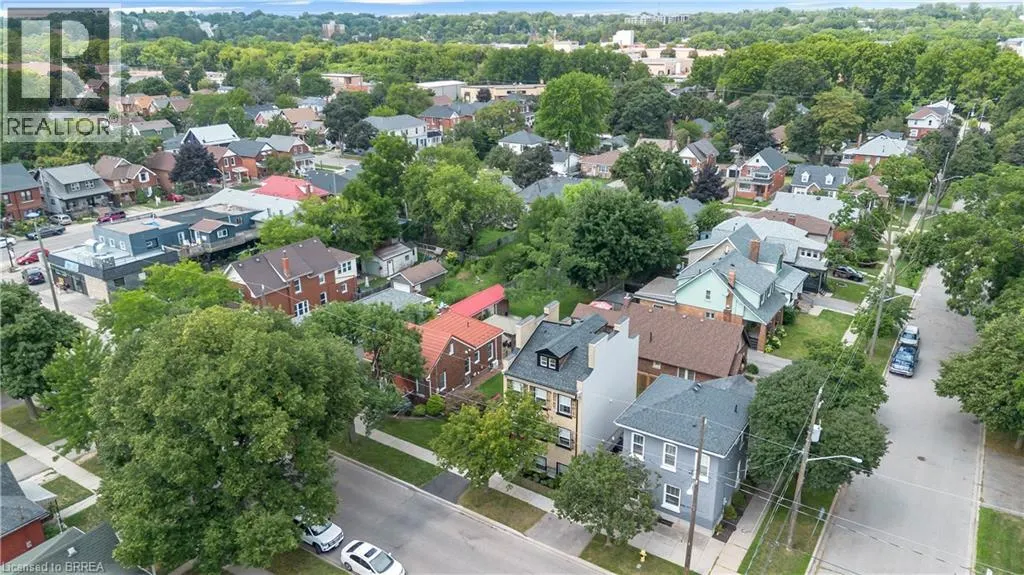
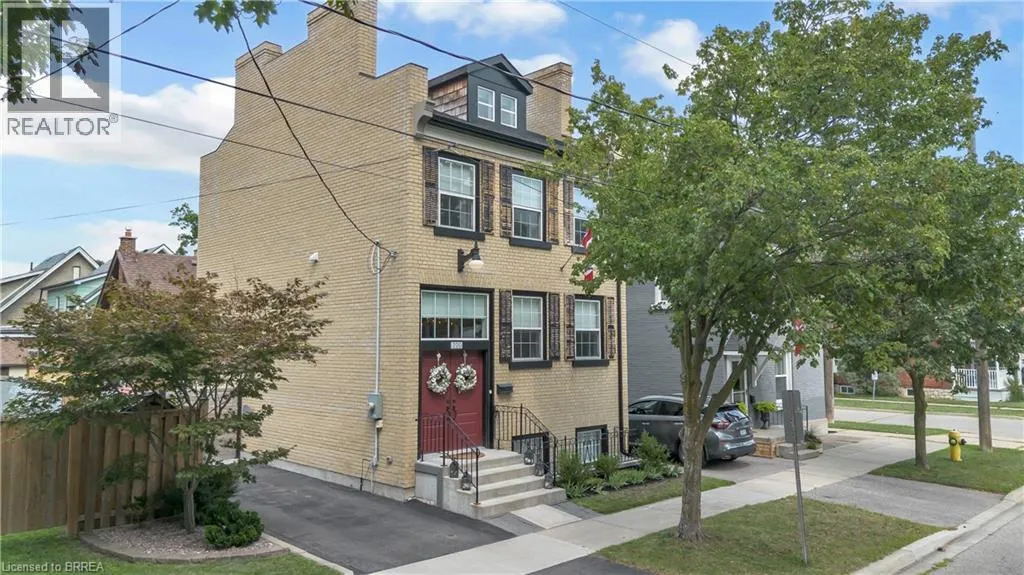
220 Sheridan Street, Brantford, ON
Price
$ 770,000
Property Attributes
- ID#40855553
- TypeSingle Family
- Listing Status Active
- MunicipalityBrantford
- CityBrantford
- AreaBrantford
- Neighbourhood2045 - East Ward
- Postal CodeN3S 4R1
- StyleOther
- Year Built2020
- Price$ 770,000
- Bedrooms2+1
- Bathrooms2
- Half Bathrooms1
- Sqr Footage2071
Data Source:
Canadian Real Estate Association (CREA)
Property Description
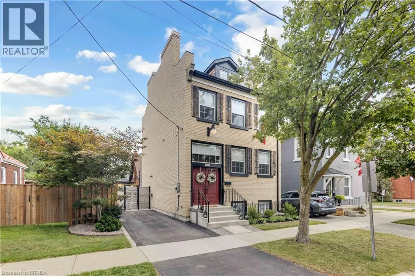
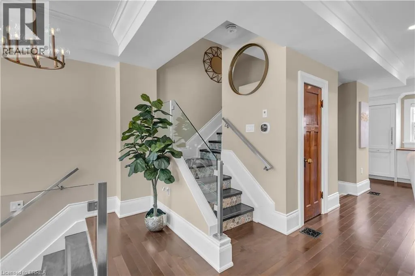
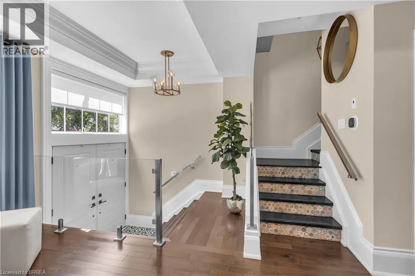
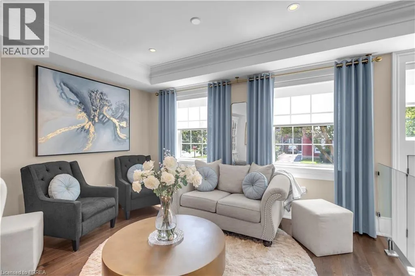
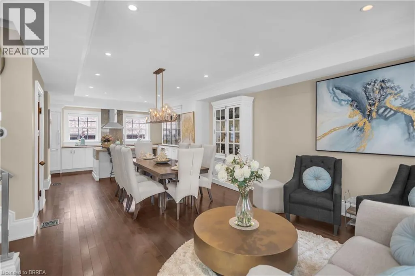
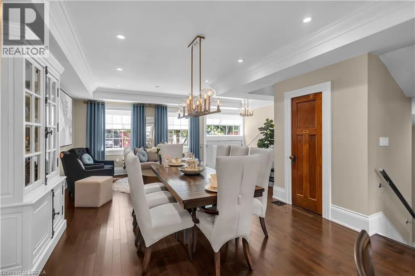
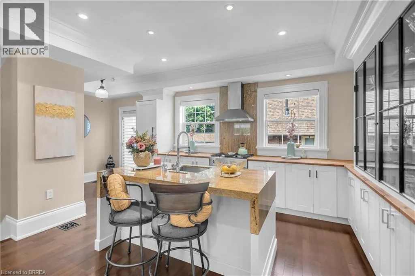
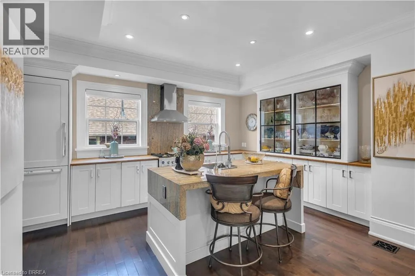
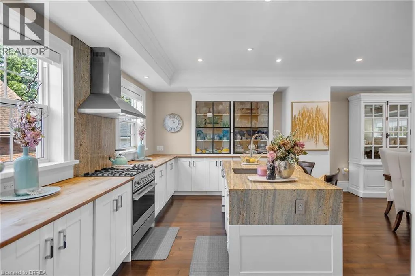
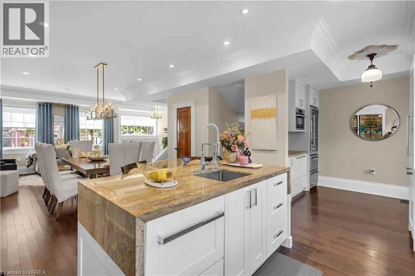
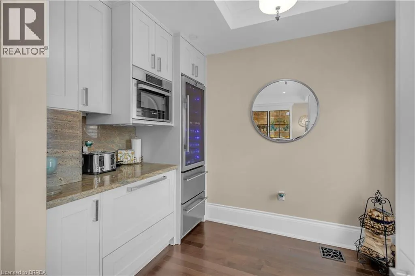
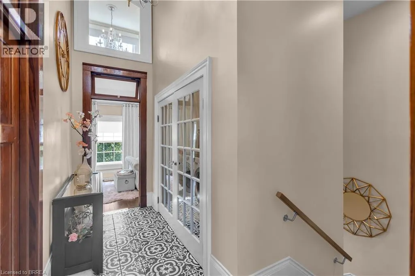
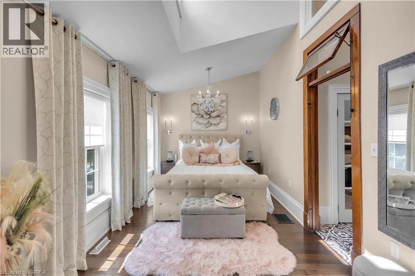
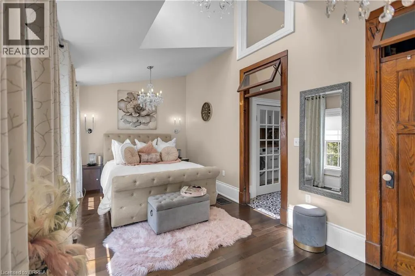
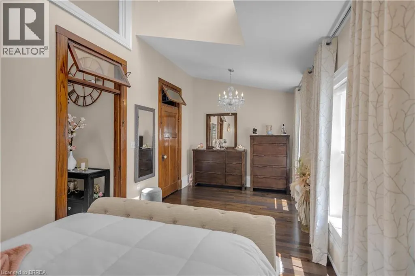
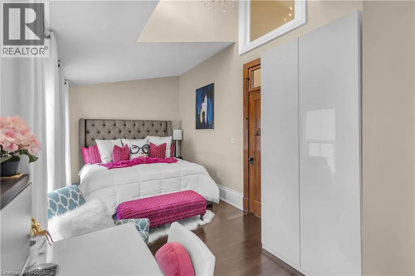
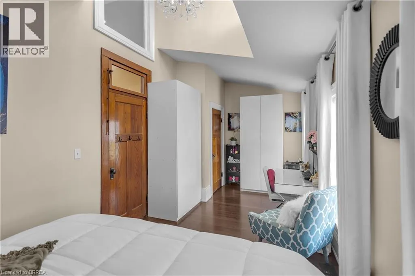
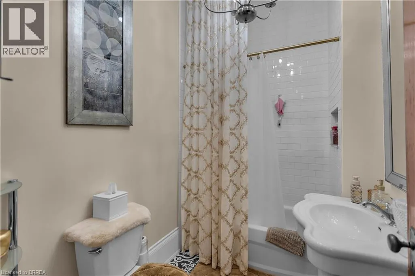
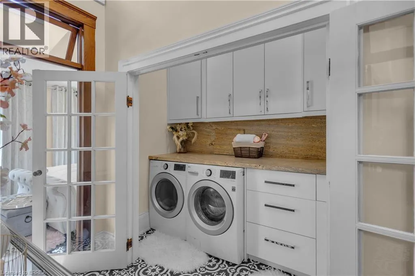
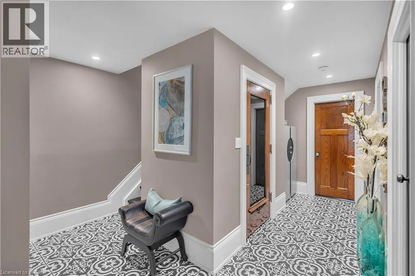
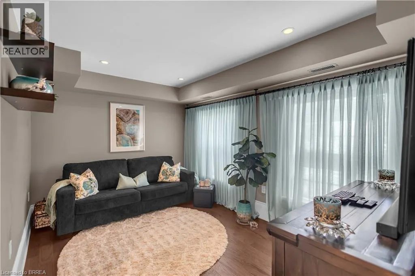
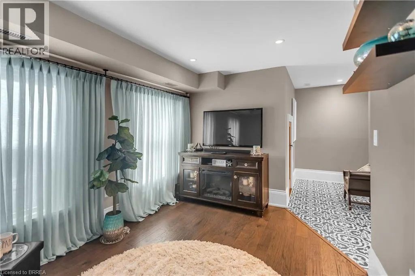
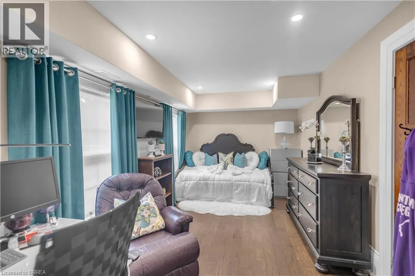
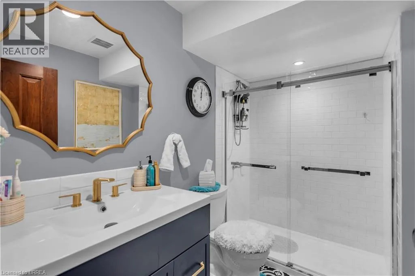
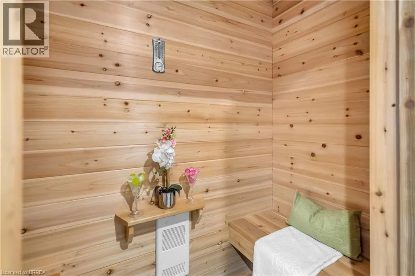
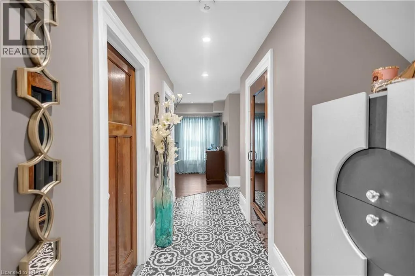
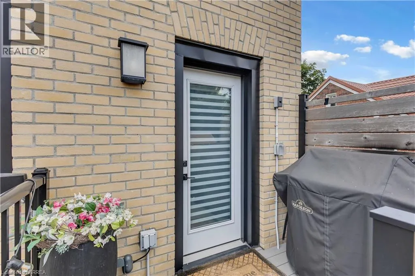
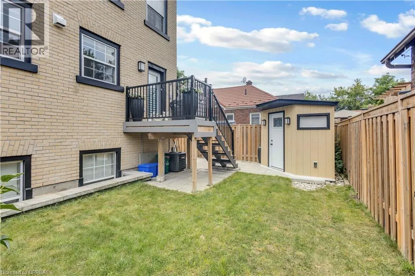
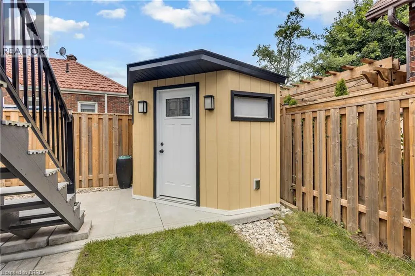
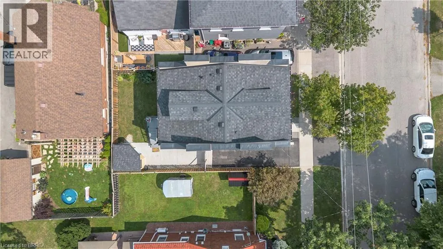
Welcome to 220 Sheridan Street, a modern interpretation of the MacKenzie House in Toronto (now a museum) and a bygone architectural era. Built in 2020 yet showcasing the charm and character of the true craftsmanship of the 1850's, this home combines the best of modern comfort and technology with historical elegance and charm. The open main floor flows from the living area through the dining room into the chef's kitchen featuring a beautiful granite island, Fisher & Paykel gas range plus built-in Fisher & Paykel refrigerator, dishwasher and standalone freezer drawer. On the upper level beneath soaring ceilings and flooded with natural light, you'll find two bedrooms, including a walk-in closet in the primary, as well as a 4-piece bath and laundry. In the lower level you'll find a spacious third bedroom, additional 4-piece bath, rec room and even a sauna. Motorized blinds, LED lighting throughout and a smart thermostat together with tall baseboards, crown moulding, transoms and reclaimed solid wooden doors blends everything you need with everything you didn't realize you wanted until now! Book your showing and see this gorgeous home for yourself. (id:7434)
General Features
| Features | Sump Pump |
|---|---|
| Community Features | School Bus |
| Property Type | Single Family |
| Zoning Description | RC |
| Amenities | Park, Place of Worship, Playground, Schools |
| Building Appliances | Dishwasher, Dryer, Refrigerator, Sauna, Water softener, Washer, Range - Gas, Hood Fan |
| Building Architectural Style | Other |
| Building Cooling Type | Central air conditioning |
| Parking Space Total | 1 |
| Building Type | House |
| Ownership Type | Freehold |
| Building.StoriesTotal | 2 |
Interior Features
| Building Fireplace Present | False |
|---|---|
| Building Heating Type | Forced air |
| Building Heating Fuel | Natural gas |
| Basement Development | Finished |
| Basement Type | Full (Finished) |
| Construction Style Attachment | Detached |
| Living Area Range | 2071 |
| Bedrooms | 2+1 |
Exterior Features
| Land Amenities | Park, Place of Worship, Playground, Schools |
|---|---|
| Sewer | Municipal sewage system |
| Exterior Finish | Brick Veneer, Stucco, Insul Brick |
Room Details
| Room | Dimensions | Level | Flooring | Details |
|---|---|---|---|---|
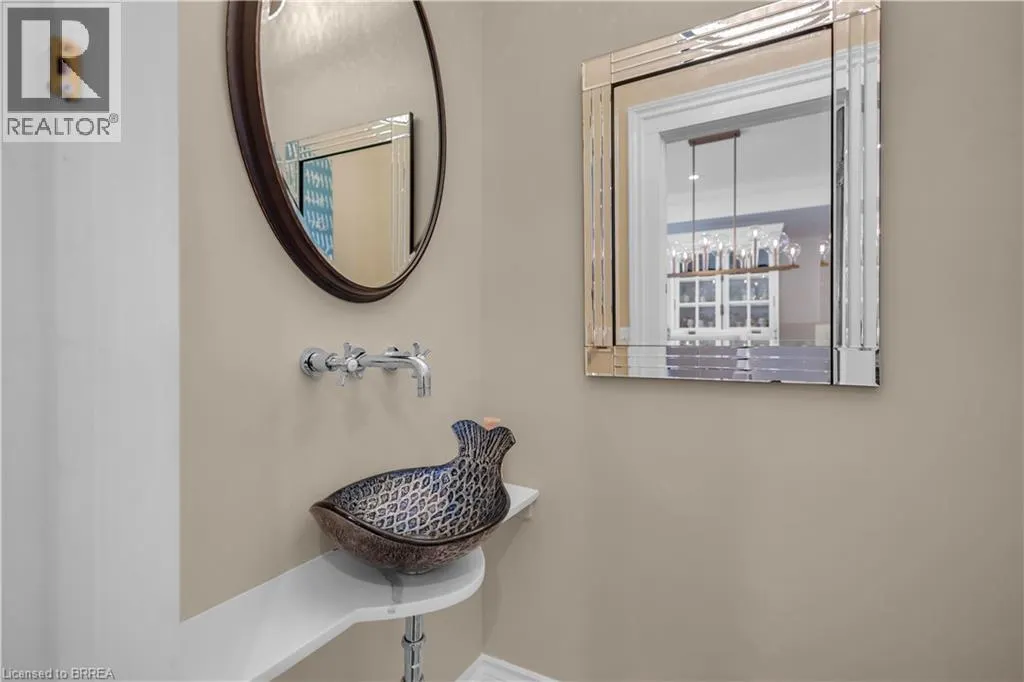
| 2pc Bathroom | 5'0'' x 3'5'' | Main level | ||
| 4pc Bathroom | 8'9'' x 5'6'' | Lower level | ||
| Bedroom | 20'3'' x 9'6'' | Lower level | ||
| Dining room | 15'3'' x 12'3'' | Main level | ||
| Family room | 13'3'' x 9'6'' | Lower level | ||
| Foyer | 6'7'' x 3'0'' | Main level | ||
| Kitchen | 20'6'' x 9'6'' | Main level | ||
| Laundry room | 8'7'' x 4'2'' | Second level | ||
| Living room | 20'6'' x 9'8'' | Main level | ||
| Other | 8'0'' x 6'1'' | Second level | ||
| Primary Bedroom | 20'6'' x 9'4'' | Second level | ||
| Sauna | 6'6'' x 3'3'' | Lower level | ||
| Storage | 6'7'' x 6'5'' | Lower level | ||
| Utility room | 8'9'' x 5'10'' | Lower level |
Amenities
- Views
- New Construction
- Adult 55+
- Lease To Own
- No Strata Fees
- Furnished
- Primary On Main
- Air Conditioning
- Seller Finance
- Green
- Fixer Upper
- Horse
- Golf
- Fireplace
- Deck
- Garage
- Basement
- Pool

Property vs Single Family Average in N3S 4R1
Price
Year Built
In The Neighbourhood
Just Listed
Brantford
$ 419,900
- Type
- Single Family
- Size
- 806 SqFt
- Rooms
- 3 Beds + 1 Baths
Re/Max Twin City Realty Inc
Open House
Brantford
$ 498,995
- Type
- Single Family
- Size
- 982 SqFt
- Rooms
- 2 Beds + 1 Baths
Real Broker Ontario Ltd
Reduced
Brantford
$ 499,900
- Type
- Single Family
- Size
- 1,380 SqFt
- Rooms
- 4 Beds + 2 Baths
Re/Max Twin City Realty Inc
Golf Course
Brantford
$ 489,900
- Type
- Single Family
- Size
- 807 SqFt
- Rooms
- 3 Beds + 1 Baths
REVEL Realty Inc
Reduced
Brantford
$ 2,290
- Type
- Single Family
- Size
- 1,250 SqFt
- Rooms
- 4 Beds + 2 Baths
Re/Max Twin City Realty Inc
Primary On Main
Brantford
$ 464,900
- Type
- Single Family
- Size
- 1,165 SqFt
- Rooms
- 3 Beds + 1 Baths
Re/Max Twin City Realty Inc
Primary On Main
Brantford
$ 1,750
- Type
- Single Family
- Size
- 642 SqFt
- Rooms
- 2 Beds + 1 Baths
Re/Max Twin City Realty Inc
Brantford
$ 2,200
- Type
- Single Family
- Size
- 1,529 SqFt
- Rooms
- 1 Beds + 1 Baths
Re/Max Twin City Realty Inc
Reduced
Brantford
$ 450,800
- Type
- Single Family
- Size
- 970 SqFt
- Rooms
- 5 Beds + 2 Baths
Century 21 Heritage House LTD
Brantford
$ 1,500
- Type
- Single Family
- Size
- 530 SqFt
- Rooms
- 1 Beds + 1 Baths
Century 21 Heritage House Ltd
 Data is supplied by Pillar 9™ MLS® System. Pillar 9™ is the owner of the copyright in its MLS® System. Data is deemed reliable but is not guaranteed accurate by Pillar 9™. The trademarks MLS®, Multiple Listing Service® and the associated logos are owned by The Canadian Real Estate Association (CREA) and identify the quality of services provided by real estate professionals who are members of CREA. Used under license.

 All information deemed reliable but not guaranteed. All properties are subject to prior sale, change or withdrawal. Neither listing broker(s) or information provider(s) shall be responsible for any typographical errors, misinformation, misprints and shall be held totally harmless. Listing(s) information is provided for consumer's personal, non-commercial use and may not be used for any purpose other than to identify prospective properties consumers may be interested in purchasing. The data relating