
Address
781 Carson Road, Centre Hastings, ON
Price
$ 699,900
Property Attributes
- ID#X13796640
- TypeSingle Family
- Listing Status Active
- MunicipalityCentre Hastings
- CityCentre Hastings
- AreaCentre Hastings
- NeighbourhoodCentre Hastings
- Postal CodeK0K 2K0
- StyleRaised bungalow
- Price$ 699,900
- Bedrooms3
- Bathrooms2
- Half Bathrooms0
Data Source:
Canadian Real Estate Association (CREA)
Property Description
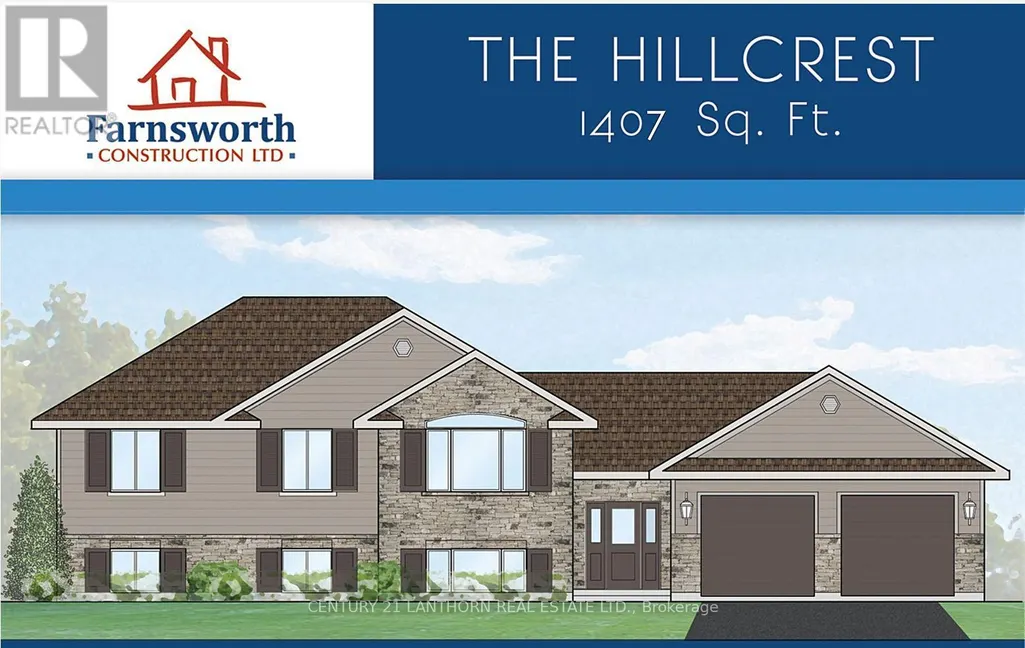
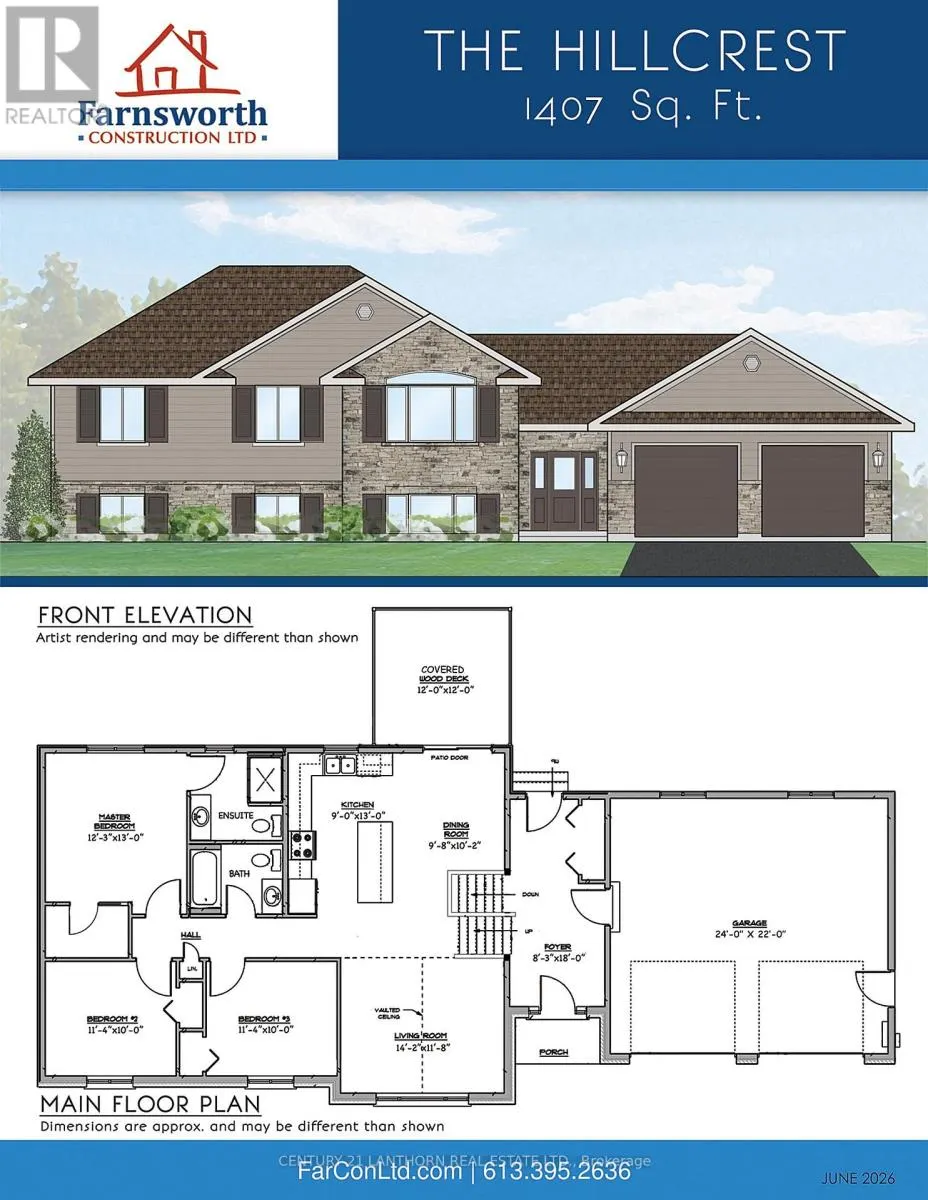
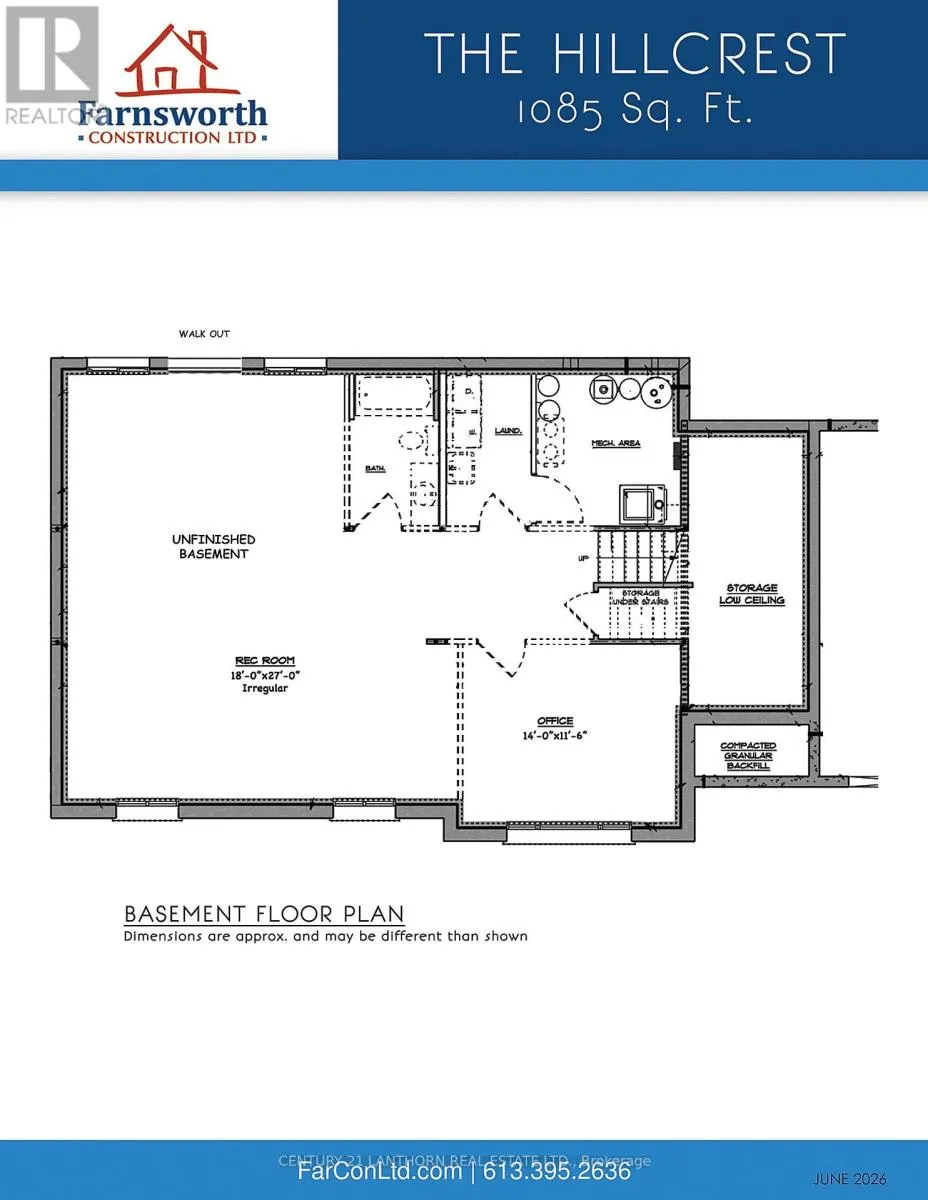
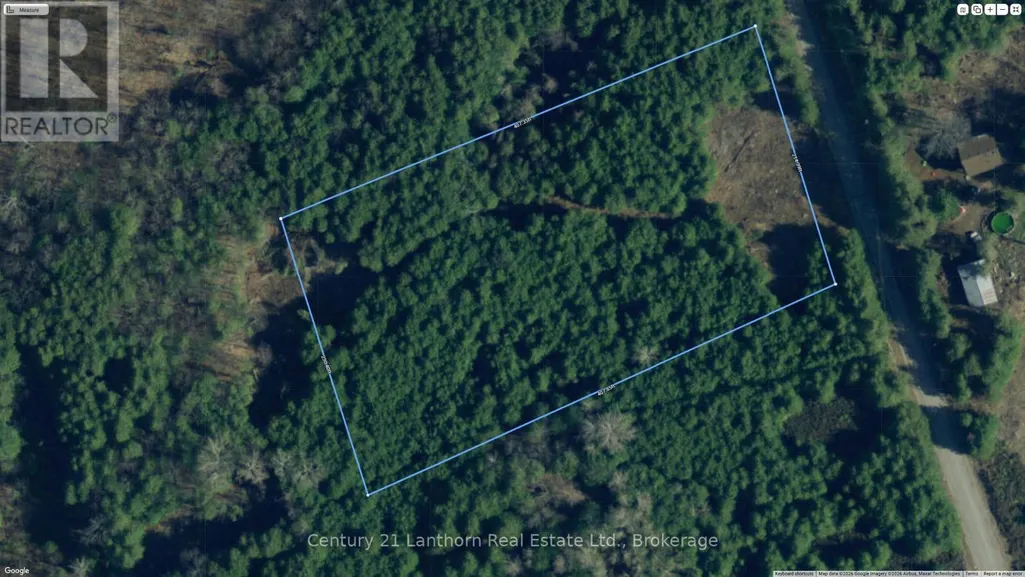
Take advantage of the HST rebates and enjoy this great price for a new home in the country? Here's your opportunity to personalize it before construction even begins. This 2 acre tree lined lot lot has been cleared and the building permit is in place, so ready to start when you are! Built by Farnsworth Construction, the popular Hillcrest model offers 1,407 sq. ft. of thoughtfully designed main-level living, plus a full unfinished walk-out basement with a bathroom rough-in and plenty of space to customize to your needs. The main level welcomes you with a spacious foyer featuring three convenient entrances. Enjoy open-concept kitchen and dining areas with direct access to a covered deck overlooking the backyard , perfect for relaxing or entertaining. The bright living room boasts vaulted ceilings, and the layout is completed by three bedrooms and two full bathrooms. Ceramic tile accents the foyer and bathrooms, while durable laminate flooring runs throughout the main level. Additional highlights include. Attached double garage with insulated doors and openers, Gentek horizontal vinyl siding, Propane furnace and central A/C plus full Tarion warranty coverage. Ideally located on a paved road with easy access to Belleville and Highway 401, this home offers the perfect balance of rural living and commuter convenience. Not quite what you're looking for? Additional rural lot options are available , we'd be happy to help you find the perfect fit. (id:7434)
General Features
| Property Type | Single Family |
|---|---|
| Zoning Description | RR |
| CommunityName | Centre Hastings |
| Building Age | New building |
| Building Appliances | Garage door opener, Water Heater |
| Building Architectural Style | Raised bungalow |
| Building Basement Features | Walk out |
| Building Cooling Type | Central air conditioning |
| Location Description | Cross Streets: Fuller Rd/Carson Rd. ** Directions: Hwy 62 north of Belleville to Hollowview Rd, follow to the end and take a left on Carson to property. |
| Parking Space Total | 6 |
| Foundation Type | Poured Concrete |
| Building Type | House |
| Ownership Type | Freehold |
| Building.StoriesTotal | 1 |
Interior Features
| Building Fireplace Present | False |
|---|---|
| Building Heating Type | Forced air |
| Building Heating Fuel | Propane |
| Basement Development | Unfinished |
| Basement Type | N/A (Unfinished), N/A |
| Construction Style Attachment | Detached |
| Living Area Range | 1100 |
| Bedrooms | 3 |
Exterior Features
| Sewer | Septic System |
|---|---|
| Exterior Finish | Vinyl siding |
Amenities
- Views
- New Construction
- Adult 55+
- Lease To Own
- No Strata Fees
- Furnished
- Primary On Main
- Air Conditioning
- Seller Finance
- Green
- Fixer Upper
- Horse
- Golf
- Fireplace
- Deck
- Garage
- Basement
- Pool

Property vs Single Family Average in K0K 2K0
Price
In The Neighbourhood
Just Listed
Centre Hastings
$ 519,900
- Type
- Single Family
- Rooms
- 2 Beds + 1 Baths
Century 21 Lanthorn Real Estate Ltd.
Centre Hastings
$ 499,900
- Type
- Single Family
- Rooms
- 4 Beds + 1.5 Baths
Century 21 Lanthorn Real Estate Ltd.
Water Views
Centre Hastings
$ 424,900
- Type
- Single Family
- Rooms
- 2 Beds + 1 Baths
RE/MAX HALLMARK EASTERN REALTY
Golf Course
Centre Hastings
$ 629,900
- Type
- Single Family
- Rooms
- 3 Beds + 1.5 Baths
Century 21 United Realty Inc.
Golf Course
Centre Hastings
$ 649,900
- Type
- Single Family
- Rooms
- 5 Beds + 2 Baths
Century 21 Lanthorn Real Estate Ltd.
Centre Hastings
$ 649,999
- Type
- Single Family
- Rooms
- 3 Beds + 3 Baths
RE/MAX RISE EXECUTIVES, BROKERAGE
Primary On Main
Centre Hastings
$ 1,384,000
- Type
- Single Family
- Rooms
- 3 Beds + 2 Baths
Royal Lepage Proalliance Realty
Centre Hastings
$ 974,900
- Type
- Single Family
- Rooms
- 3 Beds + 2 Baths
SUTTON GROUP-MASTERS REALTY INC., BROKERAGE
Primary On Main
Centre Hastings
$ 849,900
- Type
- Single Family
- Rooms
- 3 Beds + 2 Baths
Century 21 Lanthorn Real Estate Ltd.
 Data is supplied by Pillar 9™ MLS® System. Pillar 9™ is the owner of the copyright in its MLS® System. Data is deemed reliable but is not guaranteed accurate by Pillar 9™. The trademarks MLS®, Multiple Listing Service® and the associated logos are owned by The Canadian Real Estate Association (CREA) and identify the quality of services provided by real estate professionals who are members of CREA. Used under license.

 All information deemed reliable but not guaranteed. All properties are subject to prior sale, change or withdrawal. Neither listing broker(s) or information provider(s) shall be responsible for any typographical errors, misinformation, misprints and shall be held totally harmless. Listing(s) information is provided for consumer's personal, non-commercial use and may not be used for any purpose other than to identify prospective properties consumers may be interested in purchasing. The data relating