
Water Views - Primary on Main
Address
1095 Slab Street, Centre Hastings, ON
Price
$ 424,900
Property Attributes
- ID#X13765582
- TypeSingle Family
- Listing Status Active
- MunicipalityCentre Hastings
- CityCentre Hastings
- AreaCentre Hastings
- NeighbourhoodCentre Hastings
- Postal CodeK0K 2K0
- StyleBungalow
- Price$ 424,900
- Bedrooms2
- Bathrooms1
- Half Bathrooms0
Data Source:
Canadian Real Estate Association (CREA)
Property Description
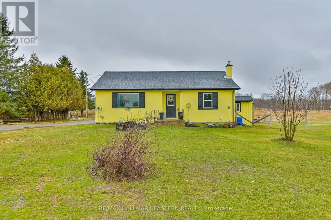
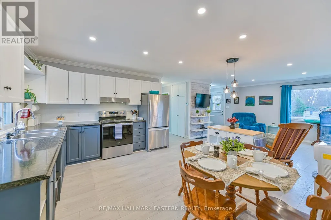
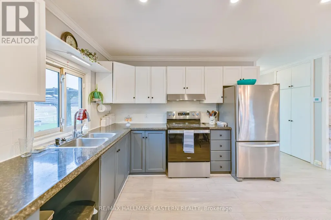
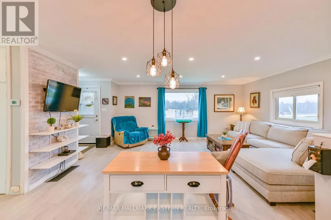
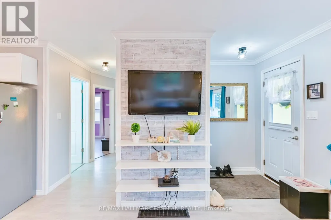
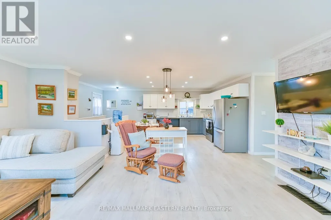
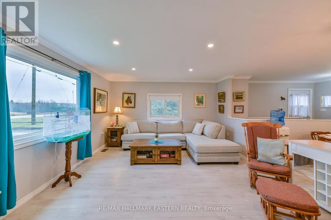
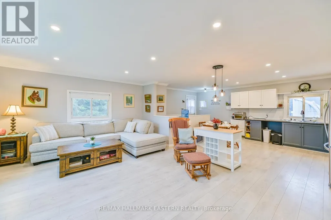
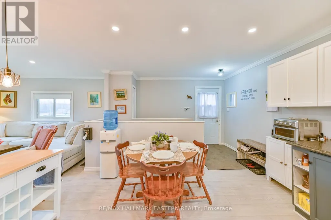
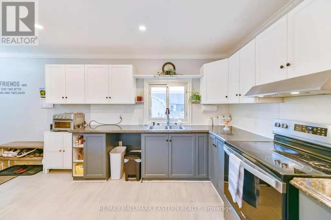
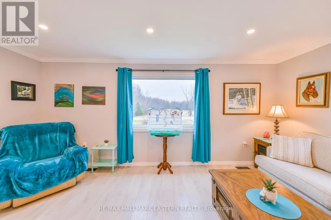
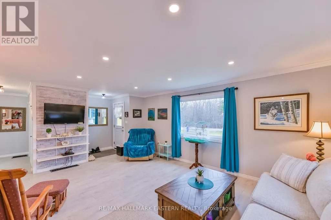
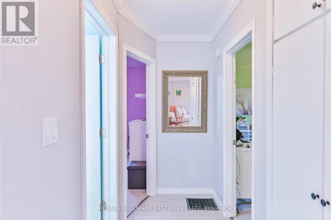
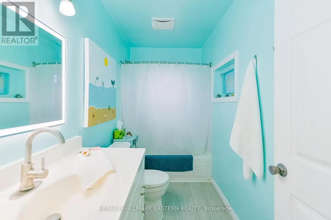
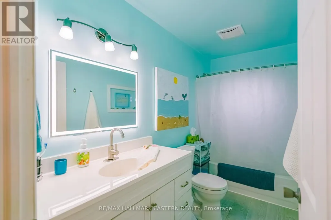
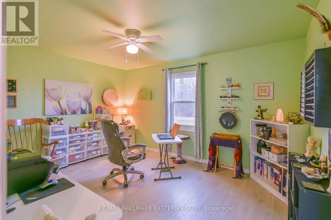
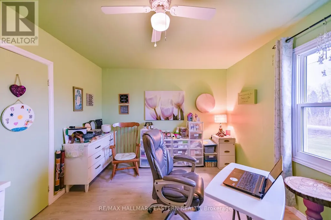
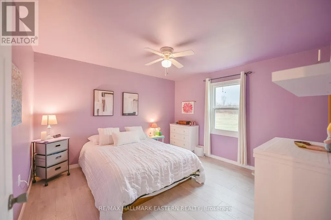
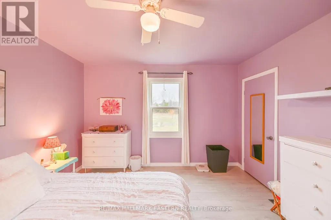
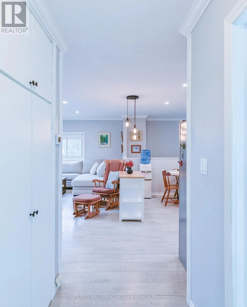
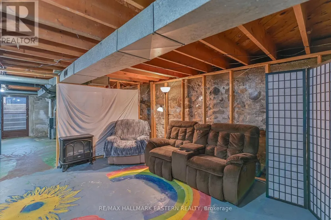
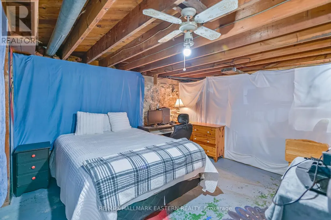
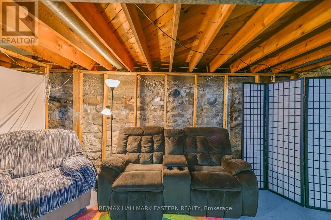
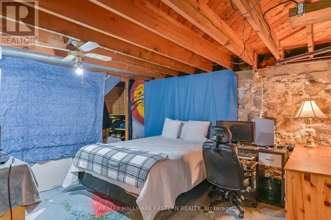
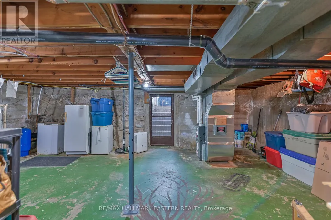
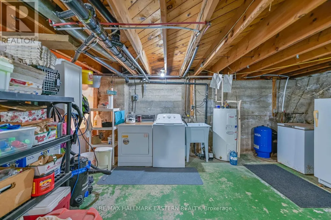
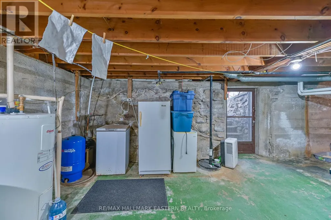
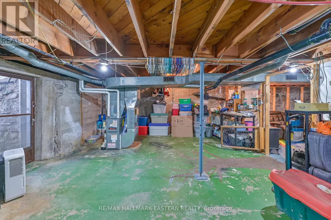
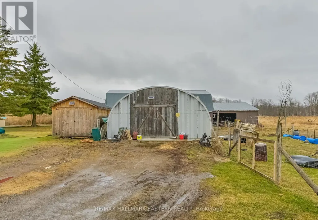
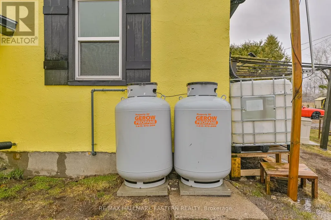
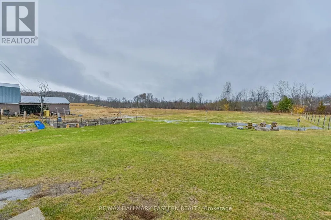
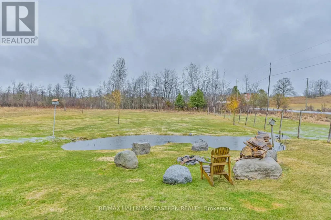
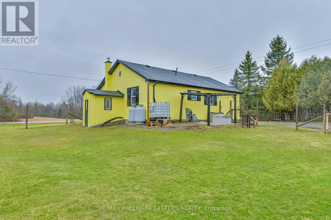
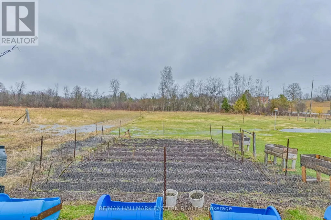
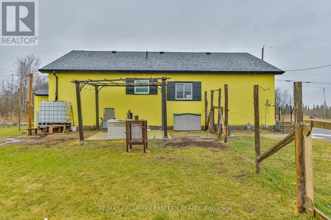
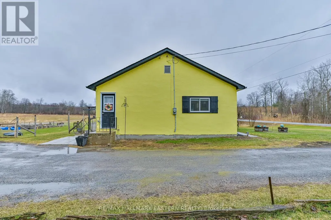
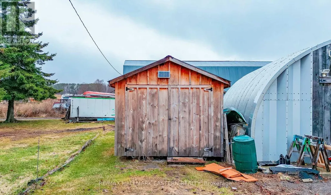
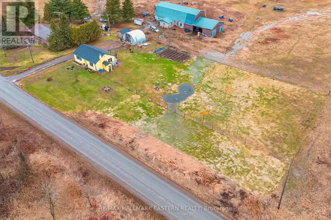
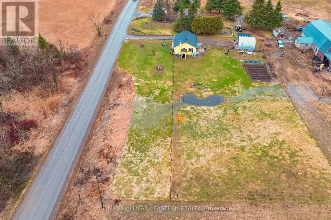
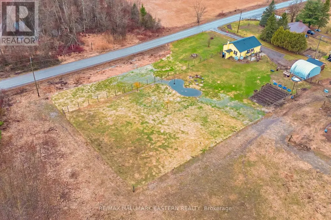
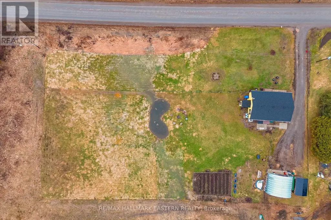
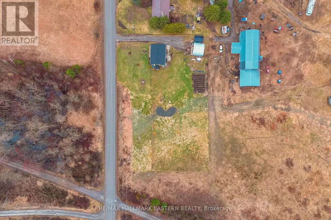
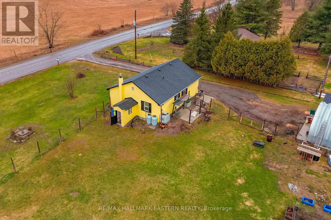
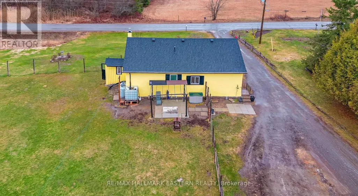
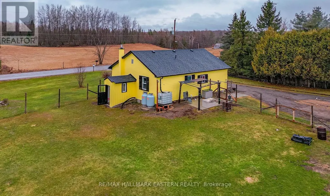
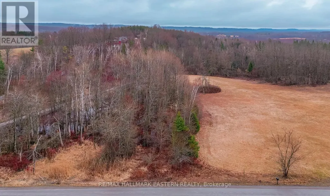
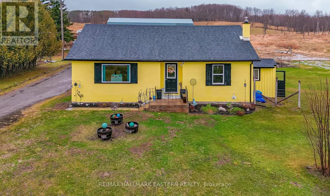
This quaint and cozy bungalow is a solid, welcoming home and an excellent opportunity for first-time buyers, retirees, or anyone looking to enjoy peaceful country living. Situated on a spacious one-acre lot, the open-concept main floor offers a nicely sized kitchen and dining area, comfortable living room, two bedrooms, and an updated 4-piece bathroom. The full basement provides plenty of additional space and features convenient direct outdoor access with an exterior walk-up. Enjoy peace of mind with a forced-air propane furnace and central air conditioning installed in 2021, an electrical panel updated to breakers in 2021, and a new septic system installed in 2020. Outside, the generous yard offers plenty of room to relax, garden and enjoy the outdoors-complete with your very own pond! A 20' x 24' Quonset provides fantastic space for recreational toys, equipment or a workshop, plus an additional shed for tools, storage and projects. Gardeners will love the possibilities here! Outdoor enthusiasts can easily connect to the nearby multi-use Trans Canada Trail for walking, cycling, ATVing, horseback riding and more. A wonderful country property with so much to appreciate! (id:7434)
General Features
| Features | Flat site, Dry |
|---|---|
| Community Features | School Bus |
| Property Type | Single Family |
| CommunityName | Centre Hastings |
| Amenities | Place of Worship |
| Building Appliances | Dryer, Stove, Washer, Refrigerator |
| Building Architectural Style | Bungalow |
| Building Basement Features | Walk-up |
| Building Cooling Type | Central air conditioning |
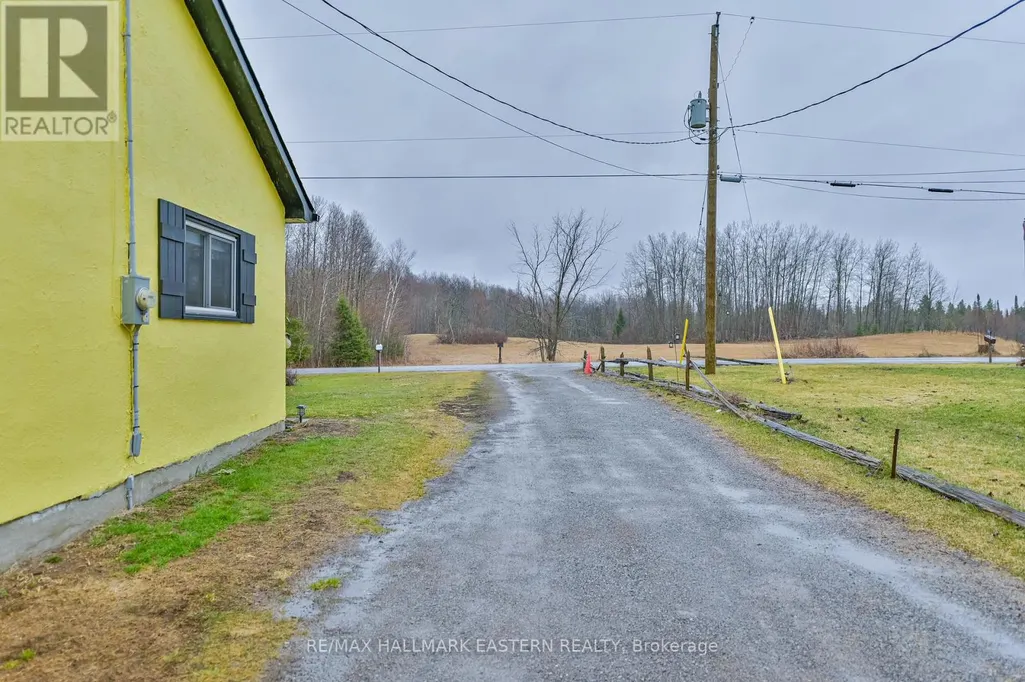
| Location Description | Cross Streets: Hwy 62/Spring Brook Rd. ** Directions: Hwy 62 to Slab St south of Madoc, go east on Slab St, home is on the left side. |
| Parking Space Total | 3 |
| Foundation Type | Stone |
| Building Type | House |
| Ownership Type | Freehold |
| Building.StoriesTotal | 1 |
Interior Features
| Building Fireplace Present | False |
|---|---|
| Building Heating Type | Forced air |
| Building Heating Fuel | Propane |
| Basement Development | Unfinished |
| Basement Type | Full, N/A (Unfinished), N/A |
| Construction Style Attachment | Detached |
| Living Area Range | 700 |
| Bedrooms | 2 |
Exterior Features
| Structure | Porch, Shed |
|---|---|
| Land Amenities | Place of Worship |
| Sewer | Septic System |
| Exterior Finish | Stucco |
| Fence Type | Fenced yard |
Room Details
| Room | Dimensions | Level | Flooring | Details |
|---|---|---|---|---|
| Bathroom | 1.7 m x 3.2 m | Main level | 3.2 m | |
| Bedroom 2 | 3.63 m x 3.65 m | Main level | 3.65 m | |
| Foyer | 1.67 m x 1.4 m | Main level | 1.4 m | |
| Kitchen | 5.9 m x 3.75 m | Main level | 3.75 m | |
| Living room | 5.9 m x 4.17 m | Main level | 4.17 m | |
| Other | 4.65 m x 6.84 m | Basement | 6.84 m | |
| Primary Bedroom | 4.42 m x 3.22 m | Main level | 3.22 m |
Amenities
- Views
- New Construction
- Adult 55+
- Lease To Own
- No Strata Fees
- Furnished
- Primary On Main
- Air Conditioning
- Seller Finance
- Green
- Fixer Upper
- Horse
- Golf
- Fireplace
- Deck
- Garage
- Basement
- Pool

Property vs Single Family Average in K0K 2K0
Price
In The Neighbourhood
Just Listed
Centre Hastings
$ 519,900
- Type
- Single Family
- Rooms
- 2 Beds + 1 Baths
Century 21 Lanthorn Real Estate Ltd.
Just Listed
Centre Hastings
$ 699,900
- Type
- Single Family
- Rooms
- 3 Beds + 2 Baths
Century 21 Lanthorn Real Estate Ltd.
Centre Hastings
$ 499,900
- Type
- Single Family
- Rooms
- 4 Beds + 1.5 Baths
Century 21 Lanthorn Real Estate Ltd.
Golf Course
Centre Hastings
$ 629,900
- Type
- Single Family
- Rooms
- 3 Beds + 1.5 Baths
Century 21 United Realty Inc.
Golf Course
Centre Hastings
$ 649,900
- Type
- Single Family
- Rooms
- 5 Beds + 2 Baths
Century 21 Lanthorn Real Estate Ltd.
Centre Hastings
$ 649,999
- Type
- Single Family
- Rooms
- 3 Beds + 3 Baths
RE/MAX RISE EXECUTIVES, BROKERAGE
Primary On Main
Centre Hastings
$ 1,384,000
- Type
- Single Family
- Rooms
- 3 Beds + 2 Baths
Royal Lepage Proalliance Realty
Centre Hastings
$ 974,900
- Type
- Single Family
- Rooms
- 3 Beds + 2 Baths
SUTTON GROUP-MASTERS REALTY INC., BROKERAGE
Primary On Main
Centre Hastings
$ 849,900
- Type
- Single Family
- Rooms
- 3 Beds + 2 Baths
Century 21 Lanthorn Real Estate Ltd.
 Data is supplied by Pillar 9™ MLS® System. Pillar 9™ is the owner of the copyright in its MLS® System. Data is deemed reliable but is not guaranteed accurate by Pillar 9™. The trademarks MLS®, Multiple Listing Service® and the associated logos are owned by The Canadian Real Estate Association (CREA) and identify the quality of services provided by real estate professionals who are members of CREA. Used under license.

 All information deemed reliable but not guaranteed. All properties are subject to prior sale, change or withdrawal. Neither listing broker(s) or information provider(s) shall be responsible for any typographical errors, misinformation, misprints and shall be held totally harmless. Listing(s) information is provided for consumer's personal, non-commercial use and may not be used for any purpose other than to identify prospective properties consumers may be interested in purchasing. The data relating