
Waterfront - Golf Course - Primary on Main





Address
533 Shady Point Lane, Asphodel-Norwood, ON
Price
$ 699,000
Property Attributes
- ID#X13705822
- TypeSingle Family
- Listing Status Active
- MunicipalityAsphodel-Norwood
- CityAsphodel-Norwood
- AreaRural Asphodel-Norwood
- NeighbourhoodRural Asphodel-Norwood
- Postal CodeK0L 1Y0
- Style
- Price$ 699,000
- Bedrooms4
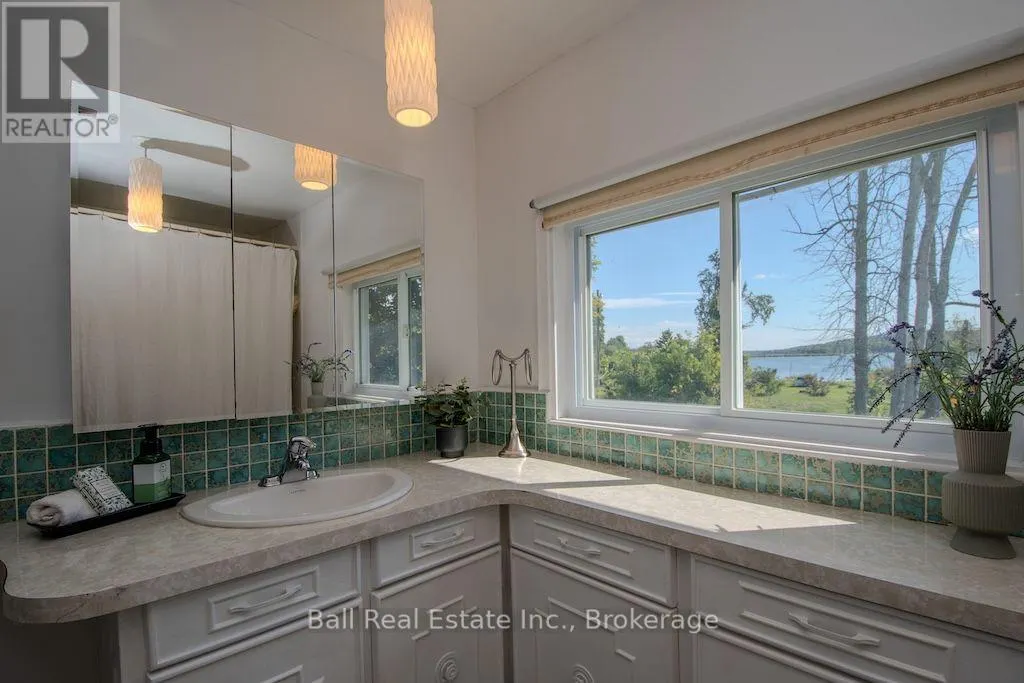
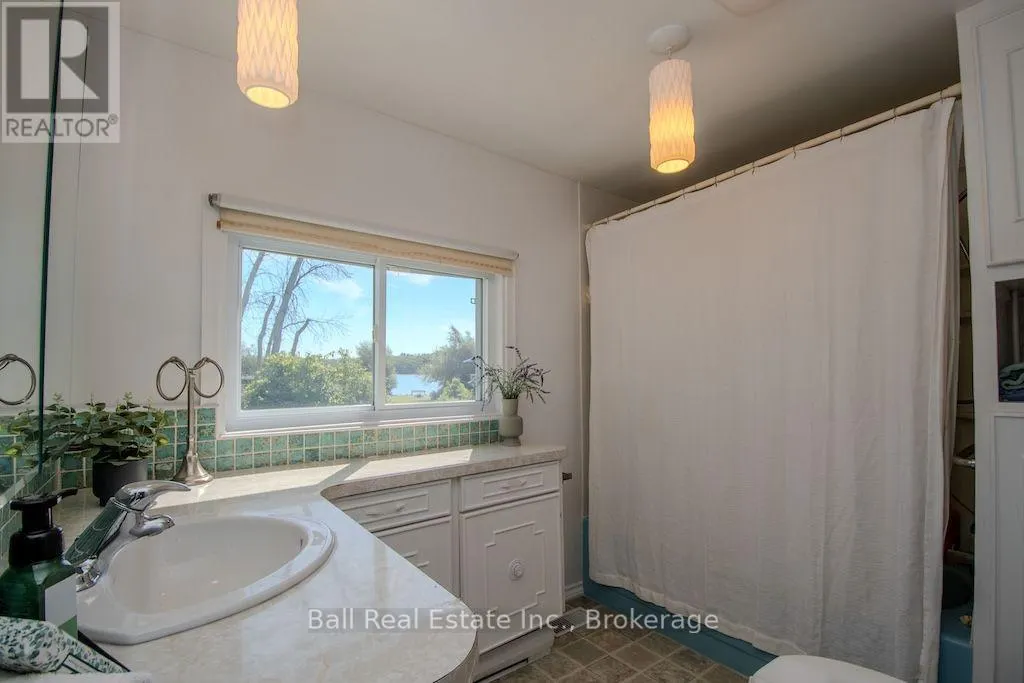
- Bathrooms1
- Half Bathrooms1
Data Source:
Canadian Real Estate Association (CREA)
Property Description
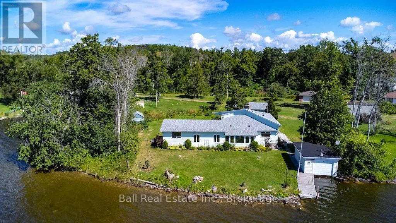
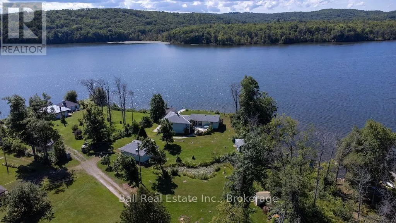
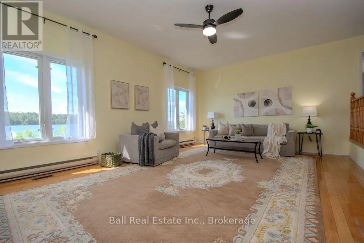
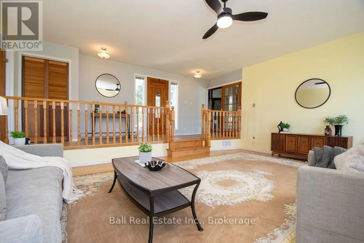
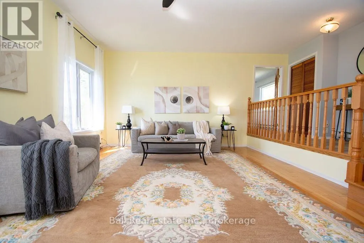
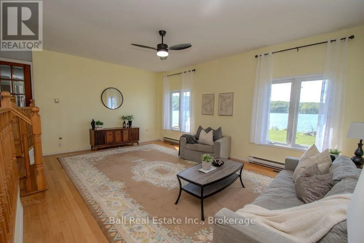
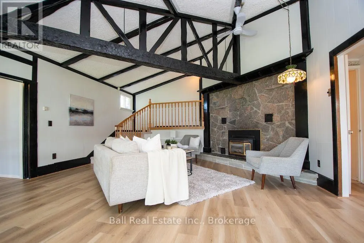
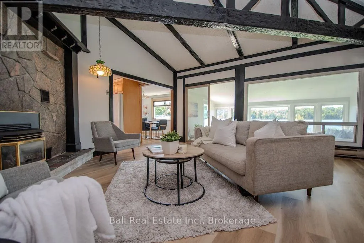
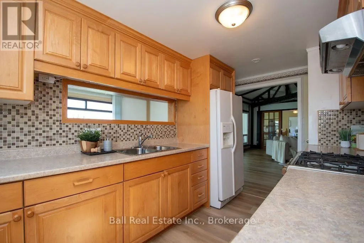
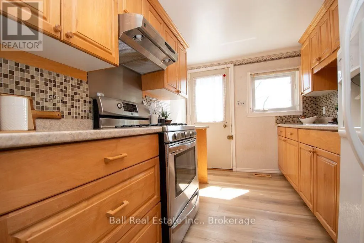
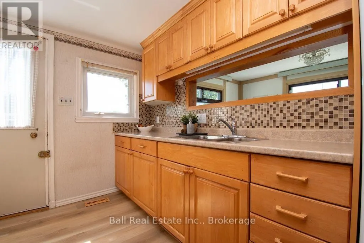
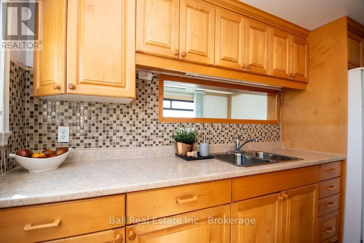
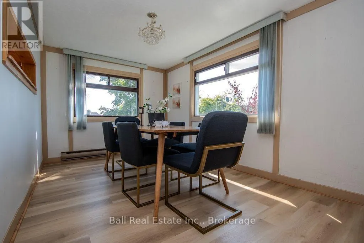
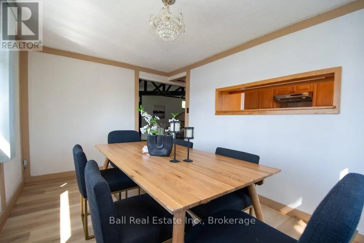
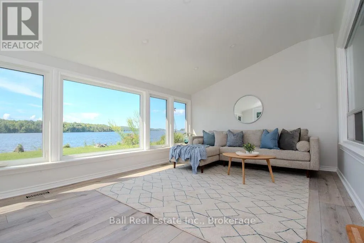
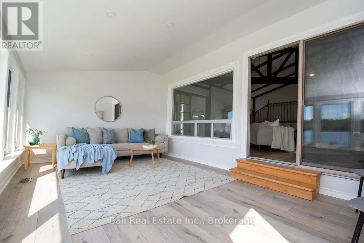
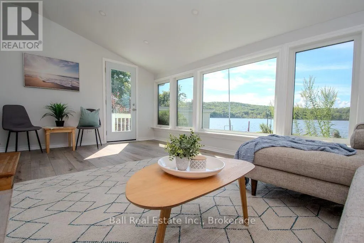
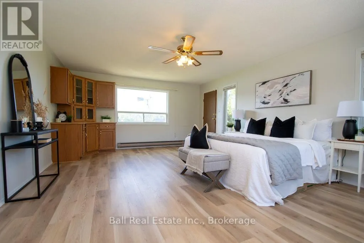
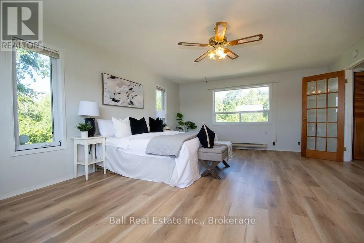
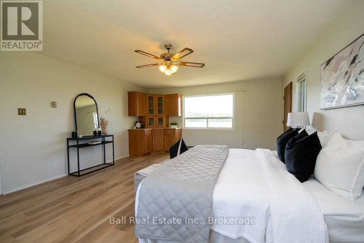
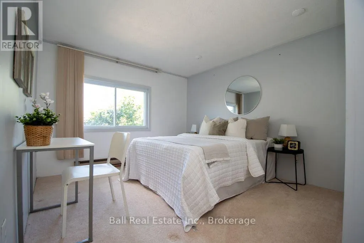
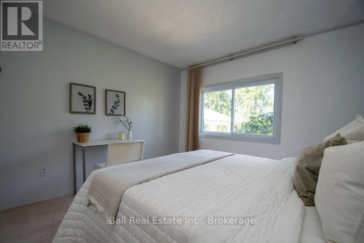
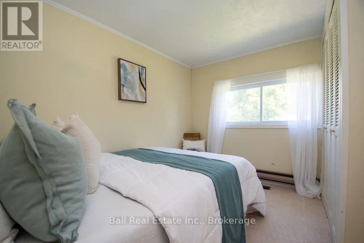
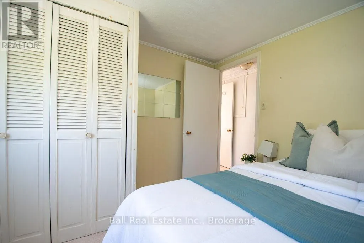
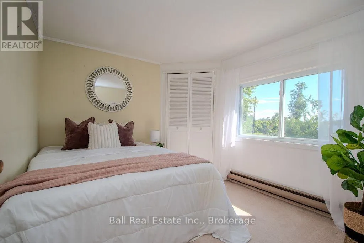
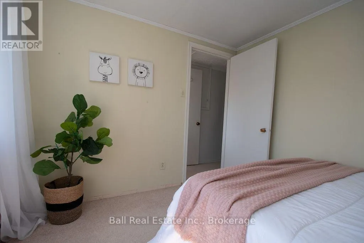
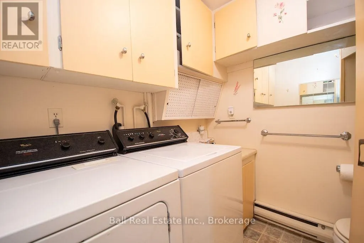
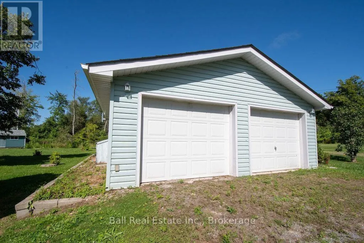
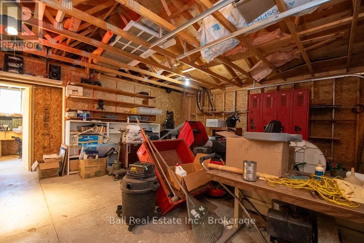
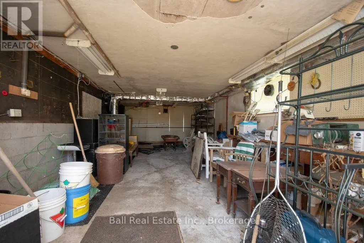
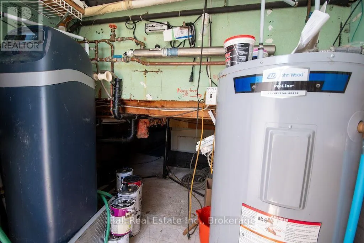
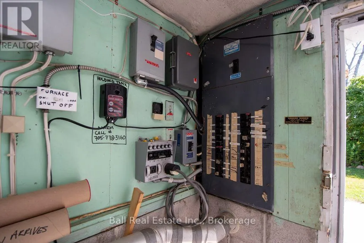
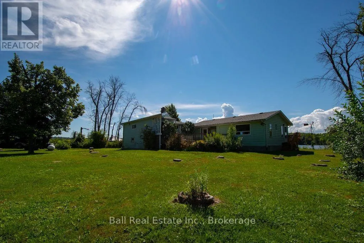
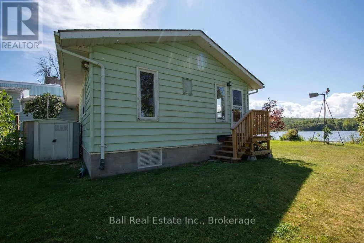
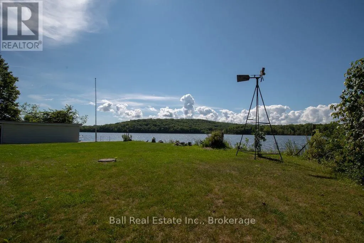
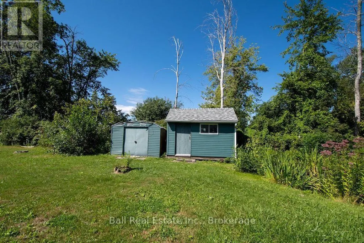
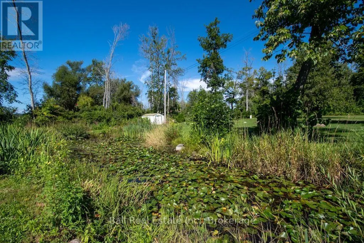
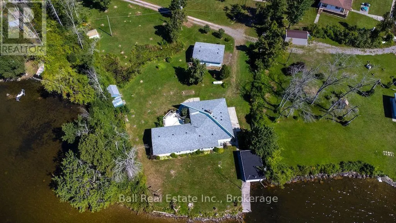
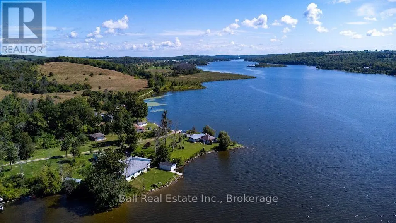
Welcome to 533 Shady Point Lane - Every room on the main level has incredible views of the lake. There is a large sunken living room, a family room that has a large stone fireplace with a propane insert and a beautiful sunroom where you will lose track of time enjoying the lake views all year long. The galley kitchen is spacious but could be opened up into the dining room and become a larger space for everyone to gather. The large primary bedroom is conveniently located on the main floor and has its own private entrance. This room could be transformed into additional living space or an incredible primary suite. Laundry and a 2 pc bath is conveniently located off the kitchen. Upstairs you have 3 bedrooms and a 4pc bathroom. Outside is where this property really shines. The level 0.94-acre lot provides room to entertain, garden, play and simply enjoy being by the water. There is a wetslip boat house, a private dock and a boat lift to make getting on the river easy. For anyone needing space for hobbies, storage or projects, the detached two-car garage includes a heated workshop, while multiple garden sheds provide even more storage. Practical features include a drilled well, UV water treatment system, propane furnace, central air, central vacuum and a generator that helps to run the essentials when needed. Just five minutes to Hastings and under 30 minutes to Peterborough, this is an opportunity to enjoy waterfront living without giving up everyday convenience - whether you're looking for a full-time home, a weekend escape or a property where the whole family can gather. (id:7434)
General Features
| Features | Level lot, Irregular lot size |
|---|---|
| Easement | Easement, Right of way, None |
| Community Features | Fishing |
| Property Type | Single Family |
| CommunityName | Rural Asphodel-Norwood |
| Amenities | Golf Nearby, Park, Place of Worship |
| Building Age | 51 to 99 years |
| Building Amenities | Fireplace(s) |
| Building Appliances | Central Vacuum, All |
| Building Cooling Type | Central air conditioning |
| Location Description | Cross Streets: Cty Rd 2 & Asphodel 4th Line. ** Directions: Cty Rd 2 to 4th Line Asphodel. Right on River Road, Left on Humphries. Stay left onto Shady Point Lane. |
| Parking Space Total | 7 |
| Foundation Type | Block |
| Building Type | House |
| Ownership Type | Freehold |
Interior Features
| Building Fireplace Present | True |
|---|---|
| Building Heating Type | Forced air |
| Building Heating Fuel | Propane |
| Basement Type | Crawl space |
| Construction Style Attachment | Detached |
| Living Area Range | 2000 |
| Bedrooms | 4 |
Exterior Features
| Structure | Deck, Shed, Outbuilding, Boathouse |
|---|---|
| Water Front Name | Trent River |
| Water Front Type | Waterfront on river |
| ViewType | Direct Water View |
| Land Amenities | Golf Nearby, Park, Place of Worship |
| Sewer | Holding Tank |
| Exterior Finish | Vinyl siding |
Room Details
| Room | Dimensions | Level | Flooring | Details |
|---|---|---|---|---|
| Bathroom | 2.05 m x 1.96 m | Main level | 1.96 m | |
| Bedroom 2 | 3.81 m x 2.98 m | Second level | 2.98 m | |
| Bedroom 3 | 2.65 m x 2.98 m | Second level | 2.98 m | |
| Bedroom 4 | 2.74 m x 2.98 m | Second level | 2.98 m | |
| Dining room | 4.08 m x 2.67 m | Main level | 2.67 m | |
| Family room | 5.39 m x 5.37 m | Main level | 5.37 m | |
| Foyer | 6.22 m x 1.51 m | Main level | 1.51 m | |
| Kitchen | 4.09 m x 2.54 m | Main level | 2.54 m | |
| Living room | 6.22 m x 4.55 m | Main level | 4.55 m | |
| Other | 7.63 m x 2.41 m | Second level | 2.41 m | |
| Primary Bedroom | 4.55 m x 6.48 m | Main level | 6.48 m | |
| Sunroom | 5.3 m x 3.5 m | Main level | 3.5 m |
Amenities
- Views
- New Construction
- Adult 55+
- Lease To Own
- No Strata Fees
- Furnished
- Primary On Main
- Air Conditioning
- Seller Finance
- Green
- Fixer Upper
- Horse
- Golf
- Fireplace
- Deck
- Garage
- Basement
- Pool

Property vs Single Family Average in K0L 1Y0
Price
In The Neighbourhood
Views
Asphodel-Norwood
$ 799,900
- Type
- Single Family
- Rooms
- 5 Beds + 3.5 Baths
Royal LePage Frank Real Estate
Asphodel-Norwood
$ 1,149,900
- Type
- Single Family
- Rooms
- 4 Beds + 2 Baths
Century 21 United Realty Inc.
Waterfront
Asphodel-Norwood
$ 875,000
- Type
- Single Family
- Rooms
- 3 Beds + 2 Baths
Coldwell Banker Electric Realty
Water Views
Asphodel-Norwood
$ 3,200
- Type
- Single Family
- Rooms
- 3 Beds + 1 Baths
Ball Real Estate Inc.
Primary On Main
Asphodel-Norwood
$ 649,900
- Type
- Single Family
- Rooms
- 4 Beds + 3 Baths
Century 21 United Realty Inc.
Reduced
Asphodel-Norwood
$ 674,900
- Type
- Single Family
- Rooms
- 3 Beds + 1 Baths
The Wooden Duck Real Estate Brokerage Inc.
Water Views
Asphodel-Norwood
$ 799,900
- Type
- Single Family
- Rooms
- 4 Beds + 2 Baths
RE/MAX HALLMARK EASTERN REALTY
Views
Asphodel-Norwood
$ 1,349,000
- Type
- Single Family
- Rooms
- 5 Beds + 2 Baths
Mcconkey Real Estate Corporation
 Data is supplied by Pillar 9™ MLS® System. Pillar 9™ is the owner of the copyright in its MLS® System. Data is deemed reliable but is not guaranteed accurate by Pillar 9™. The trademarks MLS®, Multiple Listing Service® and the associated logos are owned by The Canadian Real Estate Association (CREA) and identify the quality of services provided by real estate professionals who are members of CREA. Used under license.

 All information deemed reliable but not guaranteed. All properties are subject to prior sale, change or withdrawal. Neither listing broker(s) or information provider(s) shall be responsible for any typographical errors, misinformation, misprints and shall be held totally harmless. Listing(s) information is provided for consumer's personal, non-commercial use and may not be used for any purpose other than to identify prospective properties consumers may be interested in purchasing. The data relating