
Waterfront - Primary on Main
Address
1134 River Road, Asphodel-Norwood, ON
Price
$ 875,000
Property Attributes
- ID#X13580282
- TypeSingle Family
- Listing Status Active
- MunicipalityAsphodel-Norwood
- CityAsphodel-Norwood
- AreaRural Asphodel-Norwood
- NeighbourhoodRural Asphodel-Norwood
- Postal CodeK0L 1Y0
- StyleBungalow
- Price$ 875,000
- Bedrooms3
- Bathrooms2
- Half Bathrooms0
Data Source:
Canadian Real Estate Association (CREA)
Property Description
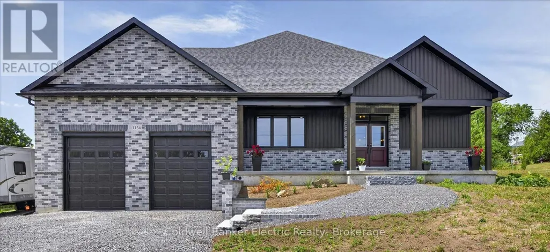
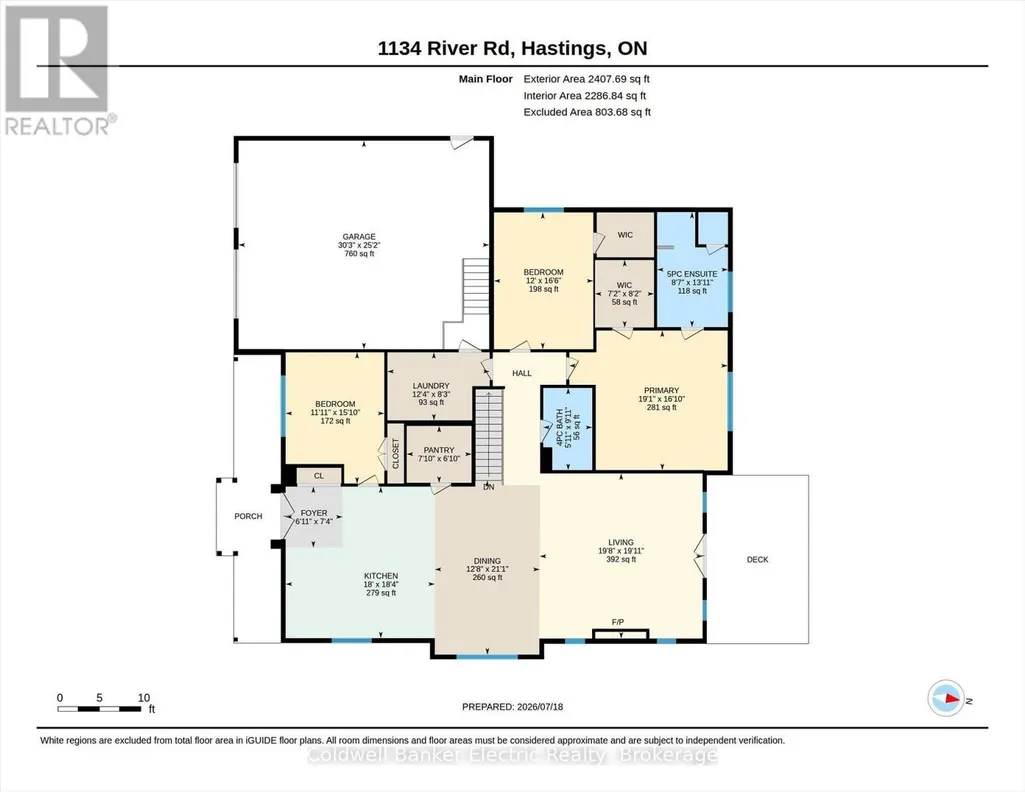
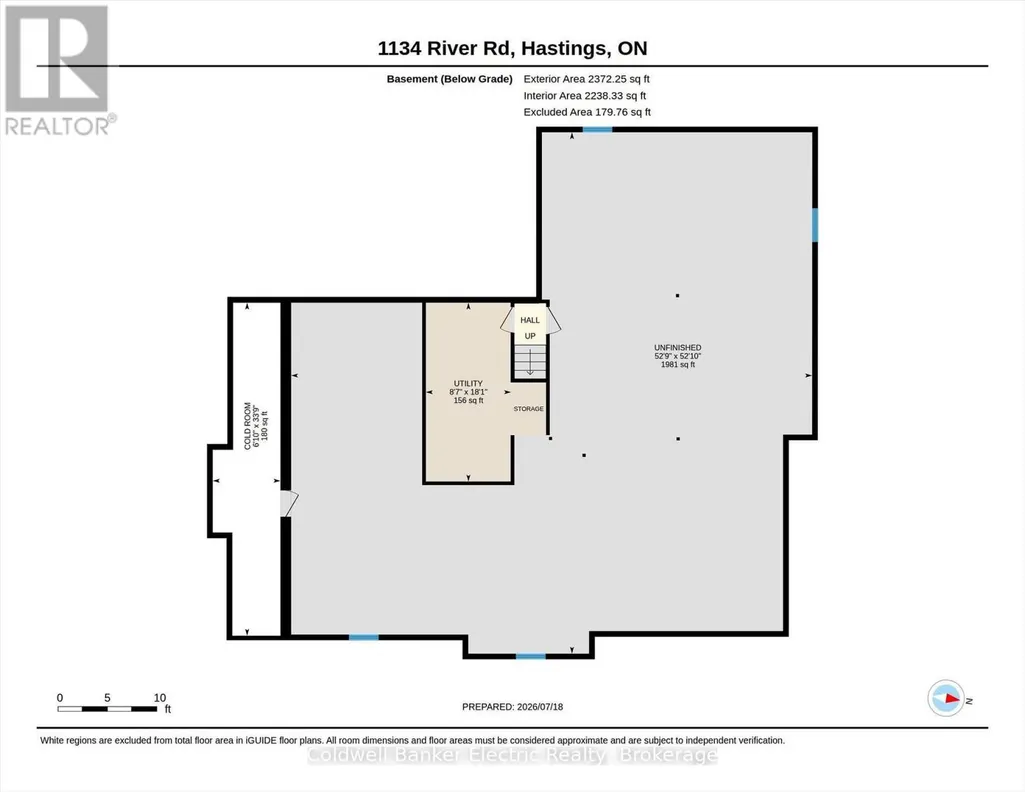
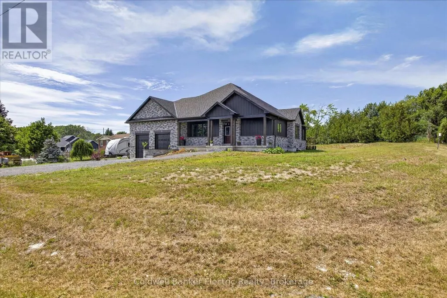
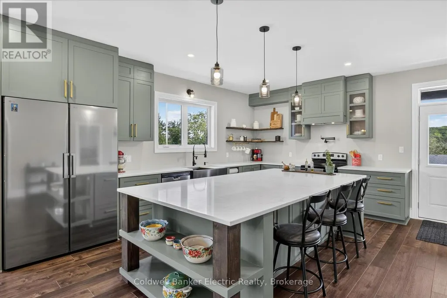
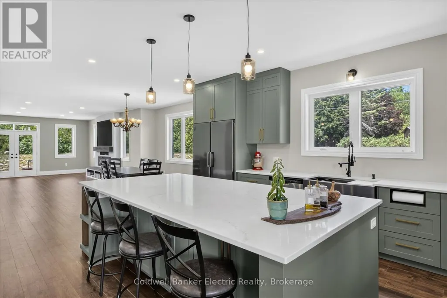
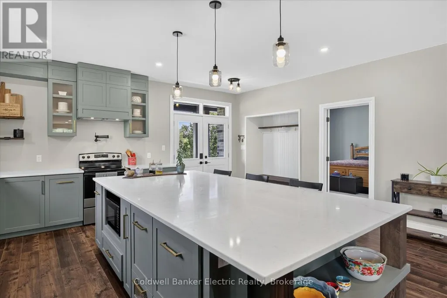
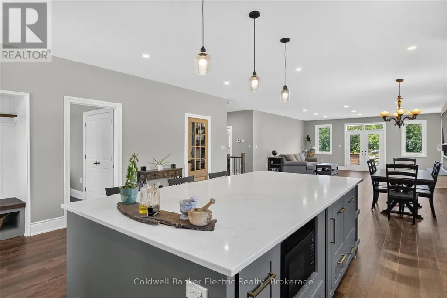
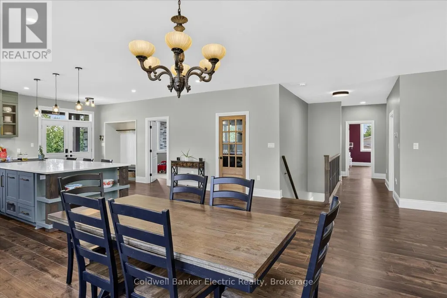
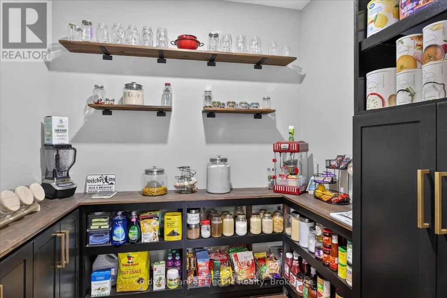
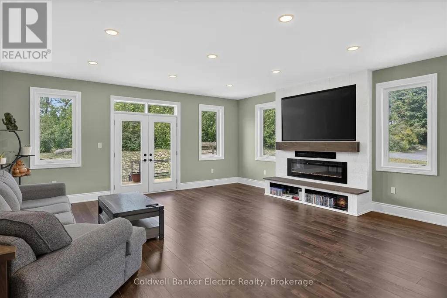
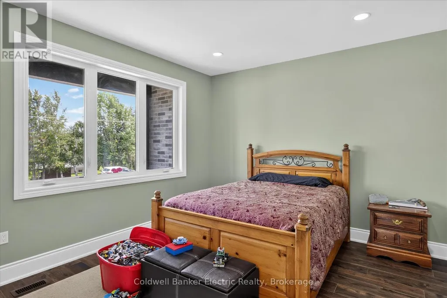
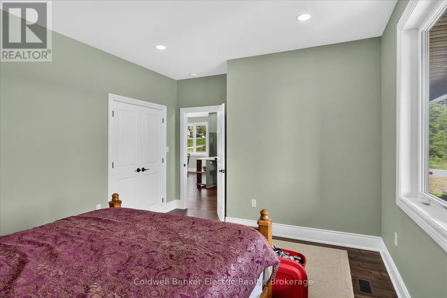
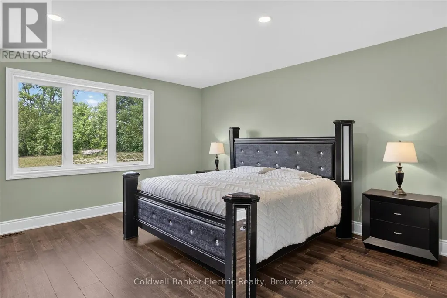
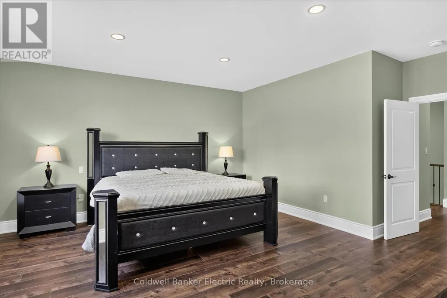
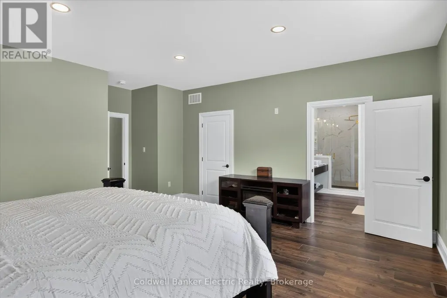
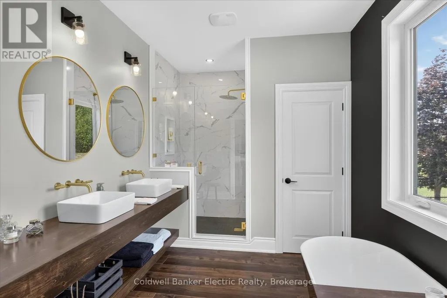
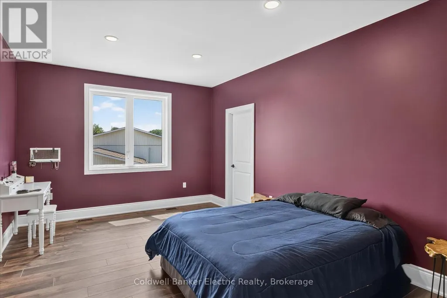
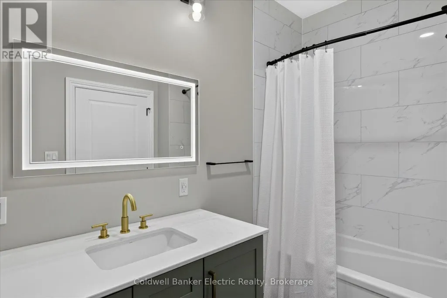
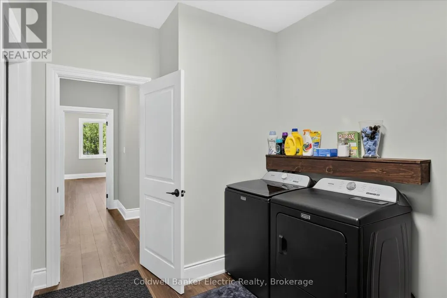
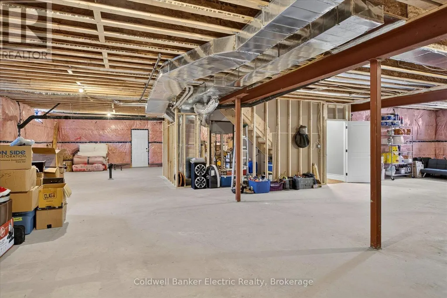
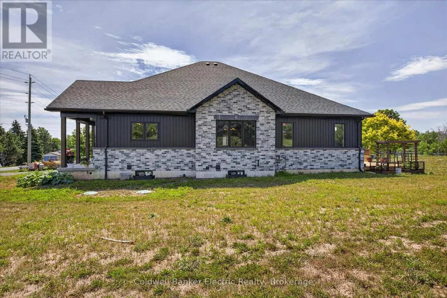
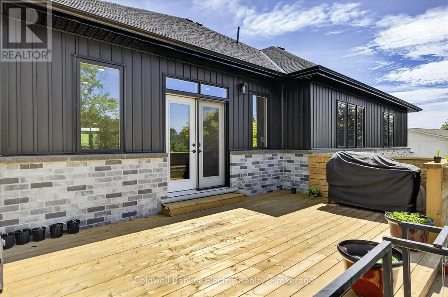
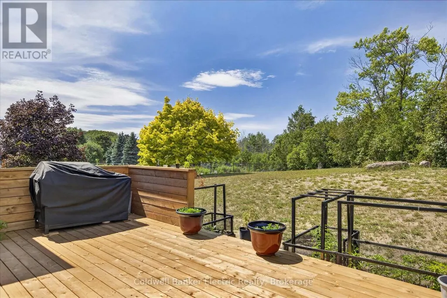
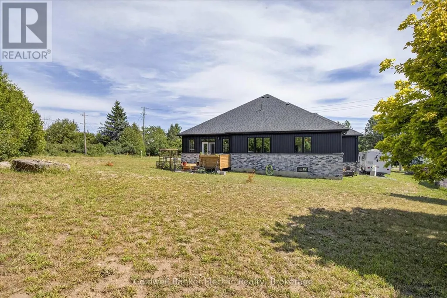
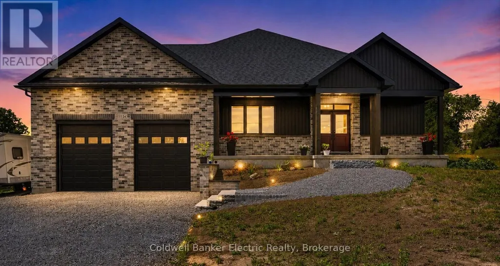
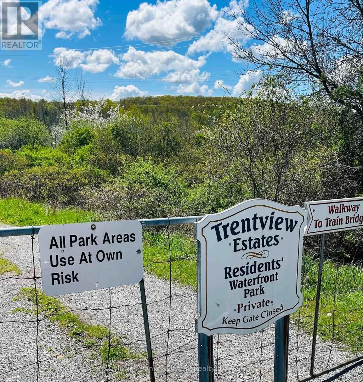
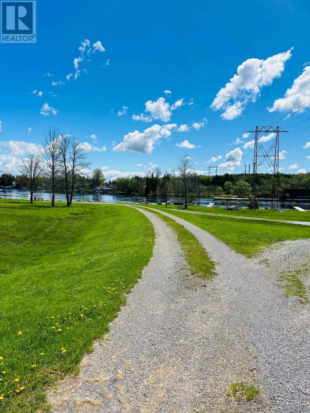
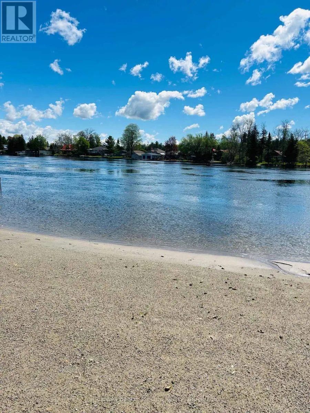
Welcome to this stunning newly completed (2026) custom-built home, where thoughtful design, quality craftsmanship, and modern comfort blend together to become your ideal home. Offering deeded water access, this bright and spacious home is completely move-in ready and perfect for year-round living or as a luxurious cottage-country retreat.The heart of the home is the beautifully designed kitchen, featuring abundant cabinetry, generous workspace, and a large walk-in pantry to keep everything organized. The open-concept living room is ideal for entertaining or relaxing, complete with a massive flat-screen TV, sound bar, and electric fireplace, all included with the home.Designed for convenient one-level living, the main floor offers three generously sized bedrooms, two full bathrooms, and main floor laundry. The spacious primary suite provides a peaceful retreat with its own private ensuite bathroom, creating the perfect place to unwind at the end of the day.The garage features a high amperage outlet and the floor has been poured to support a hoist.The unfinished basement features 9' ceilings, and endless possibilities. Whether you're looking for a full-time residence or a waterfront lifestyle with the convenience of deeded water access, this exceptional home offers the perfect blend of luxury, comfort, and functionality. (id:7434)
General Features
| Features | Irregular lot size, Sump Pump |
|---|---|
| Easement | Unknown, None |
| Property Type | Single Family |
| Zoning Description | Residential |
| CommunityName | Rural Asphodel-Norwood |
| Amenities | Beach, Park |
| Building Age | 0 to 5 years |
| Building Amenities | Fireplace(s) |
| Building Appliances | Water Heater, Water meter, Dishwasher, Dryer, Microwave, Stove, Washer, Refrigerator |
| Building Architectural Style | Bungalow |
| Building Cooling Type | Air exchanger |
| Location Description | Cross Streets: Heather Glen Road. ** Directions: At corner of Heather Glen and River Road. |
| Parking Space Total | 8 |
| Foundation Type | Poured Concrete |
| Building Type | House |
| Ownership Type | Freehold |
| Building.StoriesTotal | 1 |
Interior Features
| Building Fireplace Present | True |
|---|---|
| Building Fireplace Total | 1 |
| Building Heating Type | Forced air |
| Building Heating Fuel | Natural gas |
| Basement Development | Unfinished |
| Basement Type | Full (Unfinished) |
| Construction Style Attachment | Detached |
| Living Area Range | 2000 |
| Bedrooms | 3 |
Exterior Features
| Structure | Deck, Porch |
|---|---|
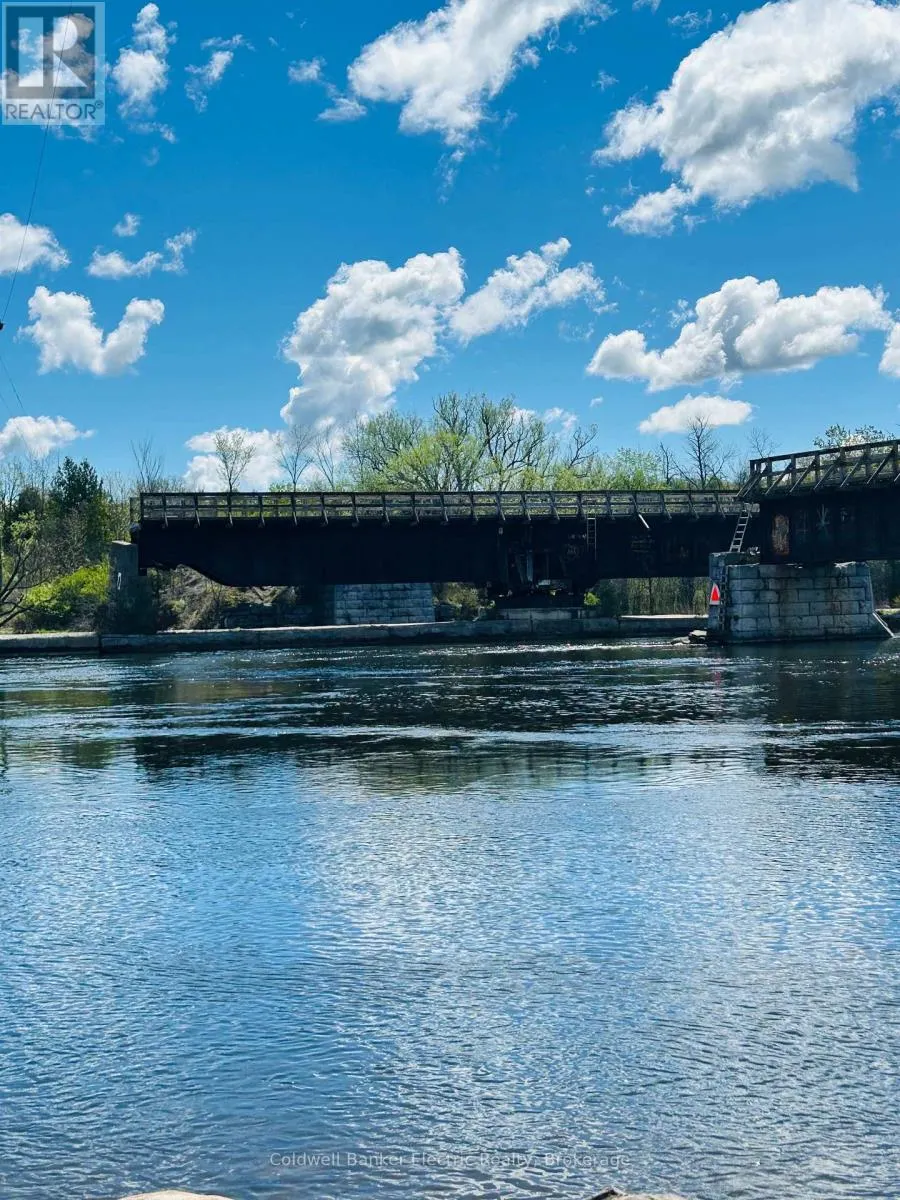
| Water Front Name | Trent River |
| Water Front Type | Waterfront on river |
| Land Amenities | Beach, Park |
| Sewer | Septic System |
| Exterior Finish | Brick, Vinyl siding |
Room Details
| Room | Dimensions | Level | Flooring | Details |
|---|---|---|---|---|
| Bathroom | 4.24 m x 2.61 m | Main level | 2.61 m | |
| Bedroom 2 | 5.04 m x 3.66 m | Main level | 3.66 m | |
| Bedroom 3 | 4.83 m x 3.63 m | Main level | 3.63 m | |
| Cold room | 10.28 m x 2.09 m | Basement | 2.09 m | |
| Dining room | 6.41 m x 3.86 m | Main level | 3.86 m | |
| Foyer | 2.24 m x 2.1 m | Main level | 2.1 m | |
| Kitchen | 5.58 m x 5.49 m | Main level | 5.49 m | |
| Laundry room | 2.51 m x 3.77 m | Main level | 3.77 m | |
| Living room | 6.08 m x 6 m | Main level | 6 m | |
| Pantry | 2.1 m x 2.39 m | Main level | 2.39 m | |
| Primary Bedroom | 5.14 m x 5.83 m | Main level | 5.83 m | |
| Recreational, Games room | 16.09 m x 16.08 m | Basement | 16.08 m | |
| Utility room | 5.52 m x 2.63 m | Basement | 2.63 m |
Amenities
- Views
- New Construction
- Adult 55+
- Lease To Own
- No Strata Fees
- Furnished
- Primary On Main
- Air Conditioning
- Seller Finance
- Green
- Fixer Upper
- Horse
- Golf
- Fireplace
- Deck
- Garage
- Basement
- Pool

Property vs Single Family Average in K0L 1Y0
Price
In The Neighbourhood
Views
Asphodel-Norwood
$ 799,900
- Type
- Single Family
- Rooms
- 5 Beds + 3.5 Baths
Royal LePage Frank Real Estate
Waterfront
Asphodel-Norwood
$ 699,000
- Type
- Single Family
- Rooms
- 4 Beds + 1.5 Baths
Ball Real Estate Inc.
Asphodel-Norwood
$ 1,149,900
- Type
- Single Family
- Rooms
- 4 Beds + 2 Baths
Century 21 United Realty Inc.
Water Views
Asphodel-Norwood
$ 3,200
- Type
- Single Family
- Rooms
- 3 Beds + 1 Baths
Ball Real Estate Inc.
Primary On Main
Asphodel-Norwood
$ 649,900
- Type
- Single Family
- Rooms
- 4 Beds + 3 Baths
Century 21 United Realty Inc.
Reduced
Asphodel-Norwood
$ 674,900
- Type
- Single Family
- Rooms
- 3 Beds + 1 Baths
The Wooden Duck Real Estate Brokerage Inc.
Water Views
Asphodel-Norwood
$ 799,900
- Type
- Single Family
- Rooms
- 4 Beds + 2 Baths
RE/MAX HALLMARK EASTERN REALTY
Views
Asphodel-Norwood
$ 1,349,000
- Type
- Single Family
- Rooms
- 5 Beds + 2 Baths
Mcconkey Real Estate Corporation
 Data is supplied by Pillar 9™ MLS® System. Pillar 9™ is the owner of the copyright in its MLS® System. Data is deemed reliable but is not guaranteed accurate by Pillar 9™. The trademarks MLS®, Multiple Listing Service® and the associated logos are owned by The Canadian Real Estate Association (CREA) and identify the quality of services provided by real estate professionals who are members of CREA. Used under license.

 All information deemed reliable but not guaranteed. All properties are subject to prior sale, change or withdrawal. Neither listing broker(s) or information provider(s) shall be responsible for any typographical errors, misinformation, misprints and shall be held totally harmless. Listing(s) information is provided for consumer's personal, non-commercial use and may not be used for any purpose other than to identify prospective properties consumers may be interested in purchasing. The data relating