
Waterfront - Golf Course - Primary on Main
Address
14 Downie Island, Leeds and the Thousand Islands, ON
Price
$ 675,000
Property Attributes
- ID#X13142658
- TypeSingle Family
- Listing Status Active
- MunicipalityLeeds and the Thousand Islands
- CityLeeds and the Thousand Islands
- Area04 - The Islands
- Neighbourhood04 - The Islands
- Postal CodeK0E 1L0
- StyleBungalow
- Price$ 675,000
- Bedrooms3
- Bathrooms2
- Half Bathrooms0
Data Source:
Canadian Real Estate Association (CREA)
Property Description
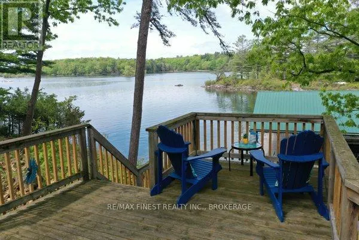
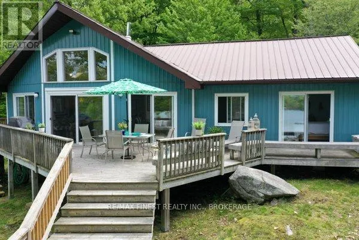
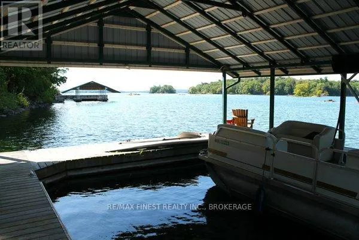
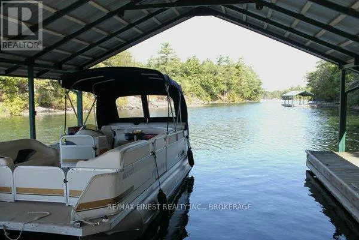
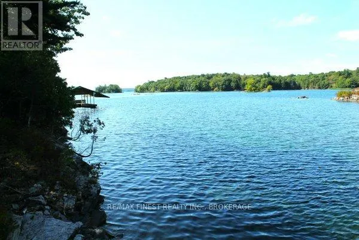
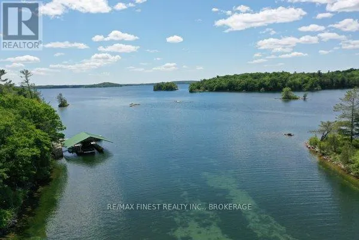
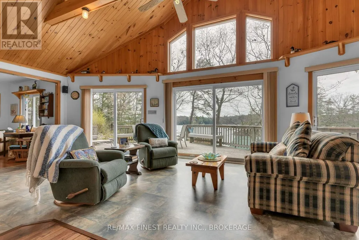
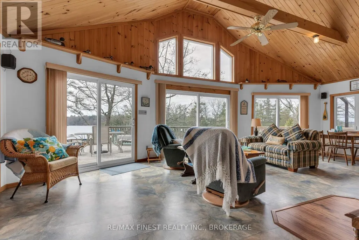
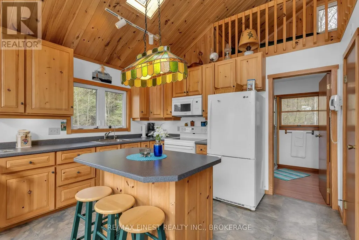
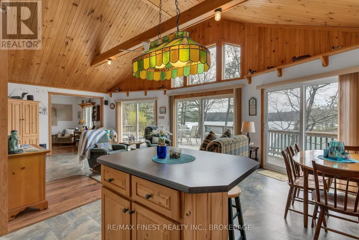
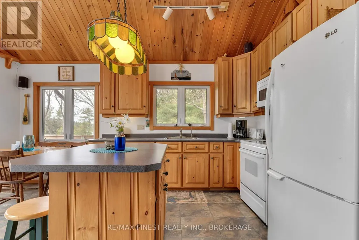
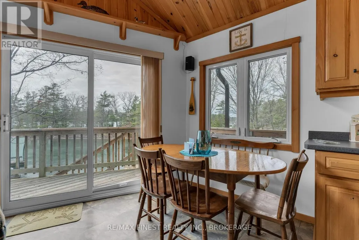
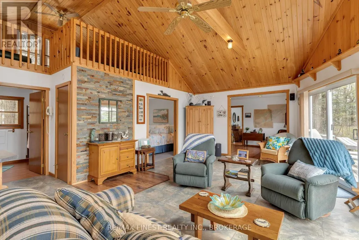
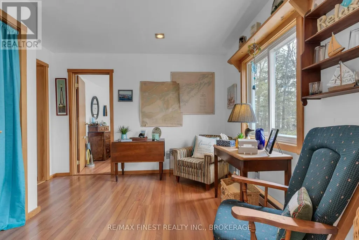
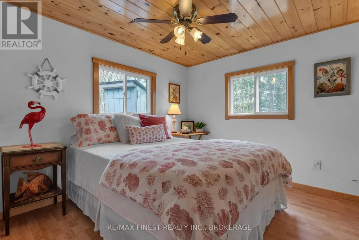
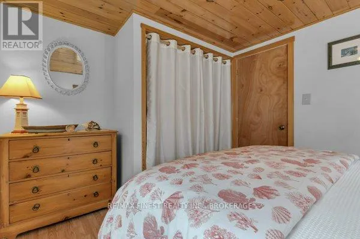
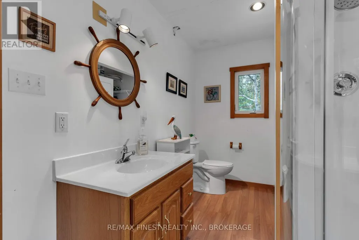
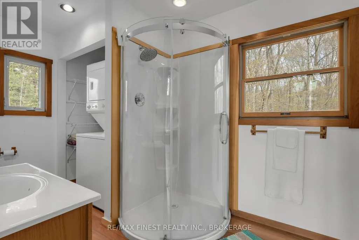
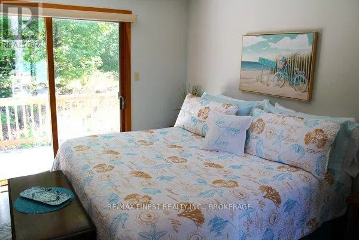
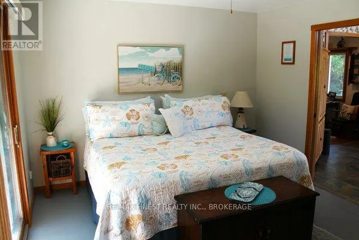
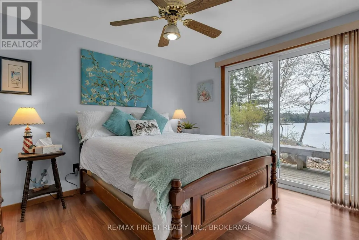
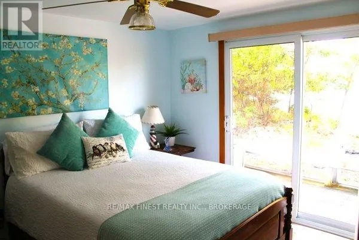
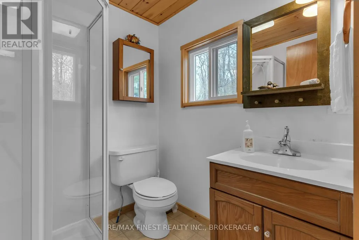
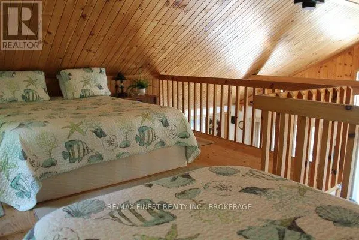
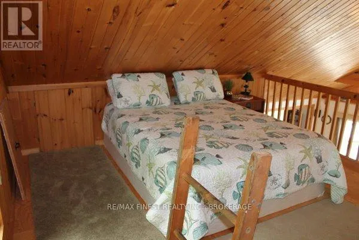
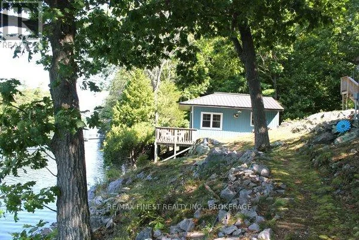
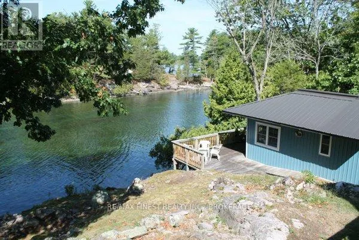
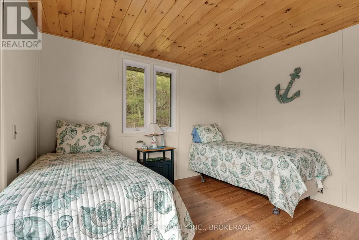
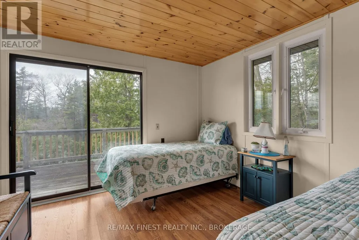
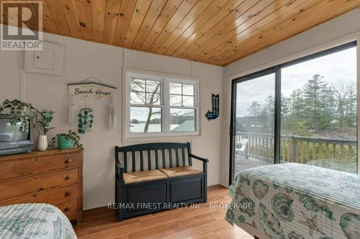
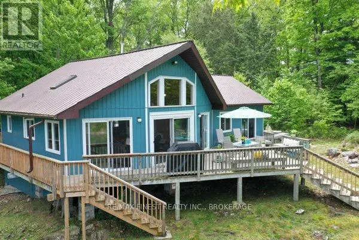
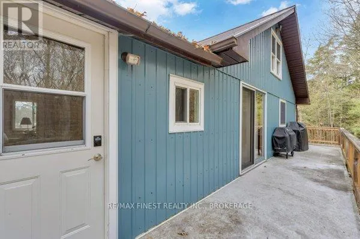
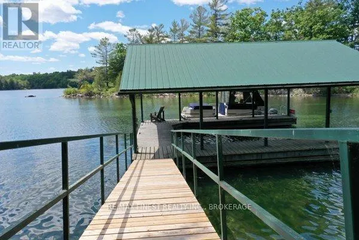
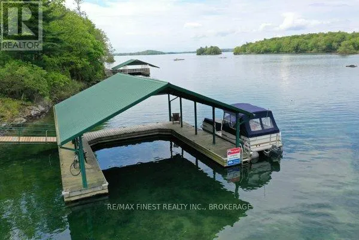
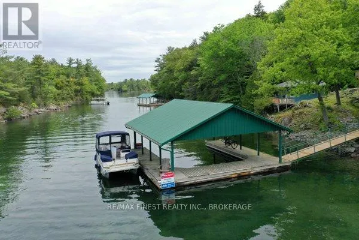
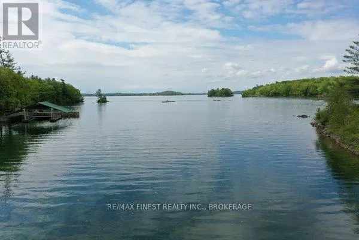
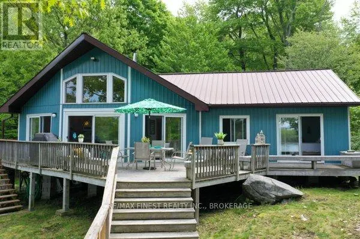
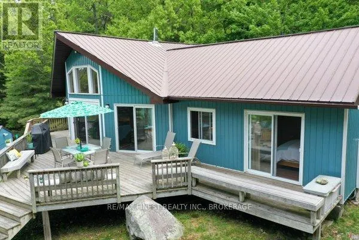
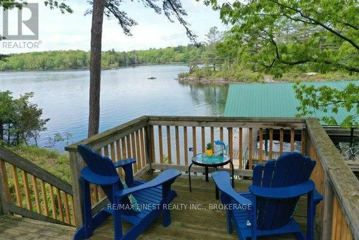
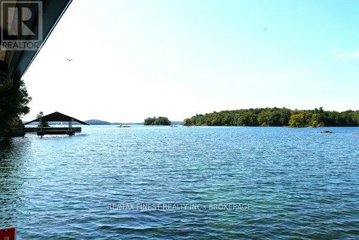
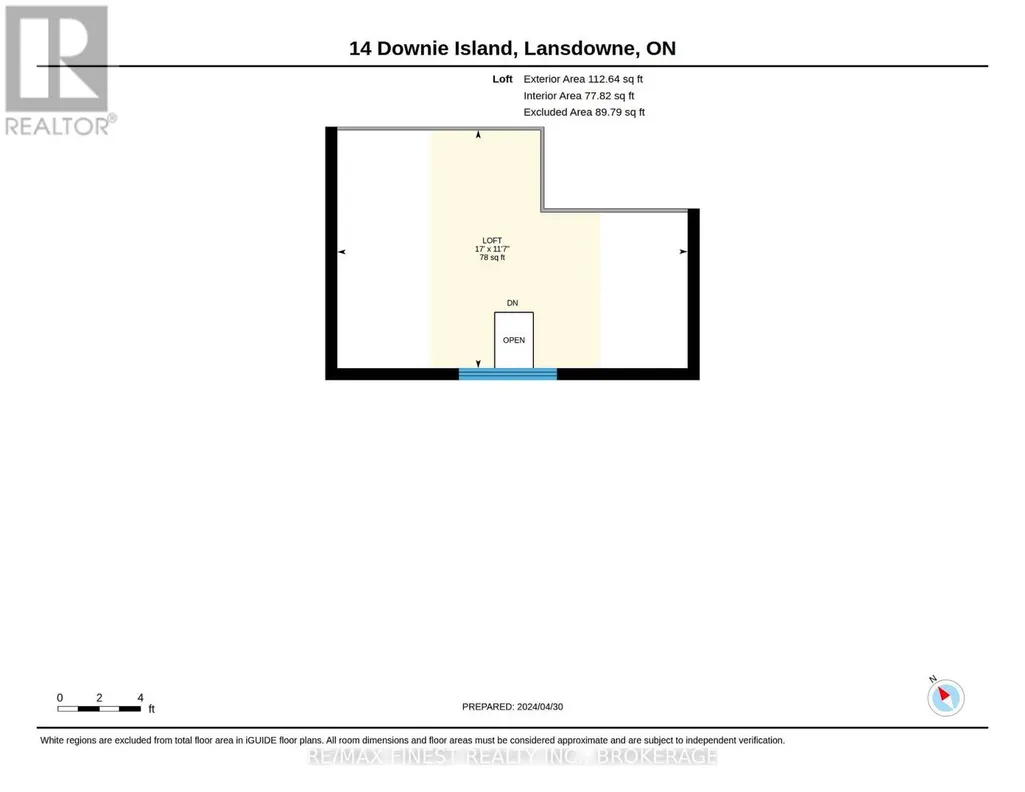
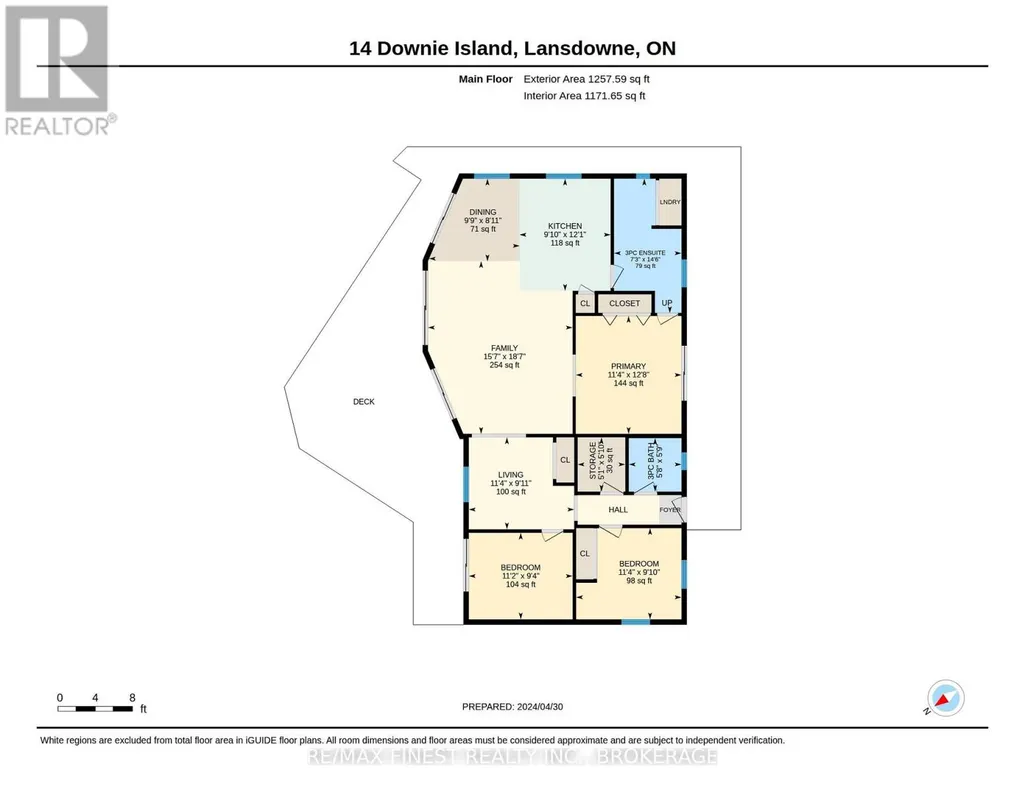
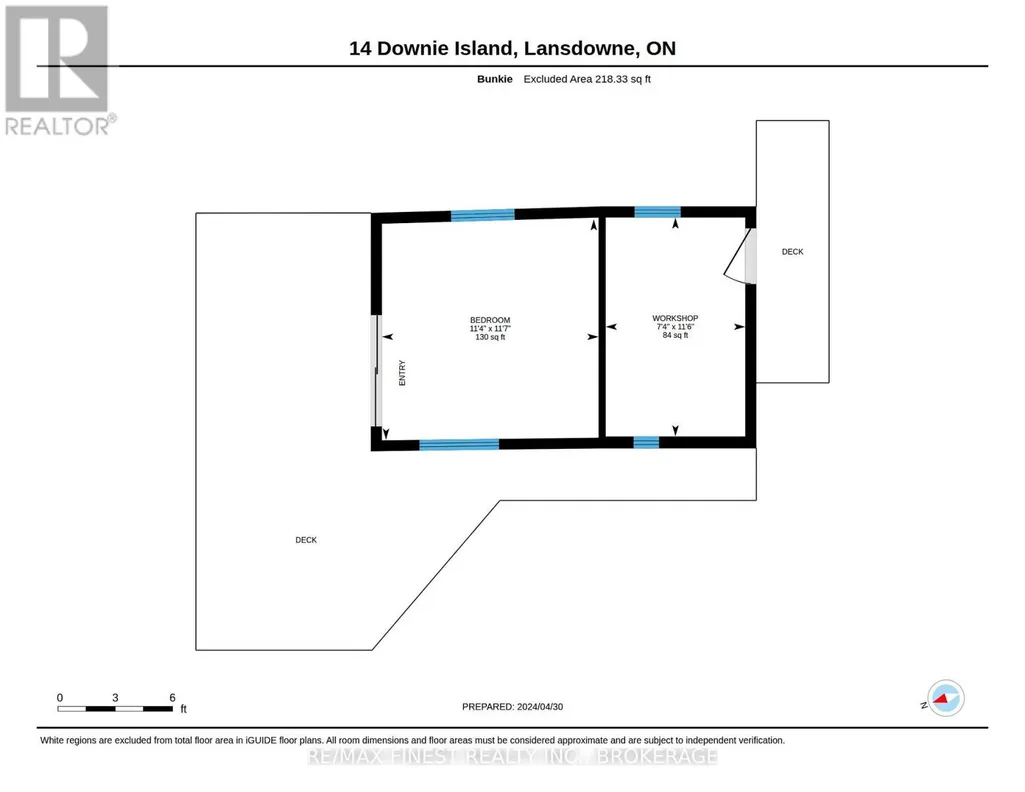
Looking for Peace and Tranquility? Welcome to Downie Island! Centrally located in the 1000 Islands. Truly amazing deep, clean waterfront perfect for swimming and enjoying the beautiful sunsets. Including a large boat-port able to accommodate multiple boats and swim off or feed the passing by swans. This cottage offers 3 bedrooms 1 loft area and separate sleeping bunkie, 2 full bathrooms, stunning hardwood vaulted ceilings, large panoramic windows to enjoy the breathtaking waterfront views. Step out the patio doors to bask and unwind in the sunlight on the expansive wrap-around deck, open concept kitchen with all the modern conveniences. Just bring your overnight bag this cottage is turn key and ready for you to enjoy the dog days of summer. 10 minute boat ride away from the Glen House Resort/Smuggler's Glen Golf Course. (id:7434)
General Features
| Features | Wooded area, Guest Suite |
|---|---|
| Easement | Unknown |
| Community Features | Fishing |
| Property Type | Single Family |
| Zoning Description | Seasonal |
| CommunityName | 04 - The Islands |
| Amenities | Golf Nearby, Park |
| Building Appliances | Water Heater, Dryer, Stove, Washer, Refrigerator |
| Building Architectural Style | Bungalow |
| Building Cooling Type | None |
| Location Description | 10 min boat ride west of Glen House Resort |
| Foundation Type | Wood/Piers |
| Building Type | House |
| Ownership Type | Freehold |
| Building.StoriesTotal | 1 |
Interior Features
| Building Fireplace Present | False |
|---|---|
| Building Heating Type | Baseboard heaters |
| Building Heating Fuel | Electric |
| Basement Type | None |
| Construction Style Attachment | Detached |
| Construction Style | Seasonal |
| Living Area Range | 1100 |
| Bedrooms | 3 |
Exterior Features
| Structure | Deck, Shed, Outbuilding, Workshop, Dock, Boathouse |
|---|---|
| Water Front Name | St. Lawrence River |
| Water Front Type | Waterfront on river |
| ViewType | Direct Water View |
| Land Amenities | Golf Nearby, Park |
| Landscape Features | Landscaped |
| Sewer | Septic System |
| Exterior Finish | Steel |
Room Details
| Room | Dimensions | Level | Flooring | Details |
|---|---|---|---|---|
| Bathroom | 2.21 m x 4.42 m | Main level | 4.42 m | |
| Bedroom 2 | 3.4 m x 2.84 m | Main level | 2.84 m | |
| Bedroom 3 | 3.45 m x 3 m | Main level | 3 m | |
| Dining room | 2.97 m x 2.72 m | Main level | 2.72 m | |
| Family room | 4.75 m x 5.66 m | Main level | 5.66 m | |
| Kitchen | 3 m x 3.68 m | Main level | 3.68 m | |
| Living room | 3.45 m x 3.02 m | Main level | 3.02 m | |
| Loft | 3.53 m x 3.45 m | Second level | 3.45 m | |
| Primary Bedroom | 3.45 m x 3.86 m | Main level | 3.86 m |
Amenities
- Views
- New Construction
- Adult 55+
- Lease To Own
- No Strata Fees
- Furnished
- Primary On Main
- Air Conditioning
- Seller Finance
- Green
- Fixer Upper
- Horse
- Golf
- Fireplace
- Deck
- Garage
- Basement
- Pool

Property vs Single Family Average in K0E 1L0
Price
In The Neighbourhood
Waterfront
Leeds and the Thousand Islands
$ 1,495,000
- Type
- Single Family
- Rooms
- 4 Beds + 1.5 Baths
ROYAL LEPAGE PROALLIANCE REALTY, BROKERAGE
Waterfront
Leeds and the Thousand Islands
$ 1,399,000
- Type
- Single Family
- Rooms
- 6 Beds + 1.5 Baths
RE/MAX FINEST REALTY INC., BROKERAGE
Waterfront
Leeds and the Thousand Islands
$ 799,612
- Type
- Single Family
- Rooms
- 4 Beds + 3.5 Baths
BICKERTON BROKERS REAL ESTATE LIMITED, BROKERAGE
Waterfront
Frontenac Islands (The Islands)
$ 1,149,900
- Type
- Single Family
- Rooms
- 4 Beds + 2 Baths
SUTTON GROUP-MASTERS REALTY INC., BROKERAGE
 Data is supplied by Pillar 9™ MLS® System. Pillar 9™ is the owner of the copyright in its MLS® System. Data is deemed reliable but is not guaranteed accurate by Pillar 9™. The trademarks MLS®, Multiple Listing Service® and the associated logos are owned by The Canadian Real Estate Association (CREA) and identify the quality of services provided by real estate professionals who are members of CREA. Used under license.

 All information deemed reliable but not guaranteed. All properties are subject to prior sale, change or withdrawal. Neither listing broker(s) or information provider(s) shall be responsible for any typographical errors, misinformation, misprints and shall be held totally harmless. Listing(s) information is provided for consumer's personal, non-commercial use and may not be used for any purpose other than to identify prospective properties consumers may be interested in purchasing. The data relating