
Waterfront - Primary on Main
Address
121 Hickory Lane, Frontenac Islands (The Islands), ON
Price
$ 889,900
Property Attributes
- ID#X12971946
- TypeSingle Family
- Listing Status Active
- MunicipalityFrontenac Islands (The Islands)
- CityFrontenac Islands (The Islands)
- Area04 - The Islands
- Neighbourhood04 - The Islands
- Postal CodeK0H 2Y0
- StyleBungalow
- Price$ 889,900
- Bedrooms1+2
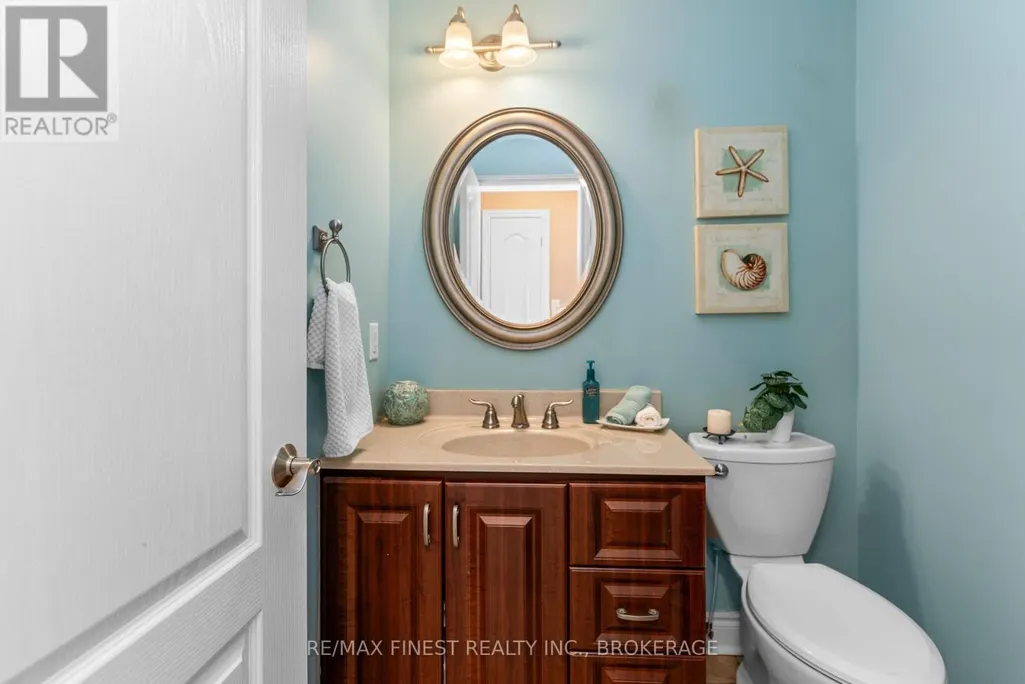
- Bathrooms2
- Half Bathrooms1
Data Source:
Canadian Real Estate Association (CREA)
Property Description
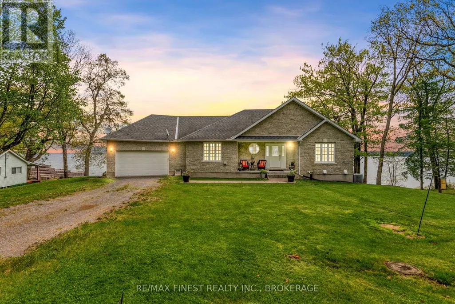
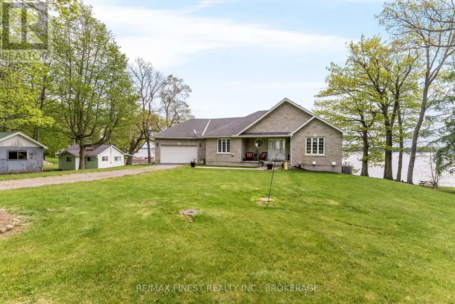
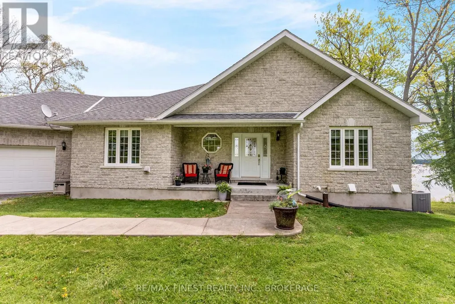
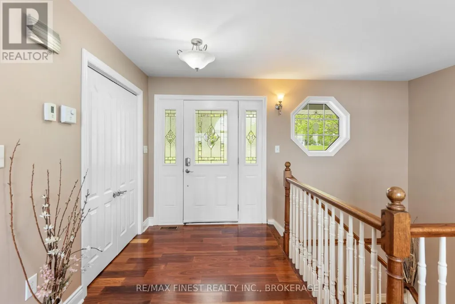
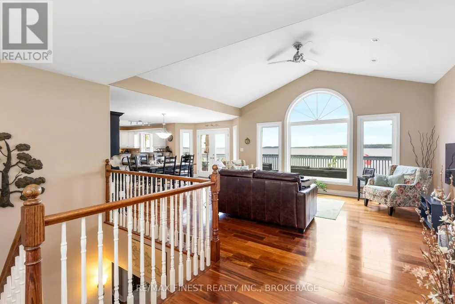
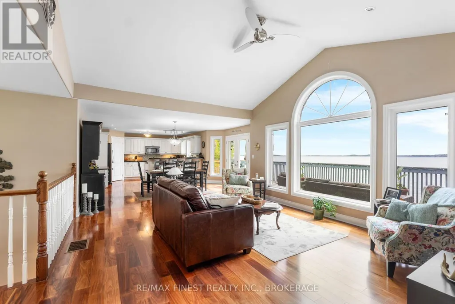
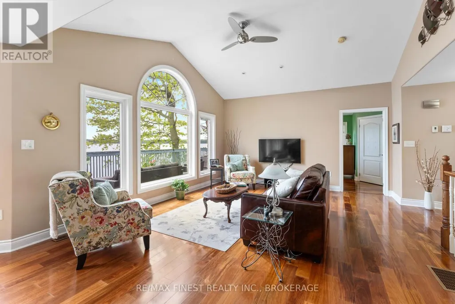
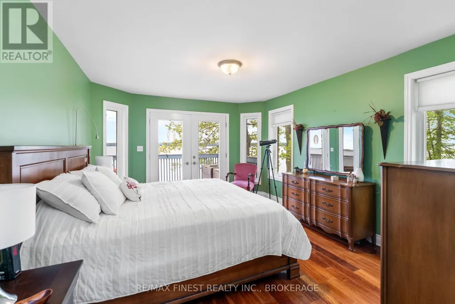
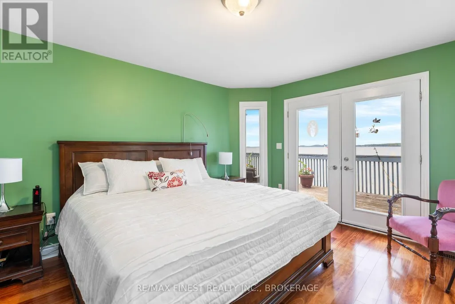
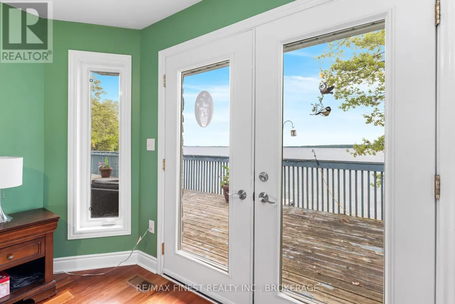
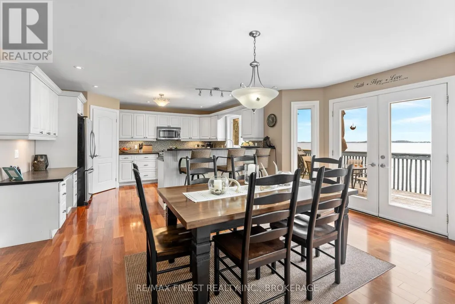
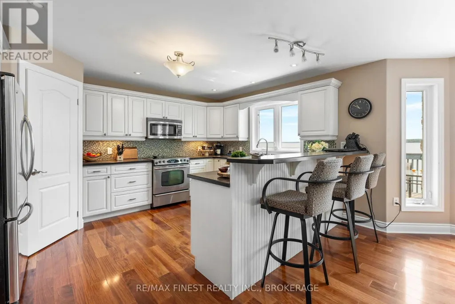
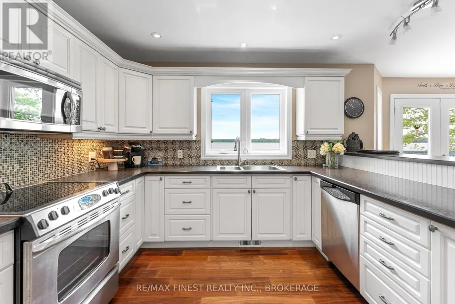
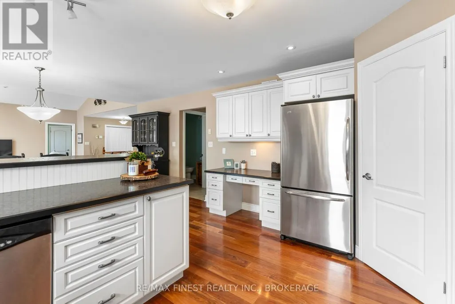
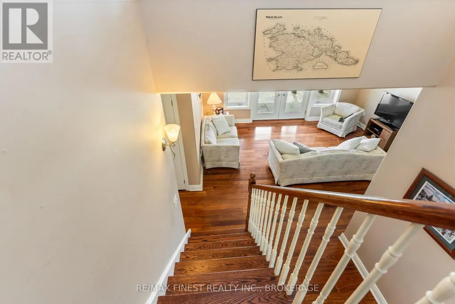
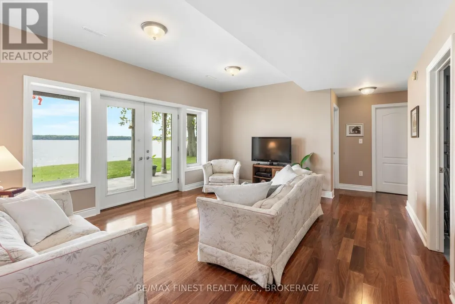
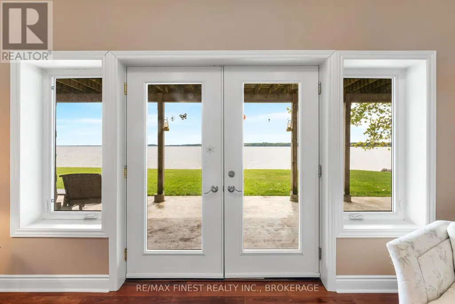
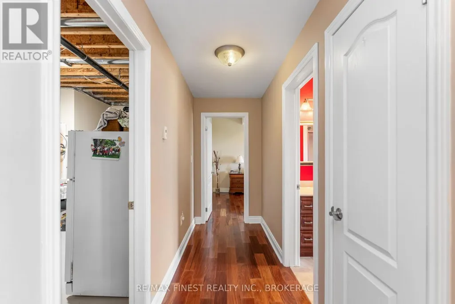
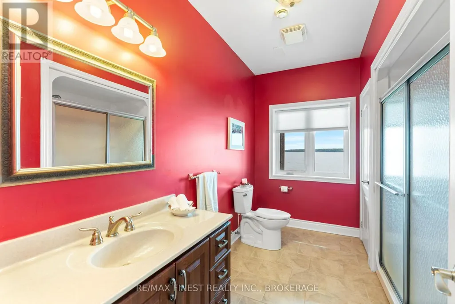
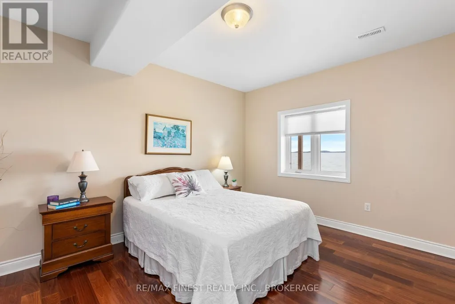
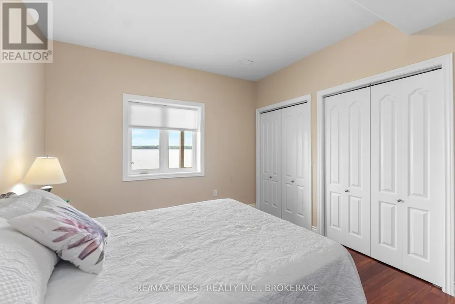
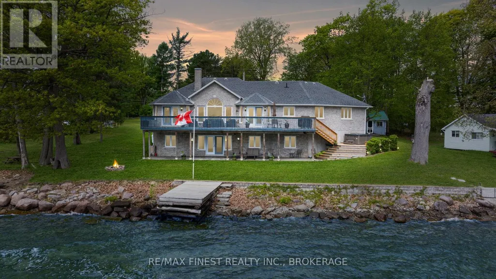
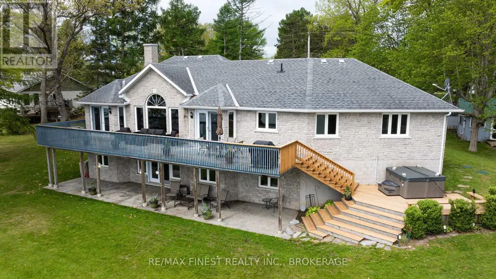
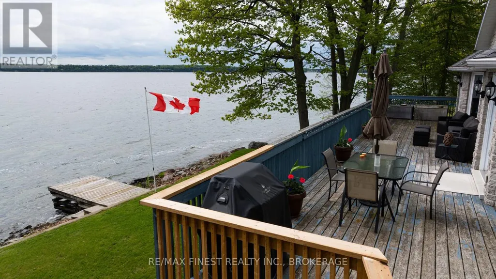
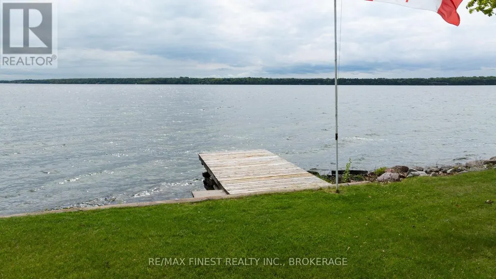
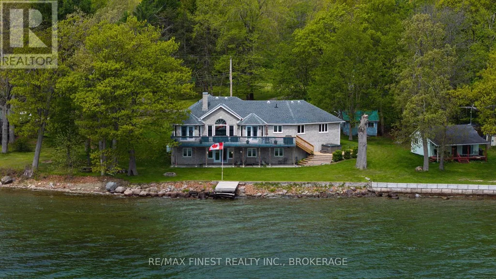
Welcome to 121 Hickory Lane Waterfront Living on Wolfe Island Discover peaceful waterfront living at this exceptional 3-bedroom, 2.5-bathroom home on Wolfe Island. Thoughtfully constructed on an ICF foundation with a full stone exterior, this home combines durability, energy efficiency, and timeless curb appeal in a stunning natural setting. Perched along the southern shores of the St. Lawrence River, the property offers expansive views where you can watch freighters glide by and enjoy tranquil moments by the water. Inside, soaring vaulted ceilings and oversized windows fill the home with natural light and showcase the breathtaking waterfront vistas. The open-concept layout features a finished walkout basement with radiant in-floor heating, offering cozy comfort through all seasons. Step out onto the full-length deck, ideal for entertaining or soaking in the views accessible directly from the primary bedroom, making morning coffee feel like a private retreat. The tiered outdoor living space includes a lower covered patio and a hot tub, surrounded by the serenity of nature. The home also includes an attached garage, a separate detached garage, a large shed, and a charming bunkie, providing versatile space for guests, hobbies, or additional storage. Whether you're relaxing in the hot tub, watching the ships pass by, or hosting friends and family, 121 Hickory Lane offers a rare opportunity to own a beautifully built, turn-key waterfront property in one of the regions most picturesque island settings. (id:7434)
General Features
| Features | Wooded area, Sloping, Carpet Free, Sump Pump |
|---|---|
| Easement | Unknown, None |
| Property Type | Single Family |
| CommunityName | 04 - The Islands |
| Building Appliances | Hot Tub, Dishwasher, Dryer, Range, Washer, Refrigerator |
| Building Architectural Style | Bungalow |
| Building Basement Features | Walk out |
| Building Cooling Type | Central air conditioning |
| Location Description | County Road 96 |
| Parking Space Total | 7 |
| Foundation Type | Insulated Concrete Forms |
| Building Type | House |
| Ownership Type | Freehold |
| Building.StoriesTotal | 1 |
Interior Features
| Building Fireplace Present | False |
|---|---|
| Building Heating Type | Forced air |
| Building Heating Fuel | Propane |
| Basement Development | Finished |
| Basement Type | N/A (Finished) |
| Construction Style Attachment | Detached |
| Living Area Range | 700 |
| Bedrooms | 1+2 |
Exterior Features
| Structure | Deck, Porch, Shed, Outbuilding |
|---|---|
| Water Front Name | St. Lawrence River |
| Water Front Type | Waterfront on river |
| ViewType | View of water, Lake view, Direct Water View, Unobstructed Water View |
| Landscape Features | Landscaped |
| Sewer | Septic System |
| Exterior Finish | Stone |
Room Details
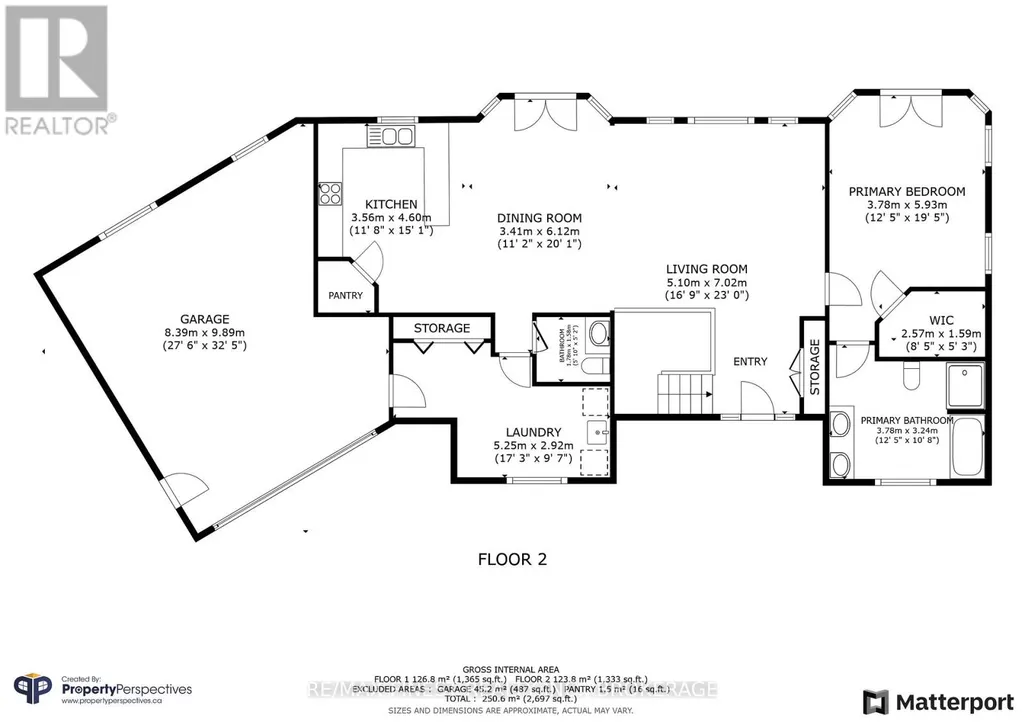
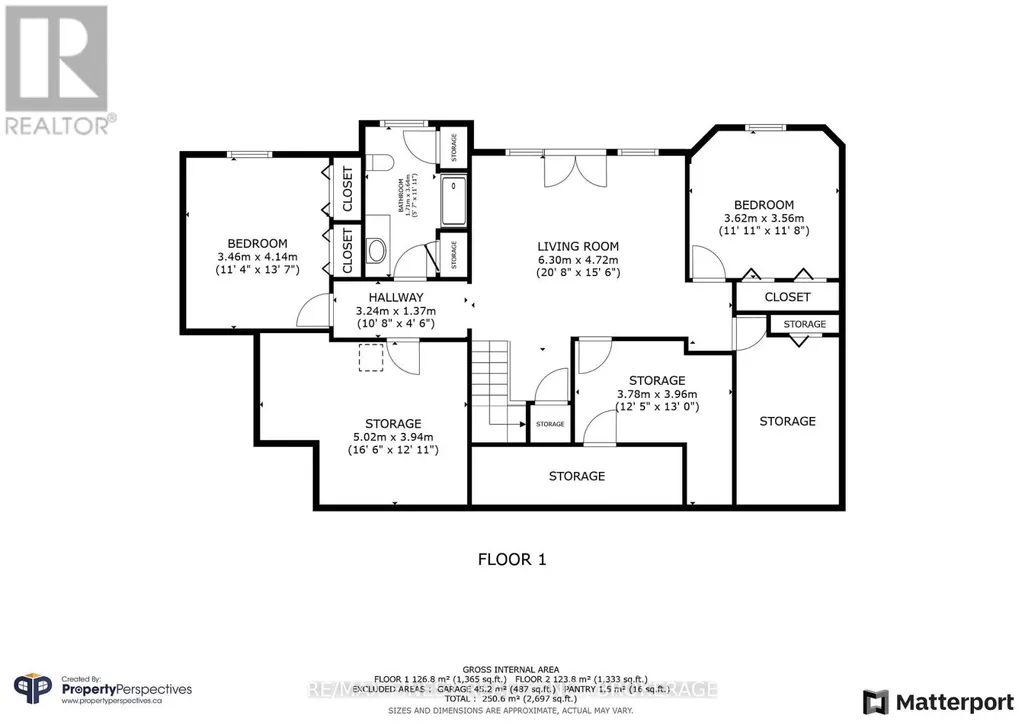
| Room | Dimensions | Level | Flooring | Details |
|---|---|---|---|---|
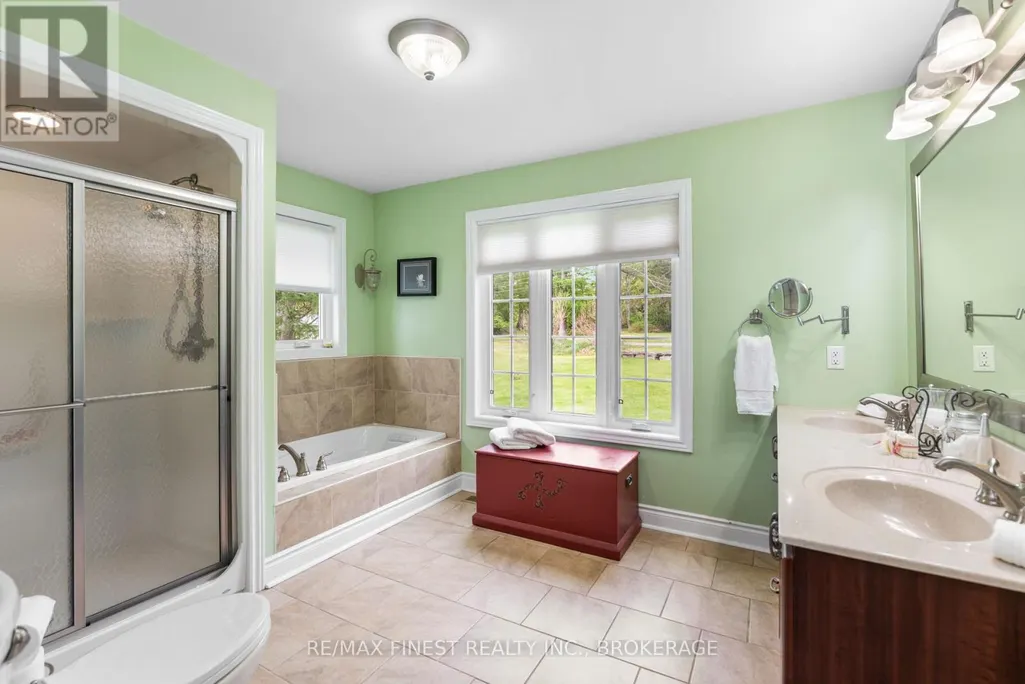
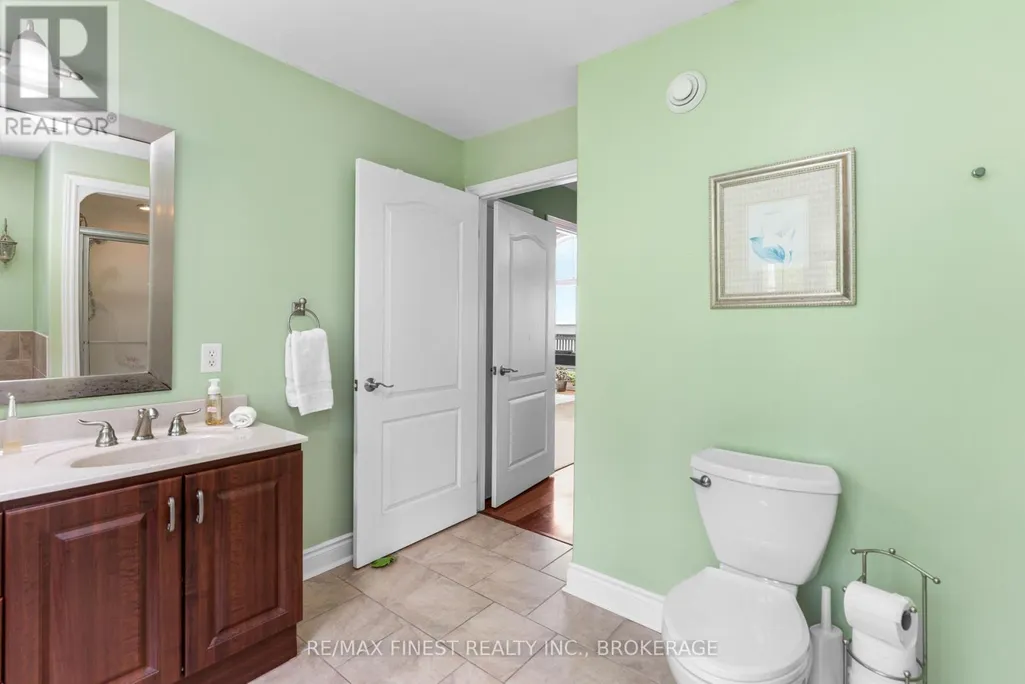
| Bathroom | 3.63 m x 2.86 m | Main level | 2.86 m | |
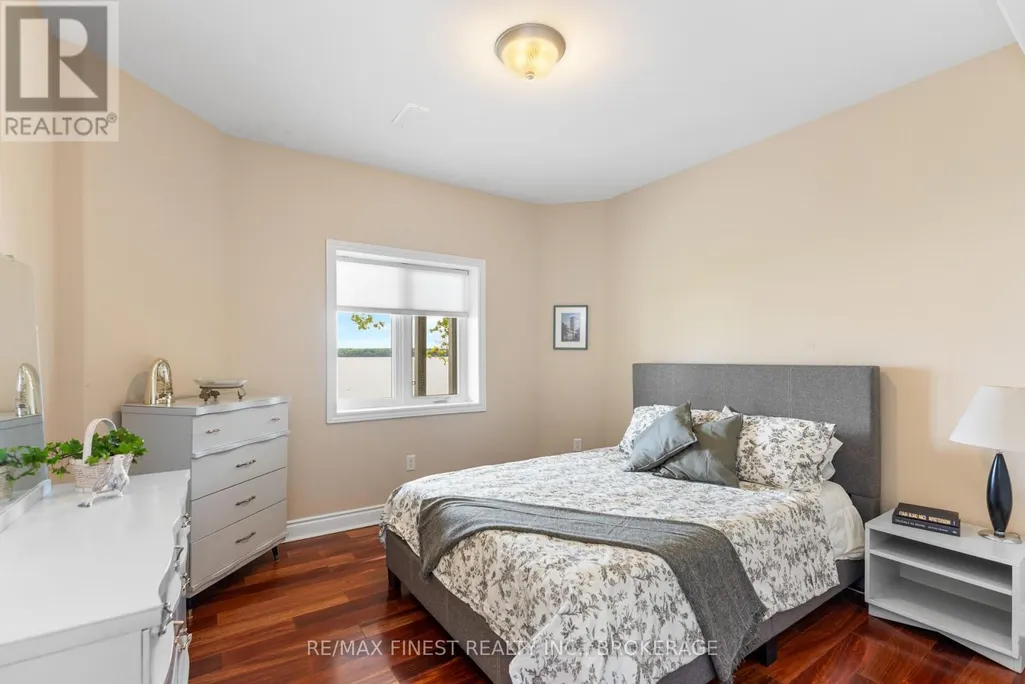
| Bedroom 2 | 3.64 m x 3.53 m | Basement | 3.53 m | |
| Bedroom 3 | 4.22 m x 3.38 m | Basement | 3.38 m | |
| Cold room | 4.8 m x 1.21 m | Basement | 1.21 m | |
| Dining room | 5.08 m x 3.5 m | Main level | 3.5 m | |
| Kitchen | 4.5 m x 3.57 m | Main level | 3.57 m | |
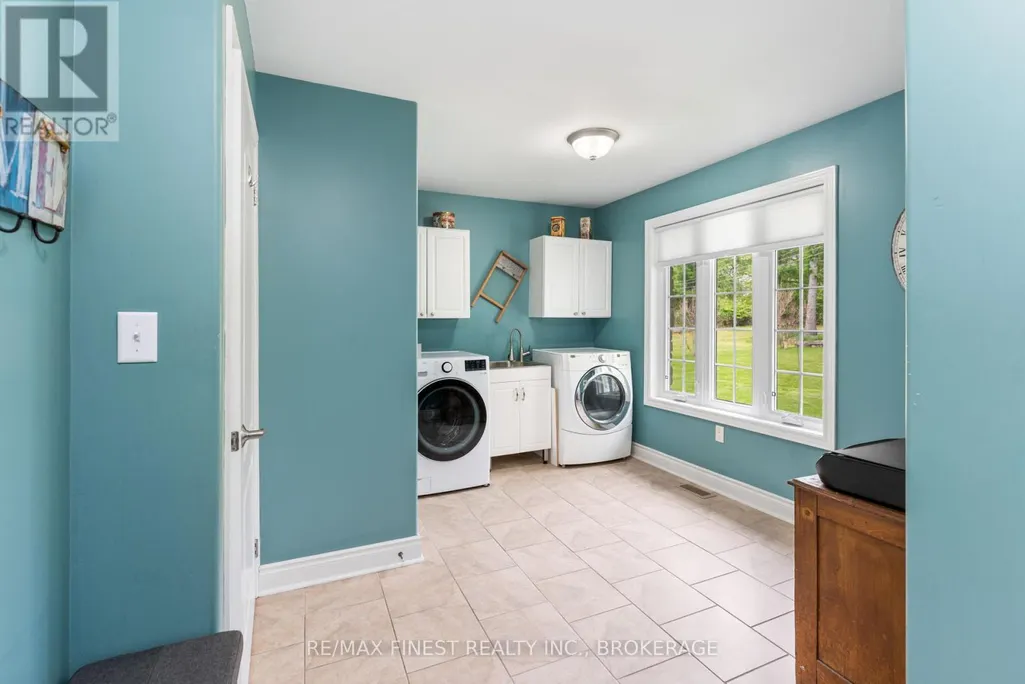
| Laundry room | 3.54 m x 2.65 m | Main level | 2.65 m | |
| Living room | 5.18 m x 4.5 m | Main level | 4.5 m | |
| Other | 3.95 m x 2.5 m | Basement | 2.5 m | |
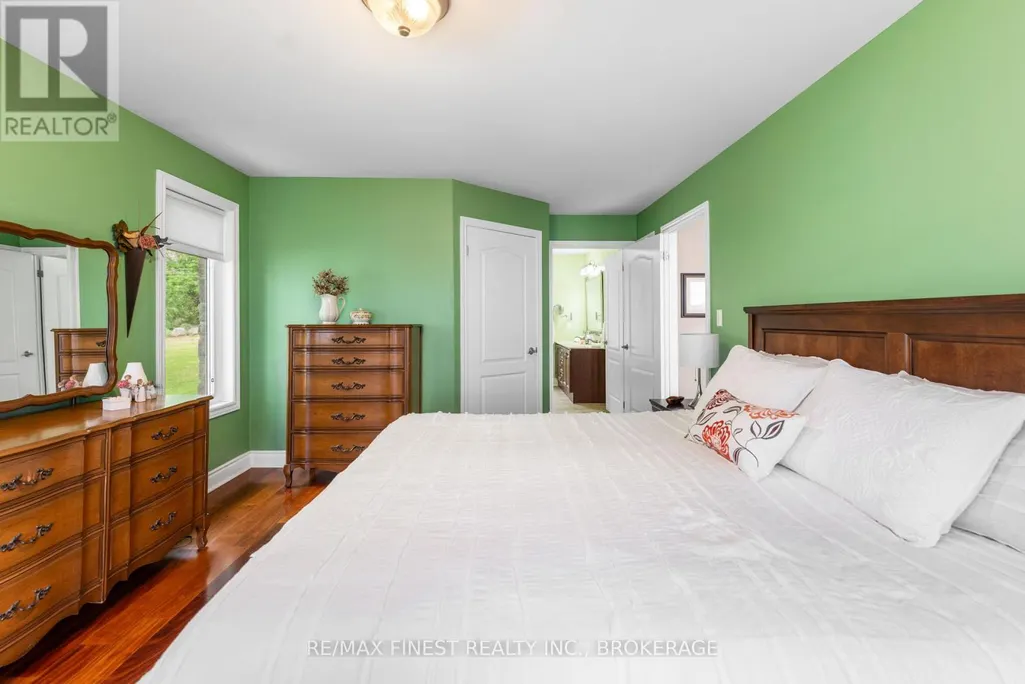
| Primary Bedroom | 4.55 m x 3.67 m | Main level | 3.67 m | |
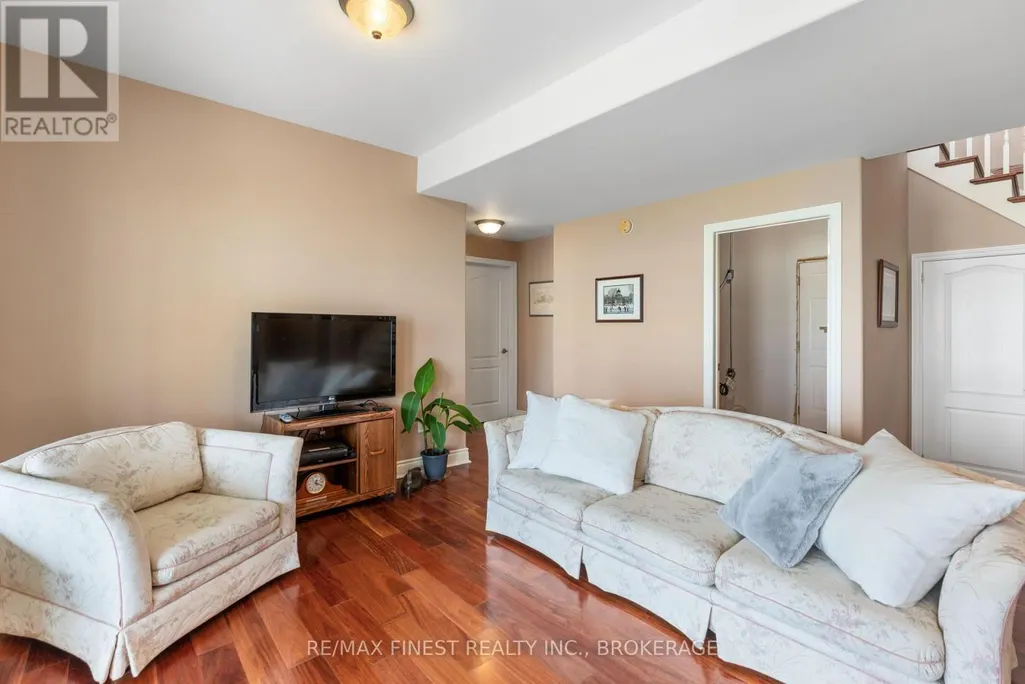
| Recreational, Games room | 5 m x 4.33 m | Basement | 4.33 m | |
| Utility room | 3.75 m x 2.44 m | Basement | 2.44 m |
Amenities
- Views
- New Construction
- Adult 55+
- Lease To Own
- No Strata Fees
- Furnished
- Primary On Main
- Air Conditioning
- Seller Finance
- Green
- Fixer Upper
- Horse
- Golf
- Fireplace
- Deck
- Garage
- Basement
- Pool

Property vs Single Family Average in K0H 2Y0
Price
In The Neighbourhood
Waterfront
Leeds and the Thousand Islands
$ 1,495,000
- Type
- Single Family
- Rooms
- 4 Beds + 1.5 Baths
ROYAL LEPAGE PROALLIANCE REALTY, BROKERAGE
Waterfront
Leeds and the Thousand Islands
$ 1,399,000
- Type
- Single Family
- Rooms
- 6 Beds + 1.5 Baths
RE/MAX FINEST REALTY INC., BROKERAGE
Waterfront
Leeds and the Thousand Islands
$ 799,612
- Type
- Single Family
- Rooms
- 4 Beds + 3.5 Baths
BICKERTON BROKERS REAL ESTATE LIMITED, BROKERAGE
Reduced
Leeds and the Thousand Islands
$ 675,000
- Type
- Single Family
- Rooms
- 3 Beds + 2 Baths
RE/MAX FINEST REALTY INC., BROKERAGE
 Data is supplied by Pillar 9™ MLS® System. Pillar 9™ is the owner of the copyright in its MLS® System. Data is deemed reliable but is not guaranteed accurate by Pillar 9™. The trademarks MLS®, Multiple Listing Service® and the associated logos are owned by The Canadian Real Estate Association (CREA) and identify the quality of services provided by real estate professionals who are members of CREA. Used under license.

 All information deemed reliable but not guaranteed. All properties are subject to prior sale, change or withdrawal. Neither listing broker(s) or information provider(s) shall be responsible for any typographical errors, misinformation, misprints and shall be held totally harmless. Listing(s) information is provided for consumer's personal, non-commercial use and may not be used for any purpose other than to identify prospective properties consumers may be interested in purchasing. The data relating