
Address
20 Heron Dr, Manitouwadge, ON
Price
$ 147,900
Property Attributes
- ID#TB2602265
- TypeSingle Family
- Listing Status Active
- MunicipalityManitouwadge
- CityManitouwadge
- AreaManitouwadge
- NeighbourhoodManitouwadge
- Postal CodeP0T 2C0
- Style
- Year Built1957
- Price$ 147,900
- Bedrooms2
- Bathrooms1
- Half Bathrooms0
- Sqr Footage850
Data Source:
Canadian Real Estate Association (CREA)
Property Description
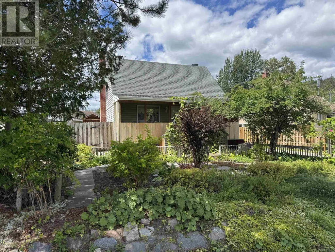
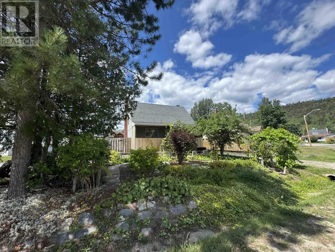
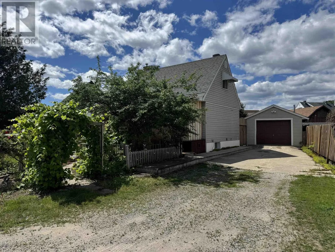
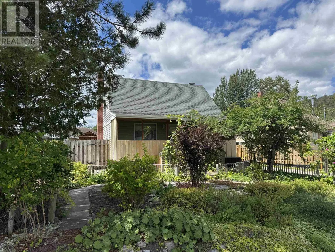
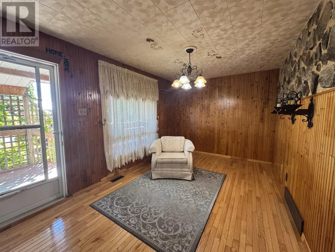
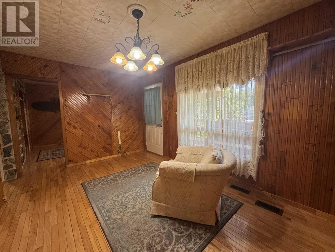
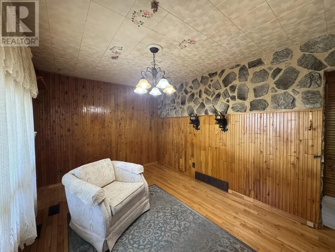
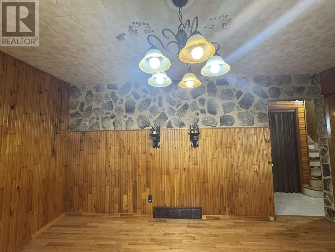
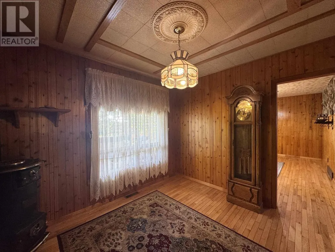
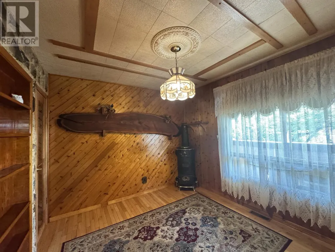
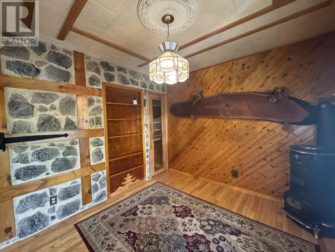
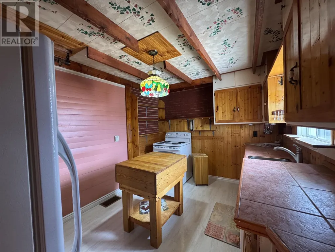
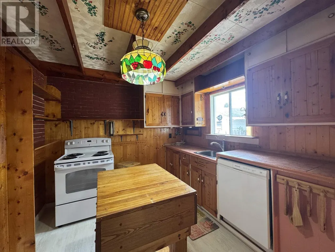
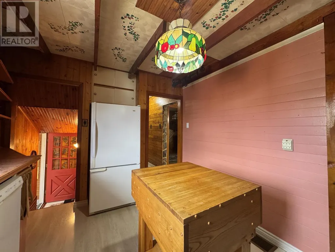
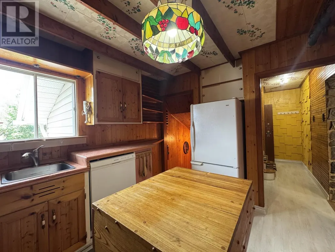
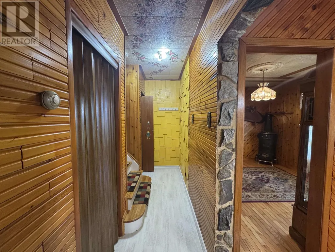
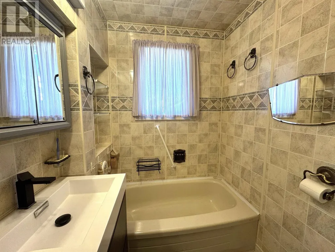
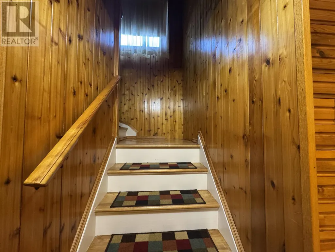
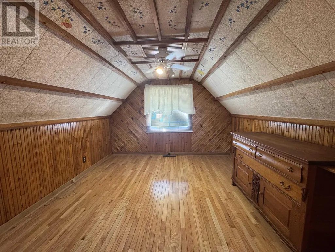
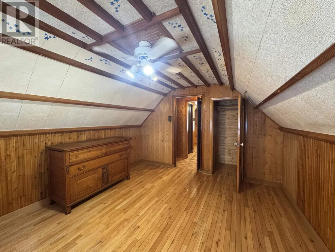
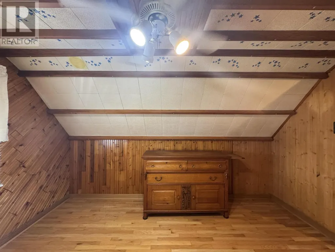
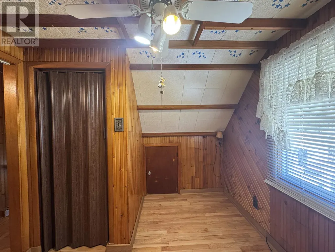
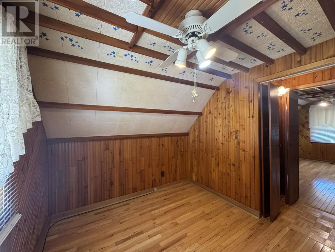
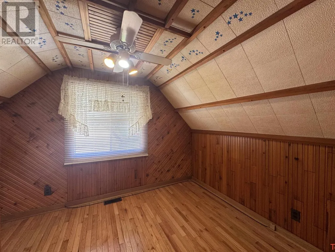
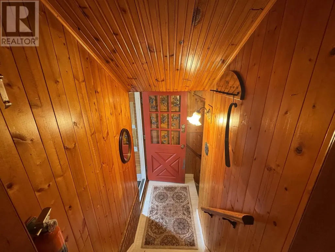
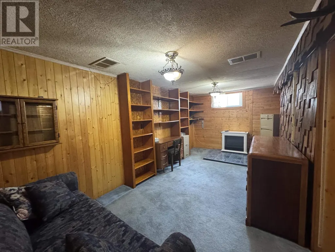
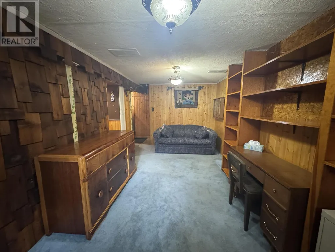
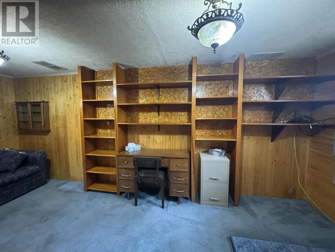
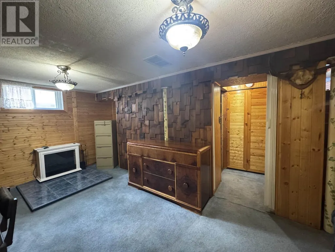
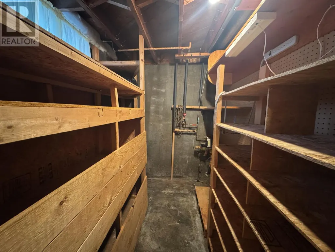
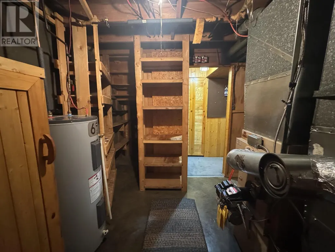
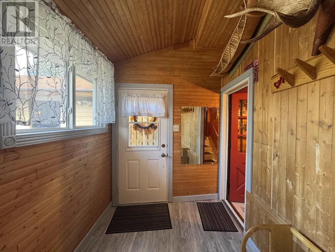
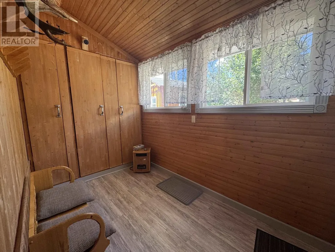
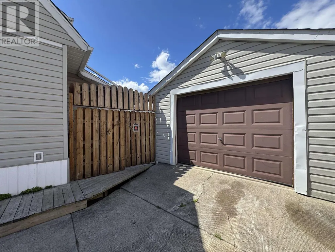
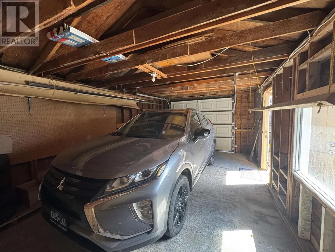
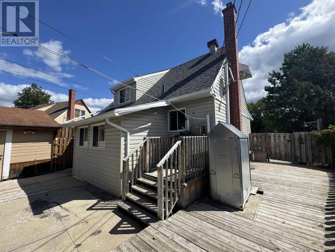
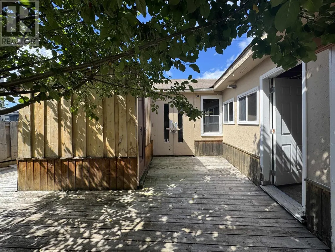
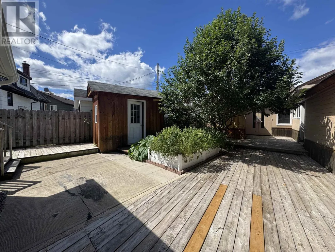
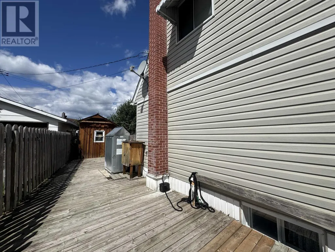
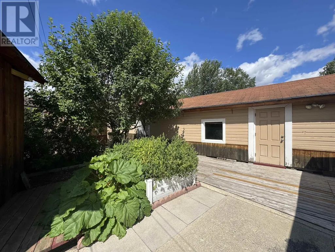
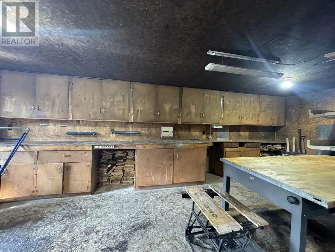
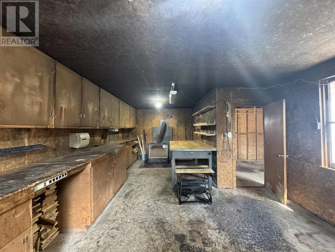
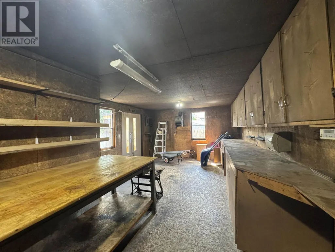
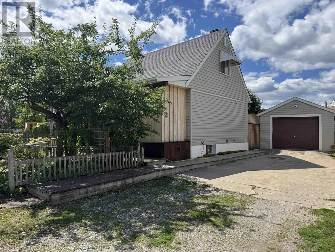
Old-world charm meets exceptional craftsmanship! Welcome to 20 Heron Drive. This beautifully maintained home has been lovingly cared for by the same owners for over 50 years and is truly a rare find. Perfectly located just a two-minute walk to Manitouwadge Beach, scenic walking trails and the playground, you'll love the convenience of this sought-after neighbourhood and the natural beauty that surrounds it. Step inside to discover a home filled with warmth, character and timeless appeal. Gleaming hardwood floors grace the living and dining rooms, while both upper-level bedrooms also feature beautiful hardwood flooring. Custom trim, quality millwork and tasteful décor throughout showcase the outstanding craftsmanship and pride of ownership found in every room. The fully finished lower level provides excellent additional living space with an abundance of built-in cupboards and cabinetry, plus a convenient cold storage room. A fabulous rear mudroom with custom built-in storage offers the perfect space to keep coats, boots and everyday essentials neatly organized. Designed for easy, low-maintenance living, the beautifully landscaped yard requires virtually no lawn care. Enjoy your morning coffee on the charming covered front porch overlooking a spectacular mature perennial garden, or relax in the private, fully fenced backyard complete with a spacious deck, ample wood storage, two additional storage areas, a one car garage and a heated workshop—ideal for hobbies, projects or extra storage. Spotlessly maintained and completely move-in ready, this is a home where quality, comfort and character come together. Simply turn the key and start enjoying everything this exceptional property has to offer. Visit www.century21superior.com for more info and pics. (id:7434)
General Features
| Features | Paved driveway |
|---|---|
| Property Type | Single Family |
| CommunityName | Manitouwadge |
| Building Appliances | Dishwasher, Stove, Dryer, Refrigerator, Washer |
| Location Description | Ohsweken Avenue to Redwing Ave, turn left, make first right onto Heron Drive, home is on the left |
| Foundation Type | Poured Concrete |
| Building.StoriesTotal | 1.5 |
Interior Features
| Building Fireplace Present | True |
|---|---|
| Building Fireplace Total | 1 |
| Building Fireplace Type | Stove |
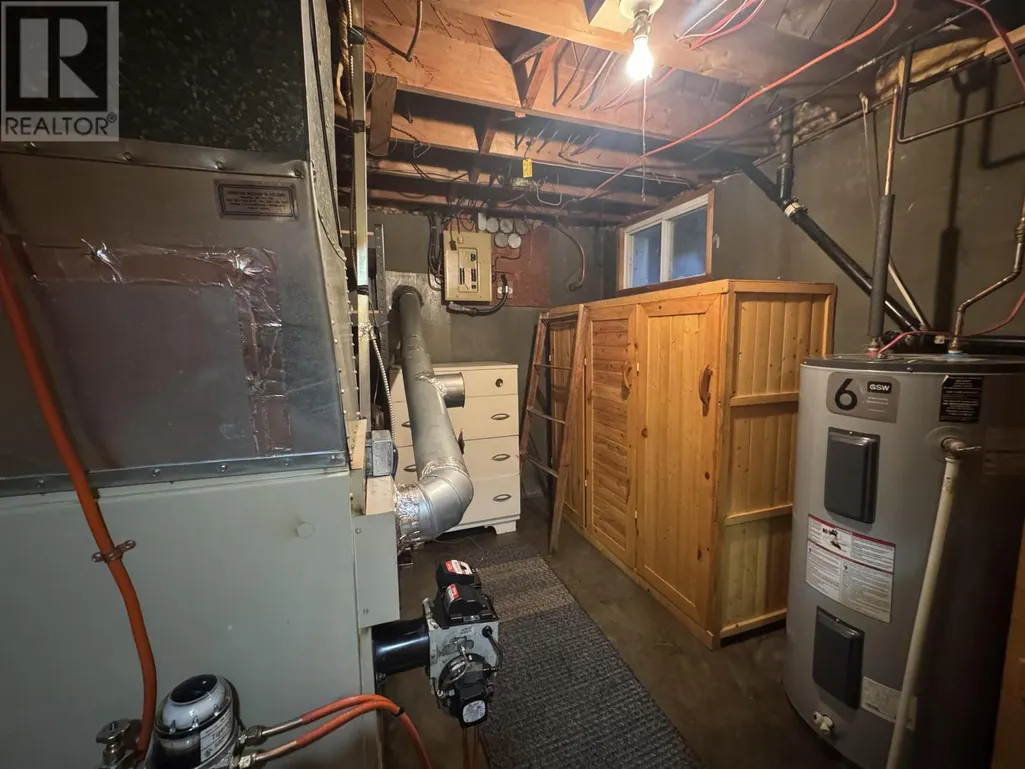
| Building Heating Type | Forced air |
| Building Heating Fuel | Oil |
| Basement Development | Finished |
| Basement Type | Full (Finished) |
| Construction Style Attachment | Detached |
| Fireplace Fuel | Wood |
| Flooring Type | Hardwood |
| Living Area Range | 850 |
| Bedrooms | 2 |
Exterior Features
| Structure | Deck, Patio(s), Shed |
|---|---|
| Sewer | Sanitary sewer |
| Exterior Finish | Vinyl |
| Fence Type | Fenced yard |
Room Details
| Room | Dimensions | Level | Flooring | Details |
|---|---|---|---|---|
| Bathroom | 3pc | Second level | ||
| Bedroom | 11x9 | Second level | ||
| Cold room | 7.5x5.4 | Basement | ||
| Dining room | 10.5x9.5 | Main level | ||
| Family room | 17.11x8.7 | Basement | ||
| Kitchen | 10.9x8 | Main level | ||
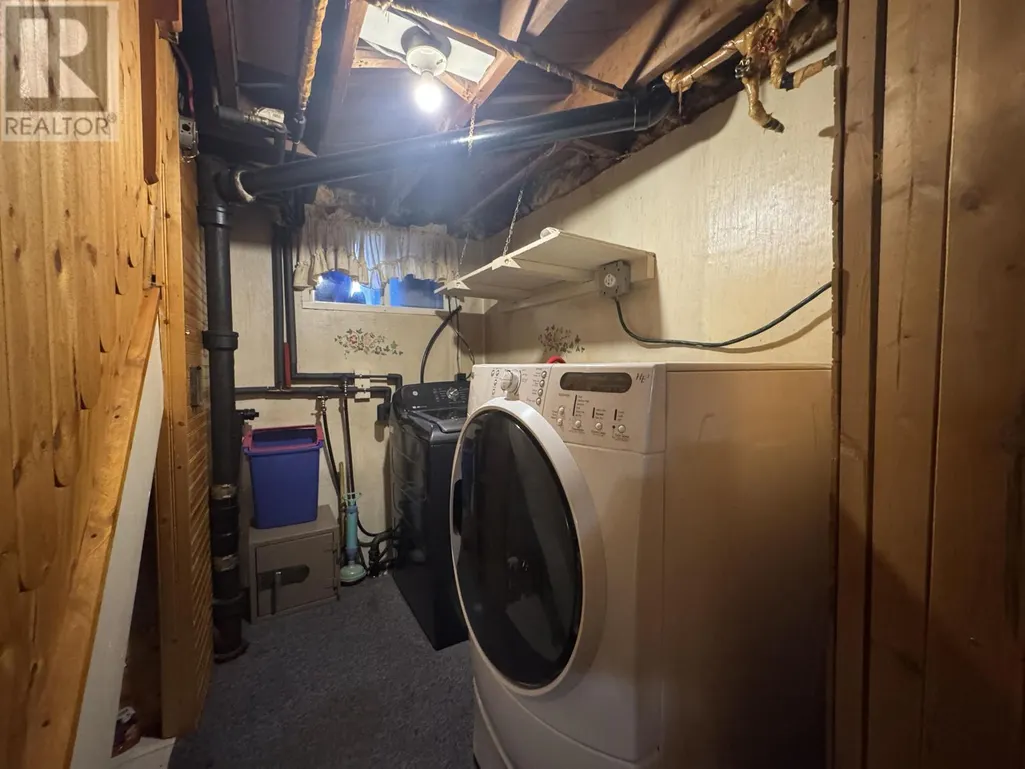
| Laundry room | 7.10x5 | Basement | ||
| Living room | 8.8x12.10 | Main level | ||
| Other | 6.4x9.5 | Main level | ||
| Primary Bedroom | 11x10 | Second level | ||
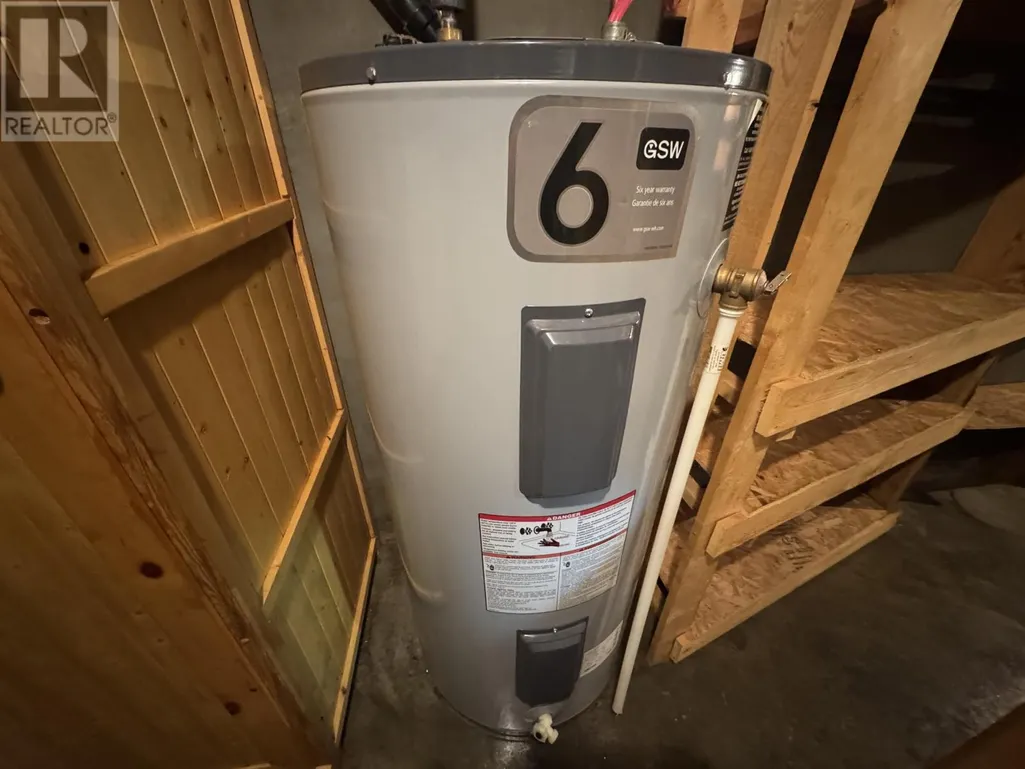
| Utility room | 11.5x8.10 | Basement |
Amenities
- Views
- New Construction
- Adult 55+
- Lease To Own
- No Strata Fees
- Furnished
- Primary On Main
- Air Conditioning
- Seller Finance
- Green
- Fixer Upper
- Horse
- Golf
- Fireplace
- Deck
- Garage
- Basement
- Pool

Property vs Single Family Average in P0T 2C0
Price
Year Built
In The Neighbourhood
Primary On Main
Manitouwadge
$ 158,500
- Type
- Single Family
- Size
- 1,046 SqFt
- Rooms
- 4 Beds + 1.5 Baths
RE/MAX GENERATIONS REALTY
Primary On Main
Manitouwadge
$ 112,500
- Type
- Single Family
- Size
- 820 SqFt
- Rooms
- 2 Beds + 1 Baths
CENTURY 21 SUPERIOR REALTY INC.
Primary On Main
Manitouwadge
$ 145,000
- Type
- Single Family
- Size
- 966 SqFt
- Rooms
- 4 Beds + 2 Baths
RE/MAX GENERATIONS REALTY
Primary On Main
Manitouwadge
$ 105,000
- Type
- Single Family
- Size
- 768 SqFt
- Rooms
- 2 Beds + 1 Baths
CENTURY 21 SUPERIOR REALTY INC.
Reduced
Manitouwadge
$ 156,500
- Type
- Single Family
- Size
- 1,010 SqFt
- Rooms
- 3 Beds + 1.5 Baths
RE/MAX GENERATIONS REALTY
Primary On Main
Manitouwadge
$ 179,900
- Type
- Single Family
- Size
- 1,032 SqFt
- Rooms
- 4 Beds + 2 Baths
CENTURY 21 SUPERIOR REALTY INC.
Primary On Main
Manitouwadge
$ 168,900
- Type
- Single Family
- Size
- 960 SqFt
- Rooms
- 3 Beds + 2 Baths
CENTURY 21 SUPERIOR REALTY INC.
Primary On Main
Manitouwadge
$ 184,999
- Type
- Single Family
- Size
- 947 SqFt
- Rooms
- 3 Beds + 1.5 Baths
RE/MAX GENERATIONS REALTY
Manitouwadge
$ 109,000
- Type
- Single Family
- Size
- 842 SqFt
- Rooms
- 2 Beds + 1 Baths
CENTURY 21 SUPERIOR REALTY INC.
Manitouwadge
$ 175,000
- Type
- Single Family
- Size
- 797 SqFt
- Rooms
- 3 Beds + 2 Baths
RE/MAX GENERATIONS REALTY
Primary On Main
Manitouwadge
$ 85,000
- Type
- Single Family
- Size
- 817 SqFt
- Rooms
- 4 Beds + 1 Baths
RE/MAX GENERATIONS REALTY
Reduced
Manitouwadge
$ 27,900
- Type
- Single Family
- Size
- 760 SqFt
- Rooms
- 2 Beds + 1 Baths
CENTURY 21 SUPERIOR REALTY INC.
Reduced
Manitouwadge
$ 159,999
- Type
- Single Family
- Size
- 1,200 SqFt
- Rooms
- 3 Beds + 2 Baths
CENTURY 21 SUPERIOR REALTY INC.
Primary On Main
Manitouwadge
$ 259,900
- Type
- Single Family
- Size
- 1,350 SqFt
- Rooms
- 5 Beds + 2.5 Baths
CENTURY 21 SUPERIOR REALTY INC.
 Data is supplied by Pillar 9™ MLS® System. Pillar 9™ is the owner of the copyright in its MLS® System. Data is deemed reliable but is not guaranteed accurate by Pillar 9™. The trademarks MLS®, Multiple Listing Service® and the associated logos are owned by The Canadian Real Estate Association (CREA) and identify the quality of services provided by real estate professionals who are members of CREA. Used under license.

 All information deemed reliable but not guaranteed. All properties are subject to prior sale, change or withdrawal. Neither listing broker(s) or information provider(s) shall be responsible for any typographical errors, misinformation, misprints and shall be held totally harmless. Listing(s) information is provided for consumer's personal, non-commercial use and may not be used for any purpose other than to identify prospective properties consumers may be interested in purchasing. The data relating