
Primary on Main
Address
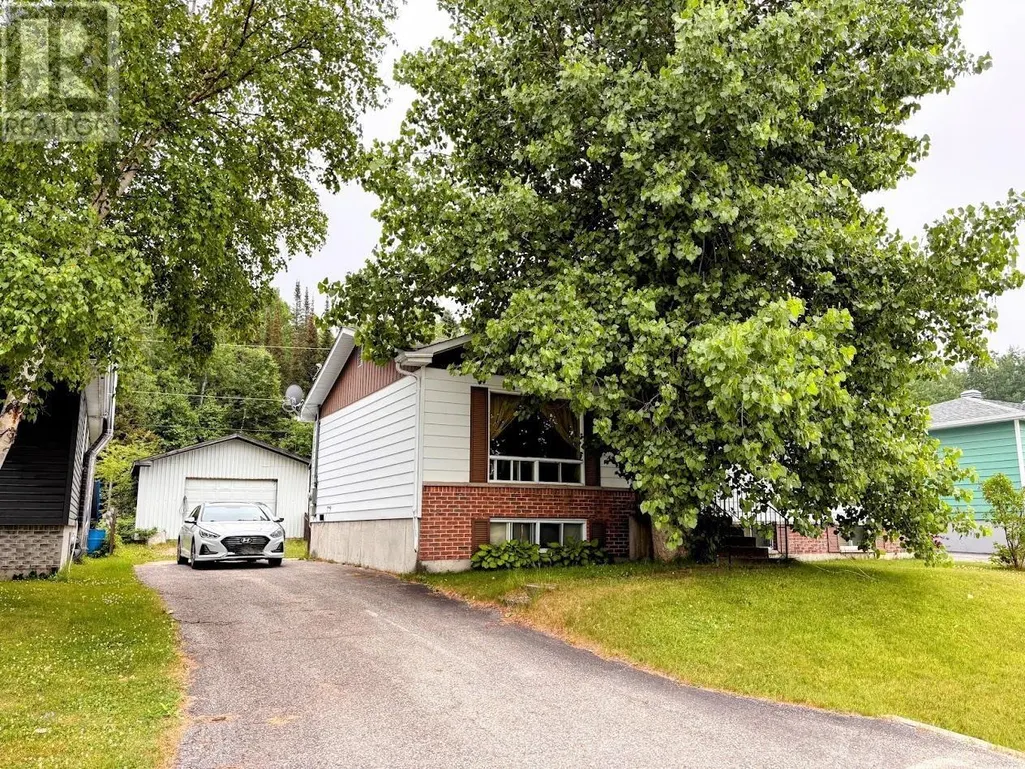
37 Matachewan Rd, Manitouwadge, ON
Price
$ 145,000
Property Attributes
- ID#TB2602006
- TypeSingle Family
- Listing Status Active
- MunicipalityManitouwadge
- CityManitouwadge
- AreaManitouwadge
- NeighbourhoodManitouwadge
- Postal CodeP0T 2C0
- StyleBi-level
- Year Built1984
- Price$ 145,000
- Bedrooms3+1
- Bathrooms2
- Half Bathrooms0
- Sqr Footage966
Data Source:
Canadian Real Estate Association (CREA)
Property Description
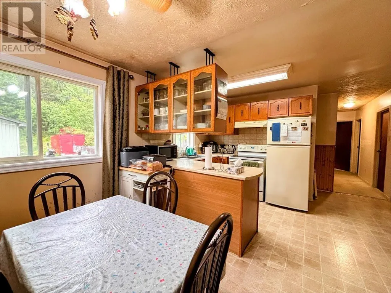
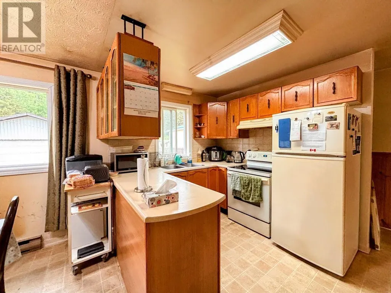
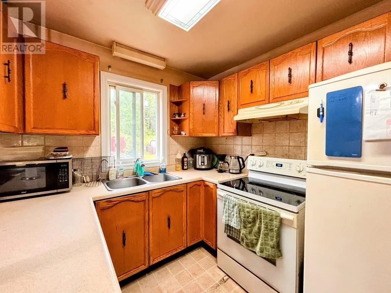
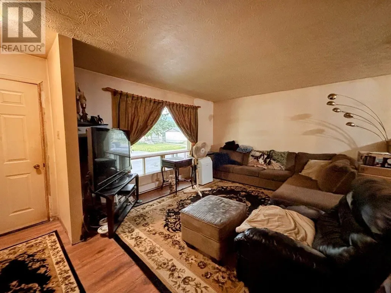
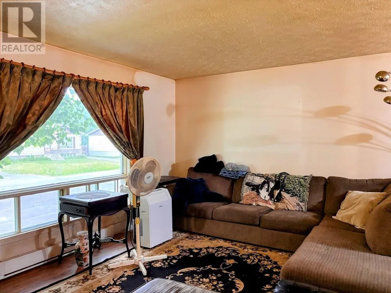
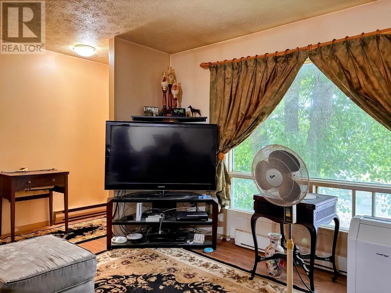
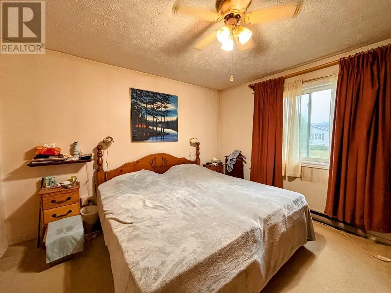
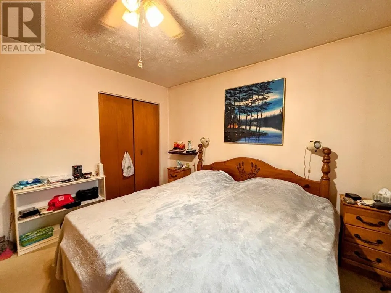
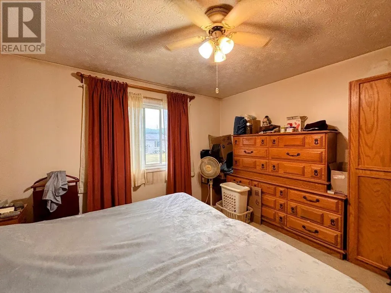
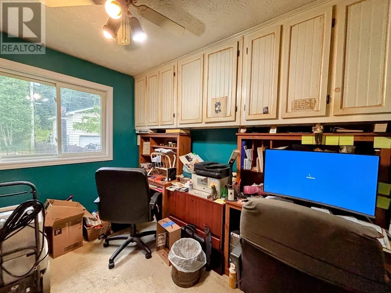
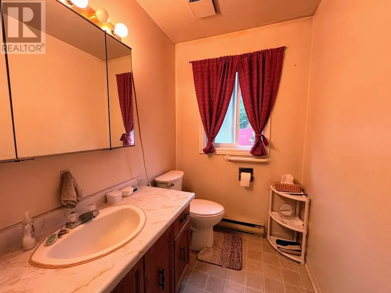
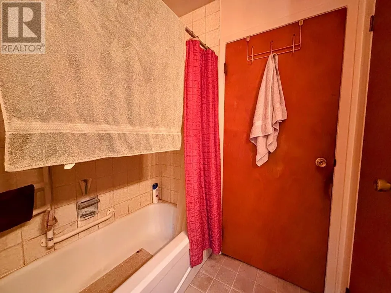
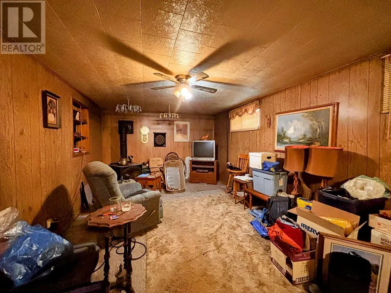
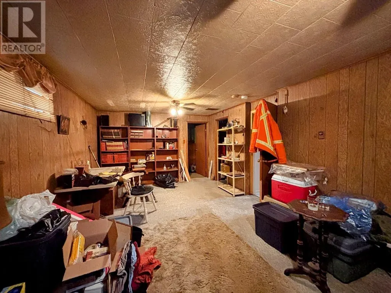
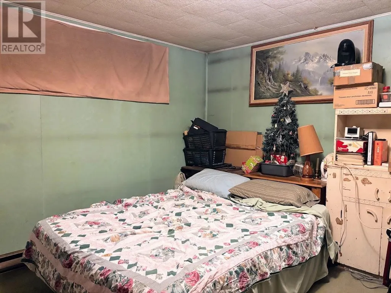
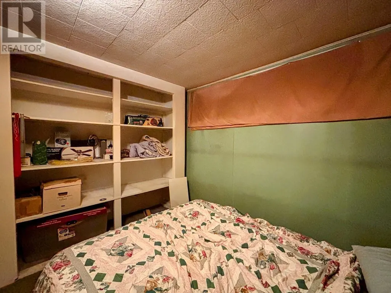
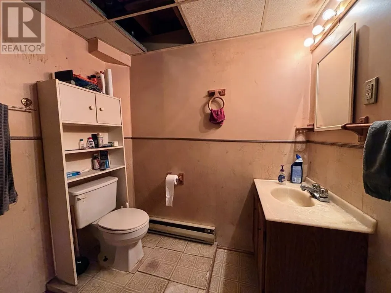
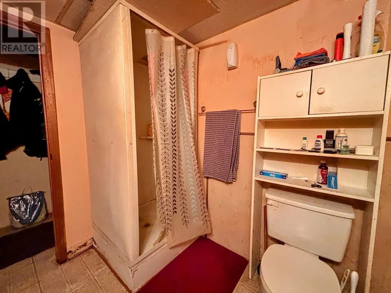
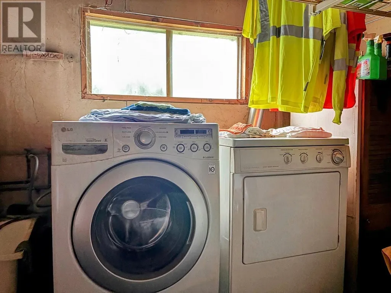
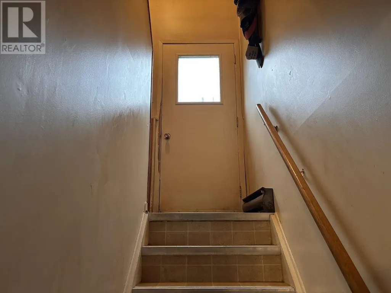
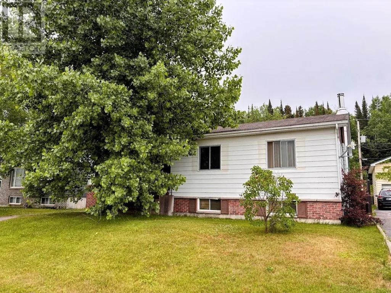
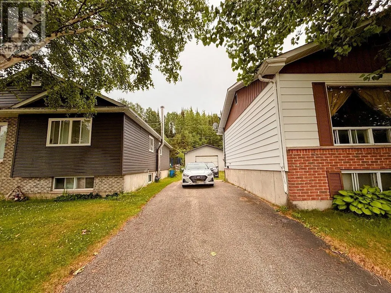
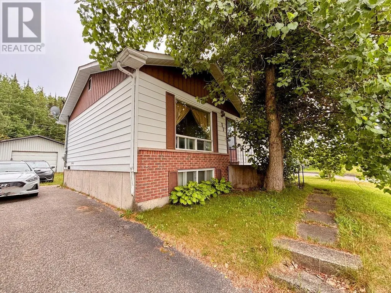
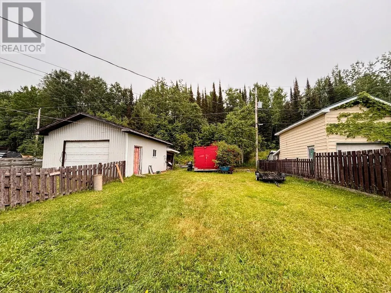
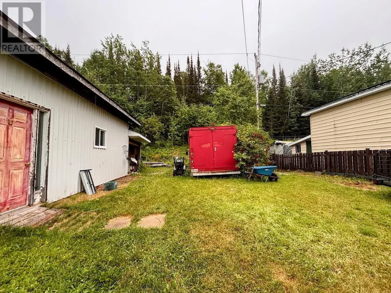
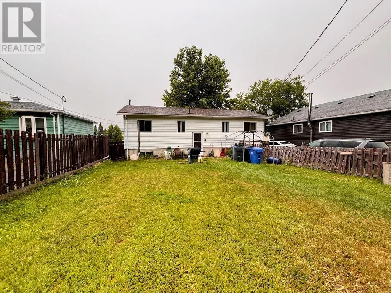
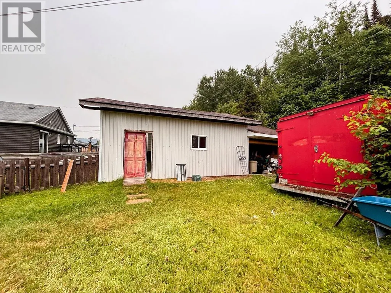
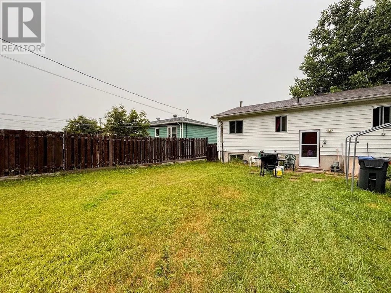
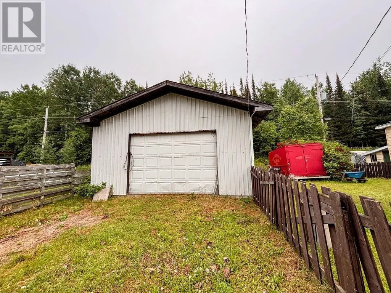
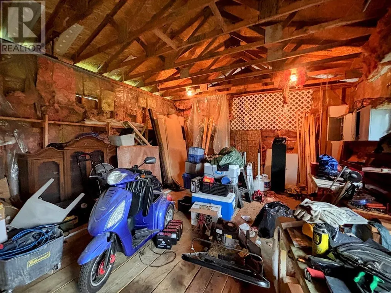
Welcome to 37 Matachewan Road, where comfort, space, and an unbeatable location come together. Step inside to a bright and inviting family room featuring a large picture window that fills the space with natural light. The functional kitchen offers ample cabinetry and flows seamlessly into the adjacent dining area, making everyday living and entertaining guests a breeze. The main level is complete with three generously sized bedrooms and a full 4-piece bathroom. The lower level expands your living space with a cozy rec room centered around a wood-burning stove, a fourth bedroom, a laundry room, and a spacious bonus room ready to suit your needs—whether it's a home office, gym, playroom, or hobby space. Outside, whether you call it your backyard oasis or relaxation zone, this space was made to be enjoyed—fully fenced for added privacy! A large detached garage and generous parking provide plenty of room for vehicles, toys, and storage. Ideally located just minutes from Perry Lake Trail, Blueberry Trail, the local high school, and our bakery, this is a place you'll be proud to call home. (id:7434)
General Features
| Features | Paved driveway |
|---|---|
| Property Type | Single Family |
| CommunityName | Manitouwadge |
| Building Appliances | Dishwasher, Stove, Dryer, Freezer, Refrigerator, Washer |
| Building Architectural Style | Bi-level |
| Location Description | Highway 614 North to Manitou Road, left turn onto Wabigoon Street, right turn onto Matachewan Road. |
| Foundation Type | Poured Concrete |
Interior Features
| Building Fireplace Present | True |
|---|---|
| Building Fireplace Type | Stove |
| Building Heating Type | Baseboard heaters |
| Building Heating Fuel | Electric |
| Basement Development | Partially finished |
| Basement Type | Full (Partially finished) |
| Construction Style Attachment | Detached |
| Fireplace Fuel | Wood |
| Living Area Range | 966 |
| Bedrooms | 3+1 |
Exterior Features
| Structure | Shed |
|---|---|
| Sewer | Sanitary sewer |
| Exterior Finish | Brick, Vinyl |
Room Details
| Room | Dimensions | Level | Flooring | Details |
|---|---|---|---|---|
| Bathroom | 4pce | Main level | ||
| Bedroom | 7.10 x 10.0 | Main level | ||
| Bonus Room | 12.04 x 17.06 | Basement | ||
| Kitchen | 16.03 x 12.05 | Main level | ||
| Laundry room | 9.10 x 8.05 | Basement | ||
| Living room | 13.08 x 11.07 | Main level | ||
| Primary Bedroom | 12.04 x 11.09 | Main level | ||
| Recreation room | 27.0 x 11.11 | Basement |
Amenities
- Views
- New Construction
- Adult 55+
- Lease To Own
- No Strata Fees
- Furnished
- Primary On Main
- Air Conditioning
- Seller Finance
- Green
- Fixer Upper
- Horse
- Golf
- Fireplace
- Deck
- Garage
- Basement
- Pool

Property vs Single Family Average in P0T 2C0
Price
Year Built
In The Neighbourhood
Manitouwadge
$ 147,900
- Type
- Single Family
- Size
- 850 SqFt
- Rooms
- 2 Beds + 1 Baths
CENTURY 21 SUPERIOR REALTY INC.
Primary On Main
Manitouwadge
$ 158,500
- Type
- Single Family
- Size
- 1,046 SqFt
- Rooms
- 4 Beds + 1.5 Baths
RE/MAX GENERATIONS REALTY
Primary On Main
Manitouwadge
$ 112,500
- Type
- Single Family
- Size
- 820 SqFt
- Rooms
- 2 Beds + 1 Baths
CENTURY 21 SUPERIOR REALTY INC.
Primary On Main
Manitouwadge
$ 105,000
- Type
- Single Family
- Size
- 768 SqFt
- Rooms
- 2 Beds + 1 Baths
CENTURY 21 SUPERIOR REALTY INC.
Reduced
Manitouwadge
$ 156,500
- Type
- Single Family
- Size
- 1,010 SqFt
- Rooms
- 3 Beds + 1.5 Baths
RE/MAX GENERATIONS REALTY
Primary On Main
Manitouwadge
$ 179,900
- Type
- Single Family
- Size
- 1,032 SqFt
- Rooms
- 4 Beds + 2 Baths
CENTURY 21 SUPERIOR REALTY INC.
Primary On Main
Manitouwadge
$ 168,900
- Type
- Single Family
- Size
- 960 SqFt
- Rooms
- 3 Beds + 2 Baths
CENTURY 21 SUPERIOR REALTY INC.
Primary On Main
Manitouwadge
$ 184,999
- Type
- Single Family
- Size
- 947 SqFt
- Rooms
- 3 Beds + 1.5 Baths
RE/MAX GENERATIONS REALTY
Manitouwadge
$ 109,000
- Type
- Single Family
- Size
- 842 SqFt
- Rooms
- 2 Beds + 1 Baths
CENTURY 21 SUPERIOR REALTY INC.
Manitouwadge
$ 175,000
- Type
- Single Family
- Size
- 797 SqFt
- Rooms
- 3 Beds + 2 Baths
RE/MAX GENERATIONS REALTY
Primary On Main
Manitouwadge
$ 85,000
- Type
- Single Family
- Size
- 817 SqFt
- Rooms
- 4 Beds + 1 Baths
RE/MAX GENERATIONS REALTY
Reduced
Manitouwadge
$ 27,900
- Type
- Single Family
- Size
- 760 SqFt
- Rooms
- 2 Beds + 1 Baths
CENTURY 21 SUPERIOR REALTY INC.
Reduced
Manitouwadge
$ 159,999
- Type
- Single Family
- Size
- 1,200 SqFt
- Rooms
- 3 Beds + 2 Baths
CENTURY 21 SUPERIOR REALTY INC.
Primary On Main
Manitouwadge
$ 259,900
- Type
- Single Family
- Size
- 1,350 SqFt
- Rooms
- 5 Beds + 2.5 Baths
CENTURY 21 SUPERIOR REALTY INC.
 Data is supplied by Pillar 9™ MLS® System. Pillar 9™ is the owner of the copyright in its MLS® System. Data is deemed reliable but is not guaranteed accurate by Pillar 9™. The trademarks MLS®, Multiple Listing Service® and the associated logos are owned by The Canadian Real Estate Association (CREA) and identify the quality of services provided by real estate professionals who are members of CREA. Used under license.

 All information deemed reliable but not guaranteed. All properties are subject to prior sale, change or withdrawal. Neither listing broker(s) or information provider(s) shall be responsible for any typographical errors, misinformation, misprints and shall be held totally harmless. Listing(s) information is provided for consumer's personal, non-commercial use and may not be used for any purpose other than to identify prospective properties consumers may be interested in purchasing. The data relating