
Golf Course
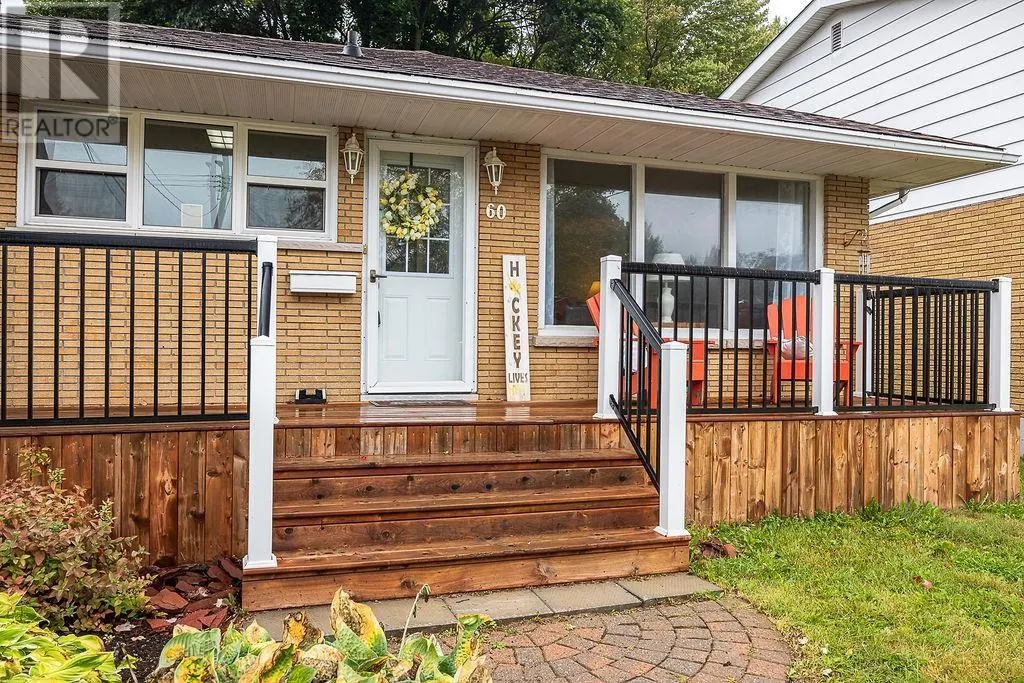
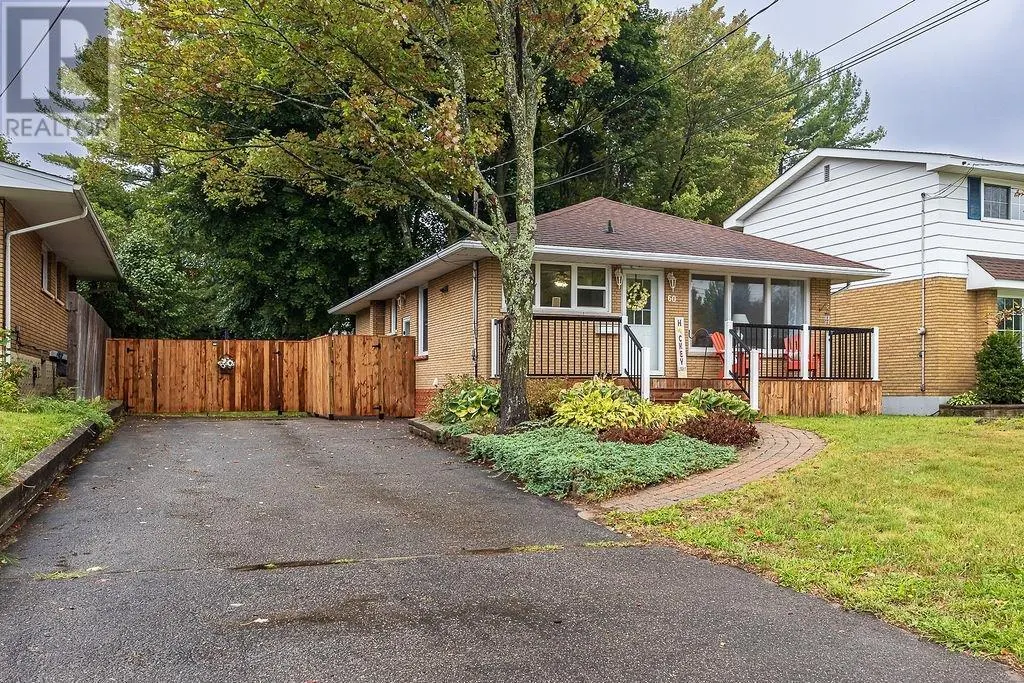
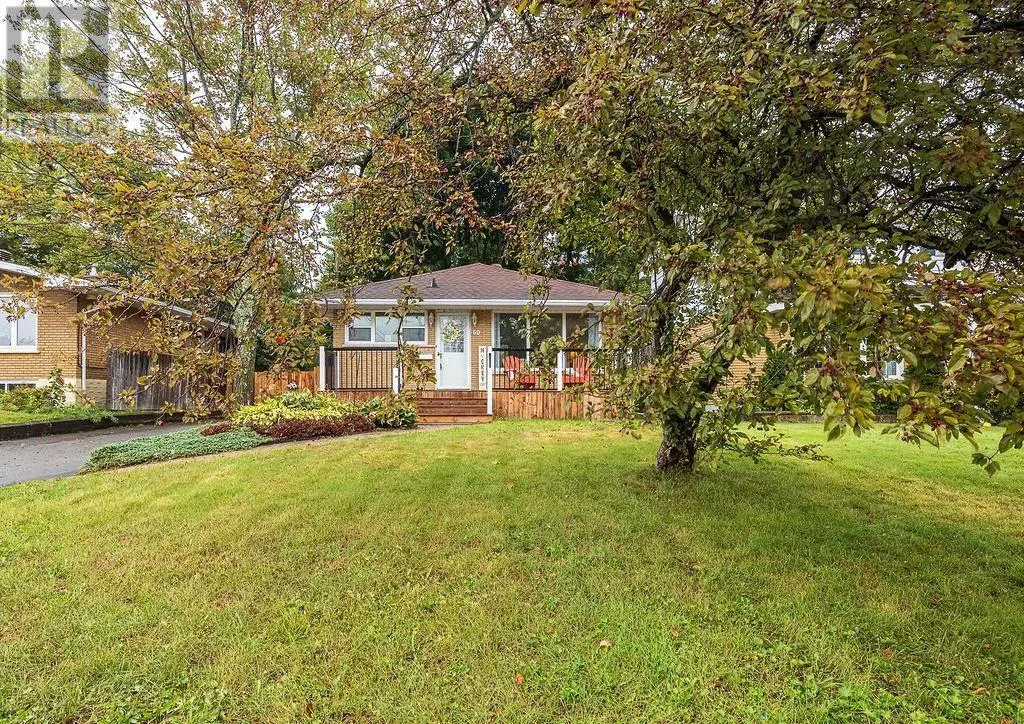
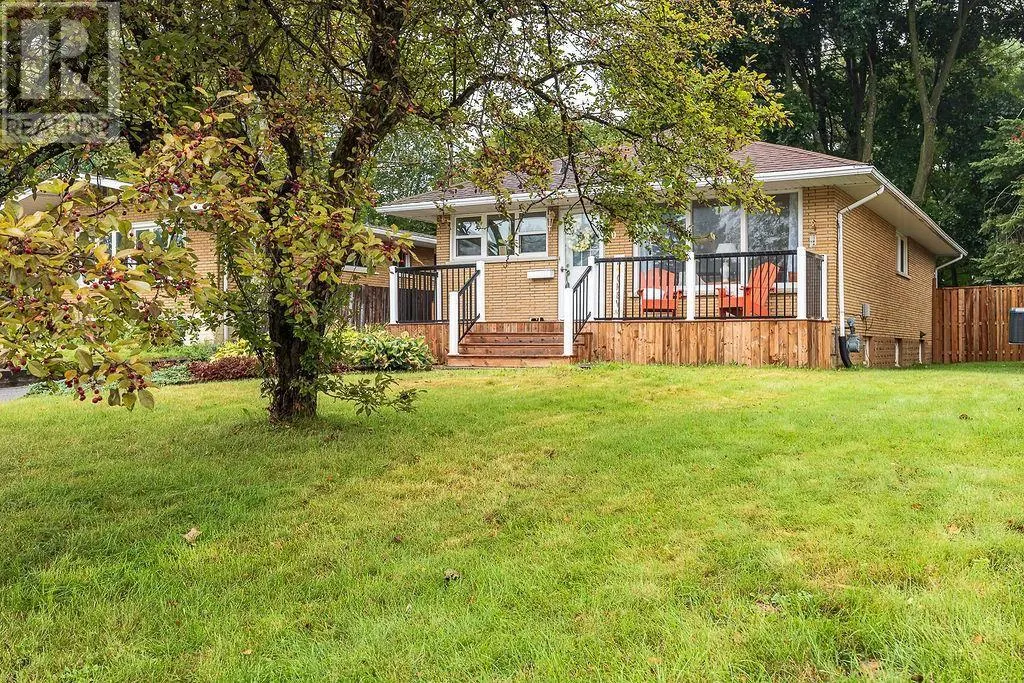

Address
60 Hussey St, Sault Ste. Marie, ON
Price
$ 424,900
Property Attributes
- ID#SM262559
- TypeSingle Family
- Listing Status Active
- MunicipalitySault Ste. Marie
- CitySault Ste. Marie
- AreaSault Ste. Marie
- NeighbourhoodSault Ste. Marie
- Postal CodeP6A 4N2
- StyleBungalow
- Year Built1960
- Price$ 424,900
- Bedrooms3
- Bathrooms2
- Half Bathrooms0
- Sqr Footage1075
Data Source:
Canadian Real Estate Association (CREA)
Property Description
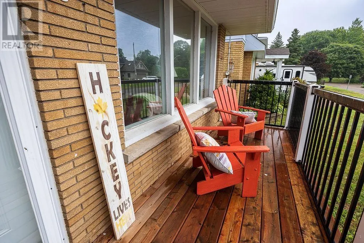
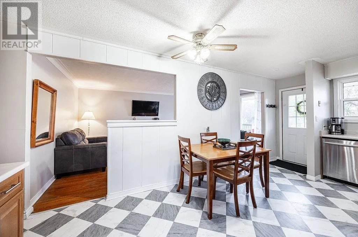
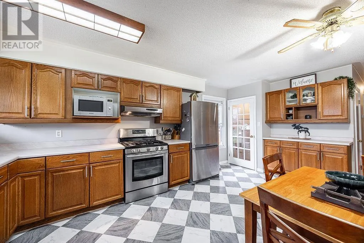
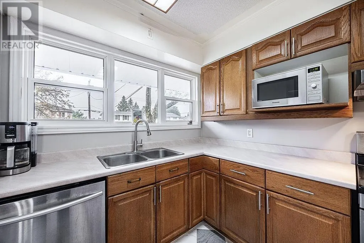
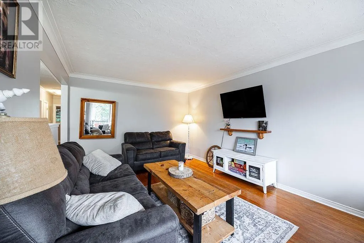
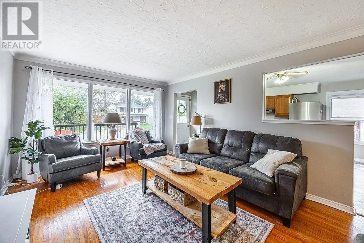
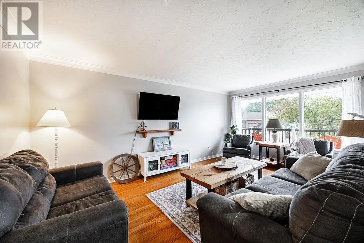
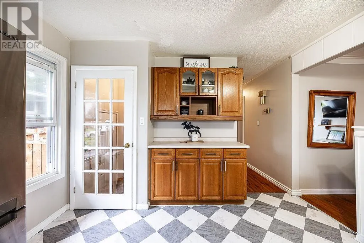
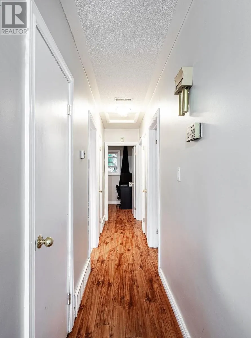
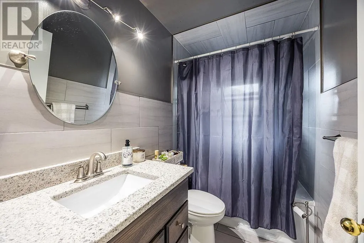
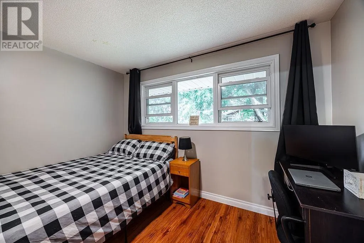
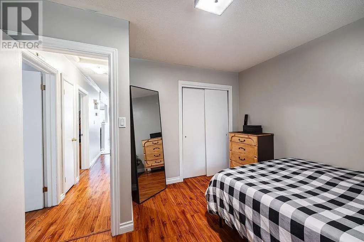
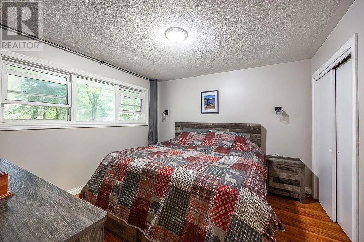
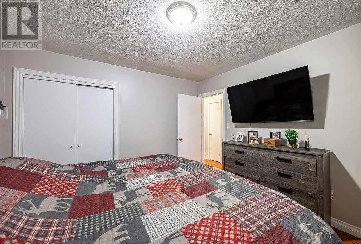
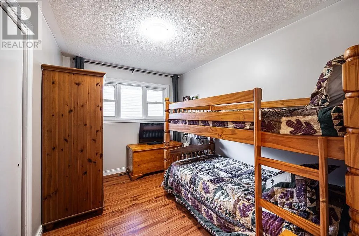
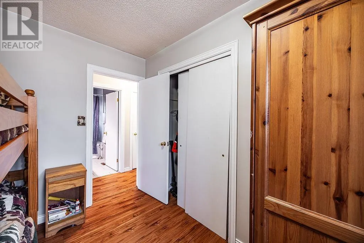
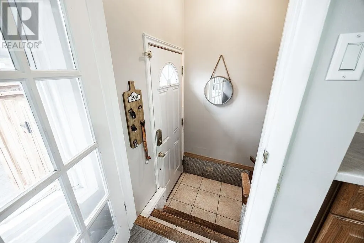
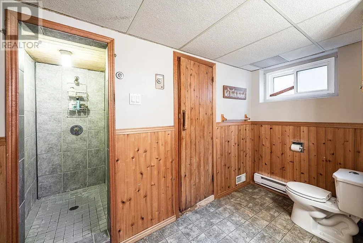
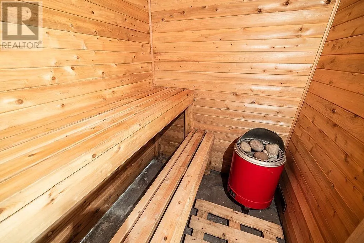
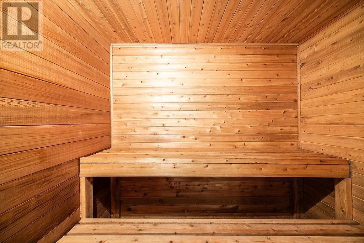
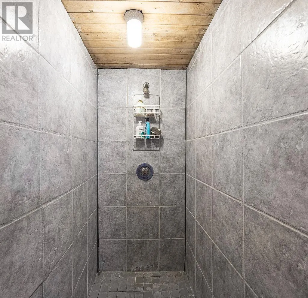
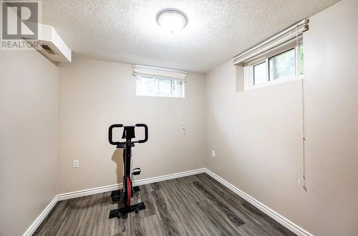
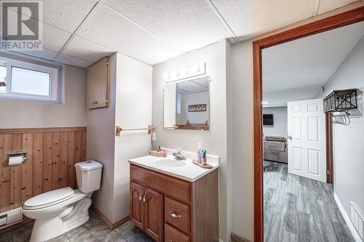
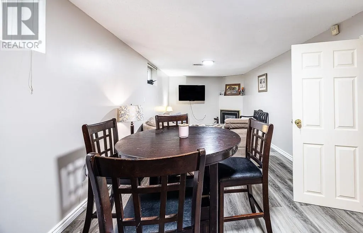
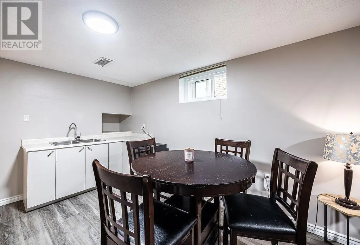
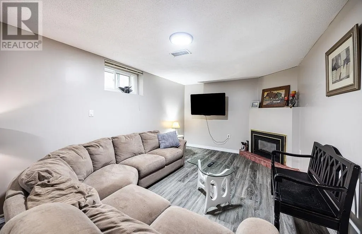
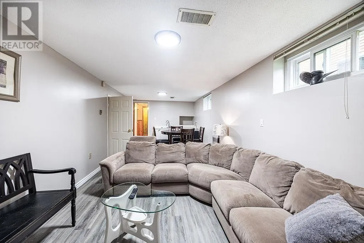
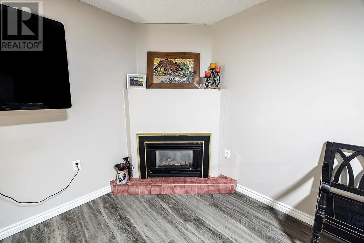
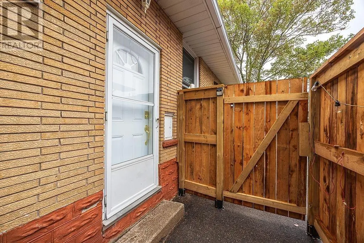
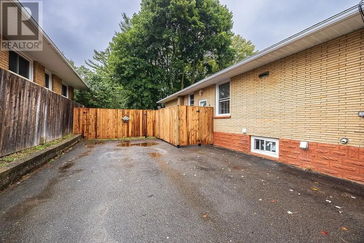
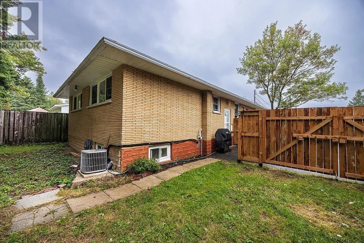
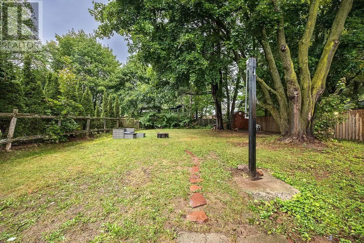
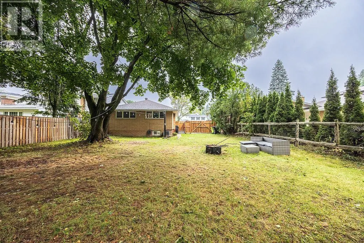
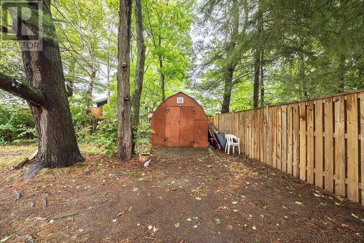
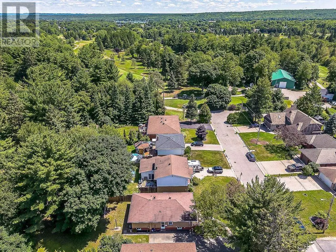
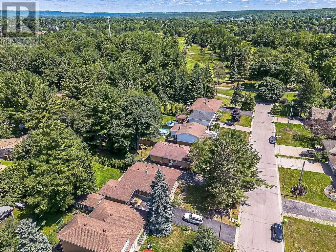
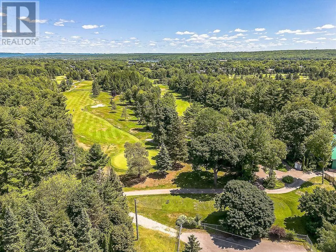
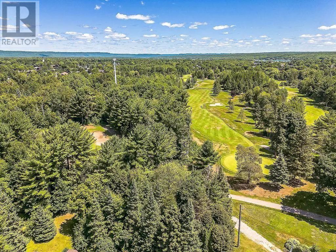
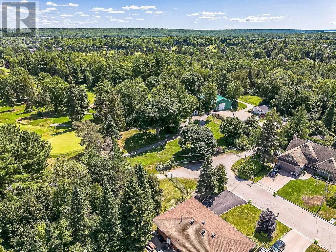
Welcome to this well-maintained brick bungalow, situated at the end of a quiet dead-end street just steps from the Sault Ste. Marie Golf Club. Offering a peaceful setting with minimal traffic, this is a fantastic opportunity to own a well-cared-for home in an established and desirable area. The bright and functional main floor features a spacious eat-in kitchen with updated flooring and hardware, plenty of cabinetry and counter space, and a south-facing living room with a large bay window and hardwood floors. Three bedrooms and an updated 4-piece bathroom with jetted tub complete the main level. Downstairs provides plenty of additional living space with updated flooring, a cozy rec room anchored by a gas fireplace, wet bar, second full bathroom, sauna, and ample space for entertaining or relaxing. Outside, the fully fenced backyard is an especially convenient feature for families and pet owners. At the back of the double asphalt driveway, a wide gate provides drive-in access to the backyard and low maintenance perennial gardens add to the property’s charm. (id:7434)
General Features
| Features | Paved driveway |
|---|---|
| Property Type | Single Family |
| CommunityName | Sault Ste. Marie |
| Amenities | Golf Course |
| Building Amenities | Sauna |
| Building Appliances | Dishwasher, Wet Bar, Jetted Tub, Stove, Dryer, Washer |
| Building Architectural Style | Bungalow |
| Building Cooling Type | Central air conditioning |
| Foundation Type | Poured Concrete |
| Building.StoriesTotal | 1 |
Interior Features
| Building Fireplace Present | False |
|---|---|
| Building Heating Type | Forced air |
| Building Heating Fuel | Natural gas |
| Basement Development | Partially finished |
| Basement Type | Full (Partially finished) |
| Construction Style Attachment | Detached |
| Flooring Type | Hardwood |
| Living Area Range | 1075 |
| Bedrooms | 3 |
Exterior Features
| Structure | Deck, Shed |
|---|---|
| Land Amenities | Golf Course |
| Sewer | Sanitary sewer |
| Exterior Finish | Brick |
| Fence Type | Fenced yard |
Room Details
| Room | Dimensions | Level | Flooring | Details |
|---|---|---|---|---|
| Bathroom | 8 x 4.8 | Main level | ||
| Bedroom | 11.4 x 11.3 | Main level | ||
| Bonus Room | 11 x 8.5 | Basement | ||
| Kitchen | 18 x 11.6 | Main level | ||
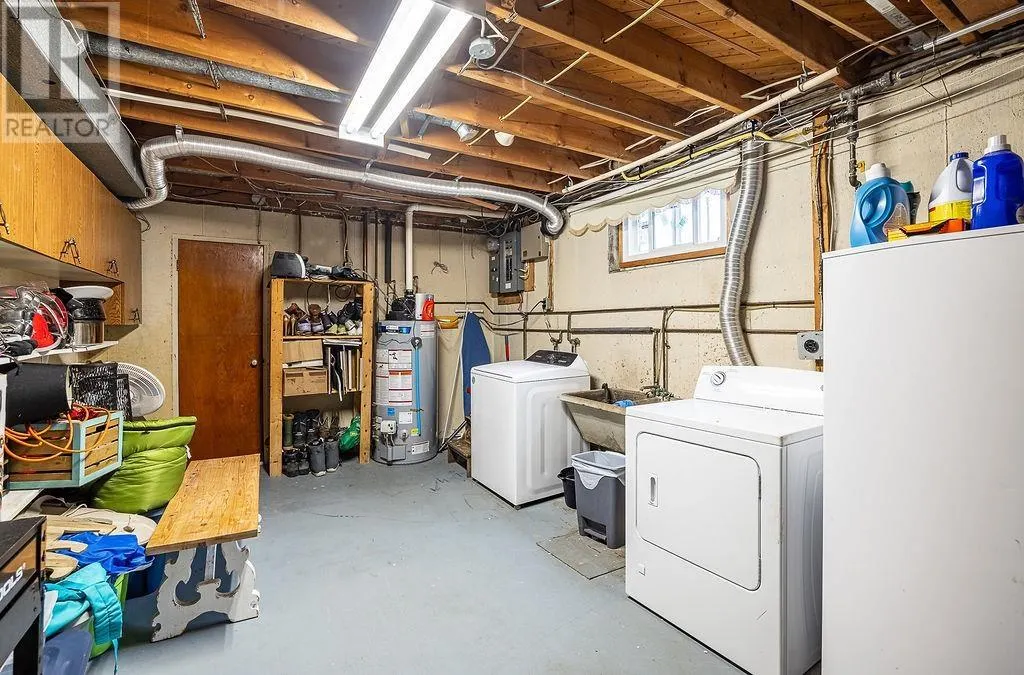
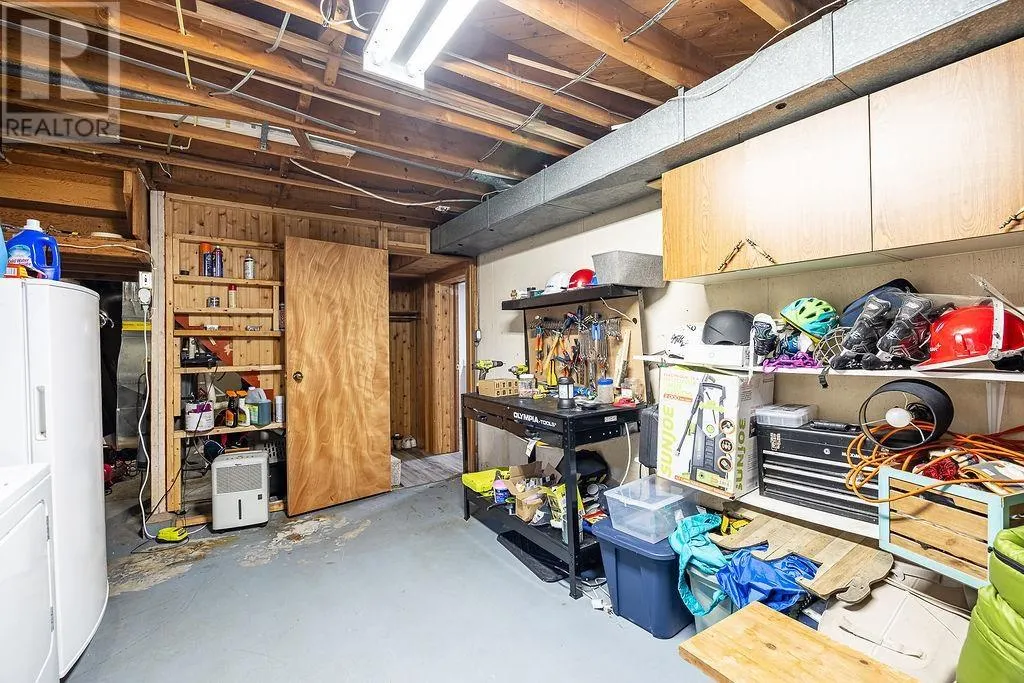
| Laundry room | 17 x 11 | Basement | ||
| Living room | 18 x 11.5 | Main level | ||
| Recreation room | 27 x 10 | Basement |
Amenities
- Views
- New Construction
- Adult 55+
- Lease To Own
- No Strata Fees
- Furnished
- Primary On Main
- Air Conditioning
- Seller Finance
- Green
- Fixer Upper
- Horse
- Golf
- Fireplace
- Deck
- Garage
- Basement
- Pool

Property vs Single Family Average in P6A 4N2
Price
Year Built
In The Neighbourhood
Just Listed
Sault Ste. Marie
$ 482,900
- Type
- Single Family
- Size
- 1,397 SqFt
- Rooms
- 3 Beds + 3 Baths
Royal LePage® Northern Advantage
Just Listed
Sault Ste. Marie
$ 139,900
- Type
- Single Family
- Size
- 1,100 SqFt
- Rooms
- 3 Beds + 1 Baths
Royal LePage® Northern Advantage
Open House
Sault Ste. Marie
$ 359,900
- Type
- Single Family
- Size
- 1,160 SqFt
- Rooms
- 3 Beds + 2 Baths
Royal LePage® Northern Advantage
Just Listed
Sault Ste. Marie
$ 469,900
- Type
- Single Family
- Size
- 1,091 SqFt
- Rooms
- 3 Beds + 2 Baths
Century 21 Choice Realty Inc.
Just Listed
Sault Ste. Marie
$ 299,900
- Type
- Single Family
- Size
- 1,359 SqFt
- Rooms
- 3 Beds + 2 Baths
Exit Realty True North
Just Listed
Sault Ste. Marie
$ 364,900
- Type
- Single Family
- Size
- 1,100 SqFt
- Rooms
- 4 Beds + 1 Baths
Exit Realty True North
Just Listed
Sault Ste. Marie
$ 714,900
- Type
- Single Family
- Rooms
- 4 Beds + 2.5 Baths
REVEL Realty Inc.
Open House
Sault Ste. Marie
$ 339,000
- Type
- Single Family
- Size
- 1,150 SqFt
- Rooms
- 3 Beds + 1.5 Baths
Century 21 Choice Realty Inc.
Just Listed
Sault Ste. Marie
$ 179,900
- Type
- Single Family
- Size
- 700 SqFt
- Rooms
- 2 Beds + 1 Baths
Royal LePage® Northern Advantage
Just Listed
Sault Ste. Marie
$ 1,250,000
- Type
- Single Family
- Size
- 2,751 SqFt
- Rooms
- 3 Beds + 4 Baths
Century 21 Choice Realty Inc.
Just Listed
Sault Ste. Marie
$ 329,900
- Type
- Single Family
- Size
- 800 SqFt
- Rooms
- 2 Beds + 1 Baths
Exit Realty True North
Just Listed
Sault Ste. Marie
$ 1,399,000
- Type
- Single Family
- Size
- 2,772 SqFt
- Rooms
- 4 Beds + 4 Baths
Century 21 Choice Realty Inc.
Just Listed
Sault Ste. Marie
$ 239,900
- Type
- Single Family
- Rooms
- 3 Beds + 1 Baths
Royal LePage® Northern Advantage
 Data is supplied by Pillar 9™ MLS® System. Pillar 9™ is the owner of the copyright in its MLS® System. Data is deemed reliable but is not guaranteed accurate by Pillar 9™. The trademarks MLS®, Multiple Listing Service® and the associated logos are owned by The Canadian Real Estate Association (CREA) and identify the quality of services provided by real estate professionals who are members of CREA. Used under license.

 All information deemed reliable but not guaranteed. All properties are subject to prior sale, change or withdrawal. Neither listing broker(s) or information provider(s) shall be responsible for any typographical errors, misinformation, misprints and shall be held totally harmless. Listing(s) information is provided for consumer's personal, non-commercial use and may not be used for any purpose other than to identify prospective properties consumers may be interested in purchasing. The data relating