
Waterfront - Primary on Main
Address
31 Riverside Dr, Sault Ste. Marie, ON
Price
$ 1,525,000
Property Attributes
- ID#SM262551
- TypeSingle Family
- Listing Status Active
- MunicipalitySault Ste. Marie
- CitySault Ste. Marie
- AreaSault Ste. Marie
- NeighbourhoodSault Ste. Marie
- Postal CodeP6A 3R9
- Style2 Level
- Year Built1990
- Price$ 1,525,000
- Bedrooms5
- Bathrooms4
- Half Bathrooms1
- Sqr Footage5193
Data Source:
Canadian Real Estate Association (CREA)
Property Description
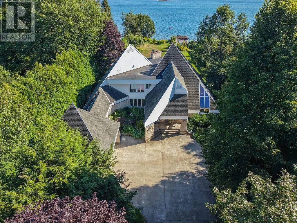
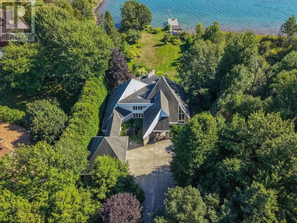
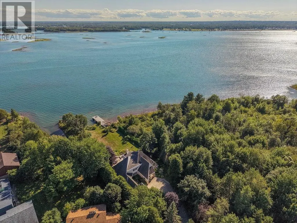
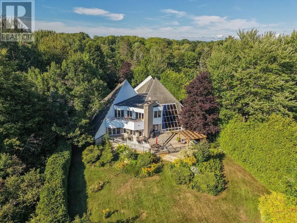
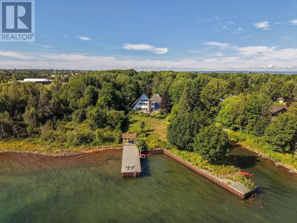
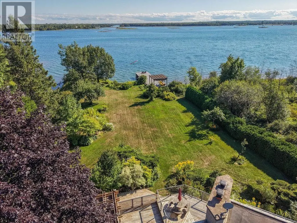
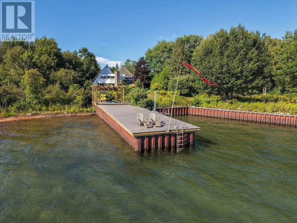
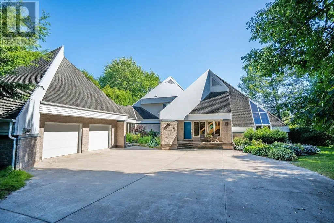
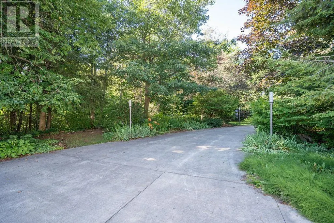
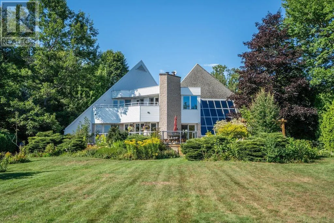
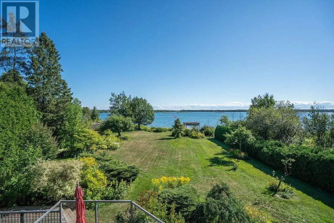
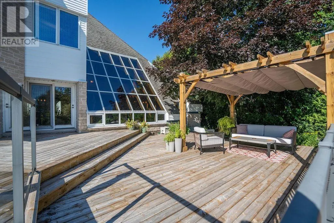
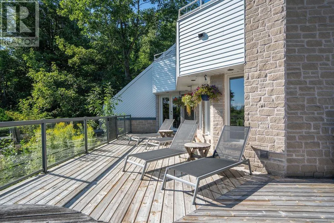
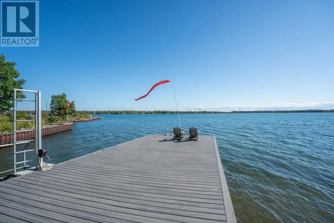
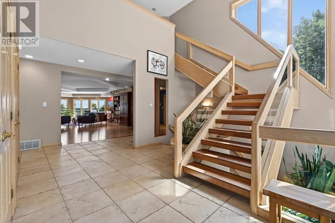
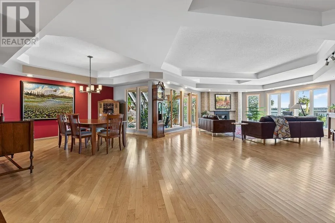
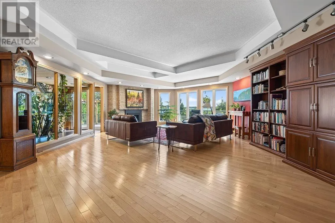
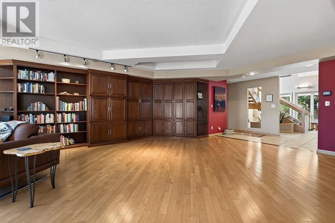
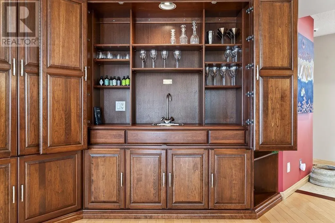
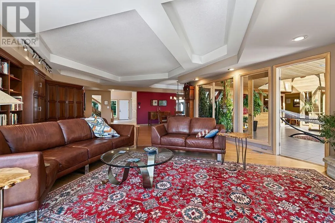
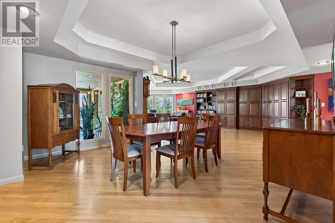
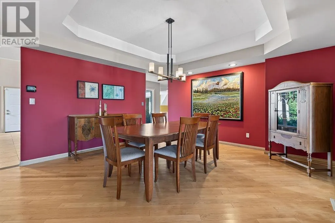
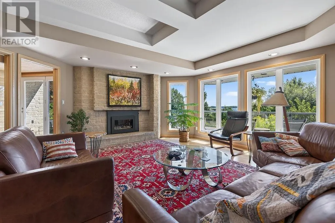
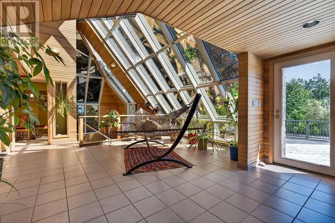
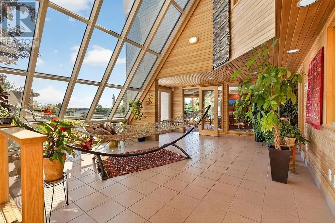
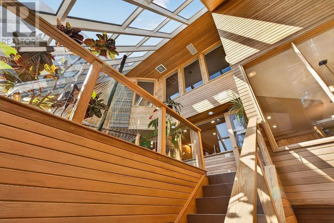
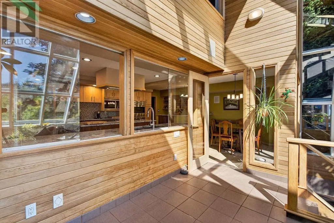
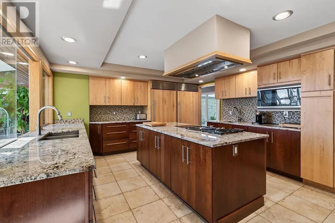
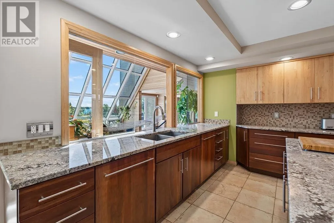
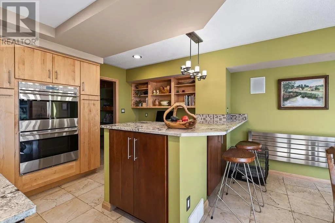
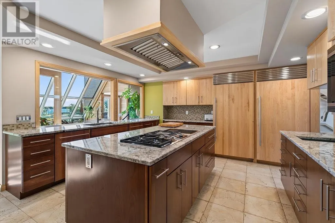
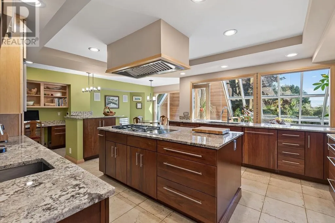
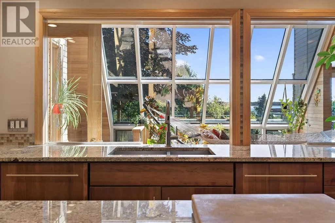
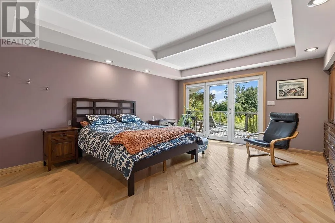
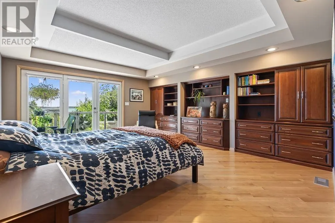
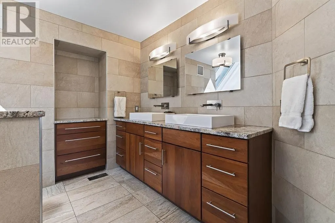
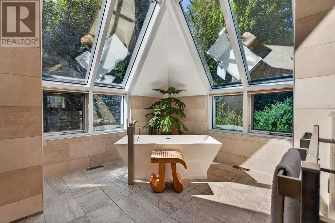
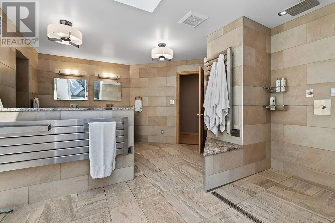
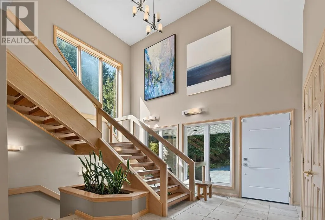
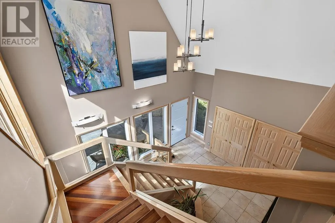
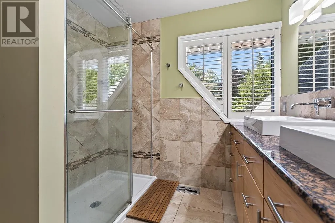
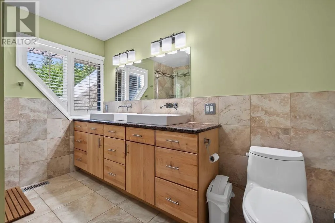
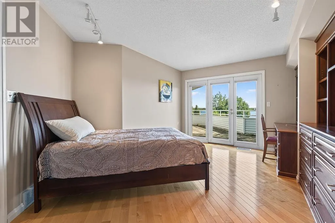
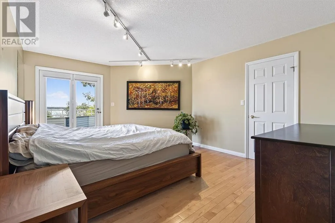
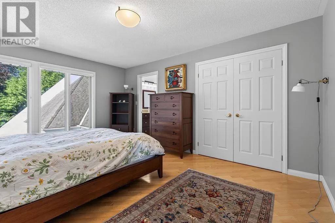
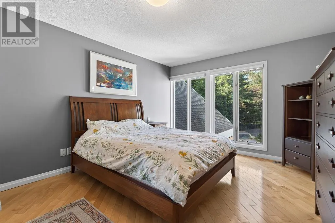
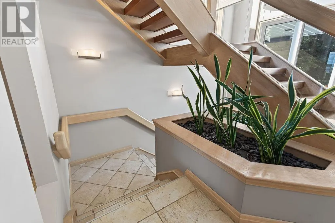
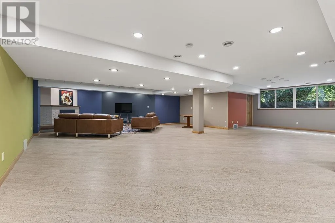
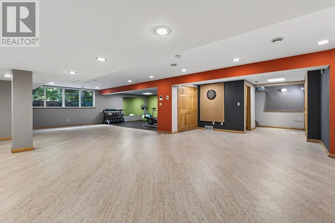
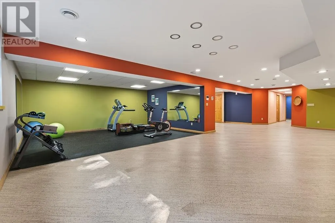
INCREDIBLE WATERFRONT HOME JUST OFF QUEEN STREET! Situated on over half an acre, this exceptional residence offers an impressive 5,196 sq. ft. above grade, plus a fully finished basement, providing a rare opportunity to enjoy a true waterfront lifestyle right in the city. Quality, craftsmanship and attention to detail are evident throughout this remarkable home. The main level features a spectacular kitchen complete with Wolf appliances, Sub-Zero refrigerator and freezer, granite countertops and island. The four-season sunroom provides the perfect space to relax and unwind while enjoying incredible waterfront views. The grand living room is ideal for entertaining, featuring a gas fireplace, solid wood cabinetry and a wet bar. The main floor also offers a spacious primary bedroom with an updated six-piece ensuite featuring heated floors, heated towel racks and a custom walk-in shower, plus a generous walk-in closet. A grand front entrance with a beautiful custom staircase leads to the second level, where you will find four additional spacious bedrooms. One bedroom features its own ensuite bath, while a separate four-piece bathroom serves the remaining bedrooms. Three of the second-floor bedrooms offer garden doors leading to the upper balcony, creating the perfect setting to relax and enjoy the breathtaking lake views. The fully finished lower level adds even more living space and includes a massive recreation room with a gas fireplace, dedicated gym, sauna with three-piece bath and an abundance of storage. The exterior is equally impressive, featuring a two-and-a-half-car attached garage, beautifully landscaped gardens, a pond near the front entrance, an impressive rear deck and a large composite dock providing excellent access to the water. Whether entertaining family and friends, relaxing on the deck or enjoying the river views, this property offers a waterfront lifestyle that is truly difficult to find within the city. Call today! (id:7434)
General Features
| Features | Wet bar, Paved driveway |
|---|---|
| Community Features | Bus Route |
| Property Type | Single Family |
| CommunityName | Sault Ste. Marie |
| Building Appliances | Dishwasher, Oven - Built-In, Central Vacuum, Hot Water Instant, Wet Bar, Dryer, Freezer, Window Coverings, Washer |
| Building Architectural Style | 2 Level |
| Building Cooling Type | Central air conditioning |
| Foundation Type | Poured Concrete |
| Building.StoriesTotal | 2 |
Interior Features
| Building Fireplace Present | False |
|---|---|
| Building Heating Type | Forced air |
| Building Heating Fuel | Natural gas |
| Basement Development | Finished |
| Basement Type | Full (Finished) |
| Construction Style Attachment | Detached |
| Flooring Type | Hardwood |
| Living Area Range | 5193 |
| Bedrooms | 5 |
Exterior Features
| Structure | Deck, Dock |
|---|---|
| Water Front Name | St. Mary's River |
| Water Front Type | Waterfront |
| Landscape Features | Sprinkler system |
| Sewer | Sanitary sewer |
| Exterior Finish | Siding |
Room Details
| Room | Dimensions | Level | Flooring | Details |
|---|---|---|---|---|
| Bathroom | 2 pce | Main level | ||
| Bedroom | 11 x 16 | Second level | ||
| Dining room | 15 x 14 | Main level | ||
| Ensuite | 6 pce | Main level | ||
| Kitchen | 15 x 23 | Main level | ||
| Living room | 19 x IRR | Main level | ||
| Other | . | Basement | ||
| Primary Bedroom | 14 x 17 | Main level | ||
| Recreation room | 26 x 26 | Basement | ||
| Sunroom | 17 x 19 | Main level |
Amenities
- Views
- New Construction
- Adult 55+
- Lease To Own
- No Strata Fees
- Furnished
- Primary On Main
- Air Conditioning
- Seller Finance
- Green
- Fixer Upper
- Horse
- Golf
- Fireplace
- Deck
- Garage
- Basement
- Pool

Property vs Single Family Average in P6A 3R9
Price
Year Built
In The Neighbourhood
Just Listed
Sault Ste. Marie
$ 469,900
- Type
- Single Family
- Size
- 1,091 SqFt
- Rooms
- 3 Beds + 2 Baths
Century 21 Choice Realty Inc.
Just Listed
Sault Ste. Marie
$ 339,000
- Type
- Single Family
- Size
- 1,150 SqFt
- Rooms
- 3 Beds + 1.5 Baths
Century 21 Choice Realty Inc.
Just Listed
Sault Ste. Marie
$ 179,900
- Type
- Single Family
- Size
- 700 SqFt
- Rooms
- 2 Beds + 1 Baths
Royal LePage® Northern Advantage
Just Listed
Sault Ste. Marie
$ 1,399,000
- Type
- Single Family
- Size
- 2,772 SqFt
- Rooms
- 4 Beds + 4 Baths
Century 21 Choice Realty Inc.
Just Listed
Sault Ste. Marie
$ 344,900
- Type
- Single Family
- Rooms
- 3 Beds + 1.5 Baths
Century 21 Choice Realty Inc.
Just Listed
Sault Ste. Marie
$ 299,900
- Type
- Single Family
- Size
- 864 SqFt
- Rooms
- 2 Beds + 1 Baths
Exit Realty True North
Just Listed
Sault ste. Marie
$ 179,900
- Type
- Single Family
- Rooms
- 3 Beds + 1 Baths
Exit Realty True North
Just Listed
Sault Ste. Marie
$ 474,900
- Type
- Single Family
- Size
- 1,287 SqFt
- Rooms
- 3 Beds + 2 Baths
Century 21 Choice Realty Inc.
Sault Ste. Marie
$ 129,900
- Type
- Single Family
- Size
- 1,610 SqFt
- Rooms
- 3 Beds + 2 Baths
Royal LePage® Northern Advantage
Open House
Sault Ste. Marie
$ 379,900
- Type
- Single Family
- Size
- 1,200 SqFt
- Rooms
- 3 Beds + 2 Baths
Castle Realty 2022 Ltd.
Primary On Main
Sault Ste. Marie
$ 329,900
- Type
- Single Family
- Size
- 1,200 SqFt
- Rooms
- 3 Beds + 1 Baths
Century 21 Choice Realty Inc.
Open House
Sault Ste. Marie
$ 549,900
- Type
- Single Family
- Size
- 1,415 SqFt
- Rooms
- 4 Beds + 1 Baths
Royal LePage® Northern Advantage
 Data is supplied by Pillar 9™ MLS® System. Pillar 9™ is the owner of the copyright in its MLS® System. Data is deemed reliable but is not guaranteed accurate by Pillar 9™. The trademarks MLS®, Multiple Listing Service® and the associated logos are owned by The Canadian Real Estate Association (CREA) and identify the quality of services provided by real estate professionals who are members of CREA. Used under license.

 All information deemed reliable but not guaranteed. All properties are subject to prior sale, change or withdrawal. Neither listing broker(s) or information provider(s) shall be responsible for any typographical errors, misinformation, misprints and shall be held totally harmless. Listing(s) information is provided for consumer's personal, non-commercial use and may not be used for any purpose other than to identify prospective properties consumers may be interested in purchasing. The data relating