
Views

Address
99 Westridge Rd, Sault Ste. Marie, ON
Price
$ 799,900
Property Attributes
- ID#SM262500
- TypeSingle Family
- Listing Status Active
- MunicipalitySault Ste. Marie
- CitySault Ste. Marie
- AreaSault Ste. Marie
- NeighbourhoodSault Ste. Marie
- Postal CodeP6C 5W7
- Style2 Level
- Year Built1976
- Price$ 799,900
- Bedrooms3
- Bathrooms3
- Half Bathrooms1
- Sqr Footage2300
Data Source:
Canadian Real Estate Association (CREA)
Property Description
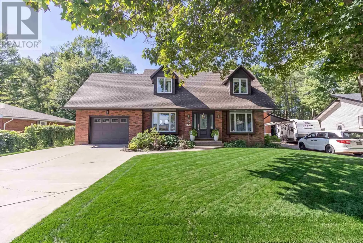
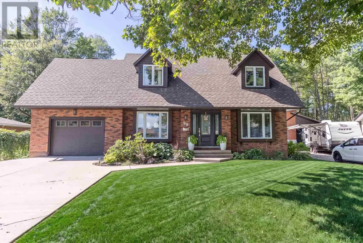
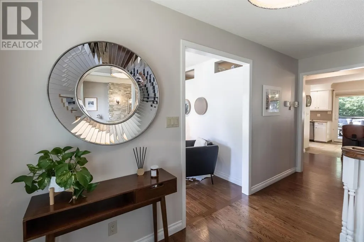
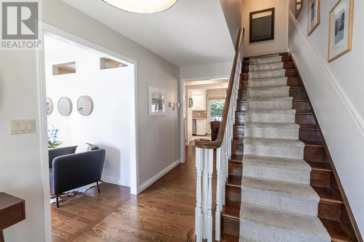
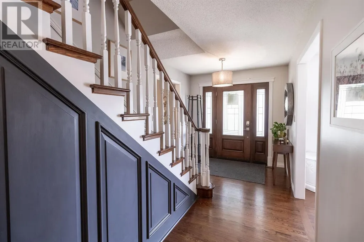
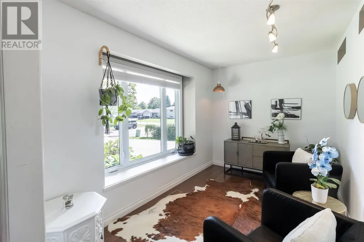
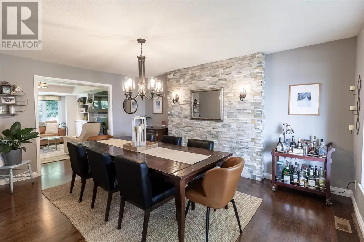
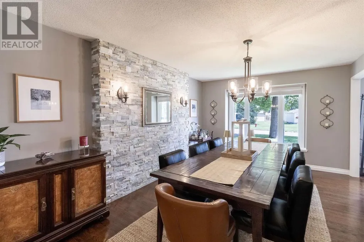
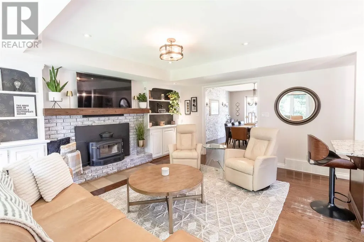
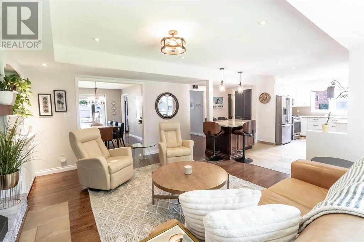
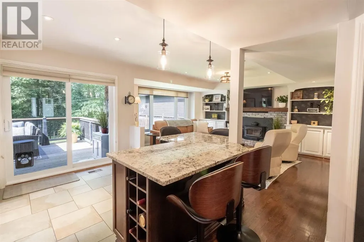
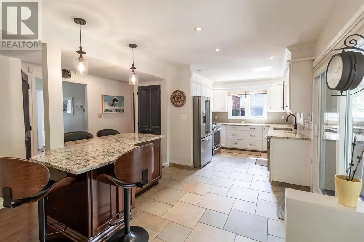
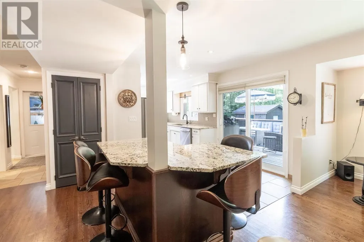
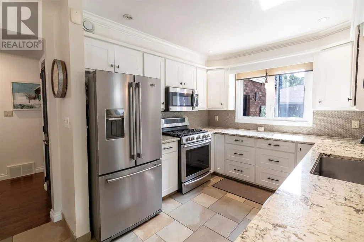
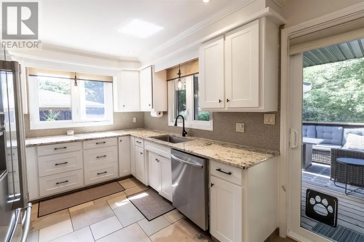
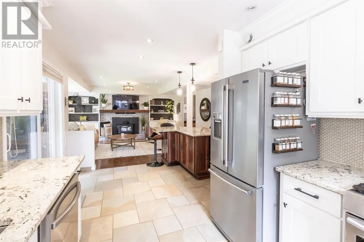
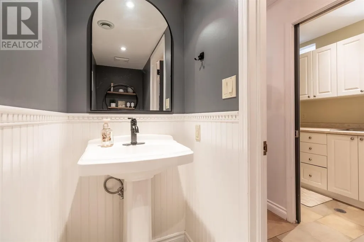
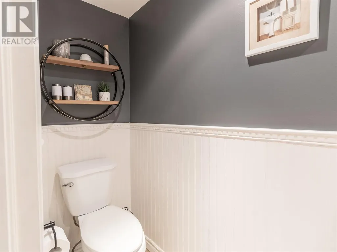
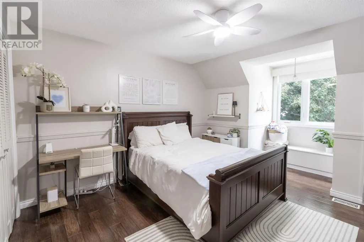
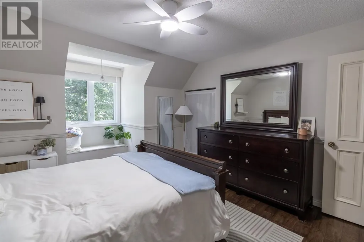
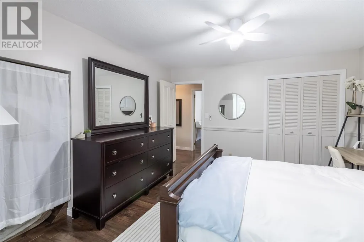
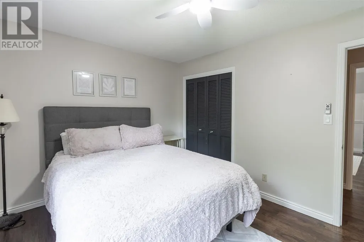
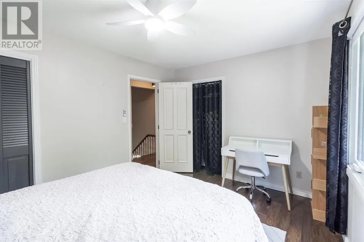
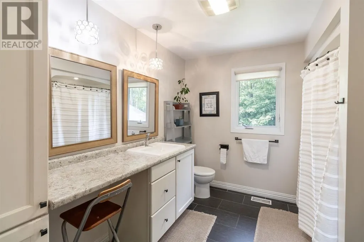
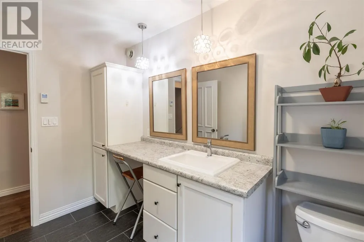
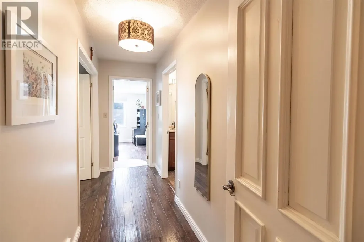
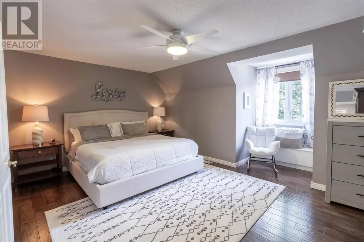
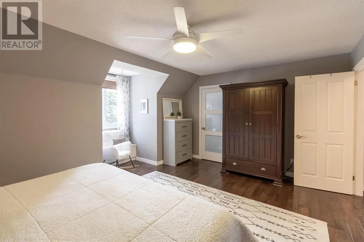
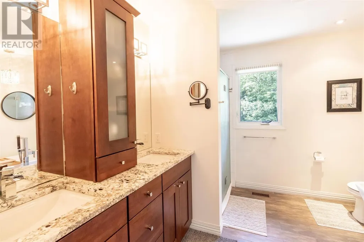
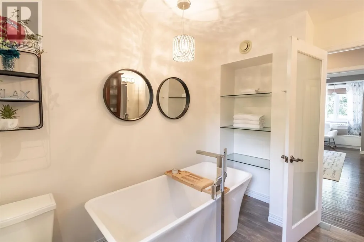
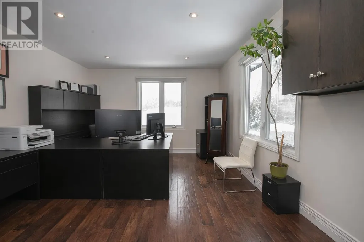
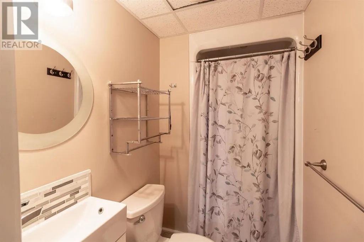
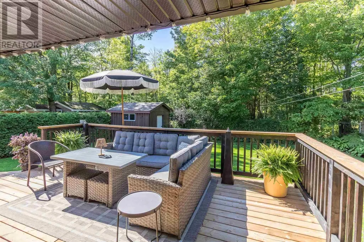
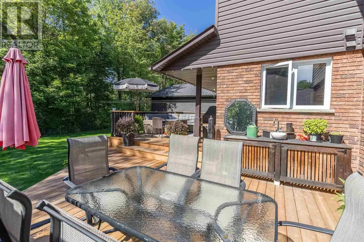
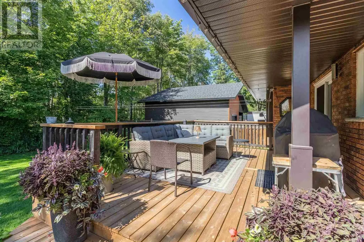
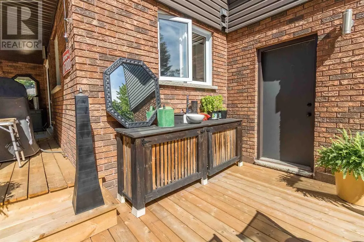
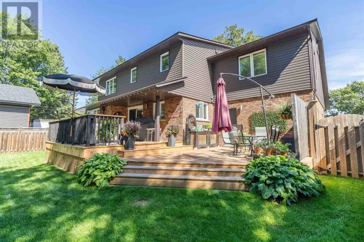
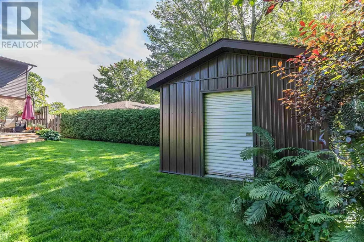
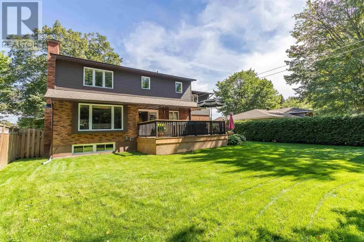
Welcome to 99 Westridge Road in Sault Ste. Marie. A truly one-of-a-kind residence offering over 2,300 sq. ft. of refined living, perfectly positioned in a sought-after neighbourhood backing onto the serene Fort Creek Conservation Area trail system. Thoughtfully designed and extensively renovated throughout, this 3-bedroom, 4-bathroom home blends timeless style with modern comfort. Significant updates have been completed both inside and out, creating a beautifully finished, move-in-ready home where quality and attention to detail are evident throughout. The primary suite is a private retreat, complete with a walk-in closet featuring hardwood flooring and a well-appointed ensuite. A versatile bonus room offers the perfect space for a home office, studio, or quiet escape. At the heart of the home, the kitchen showcases updated cabinetry, modern finishes, and sleek appliances, creating a space that feels both elevated and functional. The main living areas are warm, inviting, and ideal for entertaining, with an effortless flow that makes everyday living feel refined. Three full bathrooms feature heated floors, adding a subtle yet luxurious touch that enhances comfort year-round. Step outside to a private, fully fenced backyard backing onto lush green space, offering a peaceful, nature-filled setting with no rear neighbours. A spacious wood deck extends your living outdoors, perfect for hosting, relaxing, and enjoying the quiet surroundings. Extensive renovations and upgrades extend beyond the interior, with improvements to the home’s exterior, windows, and major systems further reflecting the care, investment, and quality that have gone into this property. Complete with a paved driveway, natural gas heating, and an exceptional location, 99 Westridge Road offers a rare combination of privacy, style, modern upgrades, and connection to nature. (id:7434)
General Features
| Features | Paved driveway |
|---|---|
| Community Features | Bus Route |
| Property Type | Single Family |
| CommunityName | Sault Ste. Marie |
| Building Appliances | Microwave Built-in, Dishwasher, Hot Water Instant, Alarm System, Stove, Dryer, Microwave, Freezer, Blinds, Refrigerator, Washer |
| Building Architectural Style | 2 Level |
| Building Cooling Type | Air Conditioned, Air exchanger, Central air conditioning |
| Foundation Type | Poured Concrete |
| Building.StoriesTotal | 2 |
Interior Features
| Building Fireplace Present | True |
|---|---|
| Building Fireplace Total | 1 |
| Building Heating Type | Forced air |
| Building Heating Fuel | Natural gas |
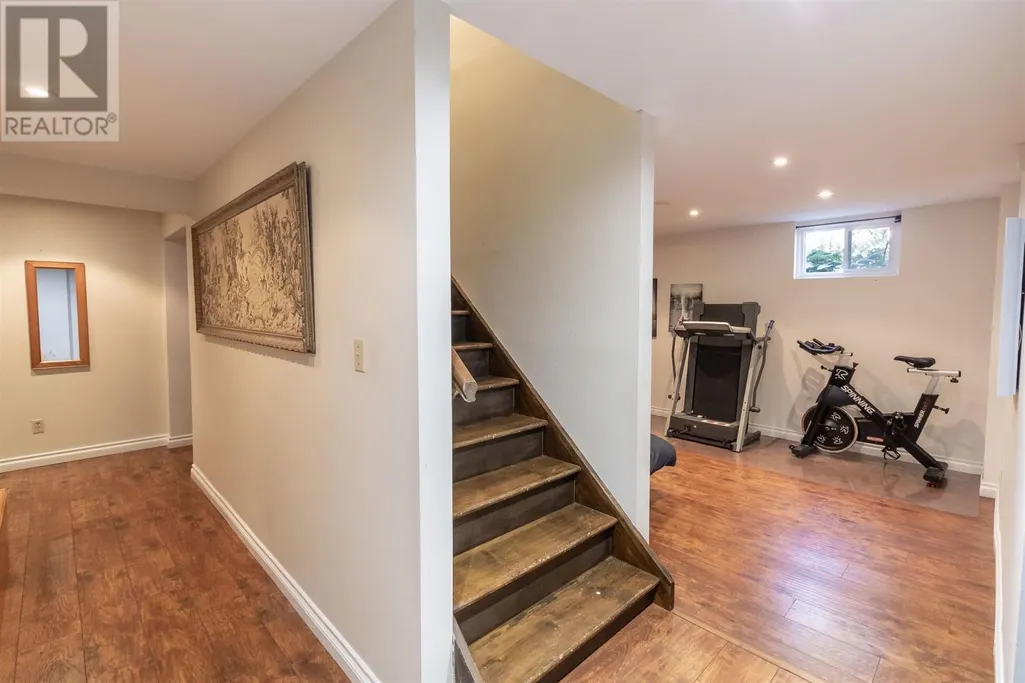
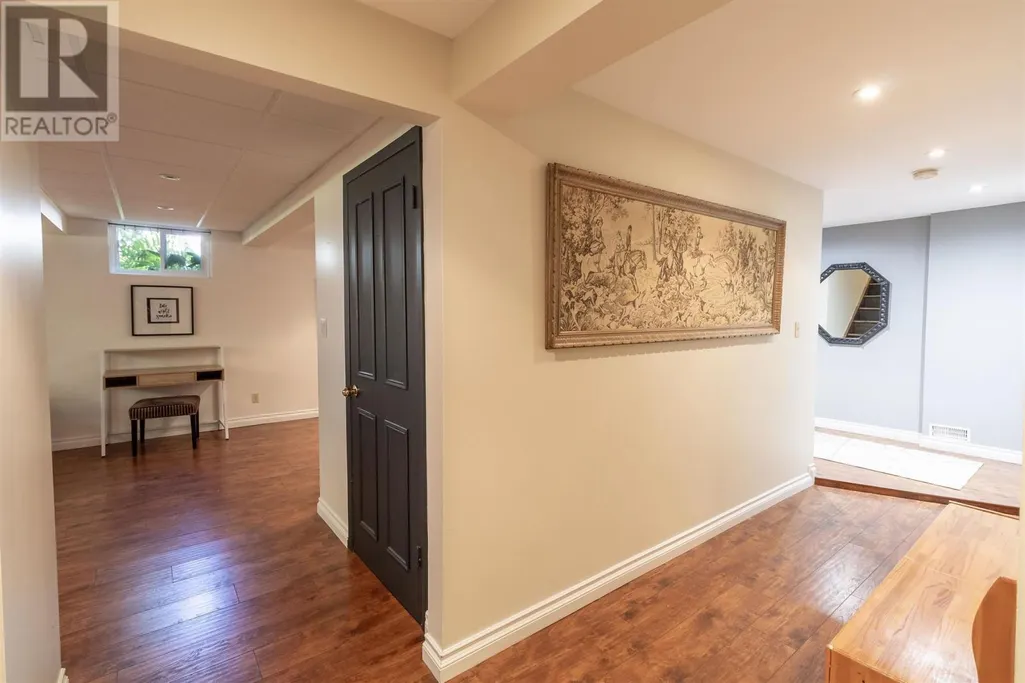
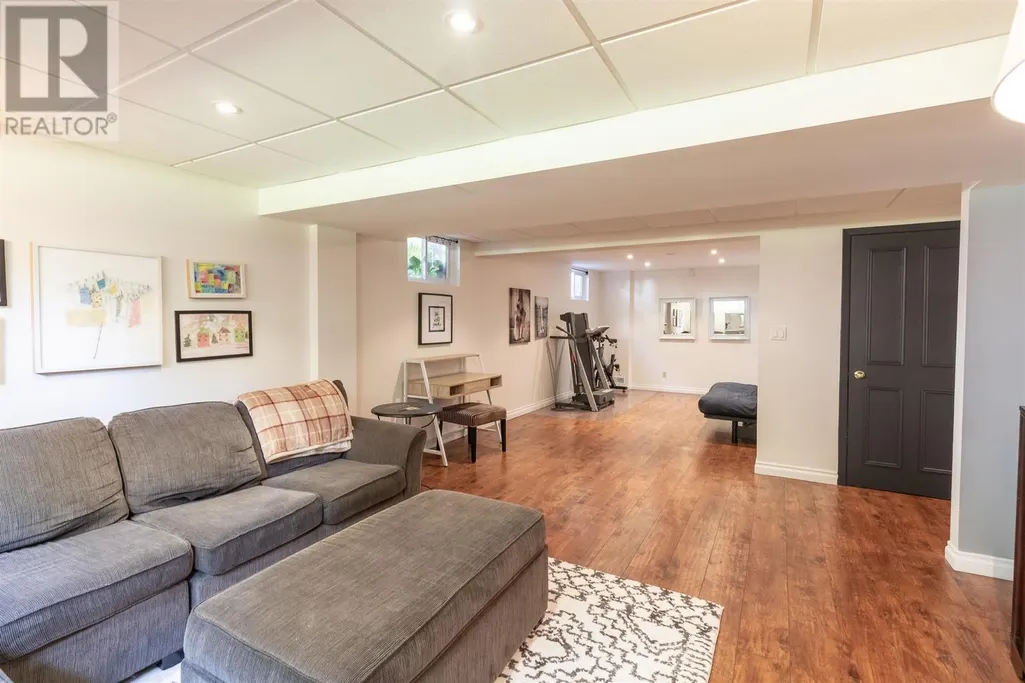
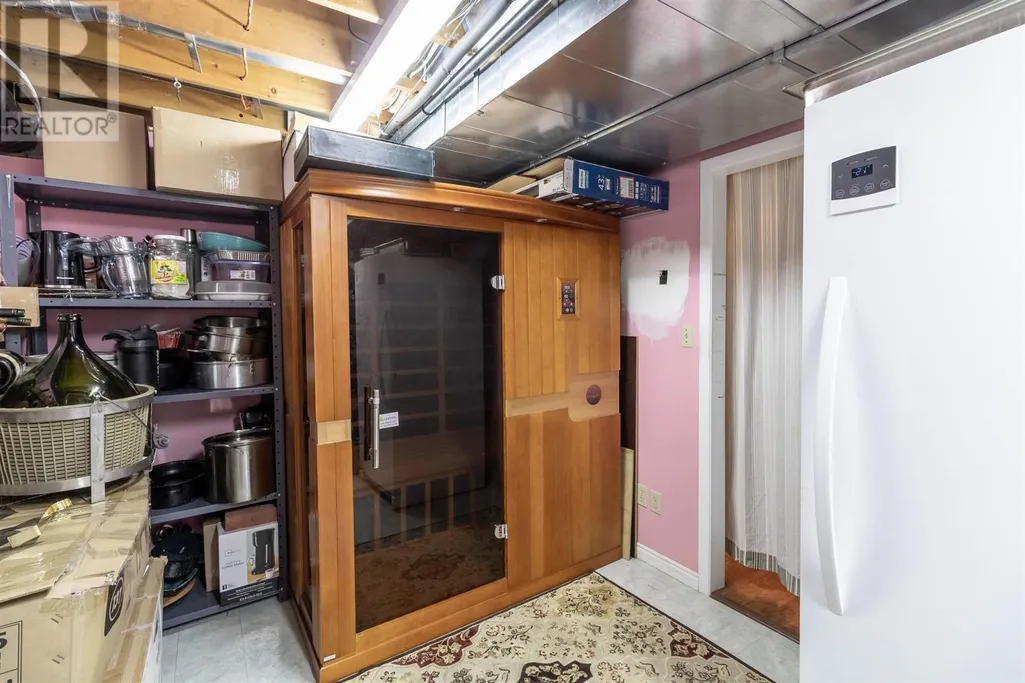
| Basement Development | Finished |
| Basement Type | Full (Finished) |
| Construction Style Attachment | Detached |
| Flooring Type | Hardwood |
| Living Area Range | 2300 |
| Bedrooms | 3 |
Exterior Features
| Structure | Deck, Patio(s), Shed |
|---|---|
| ViewType | View |
| Sewer | Sanitary sewer |
| Exterior Finish | Brick, Siding |
| Fence Type | Fenced yard |
Room Details
| Room | Dimensions | Level | Flooring | Details |
|---|---|---|---|---|
| Bathroom | 2-pc | Main level | ||
| Bedroom | 13 x 9.5 | Second level | ||
| Den | 11 x 7 | Main level | ||
| Dining room | 11 x 15 | Main level | ||
| Ensuite | 4-pc | Second level | ||
| Foyer | 7 x 14 | Main level | ||
| Kitchen | 17.5 x 9 | Main level | ||
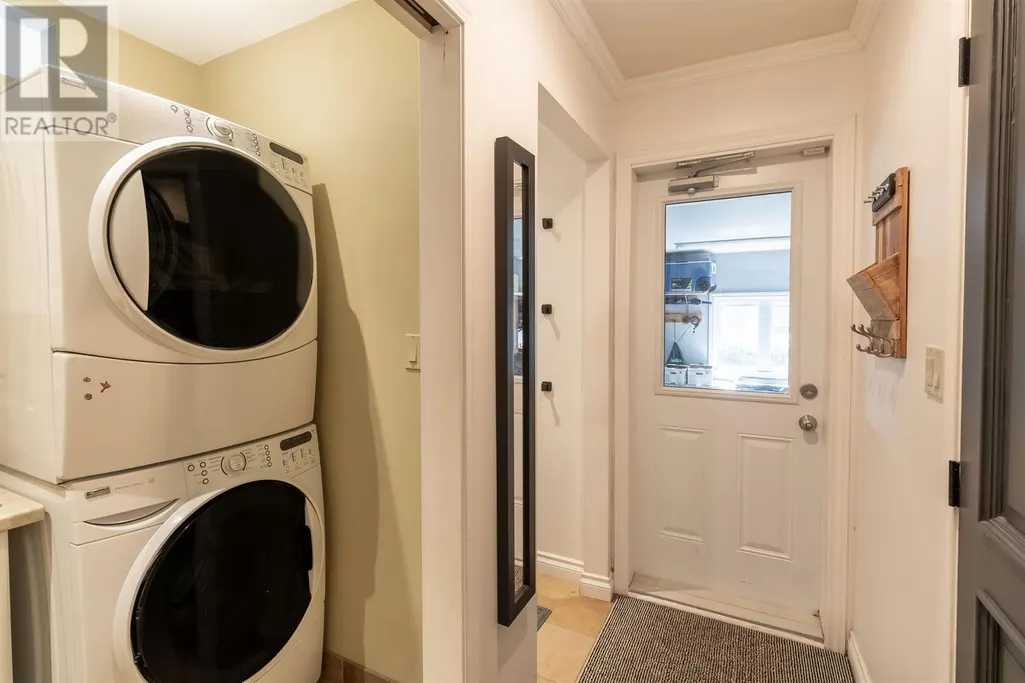
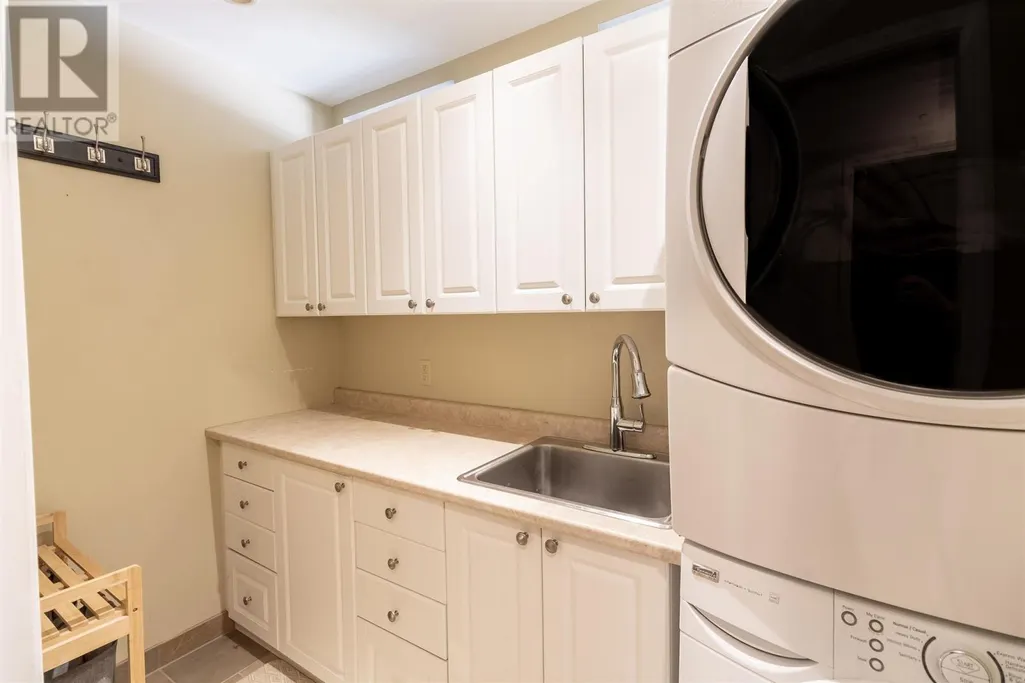
| Laundry room | 8 x 4.5 | Main level | ||
| Living room | 13 x 16 | Main level | ||
| Office | 15 x 11.5 | Second level | ||
| Primary Bedroom | 15 x 16.5 | Second level | ||
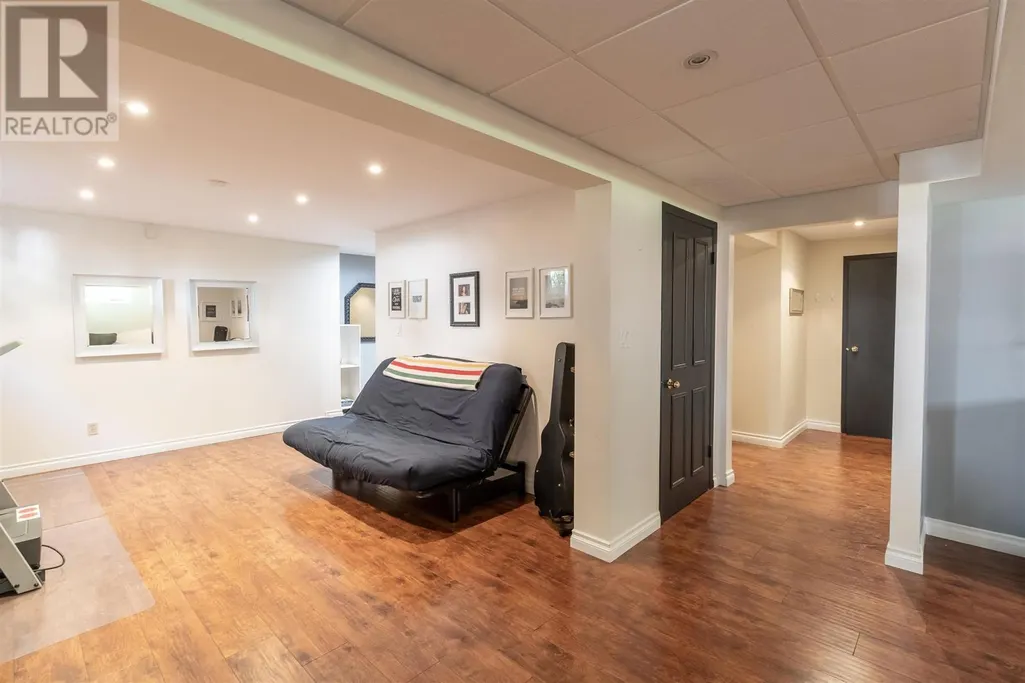
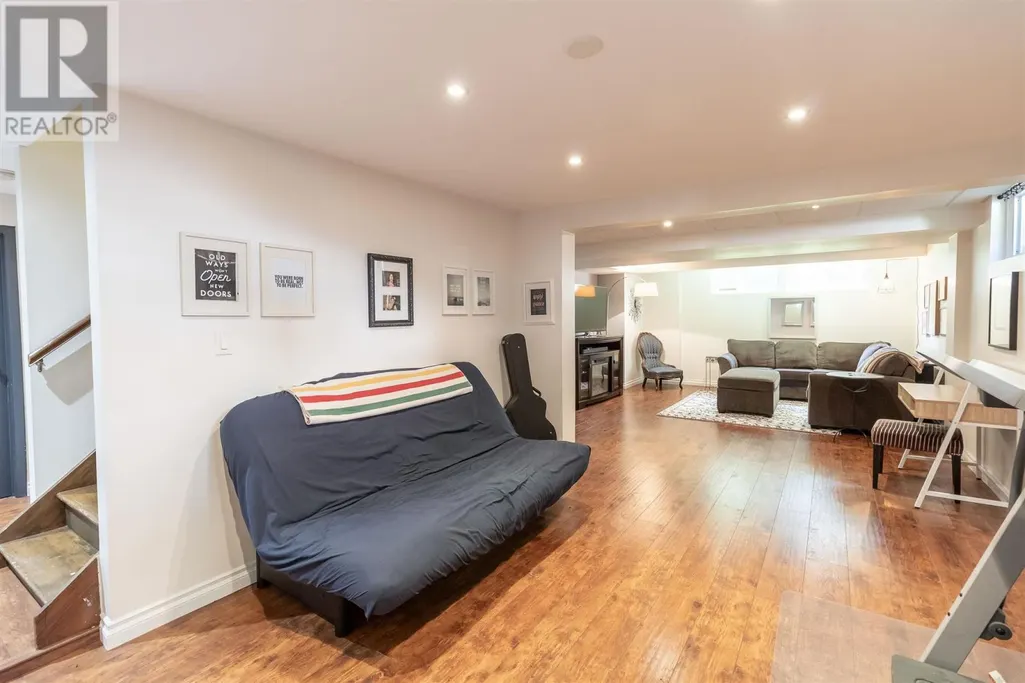
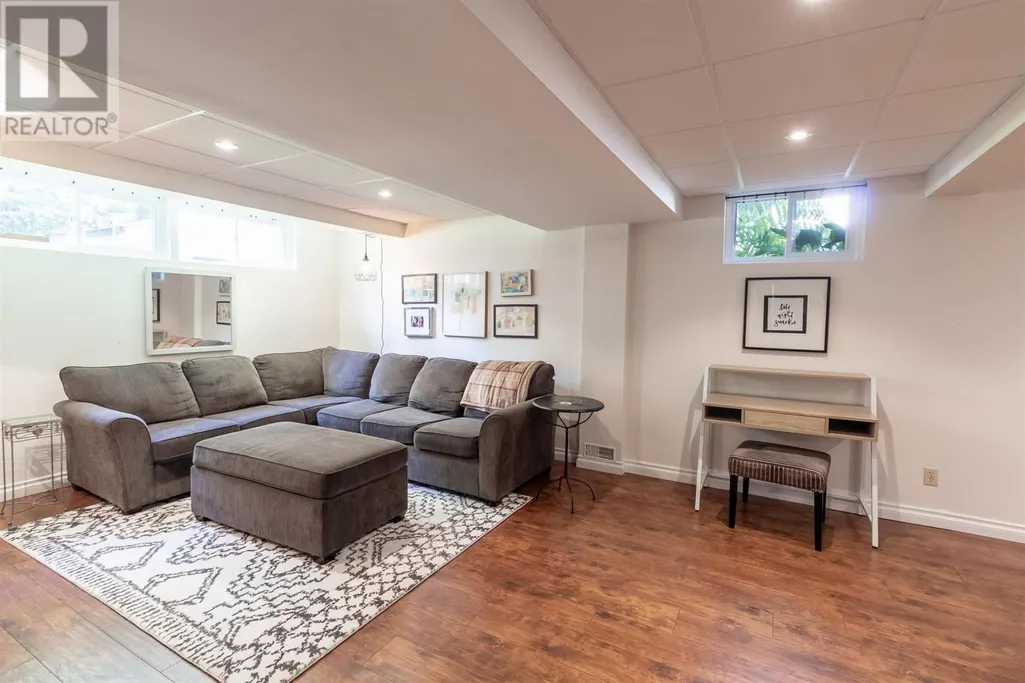
| Recreation room | 32 x 14.5 | Basement |
Amenities
- Views
- New Construction
- Adult 55+
- Lease To Own
- No Strata Fees
- Furnished
- Primary On Main
- Air Conditioning
- Seller Finance
- Green
- Fixer Upper
- Horse
- Golf
- Fireplace
- Deck
- Garage
- Basement
- Pool

Property vs Single Family Average in P6C 5W7
Price
Year Built
In The Neighbourhood
Just Listed
Sault Ste. Marie
$ 179,900
- Type
- Single Family
- Size
- 700 SqFt
- Rooms
- 2 Beds + 1 Baths
Royal LePage® Northern Advantage
Just Listed
Sault Ste. Marie
$ 1,525,000
- Type
- Single Family
- Size
- 5,193 SqFt
- Rooms
- 5 Beds + 4.5 Baths
Century 21 Choice Realty Inc.
Just Listed
Sault Ste. Marie
$ 299,900
- Type
- Single Family
- Size
- 864 SqFt
- Rooms
- 2 Beds + 1 Baths
Exit Realty True North
Just Listed
Sault Ste. Marie
$ 474,900
- Type
- Single Family
- Size
- 1,287 SqFt
- Rooms
- 3 Beds + 2 Baths
Century 21 Choice Realty Inc.
Sault Ste. Marie
$ 129,900
- Type
- Single Family
- Size
- 1,610 SqFt
- Rooms
- 3 Beds + 2 Baths
Royal LePage® Northern Advantage
Primary On Main
Sault Ste. Marie
$ 329,900
- Type
- Single Family
- Size
- 1,200 SqFt
- Rooms
- 3 Beds + 1 Baths
Century 21 Choice Realty Inc.
Open House
Sault Ste. Marie
$ 549,900
- Type
- Single Family
- Size
- 1,415 SqFt
- Rooms
- 4 Beds + 1 Baths
Royal LePage® Northern Advantage
Open House
Sault Ste. Marie
$ 379,900
- Type
- Single Family
- Size
- 1,200 SqFt
- Rooms
- 3 Beds + 2 Baths
Castle Realty 2022 Ltd.
Sault Ste. Marie
$ 424,500
- Type
- Single Family
- Size
- 1,328 SqFt
- Rooms
- 4 Beds + 2 Baths
EXP Realty Brokerage
Sault Ste. Marie
$ 254,900
- Type
- Single Family
- Size
- 993 SqFt
- Rooms
- 3 Beds + 1.5 Baths
Century 21 Choice Realty Inc.
Views
Sault Ste. Marie
$ 549,900
- Type
- Single Family
- Size
- 2,100 SqFt
- Rooms
- 2 Beds + 2 Baths
Century 21 Choice Realty Inc.
Sault Ste. Marie
$ 124,900
- Type
- Single Family
- Size
- 1,688 SqFt
- Rooms
- 4 Beds + 1 Baths
Century 21 Choice Realty Inc.
Primary On Main
Sault Ste. Marie
$ 569,900
- Type
- Single Family
- Size
- 1,260 SqFt
- Rooms
- 3 Beds + 3 Baths
Royal LePage® Northern Advantage
 Data is supplied by Pillar 9™ MLS® System. Pillar 9™ is the owner of the copyright in its MLS® System. Data is deemed reliable but is not guaranteed accurate by Pillar 9™. The trademarks MLS®, Multiple Listing Service® and the associated logos are owned by The Canadian Real Estate Association (CREA) and identify the quality of services provided by real estate professionals who are members of CREA. Used under license.

 All information deemed reliable but not guaranteed. All properties are subject to prior sale, change or withdrawal. Neither listing broker(s) or information provider(s) shall be responsible for any typographical errors, misinformation, misprints and shall be held totally harmless. Listing(s) information is provided for consumer's personal, non-commercial use and may not be used for any purpose other than to identify prospective properties consumers may be interested in purchasing. The data relating