
Waterfront











Address
79 Golden Meadows Drive, Otonabee-South Monaghan, ON
Price
$ 3,900
Property Attributes
- ID#X13812926
- TypeSingle Family
- Listing Status Active
- MunicipalityOtonabee-South Monaghan
- CityOtonabee-South Monaghan
- AreaOtonabee-South Monaghan
- NeighbourhoodOtonabee-South Monaghan
- Postal CodeK9J 6Y3
- Style
- Price$ 3,900
- Bedrooms5
- Bathrooms4
- Half Bathrooms1
Data Source:
Canadian Real Estate Association (CREA)
Property Description
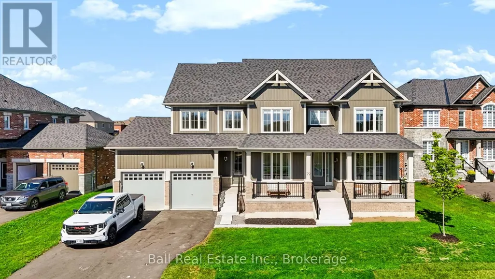
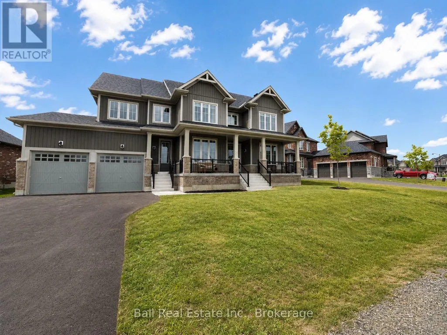
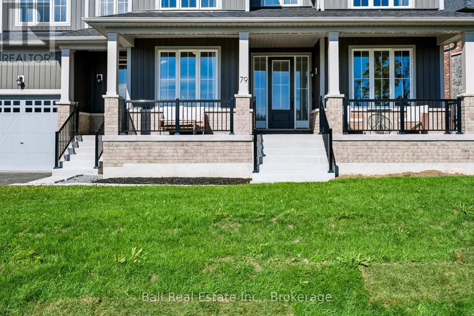
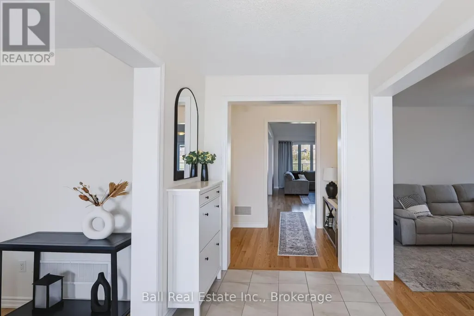
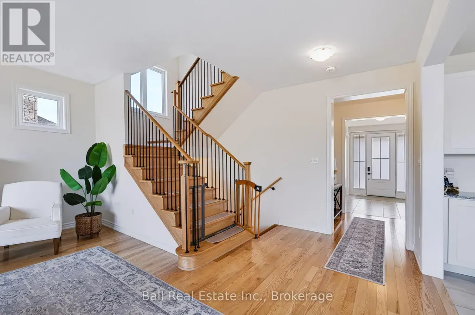
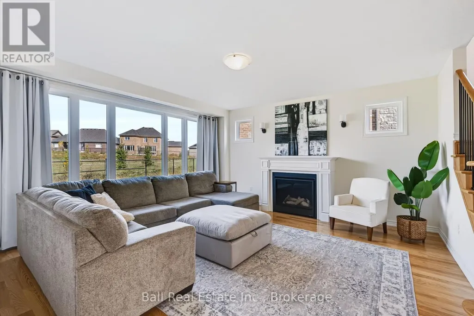
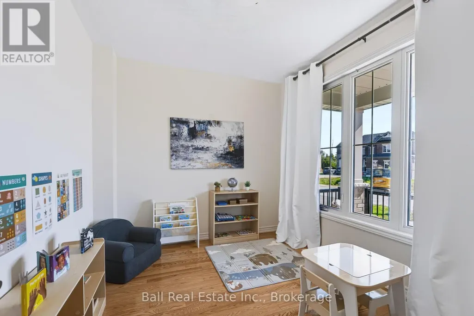
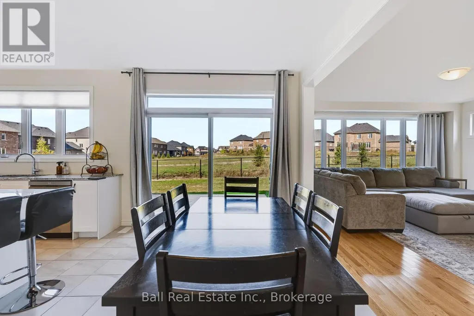
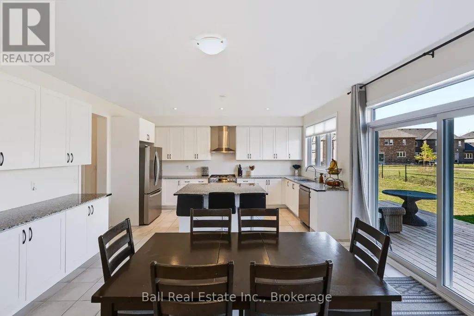
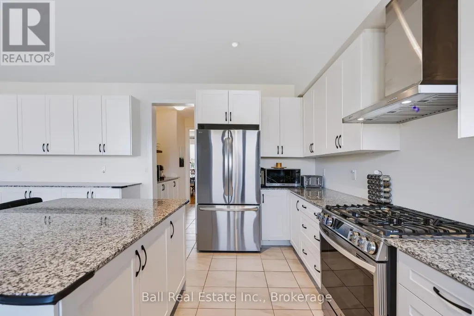
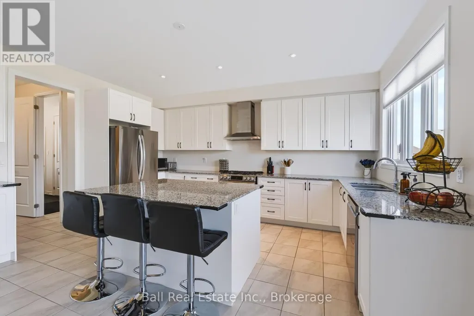
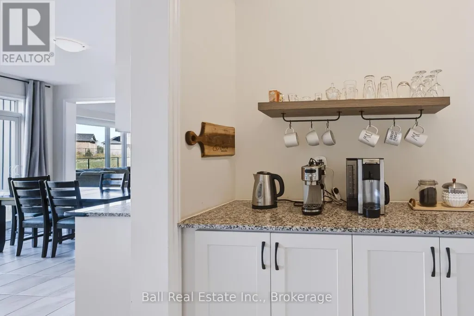
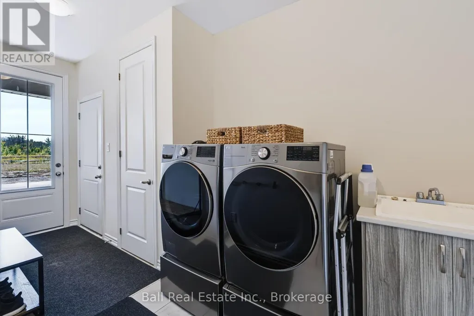
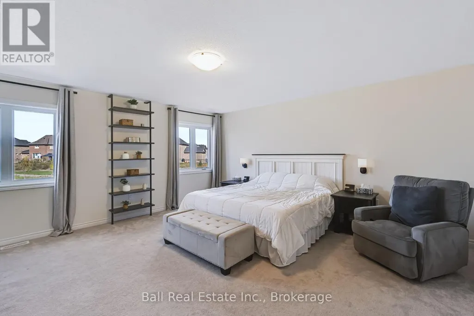
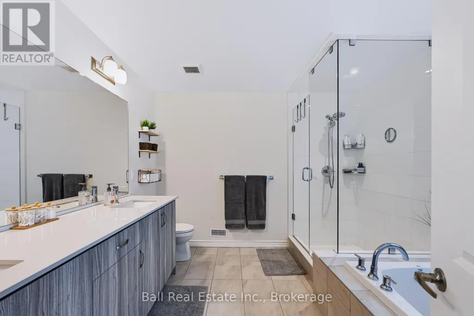
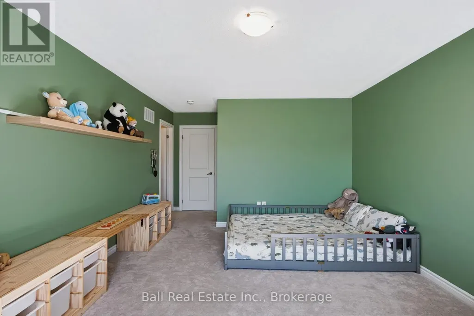
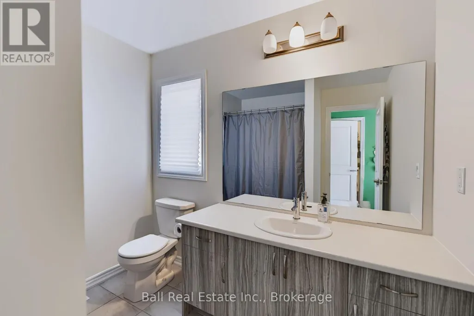
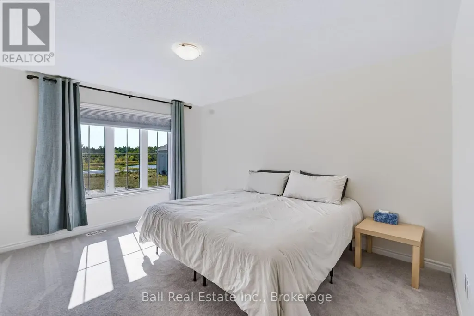
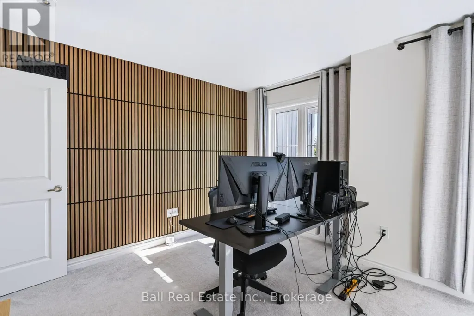
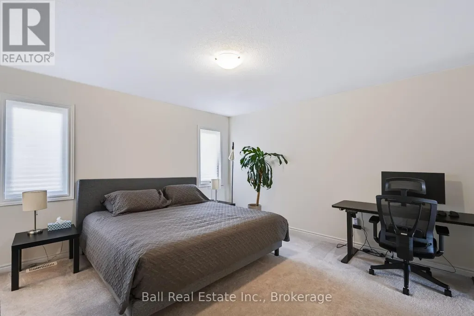
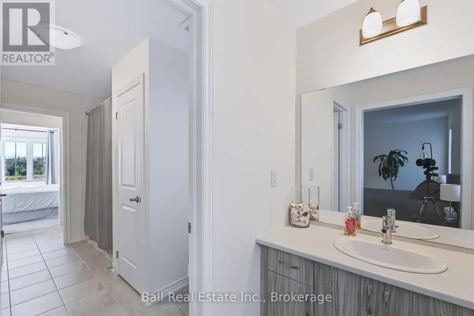
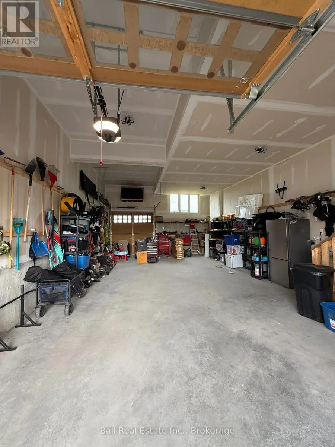
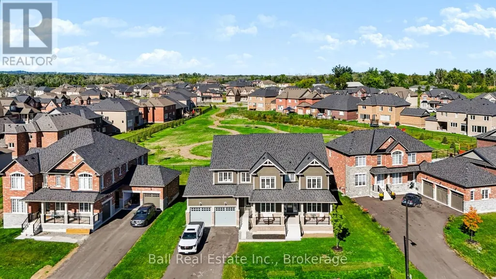
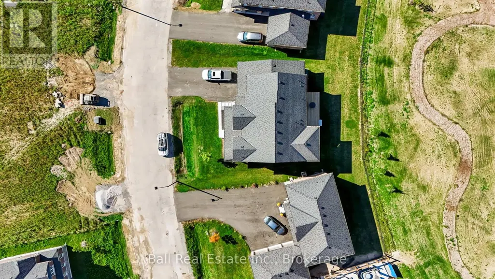
Welcome to 79 Golden Meadows Drive, a spacious five-bedroom, five-bathroom home located in a quiet, sought-after neighbourhood just on the edge of Peterborough. Offering plenty of room for the whole family, this impressive home combines generous living spaces, a private setting, and convenient access to everything the city has to offer. The main floor features a bright and functional layout with a large living room, separate family room, kitchen, and dining area that flow naturally from one space to the next. Whether you're entertaining, spending time as a family, or simply looking for room to spread out, there is no shortage of space here. Upstairs, you'll find five well-sized bedrooms and plenty of bathroom space to comfortably accommodate a busy household. The unfinished lower level provides even more flexibility, with ample room for storage, a home gym, games area, or additional recreational space. Outside, enjoy a private backyard with lots of room to relax and play, along with a large triple-car garage offering excellent parking and additional storage. Set in a peaceful, family-friendly neighbourhood surrounded by beautiful homes, this property offers the best of both worlds: a quiet setting outside the busier parts of the city while still being just minutes from shopping, schools, restaurants, recreation, and other Peterborough amenities. This is a rare rental opportunity for anyone looking for a large, well-appointed family home in a beautiful neighbourhood. (id:7434)
General Features
| Features | In suite Laundry, Sump Pump |
|---|---|
| Property Type | Single Family |
| Lease | 3900.00 |
| CommunityName | Otonabee-South Monaghan |
| Amenities | Park, Hospital, Place of Worship |
| Building Age | 0 to 5 years |
| Building Amenities | Fireplace(s) |
| Building Appliances | Water Heater, Dishwasher, Dryer, Microwave, Stove, Washer, Refrigerator |
| Building Cooling Type | Central air conditioning |
| Location Description | Driscoll Road/ Matchett Line |
| Parking Space Total | 7 |
| Foundation Type | Concrete |
| Building Type | House |
| Ownership Type | Freehold |
| Building.StoriesTotal | 2 |
Interior Features
| Building Fireplace Present | True |
|---|---|
| Building Fireplace Total | 1 |
| Building Heating Type | Forced air |
| Building Heating Fuel | Natural gas |
| Basement Development | Unfinished |
| Basement Type | Full (Unfinished) |
| Construction Style Attachment | Detached |
| Living Area Range | 3000 |
| Bedrooms | 5 |
Exterior Features
| Structure | Deck, Porch, Dock |
|---|---|
| Water Front Name | Otonabee River |
| Land Amenities | Park, Hospital, Place of Worship |
| Sewer | Septic System |
| Exterior Finish | Brick, Vinyl siding |
Room Details
| Room | Dimensions | Level | Flooring | Details |
|---|---|---|---|---|
| Bathroom | 1.91 m x 6.28 m | Upper Level | 6.28 m | |
| Bedroom 2 | 3.94 m x 5.06 m | Upper Level | 5.06 m | |
| Bedroom 3 | 5.17 m x 3.59 m | Upper Level | 3.59 m | |
| Bedroom 4 | 3.65 m x 5.79 m | Upper Level | 5.79 m | |
| Bedroom 5 | 3.63 m x 5.79 m | Upper Level | 5.79 m | |
| Dining room | 4.26 m x 3.31 m | Main level | 3.31 m | |
| Eating area | 4.9 m x 2.97 m | Main level | 2.97 m | |
| Family room | 7.25 m x 5.04 m | Main level | 5.04 m | |
| Foyer | 3.59 m x 2.12 m | Main level | 2.12 m | |
| Kitchen | 4.9 m x 3.08 m | Main level | 3.08 m | |
| Laundry room | 2.43 m x 1.94 m | Main level | 1.94 m | |
| Living room | 4.26 m x 3.33 m | Main level | 3.33 m | |
| Other | 14.35 m x 11.03 m | Basement | 11.03 m | |
| Primary Bedroom | 5.05 m x 5.49 m | Upper Level | 5.49 m | |
| Study | 2.86 m x 3.33 m | Main level | 3.33 m |
Amenities
- Views
- New Construction
- Adult 55+
- Lease To Own
- No Strata Fees
- Furnished
- Primary On Main
- Air Conditioning
- Seller Finance
- Green
- Fixer Upper
- Horse
- Golf
- Fireplace
- Deck
- Garage
- Basement
- Pool

Property vs Single Family Average in K9J 6Y3
In The Neighbourhood
Open House
Otonabee-South Monaghan
$ 700,000
- Type
- Single Family
- Rooms
- 3 Beds + 1.5 Baths
RE/MAX Jazz INC.
Waterfront
Otonabee-South Monaghan
$ 1,050,000
- Type
- Single Family
- Rooms
- 5 Beds + 2 Baths
Royal Service Real Estate Inc.
Otonabee-South Monaghan
$ 1,349,000
- Type
- Single Family
- Rooms
- 4 Beds + 2 Baths
Keller Williams Energy Real Estate
Golf Course
Otonabee-South Monaghan
$ 699,900
- Type
- Single Family
- Rooms
- 4 Beds + 1.5 Baths
Coldwell Banker Electric Realty
Water Views
Otonabee-South Monaghan
$ 399,900
- Type
- Single Family
- Rooms
- 4 Beds + 1 Baths
Exit Realty Liftlock
Otonabee-South Monaghan
$ 275,000
- Type
- Single Family
- Rooms
- 3 Beds + 1 Baths
RE/MAX Rouge River Realty Ltd.
Otonabee-South Monaghan
$ 1,015,000
- Type
- Single Family
- Rooms
- 5 Beds + 4.5 Baths
Ball Real Estate Inc.
Open House
Otonabee-South Monaghan
$ 769,900
- Type
- Single Family
- Rooms
- 4 Beds + 2 Baths
Exit Realty Liftlock
Water Views
Otonabee-South Monaghan
$ 699,900
- Type
- Single Family
- Rooms
- 3 Beds + 2.5 Baths
RE/MAX HALLMARK EASTERN REALTY
Waterfront
Otonabee-South Monaghan
$ 799,900
- Type
- Single Family
- Rooms
- 6 Beds + 2 Baths
Homelife Preferred Realty Inc.
Waterfront
Otonabee-South Monaghan
$ 1,199,900
- Type
- Single Family
- Rooms
- 4 Beds + 1.5 Baths
The Nook Realty Inc.
Primary On Main
Otonabee-South Monaghan
$ 1,279,000
- Type
- Single Family
- Rooms
- 4 Beds + 3.5 Baths
RE/MAX HALLMARK EASTERN REALTY
 Data is supplied by Pillar 9™ MLS® System. Pillar 9™ is the owner of the copyright in its MLS® System. Data is deemed reliable but is not guaranteed accurate by Pillar 9™. The trademarks MLS®, Multiple Listing Service® and the associated logos are owned by The Canadian Real Estate Association (CREA) and identify the quality of services provided by real estate professionals who are members of CREA. Used under license.

 All information deemed reliable but not guaranteed. All properties are subject to prior sale, change or withdrawal. Neither listing broker(s) or information provider(s) shall be responsible for any typographical errors, misinformation, misprints and shall be held totally harmless. Listing(s) information is provided for consumer's personal, non-commercial use and may not be used for any purpose other than to identify prospective properties consumers may be interested in purchasing. The data relating