
Waterfront


Address
171 Jonas Street, Leeds and the Thousand Islands, ON
Price
$ 499,900
Property Attributes
- ID#X13796230
- TypeSingle Family
- Listing Status Active
- MunicipalityLeeds and the Thousand Islands
- CityLeeds and the Thousand Islands
- Area824 - Rear of Leeds - Lansdowne Twp
- Neighbourhood824 - Rear of Leeds - Lansdowne Twp
- Postal CodeK0E 1N0
- Style
- Price$ 499,900
- Bedrooms3
- Bathrooms2
- Half Bathrooms1
Data Source:
Canadian Real Estate Association (CREA)
Property Description
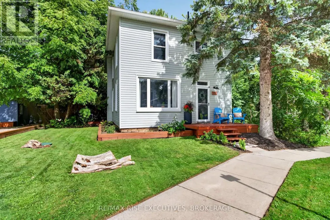
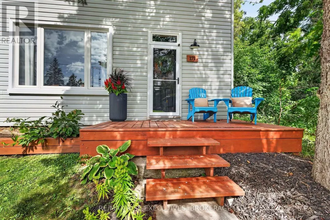
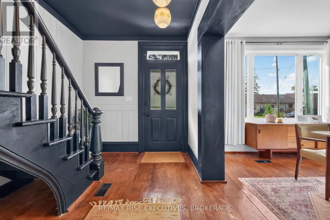
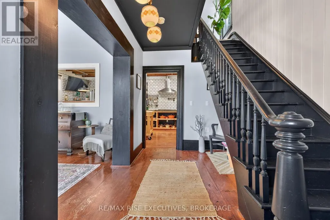
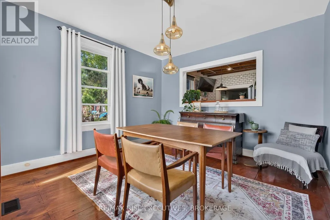
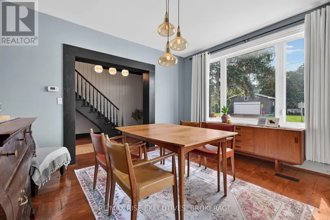
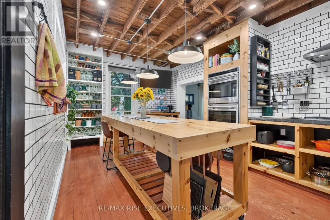
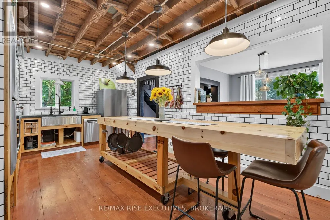
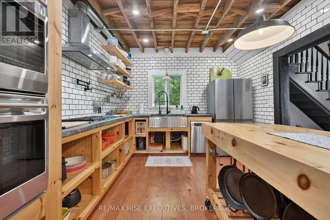
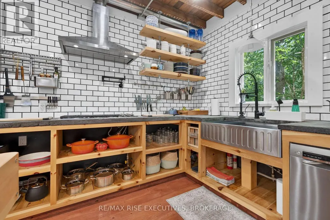
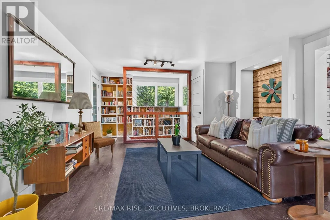
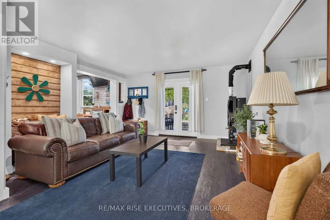
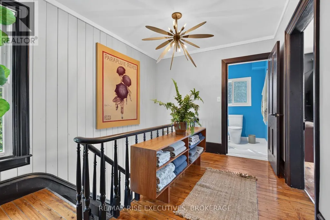
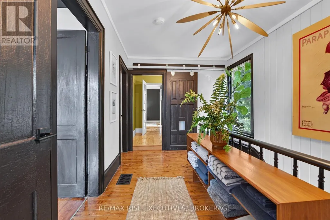
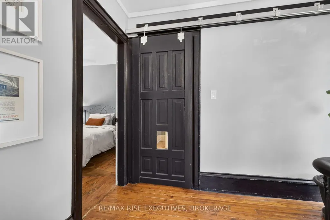
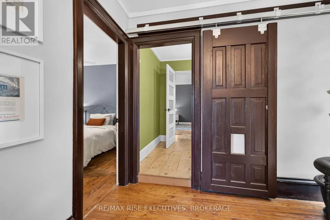
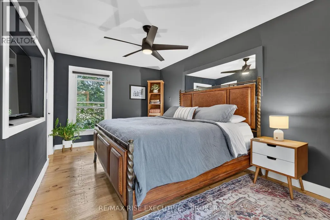
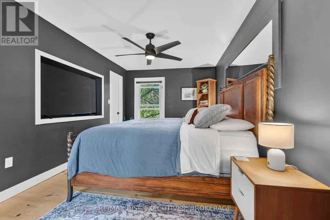
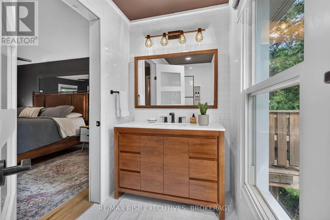
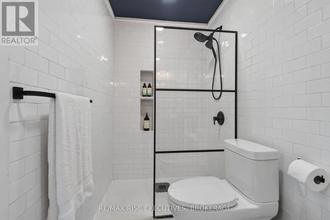
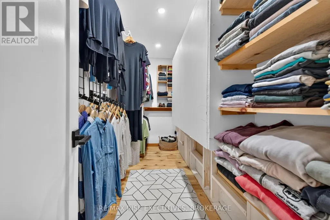
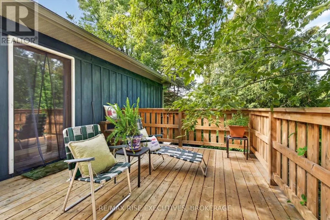
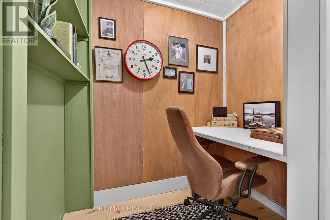
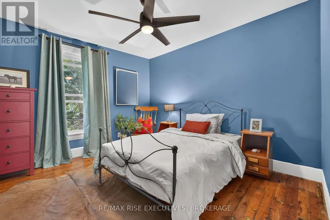
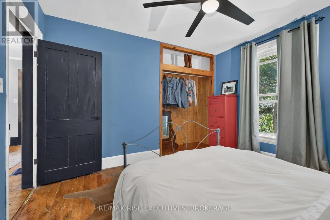
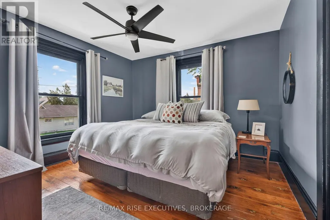
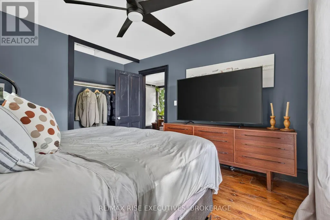
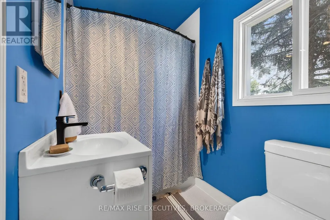
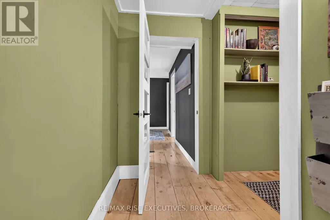
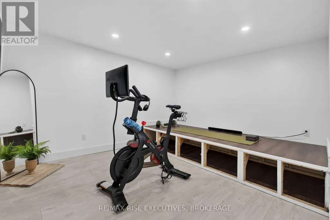
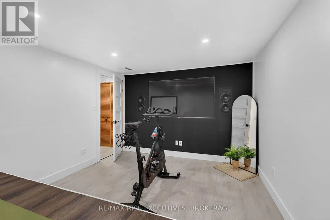
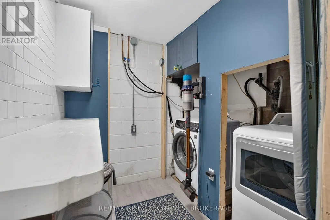
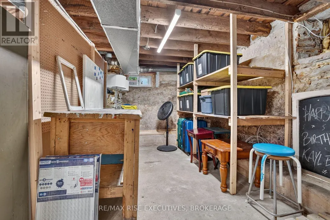
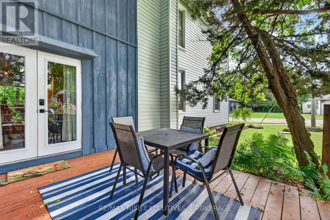
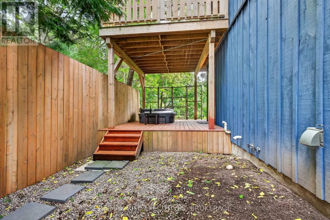
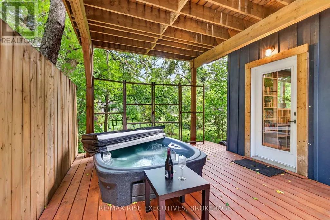
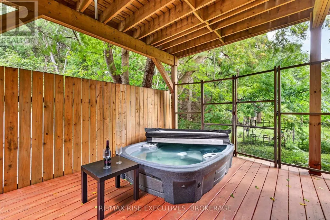
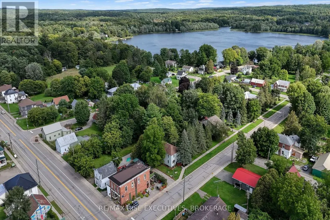
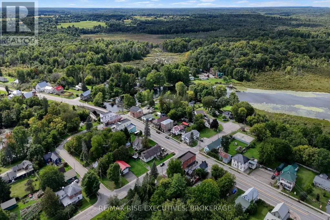
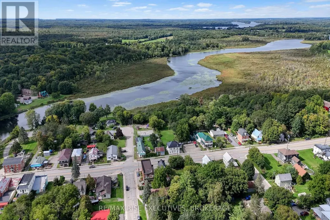
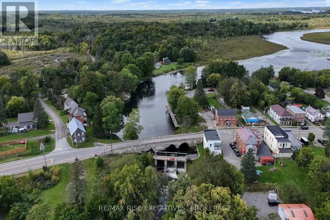
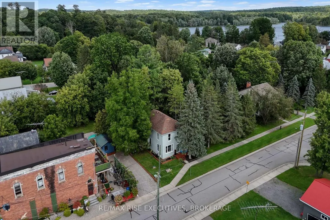
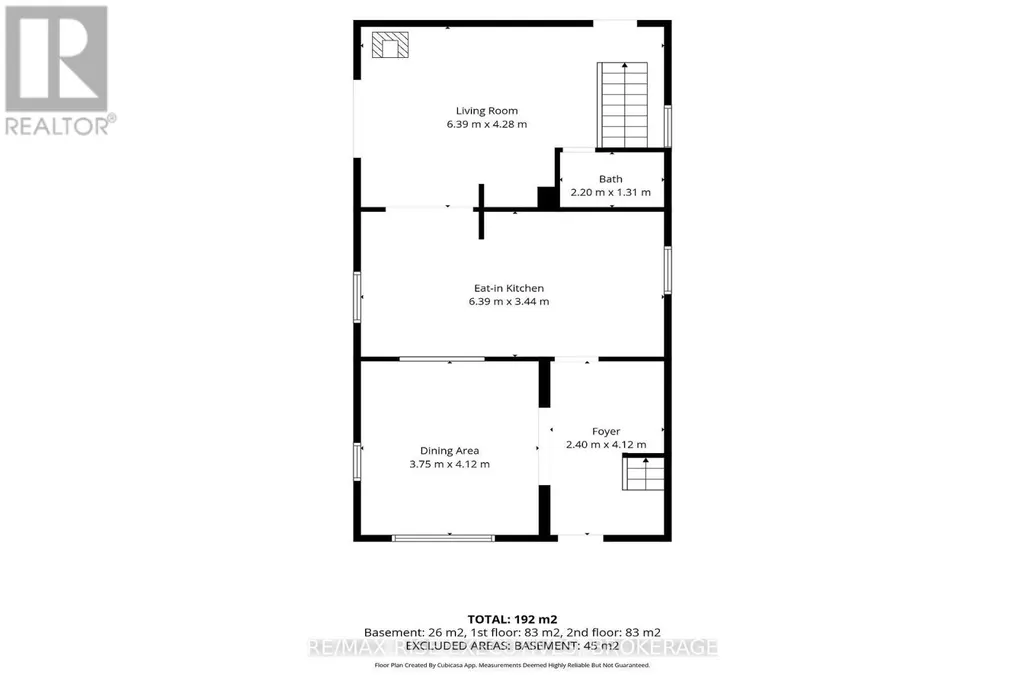
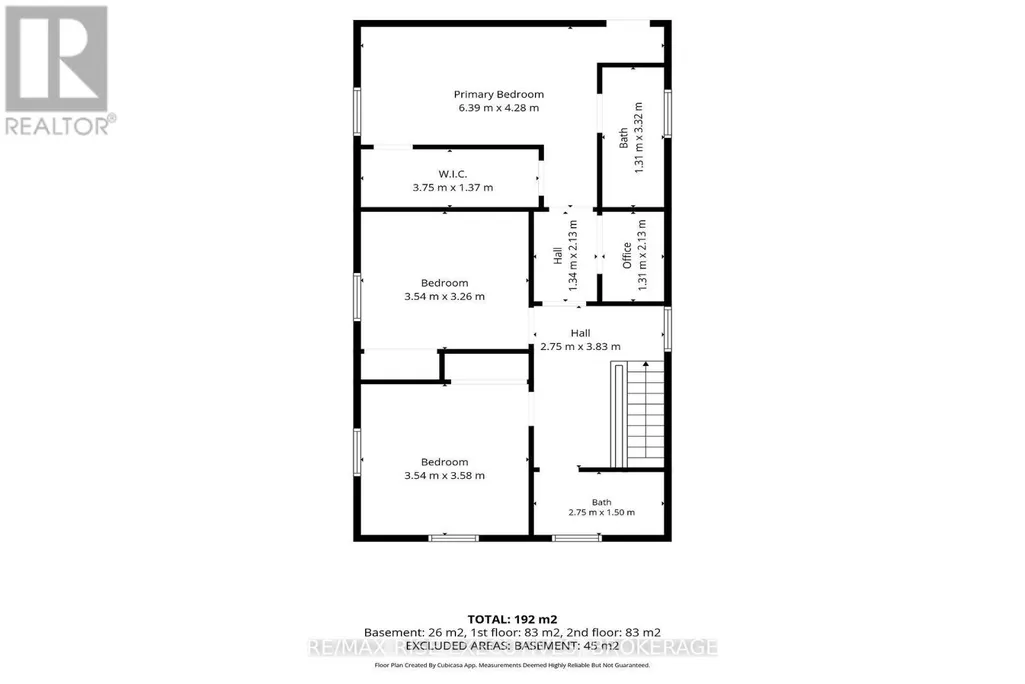
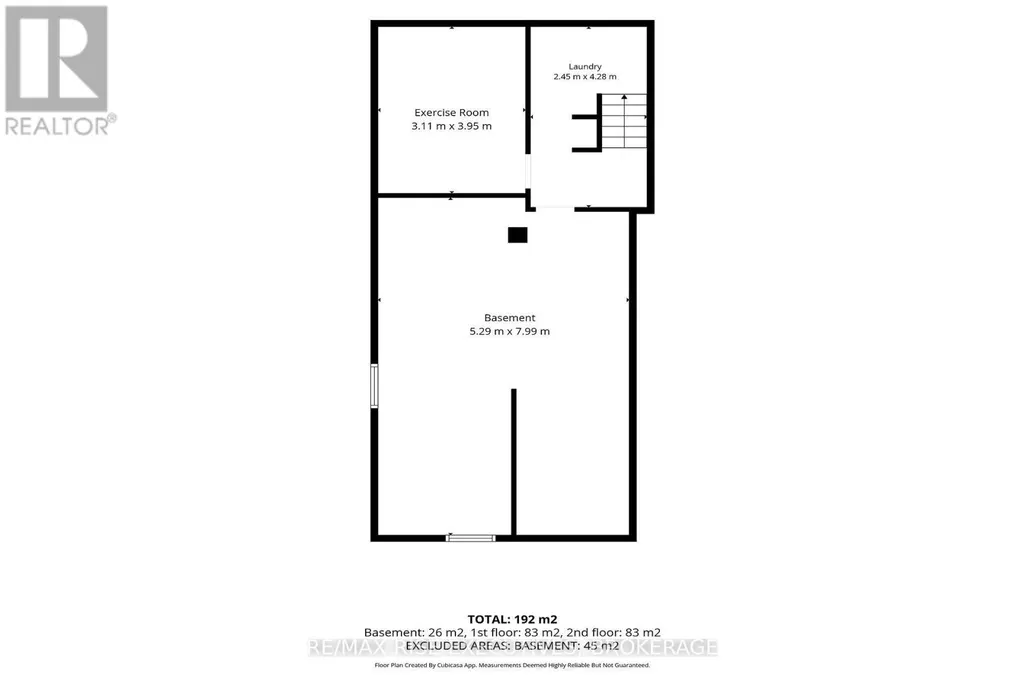
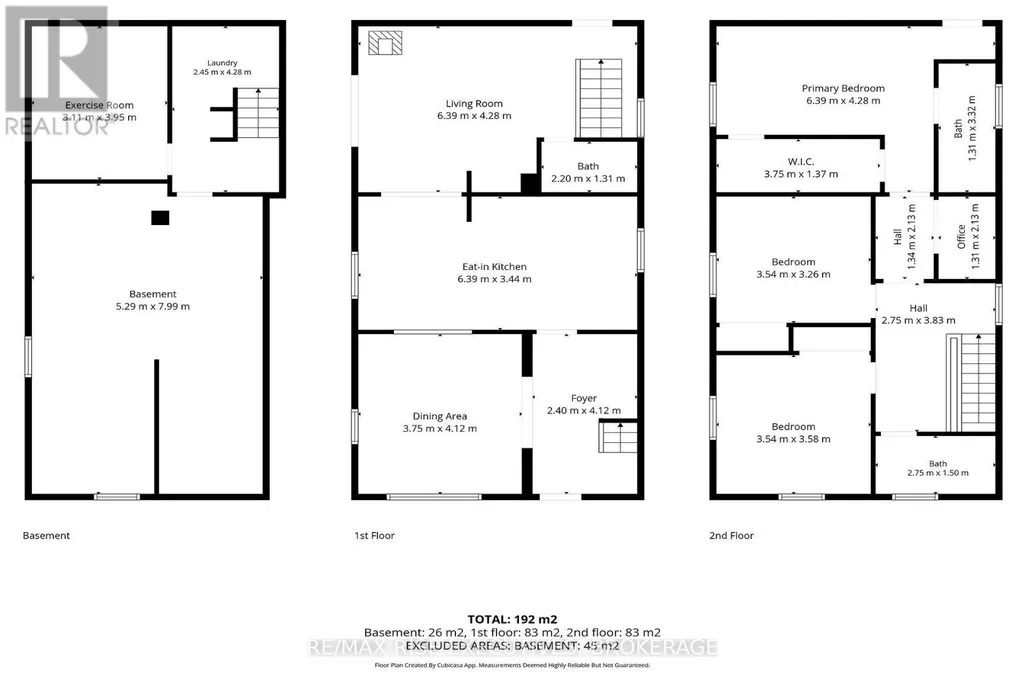
Welcome to 171 Jonas Street in the charming village of Lyndhurst, where small-town living meets exceptional quality, thoughtful design, and an outstanding outdoor lifestyle. From the moment you step inside, you'll appreciate the inviting spaces and attention to detail. The formal dining room flows into a stunning chef's kitchen designed for everyday living and effortless entertaining. The impressive 10-foot movable island is the heart of the home, complemented by premium Wolf appliances, including dual built-in ovens and a gas cooktop, plus a dedicated coffee bar and abundant storage. The adjoining living room is warm and welcoming, featuring a cozy pellet stove and access to two outdoor living areas. Enjoy quiet mornings on the private patio or relax year-round in the hot tub on the second deck. Upstairs offers three spacious bedrooms and two beautifully updated bathrooms. The primary suite features a private balcony, walk-through closet, and a versatile nook ideal for a home office or reading area. The lower level provides exceptional flexibility with high ceilings, a dedicated laundry room, workshop and storage space, plus a gym and home theatre complete with a 75-inch television. Located in the heart of Lyndhurst, this home is a short stroll to shops, restaurants, parks, and community amenities. Also within walking distance is public access to Furnace Falls and Lyndhurst Lake making it easy to enjoy fishing, kayaking, canoeing, stand-up paddleboarding, and the area's natural beauty. Just 30 minutes from Kingston, Brockville, and the Thousand Islands, this exceptional property offers the perfect blend of peaceful village living and convenient access to city amenities. (id:7434)
General Features
| Features | Level lot, Flat site, Level, Carpet Free, Sump Pump |
|---|---|
| Community Features | Fishing, School Bus |
| Property Type | Single Family |
| CommunityName | 824 - Rear of Leeds - Lansdowne Twp |
| Amenities | Park, Schools |
| Building Age | 100+ years |
| Building Appliances | Hot Tub, Oven - Built-In, Range, Water Heater, Water purifier, Water softener, Dishwasher, Dryer, Freezer, Hood Fan, Stove, Washer, Refrigerator |
| Building Cooling Type | None |
| Location Description | Cross Streets: Highway 33 (Lyndhurst Road) + Jonas Street. ** Directions: From Kingston - Highway 15 North; right on Highway 33 (Lyndhurst Road) to Lyndhurst; right on Jonas Street. |
| Parking Space Total | 4 |
| Foundation Type | Stone |
| Building Type | House |
| Ownership Type | Freehold |
| Building.StoriesTotal | 2 |
Interior Features
| Building Fireplace Present | True |
|---|---|
| Building Fireplace Total | 1 |
| Building Fireplace Type | Stove |
| Building Heating Type | Forced air |
| Building Heating Fuel | Other |
| Basement Development | Partially finished |
| Basement Type | Partial (Partially finished) |
| Construction Style Attachment | Detached |
| Fireplace Fuel | Pellet |
| Living Area Range | 1500 |
| Bedrooms | 3 |
Exterior Features
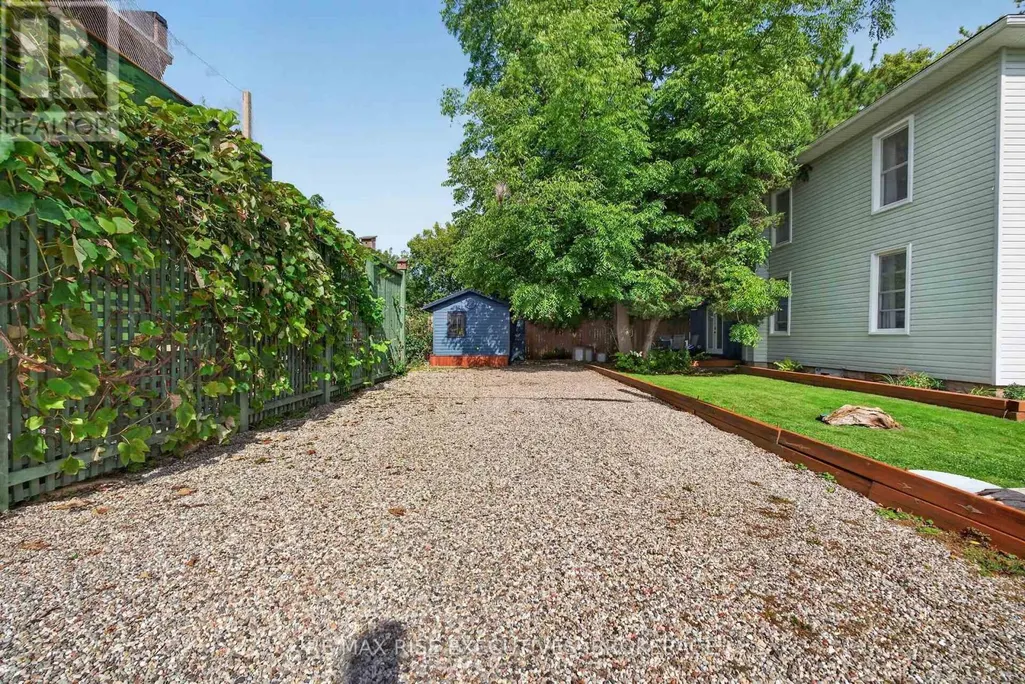
| Structure | Deck, Patio(s), Porch, Shed |
|---|---|
| Water Front Name | Lyndhurst Lake |
| Land Amenities | Park, Schools |
| Landscape Features | Landscaped |
| Sewer | Holding Tank |
| Exterior Finish | Vinyl siding |
Room Details
| Room | Dimensions | Level | Flooring | Details |
|---|---|---|---|---|
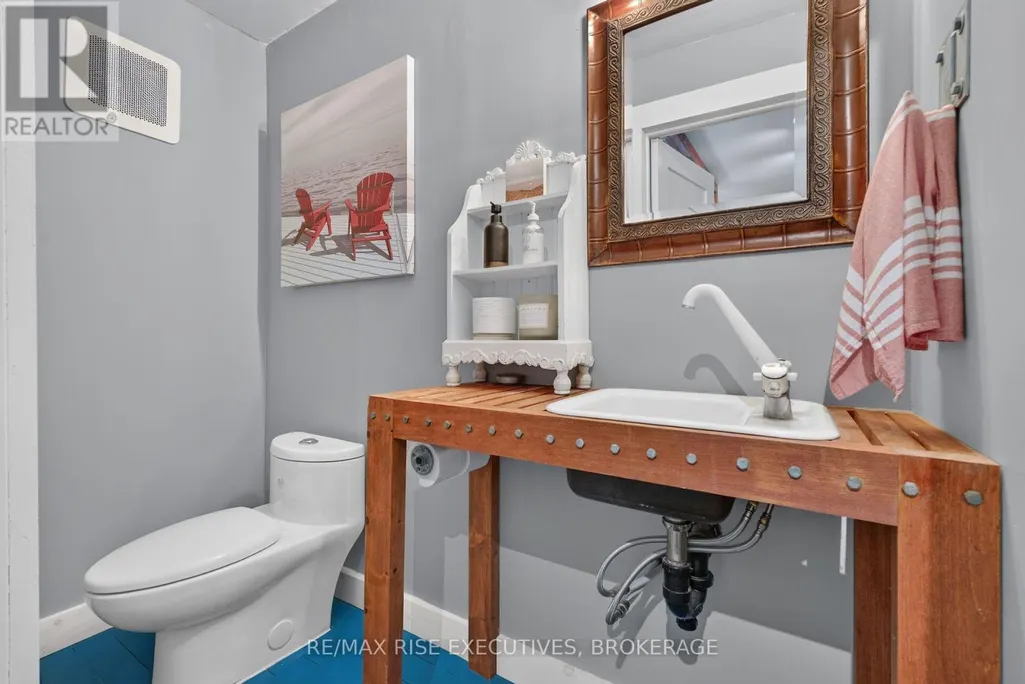
| Bathroom | 2.2 m x 1.31 m | Main level | 1.31 m | |
| Bedroom 2 | 3.54 m x 3.26 m | Second level | 3.26 m | |
| Bedroom 3 | 3.54 m x 3.58 m | Second level | 3.58 m | |
| Dining room | 3.75 m x 4.12 m | Main level | 4.12 m | |
| Kitchen | 6.39 m x 3.44 m | Main level | 3.44 m | |
| Laundry room | 2.45 m x 4.28 m | Basement | 4.28 m | |
| Living room | 6.39 m x 4.28 m | Main level | 4.28 m | |
| Media | 3.11 m x 3.95 m | Basement | 3.95 m | |
| Office | 1.31 m x 2.13 m | Second level | 2.13 m | |
| Primary Bedroom | 6.39 m x 4.28 m | Second level | 4.28 m | |
| Workshop | 5.29 m x 7.99 m | Basement | 7.99 m |
Amenities
- Views
- New Construction
- Adult 55+
- Lease To Own
- No Strata Fees
- Furnished
- Primary On Main
- Air Conditioning
- Seller Finance
- Green
- Fixer Upper
- Horse
- Golf
- Fireplace
- Deck
- Garage
- Basement
- Pool

Property vs Single Family Average in K0E 1N0
Price
In The Neighbourhood
Just Listed
Leeds and the Thousand Islands
$ 499,900
- Type
- Single Family
- Rooms
- 3 Beds + 1.5 Baths
SUTTON GROUP-MASTERS REALTY INC., BROKERAGE
Waterfront
Leeds and the Thousand Islands
$ 549,800
- Type
- Single Family
- Rooms
- 3 Beds + 1 Baths
ROYAL LEPAGE PROALLIANCE REALTY, BROKERAGE
Water Views
Leeds and the Thousand Islands
$ 289,803
- Type
- Single Family
- Rooms
- 2 Beds + 1 Baths
BICKERTON BROKERS REAL ESTATE LIMITED, BROKERAGE
Waterfront
Leeds and the Thousand Islands
$ 469,900
- Type
- Single Family
- Rooms
- 4 Beds + 1 Baths
ROYAL LEPAGE PROALLIANCE REALTY, BROKERAGE
Leeds and the Thousand Islands
$ 659,000
- Type
- Single Family
- Rooms
- 3 Beds + 2.5 Baths
RE/MAX RISE EXECUTIVES, BROKERAGE
Primary On Main
Leeds and the Thousand Islands
$ 849,900
- Type
- Single Family
- Rooms
- 5 Beds + 3 Baths
HOUSESIGMA INC
Reduced
Leeds and the Thousand Islands
$ 769,000
- Type
- Single Family
- Rooms
- 3 Beds + 2 Baths
RE/MAX FINEST REALTY INC., BROKERAGE
Waterfront
Leeds and the Thousand Islands
$ 799,900
- Type
- Single Family
- Rooms
- 2 Beds + 1 Baths
ENGEL & VOLKERS OTTAWA
Waterfront
Leeds and the Thousand Islands
$ 1,499,000
- Type
- Single Family
- Rooms
- 4 Beds + 3 Baths
CENTURY 21 SYNERGY REALTY INC
Waterfront
Leeds and the Thousand Islands
$ 899,900
- Type
- Single Family
- Rooms
- 2 Beds + 1.5 Baths
KELLER WILLIAMS INSPIRE REALTY, BROKERAGE
Primary On Main
Leeds and the Thousand Islands
$ 725,000
- Type
- Single Family
- Rooms
- 2 Beds + 1 Baths
REVEL REALTY INC., BROKERAGE
Reduced
Leeds and the Thousand Islands
$ 599,900
- Type
- Single Family
- Rooms
- 5 Beds + 1 Baths
SUTTON GROUP-MASTERS REALTY INC., BROKERAGE
 Data is supplied by Pillar 9™ MLS® System. Pillar 9™ is the owner of the copyright in its MLS® System. Data is deemed reliable but is not guaranteed accurate by Pillar 9™. The trademarks MLS®, Multiple Listing Service® and the associated logos are owned by The Canadian Real Estate Association (CREA) and identify the quality of services provided by real estate professionals who are members of CREA. Used under license.

 All information deemed reliable but not guaranteed. All properties are subject to prior sale, change or withdrawal. Neither listing broker(s) or information provider(s) shall be responsible for any typographical errors, misinformation, misprints and shall be held totally harmless. Listing(s) information is provided for consumer's personal, non-commercial use and may not be used for any purpose other than to identify prospective properties consumers may be interested in purchasing. The data relating