
Open House Sun, Sep 20th 12:00 PM - 02:00 PM - Primary on Main
Address
1080 Tillison Avenue, Cobourg, ON
Price
$ 699,000
Open House Sun, Sep 20th 12:00 PM - 02:00 PM
Property Attributes
- ID#X13794184
- TypeSingle Family
- Listing Status Active
- MunicipalityCobourg
- CityCobourg
- AreaCobourg
- NeighbourhoodCobourg
- Postal CodeK9A 5N4
- StyleBungalow
- Price$ 699,000
- Bedrooms2+1
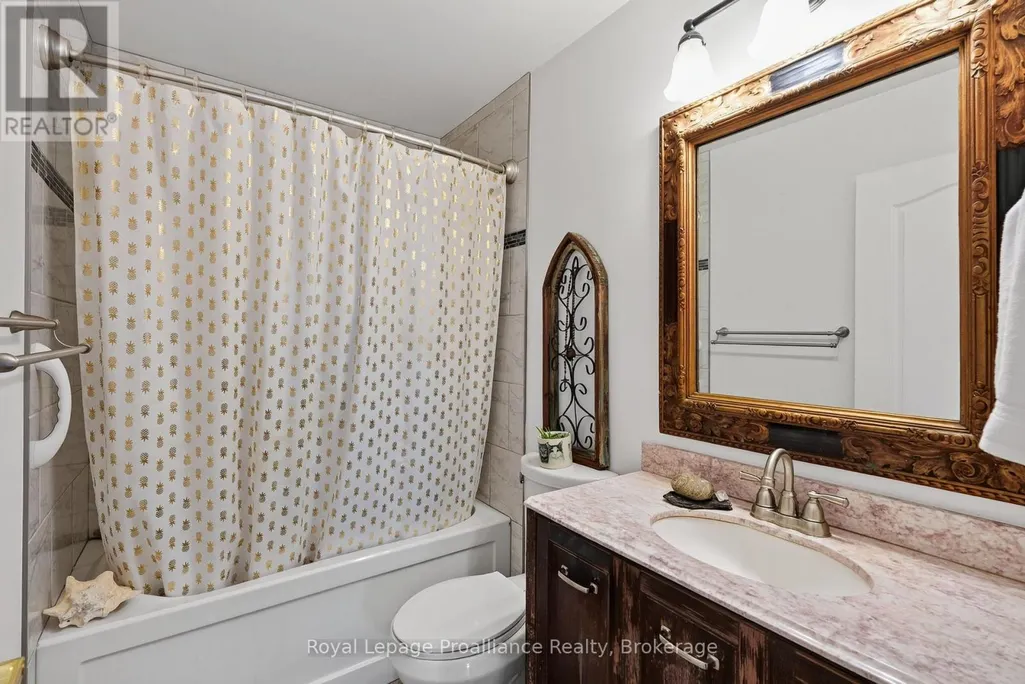
- Bathrooms2
- Half Bathrooms0
Data Source:
Canadian Real Estate Association (CREA)
Property Description
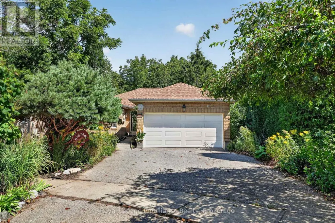
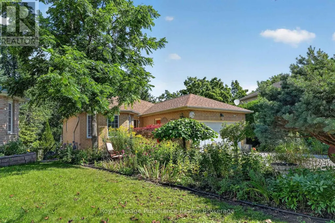
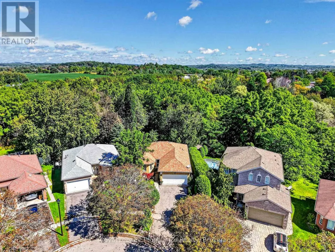
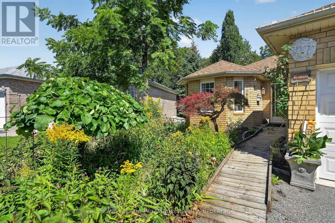
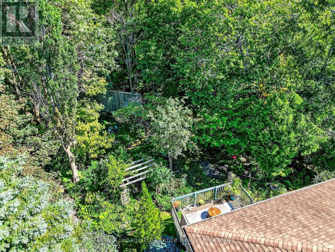
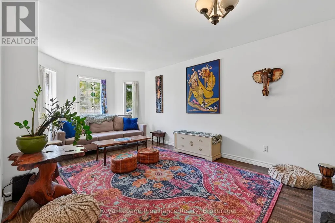
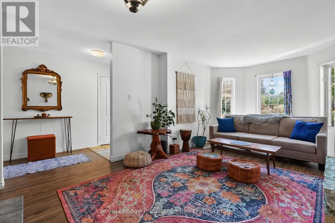
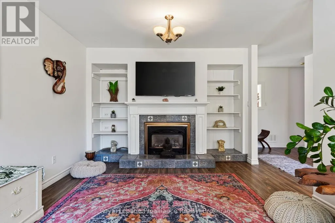
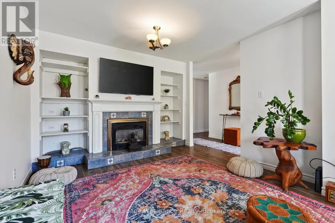
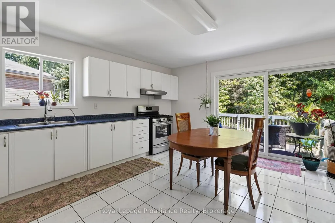
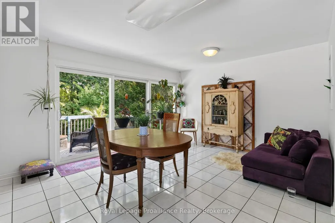
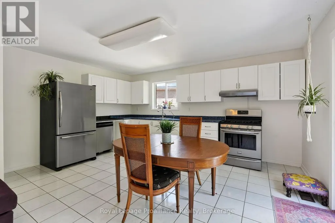
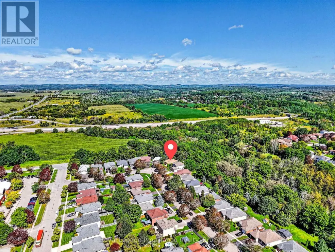
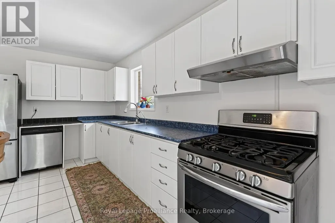
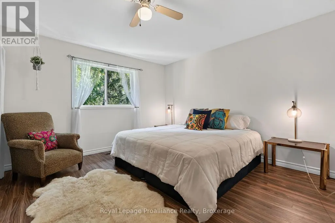
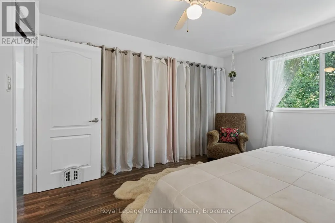
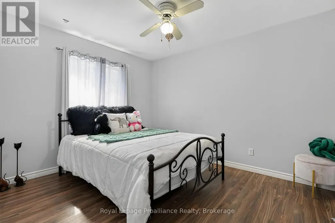
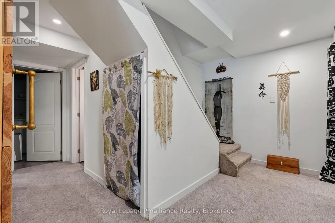
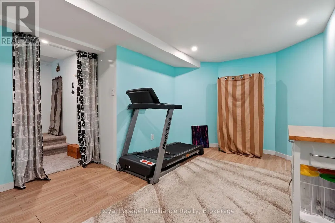
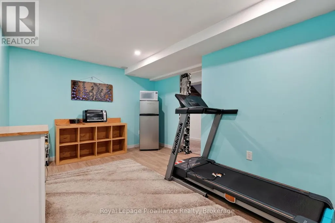
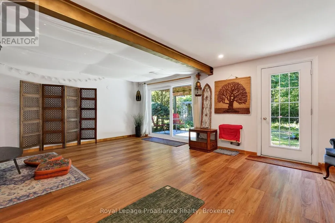
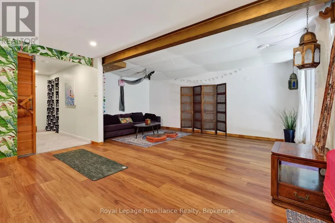
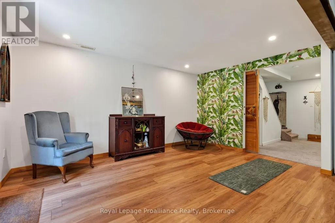
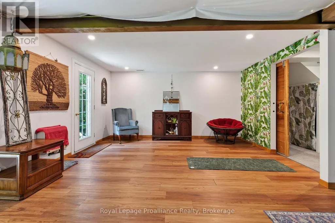
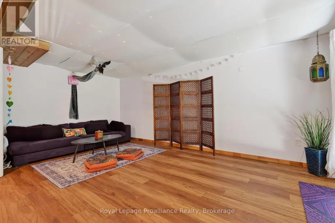
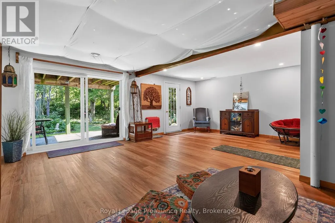
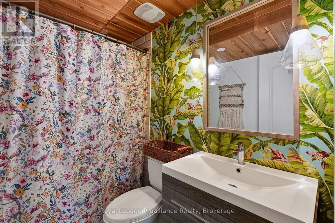
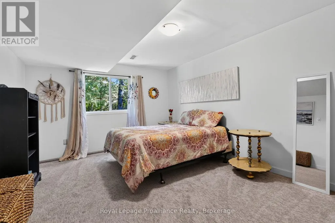
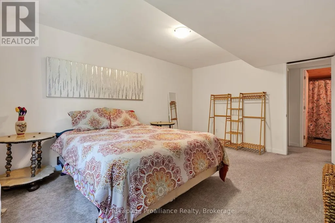
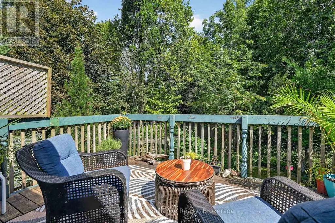
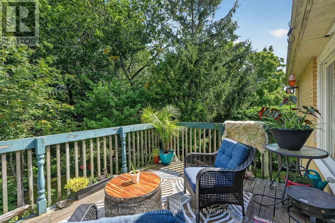
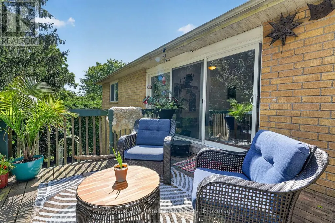
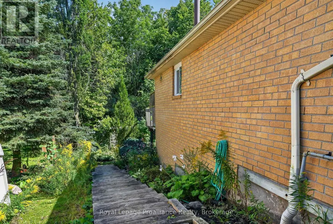
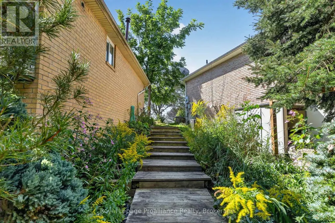
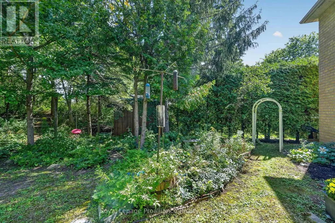
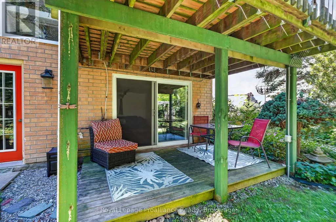
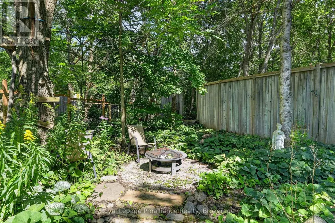
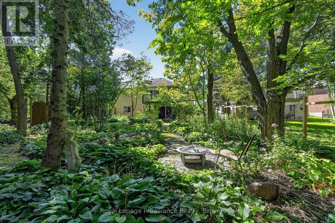
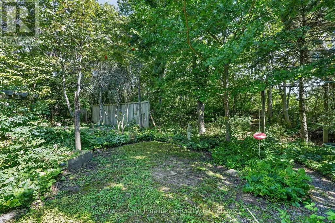
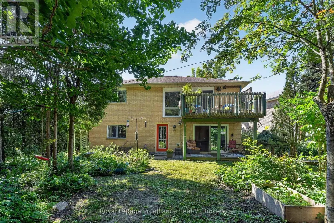
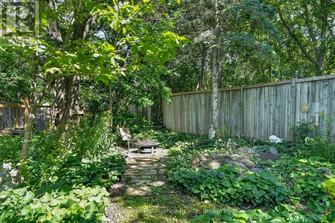
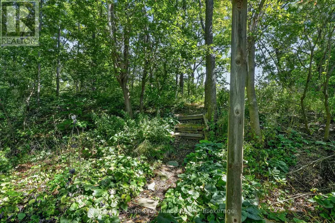
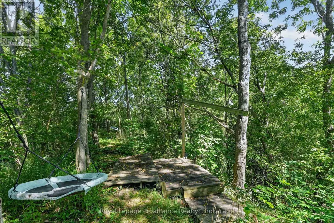
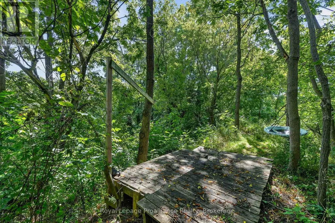
Welcome to this versatile all-brick 2+1 bedroom, 2-bath home in Cobourg's Terry Fox subdivision, ideally located with easy access to Hwy 401 and within walking distance to the hospital, shopping and Cobourg Mall. The main level features a large eat-in kitchen with walk-out to the deck, plus a bright and inviting living room with gas fireplace. The finished lower level offers exceptional flexibility and has recently been used for both Airbnb accommodations and as a wellness centre/yoga studio. The spacious recreation room features custom lighting and a walk-out to the lower patio and rear yard. A large, bright and airy bedroom provides comfortable private space, while an additional room offers endless possibilities as a gym, office, studio, guest room or potential kitchen space. Perfect for extended family, guests, a home-based business or those seeking flexible living arrangements. The front and rear yards are truly a garden paradise, where nature and tranquility are found around every corner. Meandering, trail-like pathways invite you to explore the beautiful grounds, with garden views and peaceful spaces unfolding throughout. The rear yard feels like a private natural retreat and extends beyond the usual backyard experience, with access to the beautiful ravine abutting the property. A unique opportunity to enjoy the convenience of a well-established neighbourhood while surrounded by the beauty and tranquility of your own garden sanctuary. So many possibilities await! (id:7434)
General Features
| Features | Irregular lot size, Sloping, Backs on greenbelt, Flat site, Conservation/green belt, Dry |
|---|---|
| Property Type | Single Family |
| Zoning Description | R1 |
| CommunityName | Cobourg |
| Amenities | Beach, Hospital, Schools, Place of Worship |
| Building Age | 16 to 30 years |
| Building Amenities | Fireplace(s) |
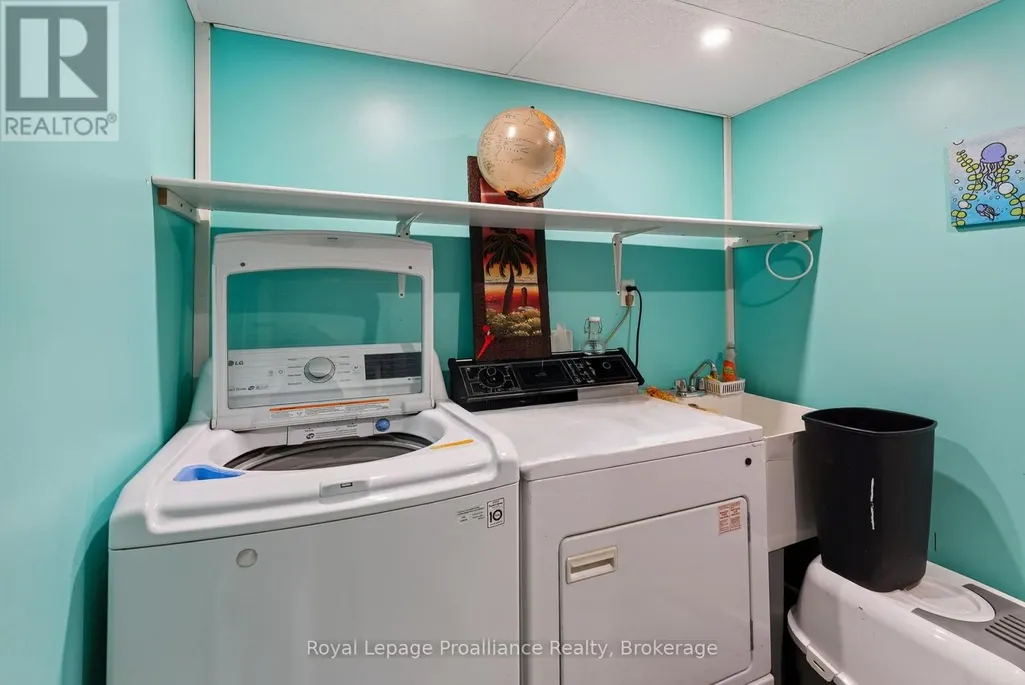
| Building Appliances | Dishwasher, Dryer, Stove, Washer, Refrigerator |
| Building Architectural Style | Bungalow |
| Building Basement Features | Apartment in basement, Walk out |
| Building Cooling Type | Central air conditioning |
| Location Description | Cross Streets: Burnham St and White St. ** Directions: From Hwy 401, South on Burnham St, Left on White, Right on Riddell, and left onto Tillison. |
| Parking Space Total | 5 |
| Foundation Type | Poured Concrete |
| Building Type | House |
| Ownership Type | Freehold |
| Building.StoriesTotal | 1 |
Interior Features
| Building Fireplace Present | True |
|---|---|
| Building Fireplace Total | 1 |
| Building Heating Type | Forced air |
| Building Heating Fuel | Natural gas |
| Basement Development | Finished |
| Basement Type | N/A, Full, N/A (Finished) |
| Construction Style Attachment | Detached |
| Living Area Range | 1100 |
| Bedrooms | 2+1 |
Exterior Features
| Structure | Deck, Patio(s), Porch |
|---|---|
| Land Amenities | Beach, Hospital, Schools, Place of Worship |
| Sewer | Sanitary sewer |
| Exterior Finish | Brick |
Room Details
| Room | Dimensions | Level | Flooring | Details |
|---|---|---|---|---|
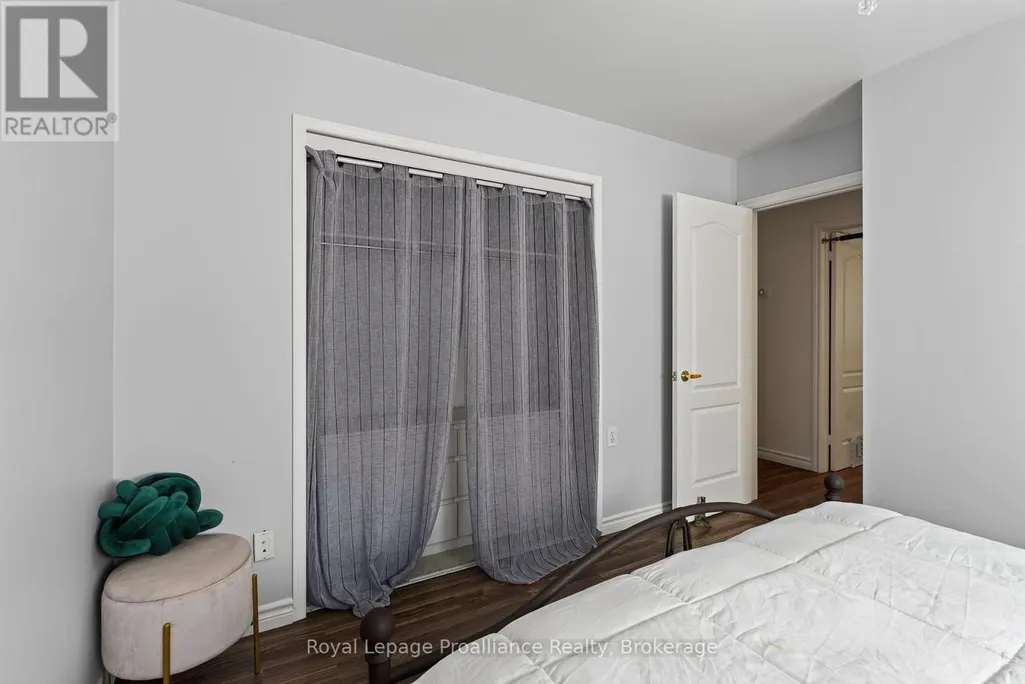
| Bedroom 2 | 3.58 m x 3.42 m | Main level | 3.42 m | |
| Bedroom 3 | 3.58 m x 4.79 m | Lower level | 4.79 m | |
| Exercise room | 3.63 m x 5.07 m | Lower level | 5.07 m | |
| Foyer | 4.58 m x 1.61 m | Main level | 1.61 m | |
| Kitchen | 5.26 m x 4.9 m | Main level | 4.9 m | |
| Laundry room | 2.51 m x 2.08 m | Lower level | 2.08 m | |
| Living room | 3.53 m x 5.33 m | Main level | 5.33 m | |
| Primary Bedroom | 3.58 m x 3.87 m | Main level | 3.87 m | |
| Recreational, Games room | 6.8 m x 5.96 m | Lower level | 5.96 m |
Amenities
- Views
- New Construction
- Adult 55+
- Lease To Own
- No Strata Fees
- Furnished
- Primary On Main
- Air Conditioning
- Seller Finance
- Green
- Fixer Upper
- Horse
- Golf
- Fireplace
- Deck
- Garage
- Basement
- Pool

Property vs Single Family Average in K9A 5N4
Price
In The Neighbourhood
Just Listed
Cobourg
$ 791,062
- Type
- Single Family
- Rooms
- 2 Beds + 1.5 Baths
Royal Lepage Proalliance Realty
Just Listed
Cobourg
$ 1,174,435
- Type
- Single Family
- Rooms
- 3 Beds + 3 Baths
Royal Lepage Proalliance Realty
Open House
Cobourg
$ 759,900
- Type
- Single Family
- Rooms
- 4 Beds + 2.5 Baths
Re/Max Hallmark First Group Realty Ltd.
Just Listed
Cobourg
$ 963,628
- Type
- Single Family
- Rooms
- 3 Beds + 2.5 Baths
Royal Lepage Proalliance Realty
Just Listed
Cobourg
$ 1,166,810
- Type
- Single Family
- Rooms
- 3 Beds + 2.5 Baths
Royal Lepage Proalliance Realty
Just Listed
Cobourg
$ 909,106
- Type
- Single Family
- Rooms
- 3 Beds + 2.5 Baths
Royal Lepage Proalliance Realty
Just Listed
Cobourg
$ 648,000
- Type
- Single Family
- Rooms
- 3 Beds + 2.5 Baths
Royal Service Real Estate Inc.
Just Listed
Cobourg
$ 2,150
- Type
- Single Family
- Rooms
- 1 Beds + 1 Baths
RE/MAX Rouge River Realty Ltd.
Just Listed
Cobourg
$ 668,000
- Type
- Single Family
- Rooms
- 4 Beds + 2.5 Baths
RE/MAX Rouge River Realty Ltd.
Open House
Cobourg
$ 649,000
- Type
- Single Family
- Rooms
- 4 Beds + 1.5 Baths
Royal Lepage Proalliance Realty
Open House
Cobourg
$ 709,000
- Type
- Single Family
- Rooms
- 2 Beds + 2 Baths
RE/MAX Rouge River Realty Ltd.
 Data is supplied by Pillar 9™ MLS® System. Pillar 9™ is the owner of the copyright in its MLS® System. Data is deemed reliable but is not guaranteed accurate by Pillar 9™. The trademarks MLS®, Multiple Listing Service® and the associated logos are owned by The Canadian Real Estate Association (CREA) and identify the quality of services provided by real estate professionals who are members of CREA. Used under license.

 All information deemed reliable but not guaranteed. All properties are subject to prior sale, change or withdrawal. Neither listing broker(s) or information provider(s) shall be responsible for any typographical errors, misinformation, misprints and shall be held totally harmless. Listing(s) information is provided for consumer's personal, non-commercial use and may not be used for any purpose other than to identify prospective properties consumers may be interested in purchasing. The data relating