
Address
457 Buller Street, Woodstock (Woodstock - North), ON
Price
$ 659,999
Property Attributes
- ID#X13779076
- TypeSingle Family
- Listing Status Active
- MunicipalityWoodstock (Woodstock - North)
- CityWoodstock (Woodstock - North)
- AreaWoodstock - North
- NeighbourhoodWoodstock - North
- Postal CodeN4S 4N3
- Style
- Price$ 659,999
- Bedrooms4
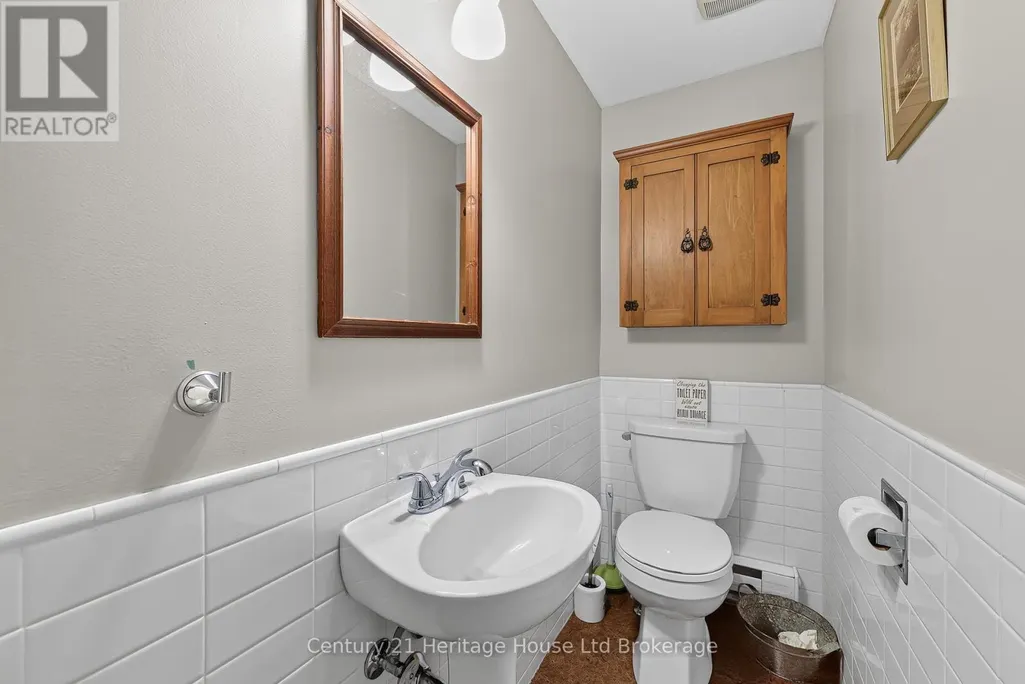
- Bathrooms2
- Half Bathrooms1
Data Source:
Canadian Real Estate Association (CREA)
Property Description
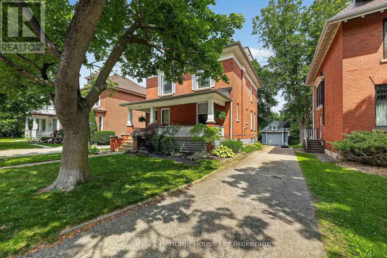
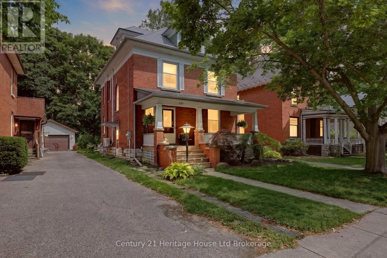
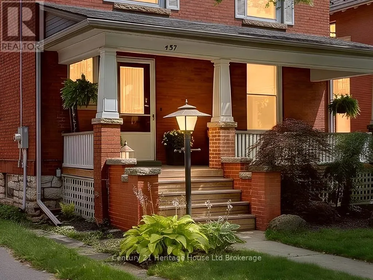
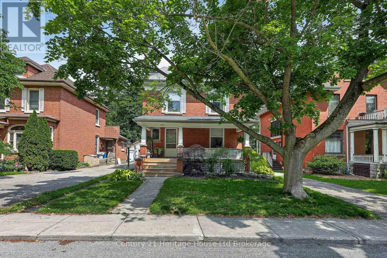
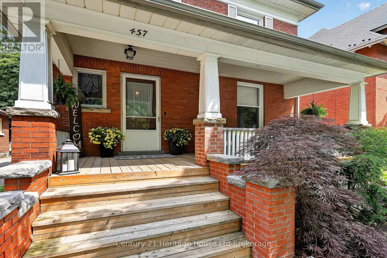
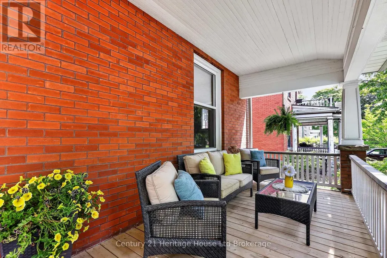
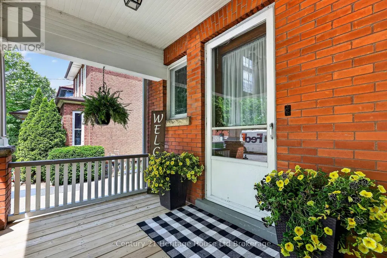
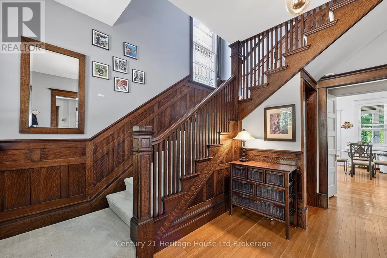
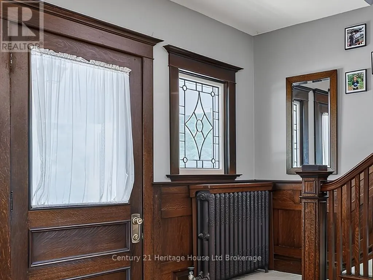
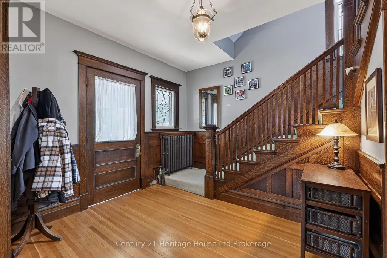
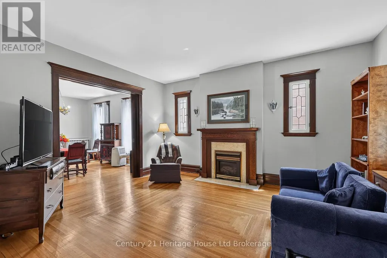
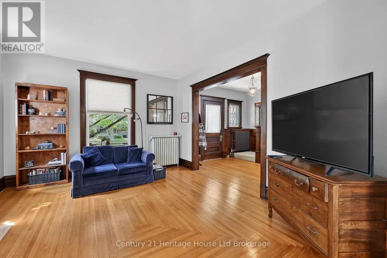
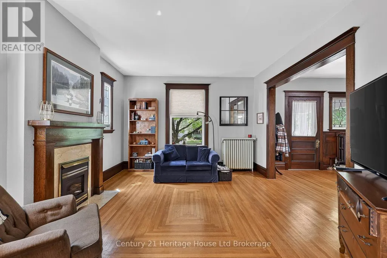
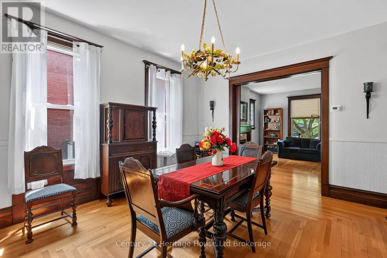
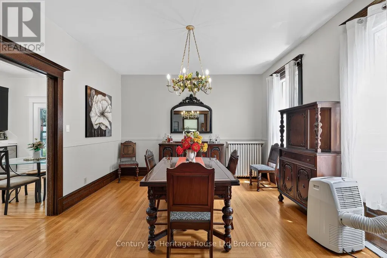
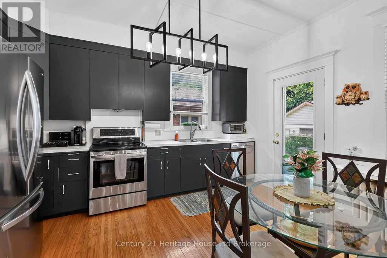
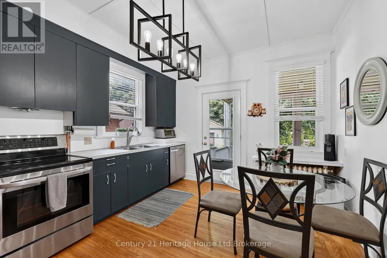
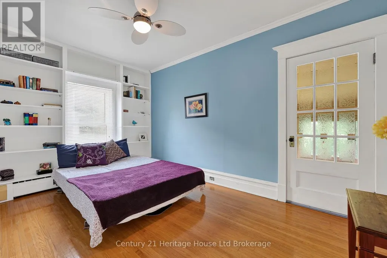
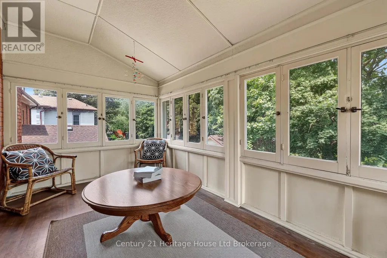
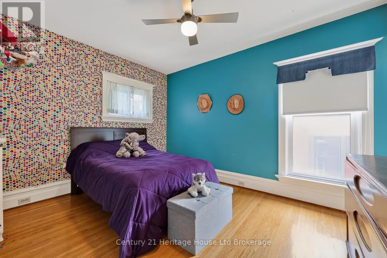
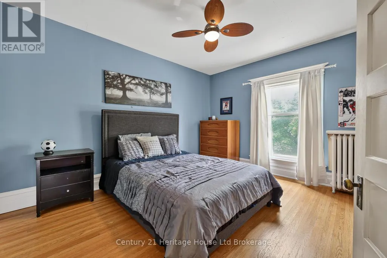
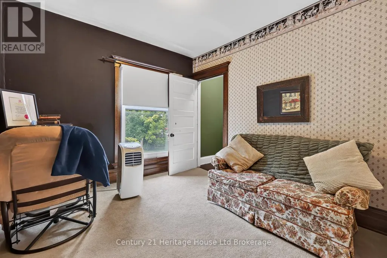
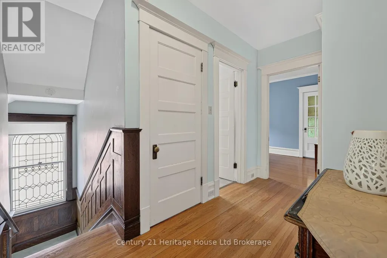
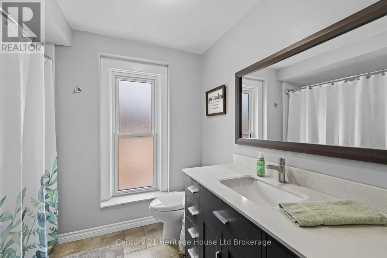
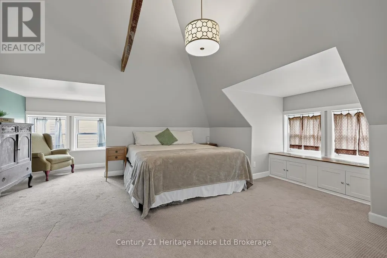
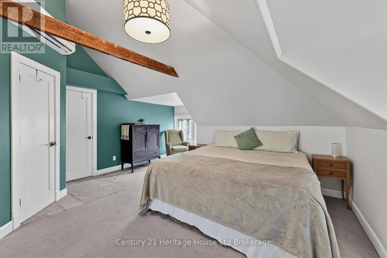
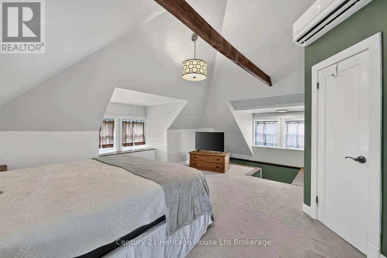
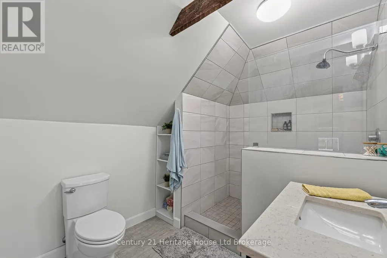
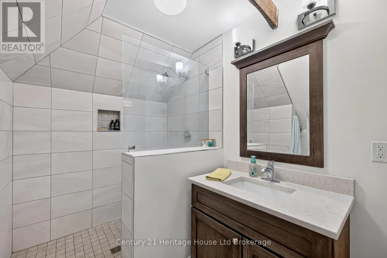
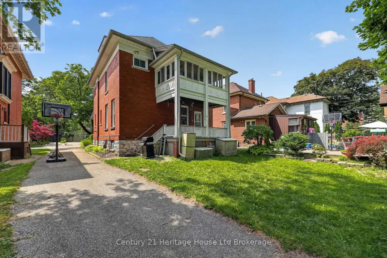
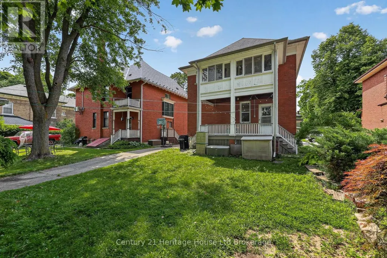
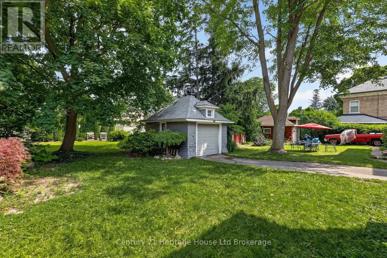
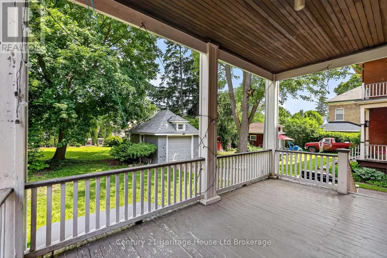
Tucked beneath the mature trees of Woodstock's coveted Old Central neighbourhood, this beautifully preserved 2-storey century home is filled with the kind of character and craftsmanship that simply can't be recreated today. Just steps from Victoria Park and within walking distance of the Woodstock Public Library, schools and downtown, it offers a wonderful combination of history, charm and everyday convenience.From the moment you arrive, the home makes an impression. An original gas lantern welcomes you along the walkway, while the covered front porch invites you to sit back and enjoy the beauty of this established neighbourhood.Inside, original hardwood floors, rich wood trim and baseboards, elegant pocket doors and antique beveled leaded glass windows showcase the craftsmanship of another era. The formal dining room is ready for everything from Sunday dinners to holiday gatherings and includes a beautiful Jacobean Revival dining table, china cabinet and hutch.Upstairs, the second floor offers three generous bedrooms, including one with access to a charming three-season sun porch. An additional room provides flexible space for a home office, library, dressing room or quiet reading retreat.The entire third floor is dedicated to the private primary suite-a peaceful escape complete with a walk-in closet and beautifully updated 3-piece ensuite featuring a spacious walk-in shower.Out back, another covered porch overlooks the yard, offering a quiet place to unwind at the end of the day. A private driveway and detached single-car garage complete the property.This is more than simply an older home-it's a home with warmth, personality and architectural details that have stood the test of time. For buyers who have been waiting for something with genuine character in one of Woodstock's most loved neighbourhoods, this may be the one. (id:7434)
General Features
| Features | Wooded area, Flat site |
|---|---|
| Property Type | Single Family |
| Zoning Description | R2 |
| CommunityName | Woodstock - North |
| Amenities | Park, Place of Worship, Public Transit, Schools |
| Building Age | 100+ years |
| Building Appliances | Dryer, Freezer, Stove, Washer, Refrigerator |
| Building Cooling Type | None |
| Location Description | Cross Streets: Riddell St. ** Directions: From Dundas St head North on Riddell, turn left on Buller. |
| Parking Space Total | 5 |
| Foundation Type | Stone |
| Building Type | House |
| Ownership Type | Freehold |
| Building.StoriesTotal | 2.5 |
Interior Features
| Building Fireplace Present | True |
|---|---|
| Building Fireplace Total | 1 |
| Building Heating Type | Radiant heat |
| Building Heating Fuel | Other |
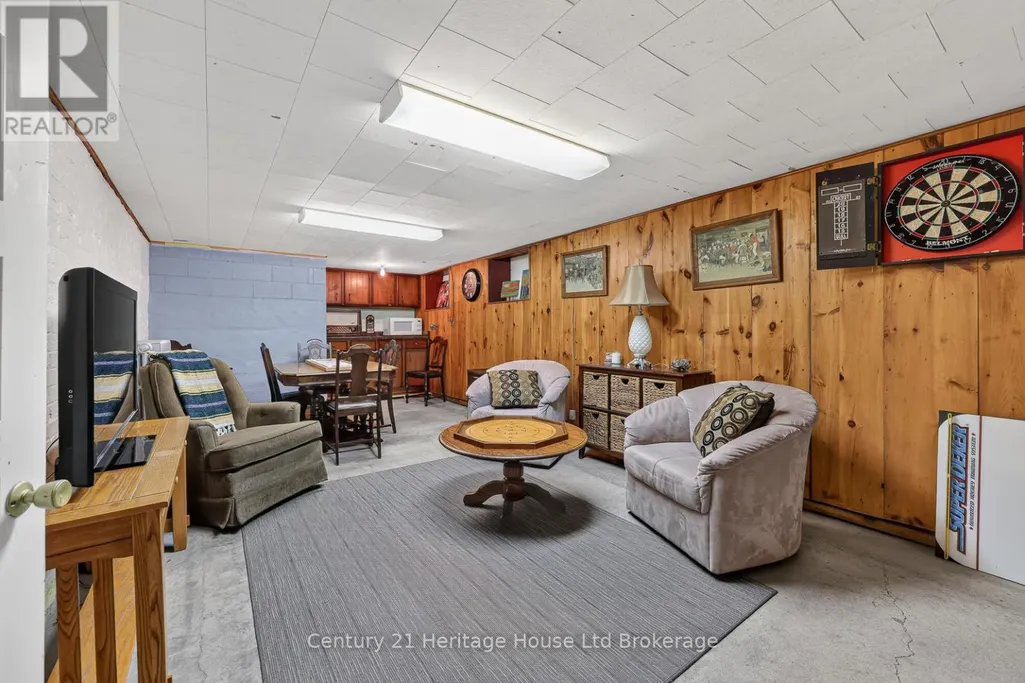
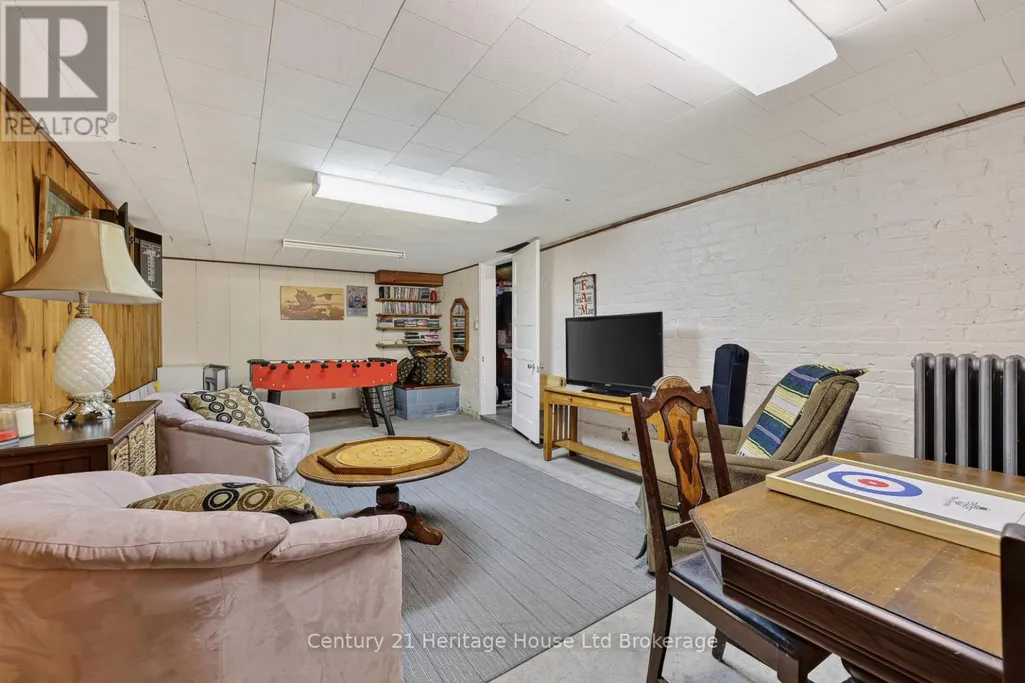
| Basement Development | Partially finished |
| Basement Type | Partial (Partially finished) |
| Construction Style Attachment | Detached |
| Flooring Type | Hardwood |
| Living Area Range | 2000 |
| Bedrooms | 4 |
Exterior Features
| Structure | Porch, Deck |
|---|---|
| Land Amenities | Park, Place of Worship, Public Transit, Schools |
| Sewer | Sanitary sewer |
| Exterior Finish | Brick |
Room Details
| Room | Dimensions | Level | Flooring | Details |
|---|---|---|---|---|
| Bedroom | 4.46 m x 2.6 m | Second level | 2.6 m | |
| Bedroom 2 | 3 m x 3.9 m | Second level | 3.9 m | |
| Bedroom 3 | 3.39 m x 4.04 m | Second level | 4.04 m | |
| Dining room | 4.03 m x 4.67 m | Main level | 4.67 m | |
| Foyer | 2.46 m x 3.25 m | Main level | 3.25 m | |
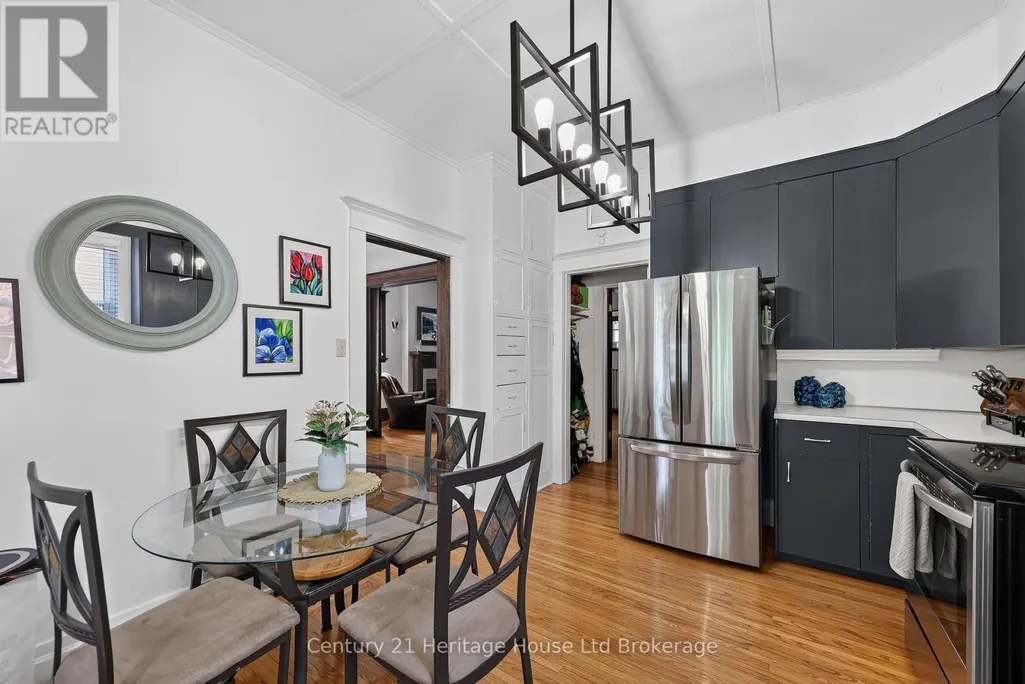
| Kitchen | 3.43 m x 4.23 m | Main level | 4.23 m | |
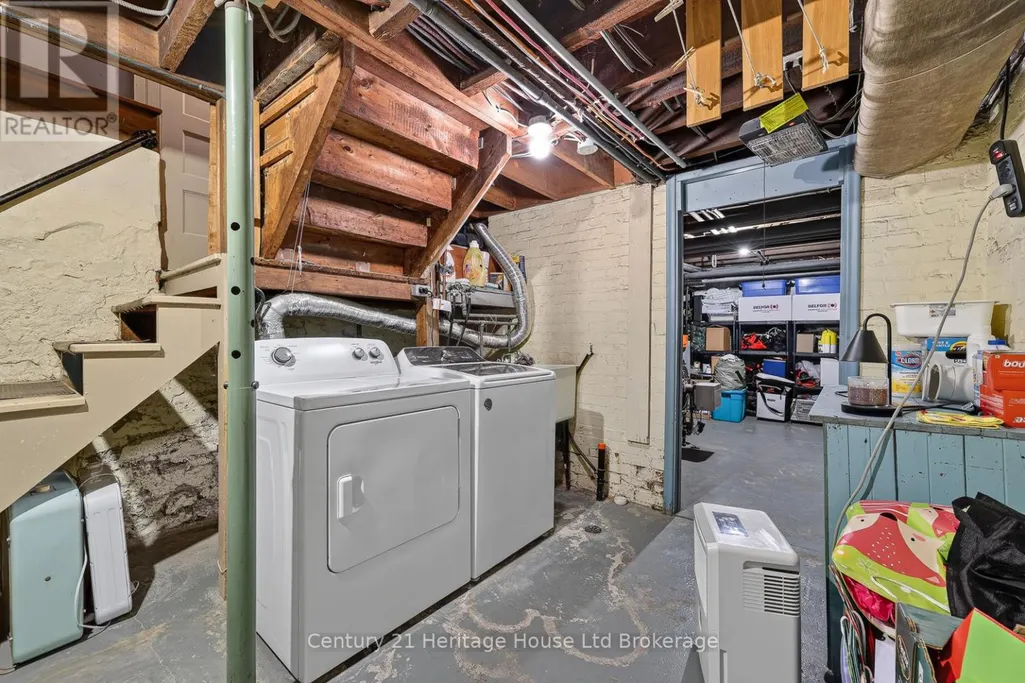
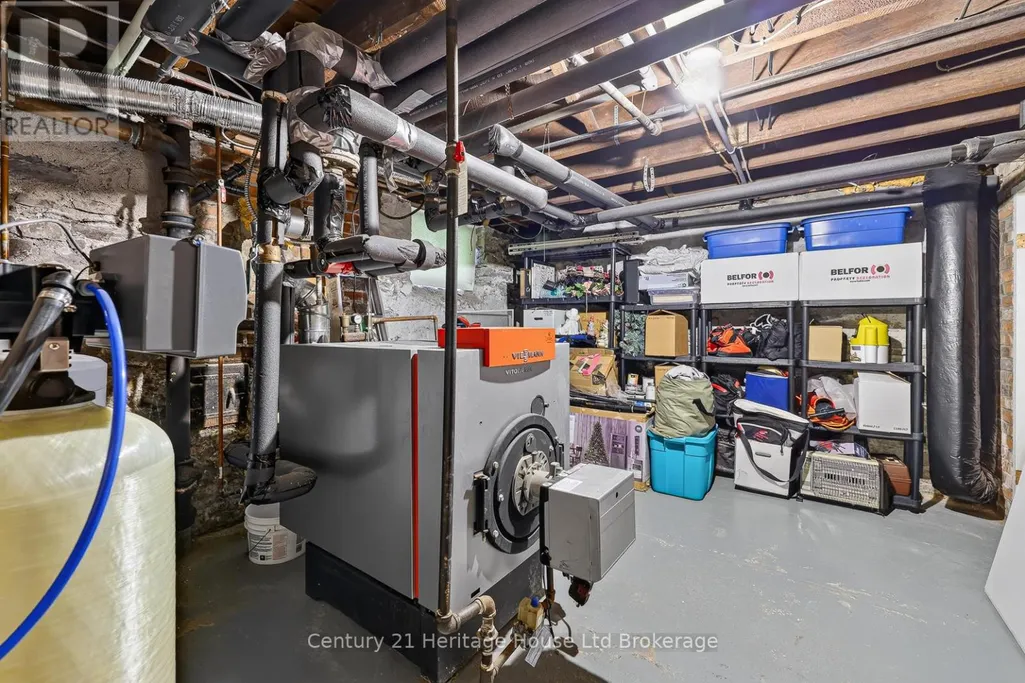
| Laundry room | 3.52 m x 4.92 m | Basement | 4.92 m | |
| Living room | 4.02 m x 4.79 m | Main level | 4.79 m | |
| Primary Bedroom | 5.61 m x 6.02 m | Third level | 6.02 m | |
| Recreational, Games room | 3.59 m x 9.19 m | Basement | 9.19 m | |
| Sitting room | 2.98 m x 3.14 m | Second level | 3.14 m | |
| Sunroom | 4.48 m x 2.67 m | Second level | 2.67 m | |
| Utility room | 3.51 m x 4.16 m | Basement | 4.16 m |
Amenities
- Views
- New Construction
- Adult 55+
- Lease To Own
- No Strata Fees
- Furnished
- Primary On Main
- Air Conditioning
- Seller Finance
- Green
- Fixer Upper
- Horse
- Golf
- Fireplace
- Deck
- Garage
- Basement
- Pool

Property vs Single Family Average in N4S 4N3
Price
In The Neighbourhood
Open House
Woodstock (Woodstock - North)
$ 618,000
- Type
- Single Family
- Rooms
- 3 Beds + 1.5 Baths
The Realty Firm Inc.
Just Listed
Woodstock (Woodstock - North)
$ 1,000
- Type
- Single Family
- Rooms
- 1 Beds + 1 Baths
Gale Group Realty Brokerage Ltd
Open House
Woodstock (Woodstock - North)
$ 629,900
- Type
- Single Family
- Rooms
- 3 Beds + 2.5 Baths
Century 21 Heritage House Ltd Brokerage
Just Listed
Woodstock
$ 699,000
- Type
- Single Family
- Size
- 2,139 SqFt
- Rooms
- 3 Beds + 2 Baths
Real Broker Ontario Ltd
Open House
Woodstock (Woodstock - North)
$ 529,000
- Type
- Single Family
- Rooms
- 3 Beds + 1.5 Baths
RE/MAX a-b Realty Ltd Brokerage
Open House
Woodstock (Woodstock - North)
$ 850,000
- Type
- Single Family
- Rooms
- 4 Beds + 3.5 Baths
The Realty Firm Inc.
Open House
Woodstock (Woodstock - North)
$ 599,999
- Type
- Single Family
- Rooms
- 3 Beds + 1 Baths
Gale Group Realty Brokerage Ltd
Golf Course
Woodstock (Woodstock - North)
$ 3,100
- Type
- Single Family
- Rooms
- 3 Beds + 3.5 Baths
Century 21 Heritage House Ltd Brokerage
Open House
Woodstock (Woodstock - North)
$ 609,000
- Type
- Single Family
- Rooms
- 3 Beds + 1.5 Baths
RE/MAX a-b Realty Ltd Brokerage
Primary On Main
Woodstock (Woodstock - North)
$ 649,900
- Type
- Single Family
- Rooms
- 4 Beds + 2 Baths
Revel Realty Inc Brokerage
Woodstock (Woodstock - North)
$ 679,900
- Type
- Single Family
- Rooms
- 4 Beds + 2.5 Baths
Century 21 Heritage House Ltd Brokerage
Open House
Woodstock (Woodstock - North)
$ 924,900
- Type
- Single Family
- Rooms
- 4 Beds + 2.5 Baths
Century 21 Heritage House Ltd Brokerage
 Data is supplied by Pillar 9™ MLS® System. Pillar 9™ is the owner of the copyright in its MLS® System. Data is deemed reliable but is not guaranteed accurate by Pillar 9™. The trademarks MLS®, Multiple Listing Service® and the associated logos are owned by The Canadian Real Estate Association (CREA) and identify the quality of services provided by real estate professionals who are members of CREA. Used under license.

 All information deemed reliable but not guaranteed. All properties are subject to prior sale, change or withdrawal. Neither listing broker(s) or information provider(s) shall be responsible for any typographical errors, misinformation, misprints and shall be held totally harmless. Listing(s) information is provided for consumer's personal, non-commercial use and may not be used for any purpose other than to identify prospective properties consumers may be interested in purchasing. The data relating