
Primary on Main














Address
52 Kimberly Avenue, North Grenville, ON
Price
$ 1,169,900
Property Attributes
- ID#X13772232
- TypeSingle Family
- Listing Status Active
- MunicipalityNorth Grenville
- CityNorth Grenville
- Area802 - North Grenville Twp (Kemptville East)
- Neighbourhood802 - North Grenville Twp
- Postal CodeK0G 1J0
- StyleBungalow
- Price$ 1,169,900
- Bedrooms5
- Bathrooms3
- Half Bathrooms0
Data Source:
Canadian Real Estate Association (CREA)
Property Description
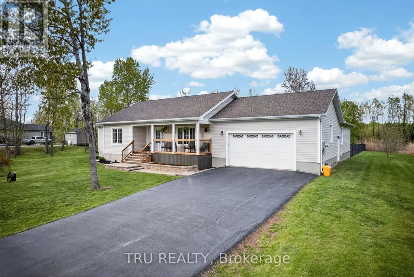
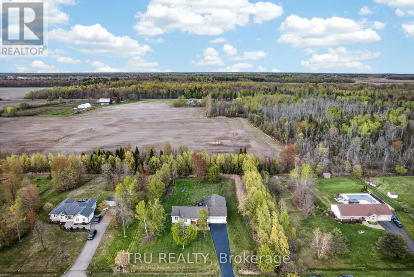
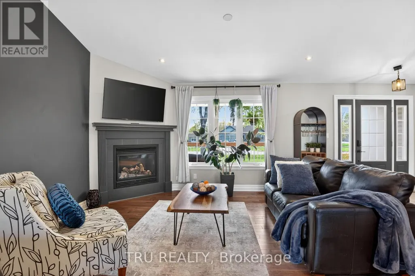
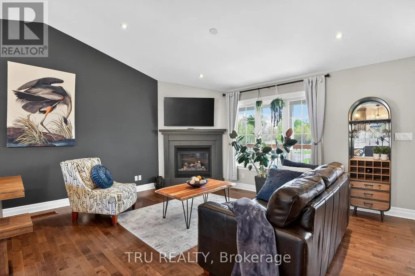
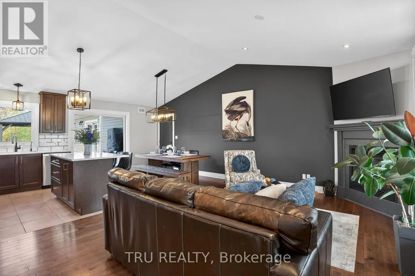
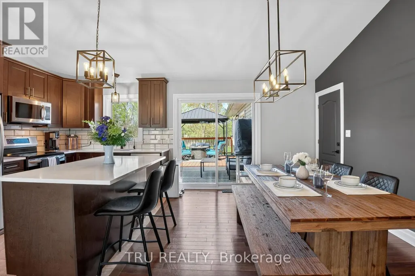
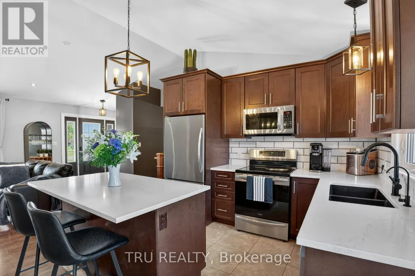
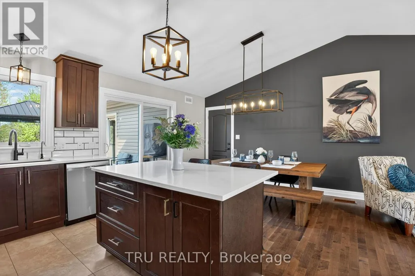
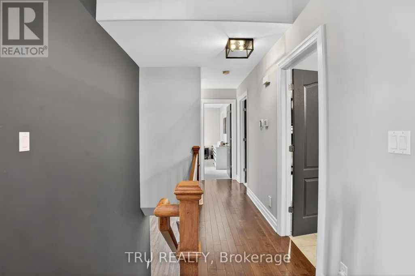
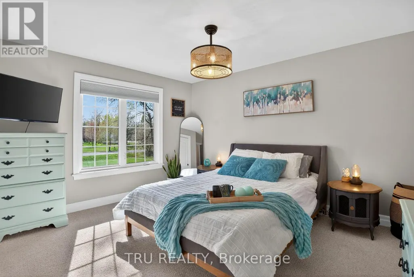
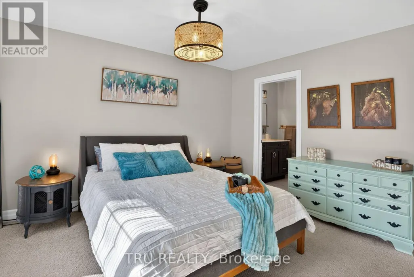
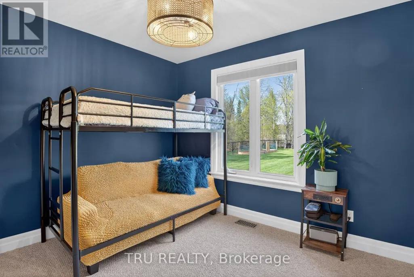
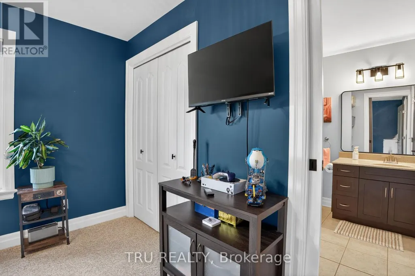
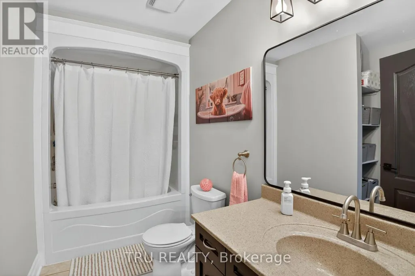
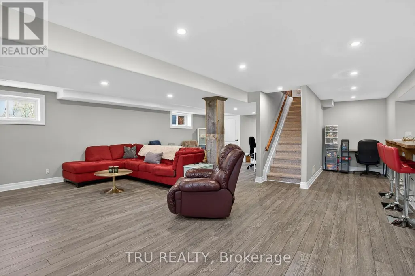
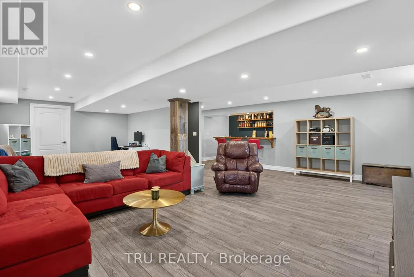
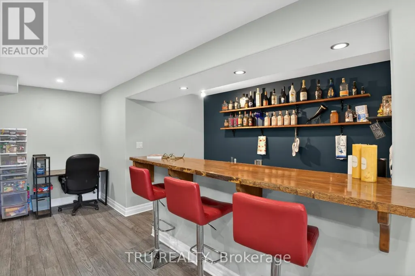
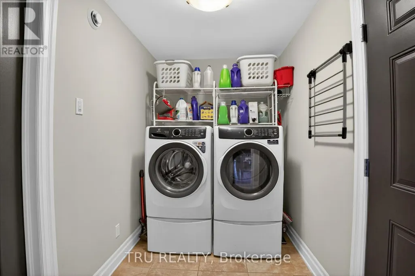
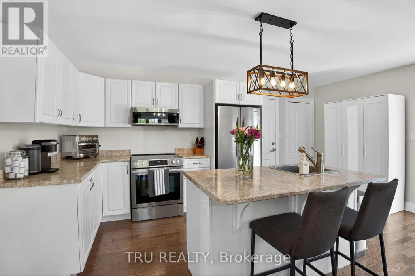
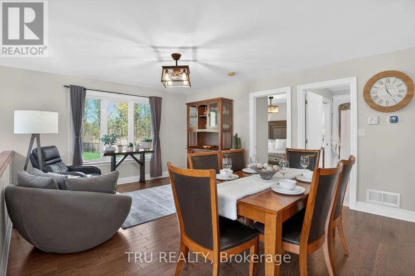
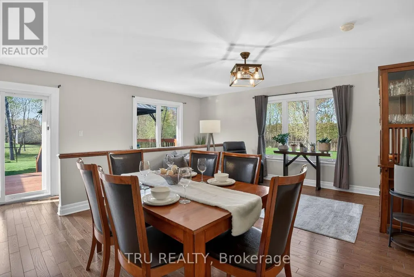
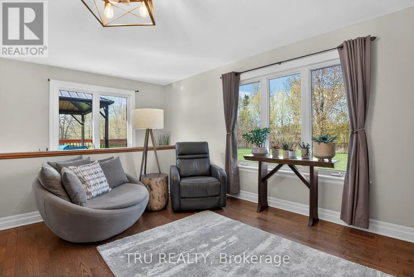
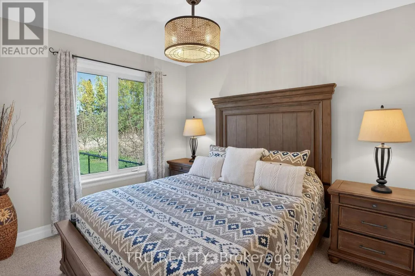
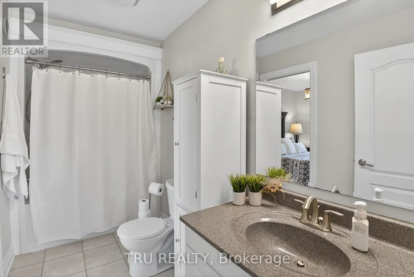
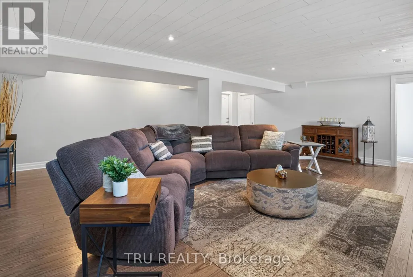
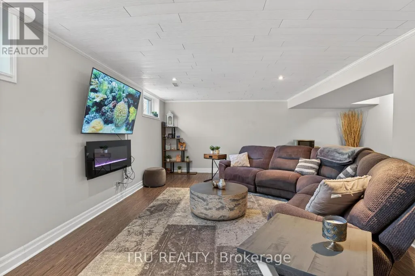
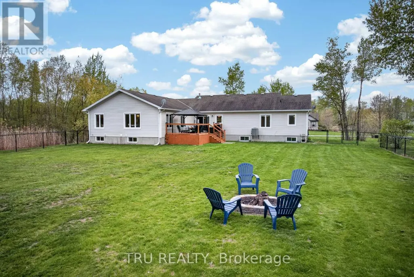
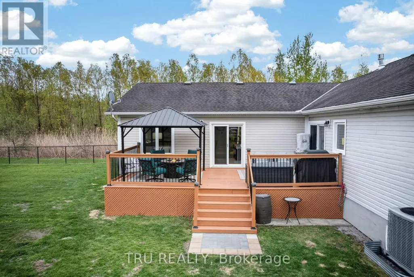
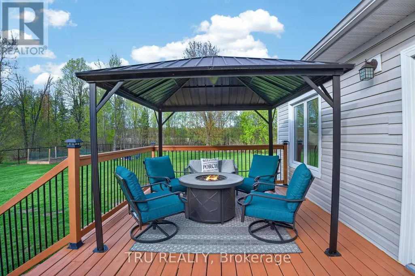
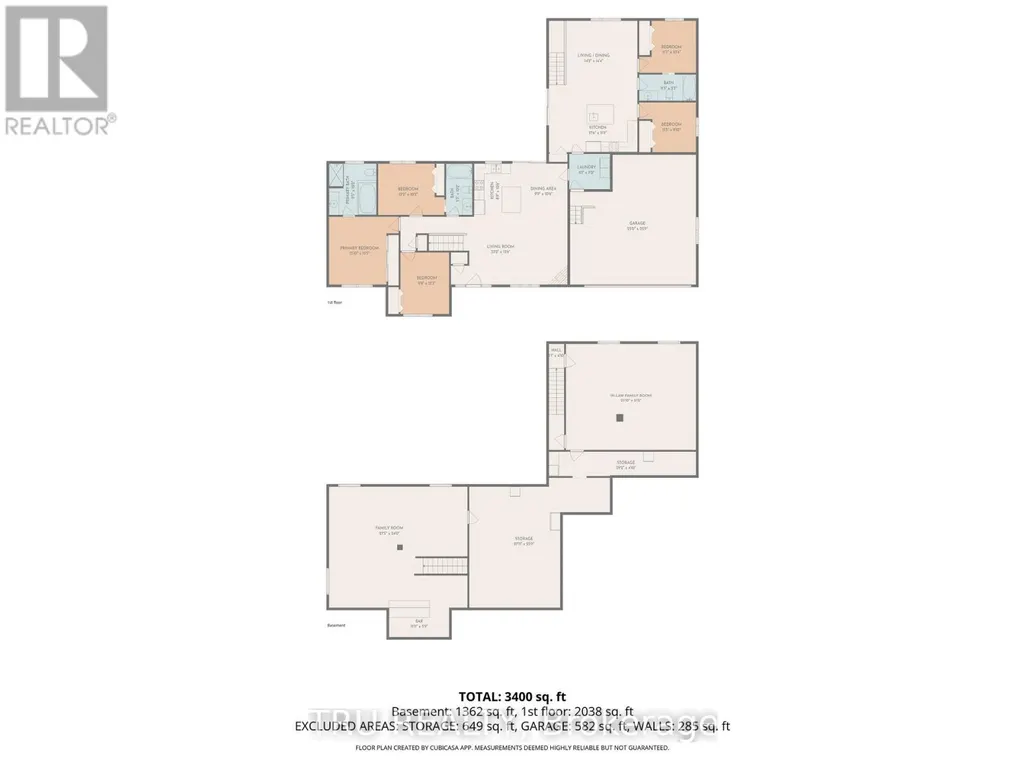
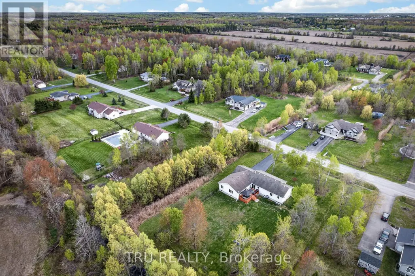
Unique multigenerational home! Two spacious homes all on one level! This 2011 quality built Lockwood Brothers home on 1.3 private acres is larger than it appears, boasting 2336 SF on the main level. A spacious 3 Bed, 2 full bath main bungalow with a finished basement PLUS a purpose built 2 Bed, 1 Bath apartment at the rear, complete with its own separate finished basement. Step into the main foyer and experience an open concept great room with soaring vaulted ceilings anchored by a natural gas fireplace in the living room. Cook up a storm in the chefs kitchen with quartz counters & stainless steel appliances. Downstairs offers space galore to work, rest or play, complimented by a large bar w/mini-fridge. The central access point for both units is the laundry/mudroom with garage access. The secondary unit offers a bright and open living, dining & kitchen, 2 good sized bedrooms and a full 4 PC bath, PLUS a sizable finished basement of its own with access to the central utility areas. Backing on to farmers fields, enjoy a huge & private fully fenced yard to keep the kids and the fur babies safe, along with apple & pear trees, a fenced garden, & large deck complete with gazebo, BBQ gas line & patio door access to each wing of the home. Rough-in for a 4th full bath in the storage room of main basement. Video walkthrough & Feature Sheet attached. Dishwasher 2024, washer/dryer 2023. Recent improvements - Front porch re-done, deck painted, septic pumped, driveway sealed, whole house painted, Generlink transfer switch installed, yard fully fenced in, reverse osmosis system installed, new quartz counters, sink, faucet, backsplash in main kitchen, all light fixtures in whole house replaced. Whether you're seeking room for the extended family or income potential, this is one very unique property to put on your must see list! (id:7434)
General Features
| Features | Wooded area, Gazebo, In-Law Suite |
|---|---|
| Property Type | Single Family |
| CommunityName | 802 - North Grenville Twp (Kemptville East) |
| Building Age | 6 to 15 years |
| Building Amenities | Fireplace(s) |
| Building Appliances | Water Heater, Dishwasher, Dryer, Two stoves, Washer, Window Coverings, Two Refrigerators |
| Building Architectural Style | Bungalow |
| Building Cooling Type | Central air conditioning |
| Location Description | ON-416 to exit 34 for County Road 43 E toward Winchester, turn left onto Kimberly Ave. |
| Parking Space Total | 8 |
| Foundation Type | Poured Concrete |
| Building Type | House |
| Ownership Type | Freehold |
| Building.StoriesTotal | 1 |
Interior Features
| Building Fireplace Present | True |
|---|---|
| Building Fireplace Total | 2 |
| Building Heating Type | Forced air |
| Building Heating Fuel | Natural gas |
| Basement Development | Finished |
| Basement Type | N/A (Finished) |
| Construction Style Attachment | Detached |
| Living Area Range | 2000 |
| Bedrooms | 5 |
Exterior Features
| Sewer | Septic System |
|---|---|
| Exterior Finish | Vinyl siding |
| Fence Type | Fenced yard |
Room Details
| Room | Dimensions | Level | Flooring | Details |
|---|---|---|---|---|
| Bathroom | 3.09 m x 2.89 m | Main level | 2.89 m | |
| Bedroom 2 | 3.04 m x 3.78 m | Main level | 3.78 m | |
| Bedroom 3 | 3.04 m x 3.32 m | Main level | 3.32 m | |
| Dining room | 3.2 m x 3.2 m | Main level | 3.2 m | |
| Family room | 7.43 m x 6.07 m | Flat | 6.07 m | |
| Foyer | 2.27 m x 1.29 m | Main level | 1.29 m | |
| Kitchen | 3.27 m x 2.48 m | Main level | 2.48 m | |
| Laundry room | 3.04 m x 1.81 m | Main level | 1.81 m | |
| Living room | 4.76 m x 3.7 m | Main level | 3.7 m | |
| Primary Bedroom | 3.58 m x 4.11 m | Main level | 4.11 m |
Amenities
- Views
- New Construction
- Adult 55+
- Lease To Own
- No Strata Fees
- Furnished
- Primary On Main
- Air Conditioning
- Seller Finance
- Green
- Fixer Upper
- Horse
- Golf
- Fireplace
- Deck
- Garage
- Basement
- Pool

Property vs Single Family Average in K0G 1J0
Price
In The Neighbourhood
Primary On Main
North Grenville
$ 899,000
- Type
- Single Family
- Rooms
- 4 Beds + 3 Baths
ROYAL LEPAGE TEAM REALTY
Primary On Main
North Grenville
$ 899,900
- Type
- Single Family
- Rooms
- 3 Beds + 2 Baths
ROYAL LEPAGE TEAM REALTY
Primary On Main
North Grenville
$ 819,900
- Type
- Single Family
- Rooms
- 3 Beds + 2.5 Baths
RE/MAX ABSOLUTE REALTY INC.
Primary On Main
North Grenville
$ 899,000
- Type
- Single Family
- Rooms
- 4 Beds + 2 Baths
ROYAL LEPAGE TEAM REALTY
Water Views
North Grenville
$ 1,099,900
- Type
- Single Family
- Rooms
- 3 Beds + 2.5 Baths
ROYAL LEPAGE TEAM REALTY
Primary On Main
North Grenville
$ 899,000
- Type
- Single Family
- Rooms
- 5 Beds + 3 Baths
COLDWELL BANKER FIRST OTTAWA REALTY
Primary On Main
North Grenville
$ 865,000
- Type
- Single Family
- Rooms
- 4 Beds + 3 Baths
RE/MAX HALLMARK REALTY GROUP
 Data is supplied by Pillar 9™ MLS® System. Pillar 9™ is the owner of the copyright in its MLS® System. Data is deemed reliable but is not guaranteed accurate by Pillar 9™. The trademarks MLS®, Multiple Listing Service® and the associated logos are owned by The Canadian Real Estate Association (CREA) and identify the quality of services provided by real estate professionals who are members of CREA. Used under license.

 All information deemed reliable but not guaranteed. All properties are subject to prior sale, change or withdrawal. Neither listing broker(s) or information provider(s) shall be responsible for any typographical errors, misinformation, misprints and shall be held totally harmless. Listing(s) information is provided for consumer's personal, non-commercial use and may not be used for any purpose other than to identify prospective properties consumers may be interested in purchasing. The data relating