
Address
61 Balmoral Street, North Grenville, ON
Price
$ 1,249,900
Property Attributes
- ID#X13752896
- TypeSingle Family
- Listing Status Active
- MunicipalityNorth Grenville
- CityNorth Grenville
- Area801 - Kemptville
- Neighbourhood801 - Kemptville
- Postal CodeK0G 1J0
- Style
- Price$ 1,249,900
- Bedrooms3
- Bathrooms2
- Half Bathrooms1
Data Source:
Canadian Real Estate Association (CREA)
Property Description
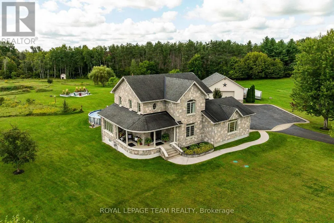
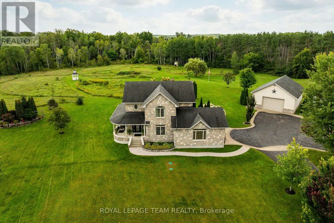
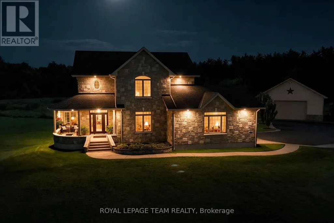
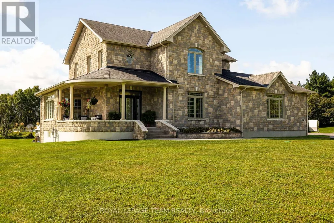
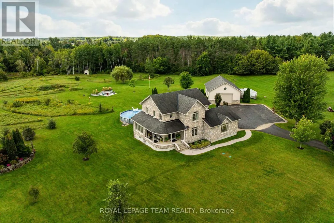
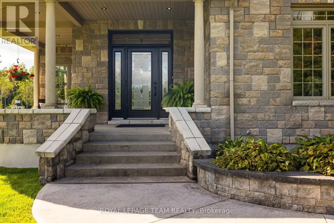
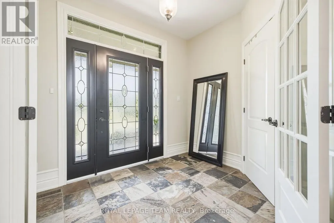
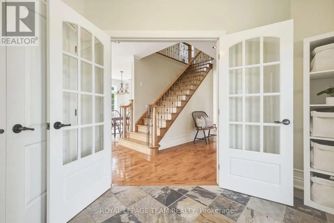
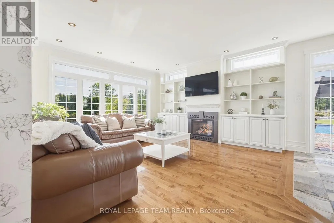
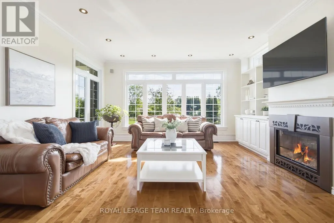
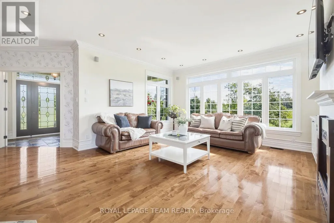
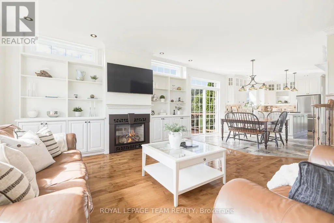
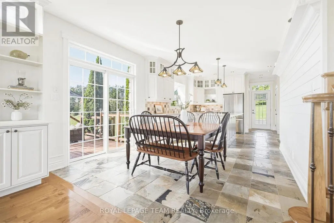
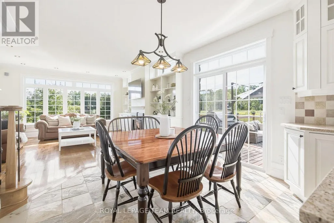
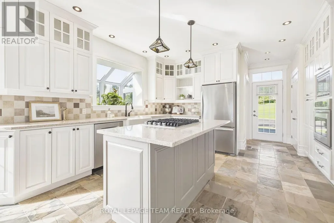
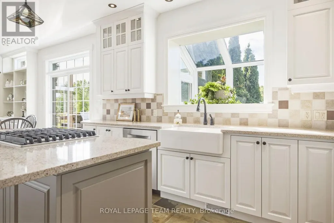
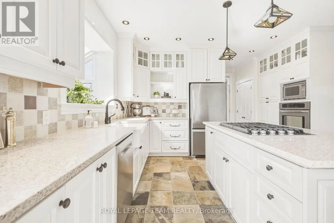
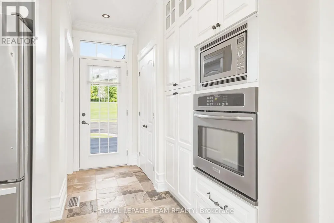
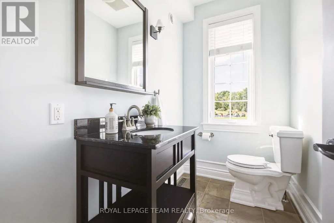
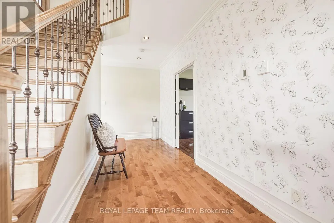
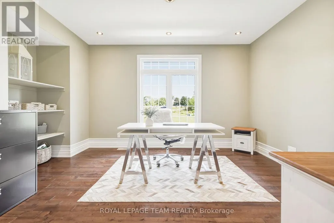
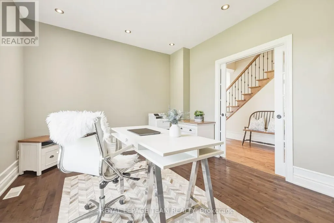
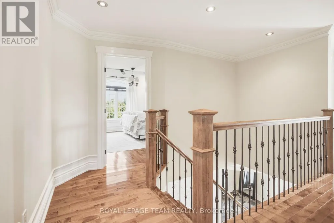
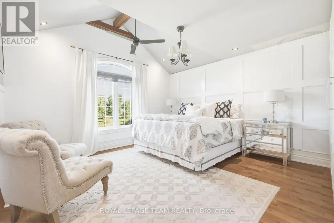
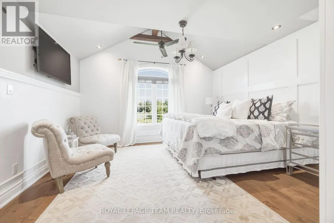
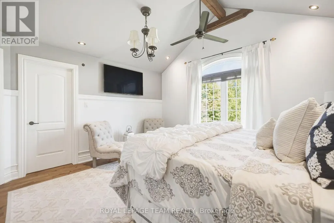
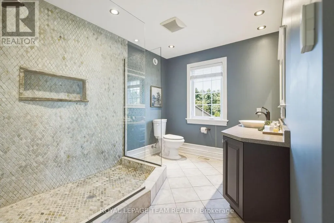
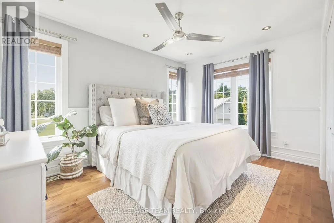
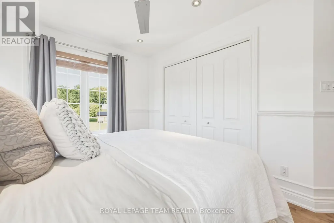
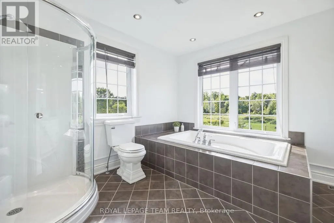
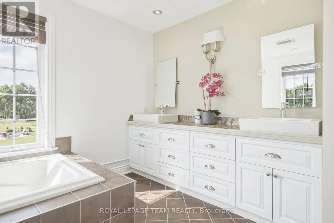
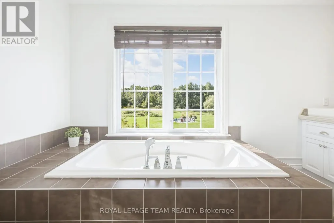
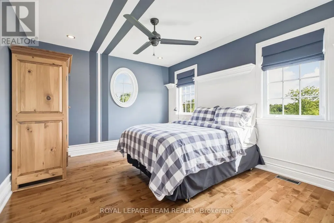
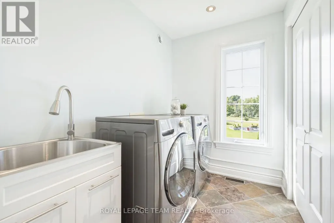
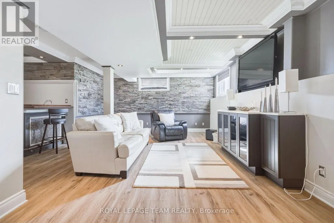
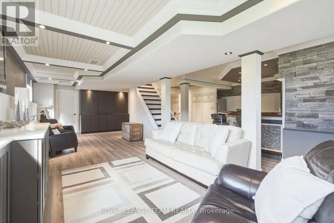
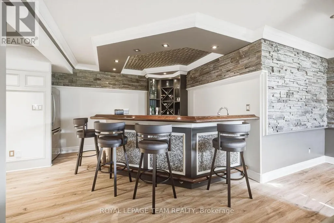
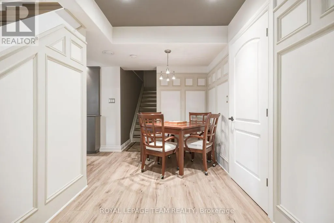
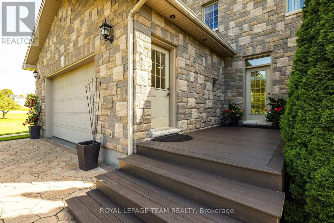
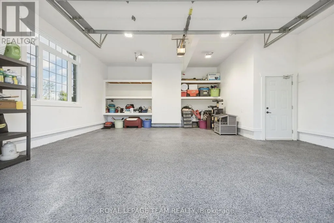
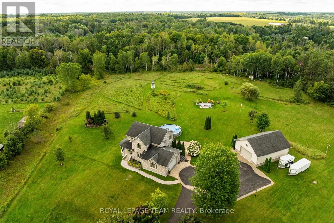
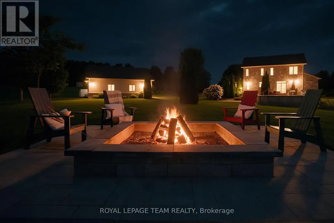
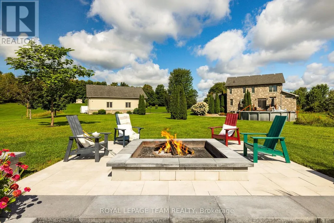
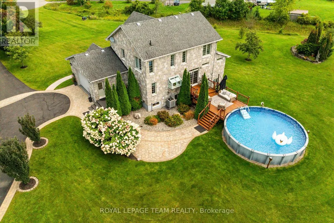
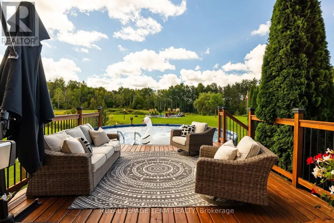
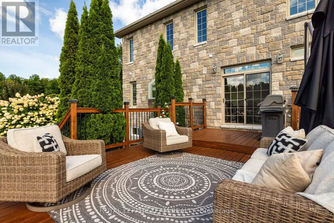
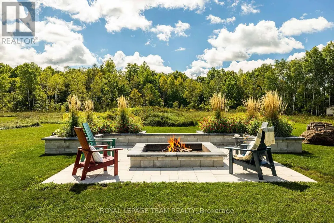
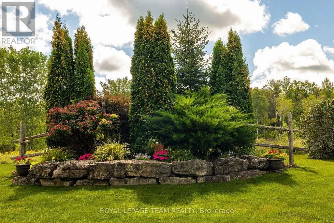
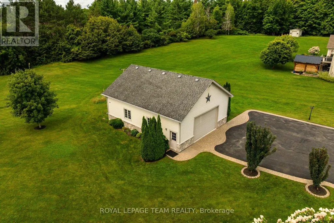
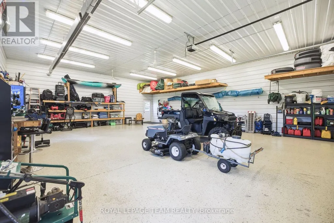
Welcome to 61 Balmoral St, a stunning custom 'Lockwood Brothers' built stone home; the perfect blend of artistic elegance & high quality construction! Located in prestigious Victoria Park, set on an expansive 4.23 acre lot, this 3 bedroom 2 1/2 bath dream home features a welcoming front porch & gracious large foyer which leads to an expansive open concept layout! The living room w/its gleaming hardwood floors, gas fireplace, built-in cabinetry & exquisite nature view overlooking a curated garden, leads seamlessly to the dining room & kitchen: both with an abundance of natural light & convenient access to the outdoor living space (deck, patio, pool & fire pit) for entertaining! The gourmet kitchen offers stainless steel appliances, quartz countertops, gas cooktop, generous cabinetry & more! The main level continues to impress with a powder room, large office & spacious hall w/hardwood staircase. Large windows, 9' ceilings, quality finishing, hardwood & tiling throughout! The 2nd level features a primary bedroom spa-like retreat w/ WIC, & ensuite w/tiled walk-in shower & heated floors, 2 more large bedrooms, a convenient laundry rm w/sink & a spacious main bathroom w/ heated floors & soaker tub w/ nature view! The fully finished basement w/direct access from garage includes a large family rm w/wet bar, electric fp & custom built-ins.The oversized double attached garage is fully insulated, drywalled & features epoxy flooring & hot & cold water. A 32' x 40' detached & heated garage/shop which can park 4 vehicles offers 12'4.5" ceilings, a 10' door, water, epoxy floors, & 60-amp panel; a dream for car enthusiasts & workshop needs! Incredible Bonus!: a brand new Septic (2025) 27' pool, salt chlorinator & new filter head (2025), Landscaped Fire pit (2025). Generac generator runs entire home. This professionally landscaped home w/ its manicured trails & privacy is all about lifestyle; a rare opportunity to enjoy exquisite design & meticulous craftsmanship at its finest! (id:7434)
General Features
| Features | Cul-de-sac, Lighting, Carpet Free, Sump Pump |
|---|---|
| Community Features | School Bus |
| Property Type | Single Family |
| CommunityName | 801 - Kemptville |
| Amenities | Schools, Hospital |
| Building Amenities | Fireplace(s) |
| Building Appliances | Garage door opener remote(s), Range, Oven - Built-In, Water Heater, Water softener, Dishwasher, Garage door opener, Microwave, Satellite Dish, Stove, Window Coverings, Refrigerator |
| Building Basement Features | Separate entrance |
| Building Cooling Type | Central air conditioning, Air exchanger |
| Location Description | Cross Streets: Emily Lauren Crescent. ** Directions: County Rd 43 to Somerville Rd, right on Concession Rd, left into Victoria Park, follow around, right onto Balmoral Rd, follow to end to Subject Property on right. |
| Parking Space Total | 10 |
| Foundation Type | Poured Concrete |
| Building Type | House |
| Ownership Type | Freehold |
| Building.StoriesTotal | 2 |
Interior Features
| Building Fireplace Present | True |
|---|---|
| Building Heating Type | Forced air, Heat Pump, Radiant heat |
| Building Heating Fuel | Natural gas |
| Basement Development | Finished |
| Basement Type | N/A (Finished), Full, N/A |
| Construction Style Attachment | Detached |
| Living Area Range | 2000 |
| Bedrooms | 3 |
Exterior Features
| Pool Type | Above ground pool |
|---|---|
| Structure | Deck, Porch, Shed |
| Land Amenities | Schools, Hospital |
| Landscape Features | Landscaped |
| Sewer | Septic System |
| Exterior Finish | Stone |
Room Details
| Room | Dimensions | Level | Flooring | Details |
|---|---|---|---|---|
| Bathroom | 4.12 m x 3.25 m | Upper Level | 3.25 m | |
| Bedroom | 3.35 m x 3.89 m | Upper Level | 3.89 m | |
| Dining room | 2.16 m x 3.7 m | Main level | 3.7 m | |
| Family room | 9.83 m x 4.79 m | Lower level | 4.79 m | |
| Foyer | 3.5 m x 2.71 m | Main level | 2.71 m | |
| Kitchen | 5.35 m x 3.7 m | Main level | 3.7 m | |
| Laundry room | 1.83 m x 2.53 m | Upper Level | 2.53 m | |
| Living room | 5.65 m x 4.91 m | Main level | 4.91 m | |
| Office | 4.37 m x 3.65 m | Main level | 3.65 m | |
| Partial bathroom | 1.49 m x 2.62 m | Main level | 2.62 m | |
| Primary Bedroom | 4.28 m x 4.88 m | Upper Level | 4.88 m |
Amenities
- Views
- New Construction
- Adult 55+
- Lease To Own
- No Strata Fees
- Furnished
- Primary On Main
- Air Conditioning
- Seller Finance
- Green
- Fixer Upper
- Horse
- Golf
- Fireplace
- Deck
- Garage
- Basement
- Pool

Property vs Single Family Average in K0G 1J0
Price
In The Neighbourhood
Primary On Main
North Grenville
$ 469,900
- Type
- Single Family
- Rooms
- 3 Beds + 1.5 Baths
REMAX BOARDWALK REALTY
Primary On Main
North Grenville
$ 599,500
- Type
- Single Family
- Rooms
- 2 Beds + 3 Baths
REMAX BOARDWALK REALTY
Primary On Main
North Grenville
$ 564,900
- Type
- Single Family
- Rooms
- 2 Beds + 2 Baths
RE/MAX HALLMARK REALTY GROUP
Primary On Main
North Grenville
$ 645,000
- Type
- Single Family
- Rooms
- 3 Beds + 3 Baths
COLDWELL BANKER COBURN REALTY
Primary On Main
North Grenville
$ 625,000
- Type
- Single Family
- Rooms
- 2 Beds + 2 Baths
ROYAL LEPAGE TEAM REALTY
Reduced
North Grenville
$ 1,198,000
- Type
- Single Family
- Rooms
- 4 Beds + 2.5 Baths
ROYAL LEPAGE TEAM REALTY
Reduced
North Grenville
$ 510,000
- Type
- Single Family
- Rooms
- 3 Beds + 1.5 Baths
ROYAL LEPAGE TEAM REALTY
Waterfront
North Grenville
$ 799,900
- Type
- Single Family
- Rooms
- 4 Beds + 3.5 Baths
REAL BROKER ONTARIO LTD.
Water Views
North Grenville
$ 1,199,900
- Type
- Single Family
- Rooms
- 4 Beds + 3 Baths
ENGEL & VOLKERS OTTAWA
 Data is supplied by Pillar 9™ MLS® System. Pillar 9™ is the owner of the copyright in its MLS® System. Data is deemed reliable but is not guaranteed accurate by Pillar 9™. The trademarks MLS®, Multiple Listing Service® and the associated logos are owned by The Canadian Real Estate Association (CREA) and identify the quality of services provided by real estate professionals who are members of CREA. Used under license.

 All information deemed reliable but not guaranteed. All properties are subject to prior sale, change or withdrawal. Neither listing broker(s) or information provider(s) shall be responsible for any typographical errors, misinformation, misprints and shall be held totally harmless. Listing(s) information is provided for consumer's personal, non-commercial use and may not be used for any purpose other than to identify prospective properties consumers may be interested in purchasing. The data relating