
Water Views - Primary on Main
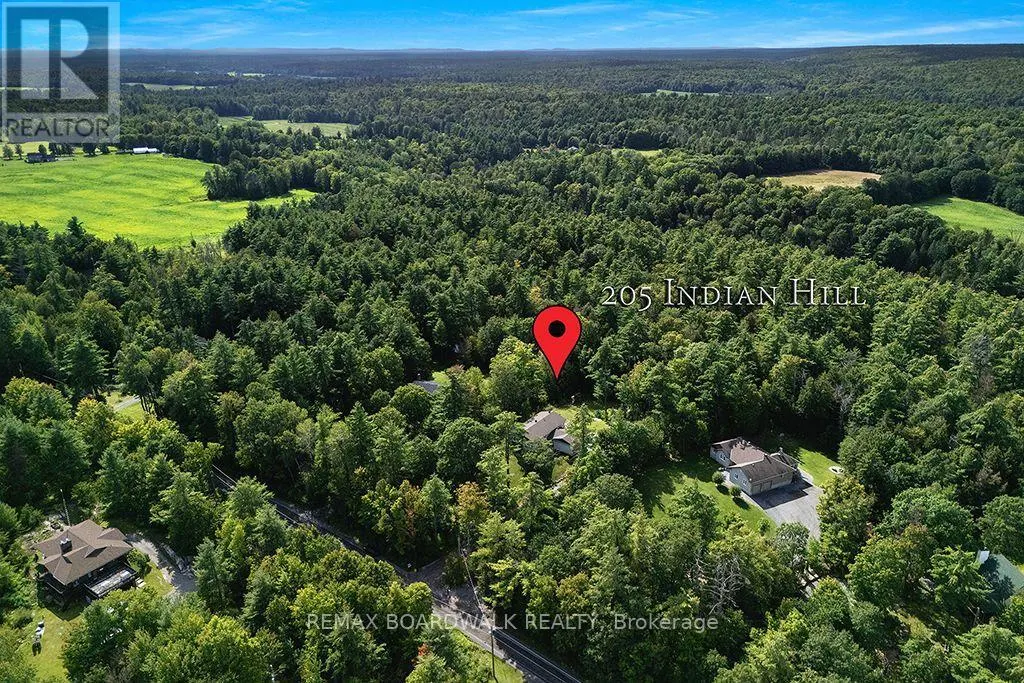
Address
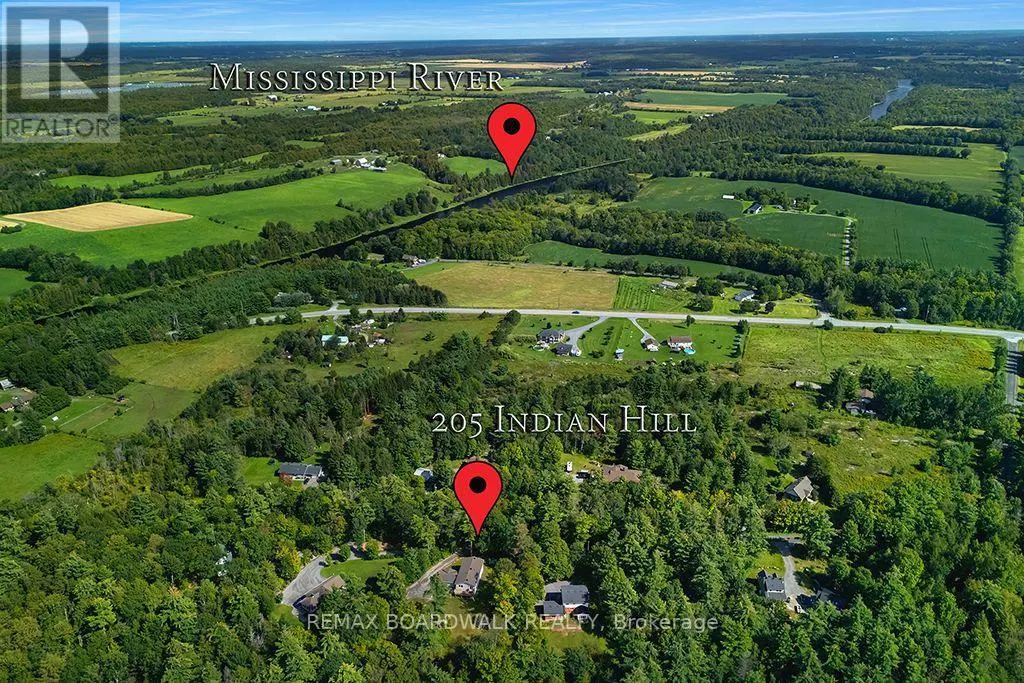
205 Indian Hill Road, Mississippi Mills, ON
Price
$ 789,900
Property Attributes
- ID#X13717598
- TypeSingle Family
- Listing Status Active
- MunicipalityMississippi Mills
- CityMississippi Mills
- Area918 - Mississippi Mills - Pakenham
- Neighbourhood918 - Mississippi Mills - Pakenham
- Postal CodeK0A 2X0
- StyleRaised bungalow
- Price$ 789,900
- Bedrooms3+2
- Bathrooms3
- Half Bathrooms0
Data Source:
Canadian Real Estate Association (CREA)
Property Description
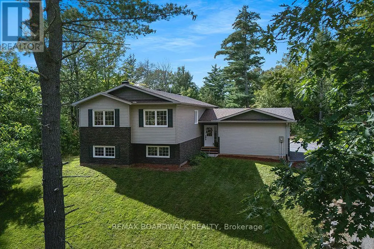
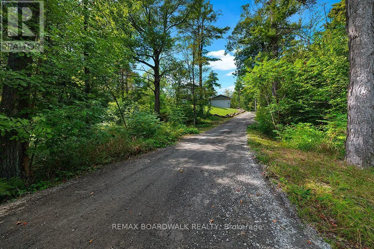
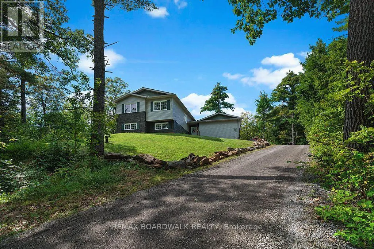
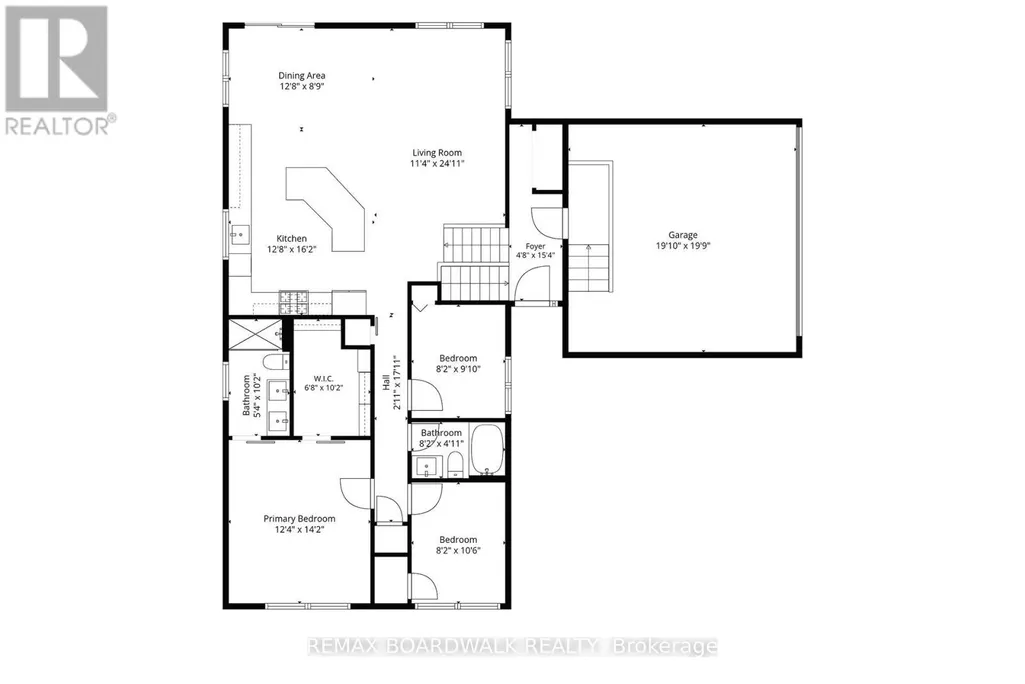
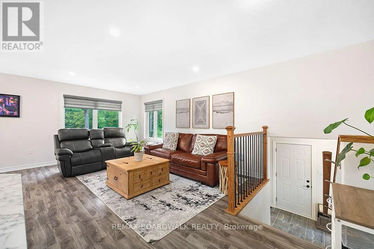
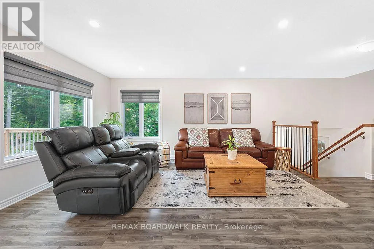
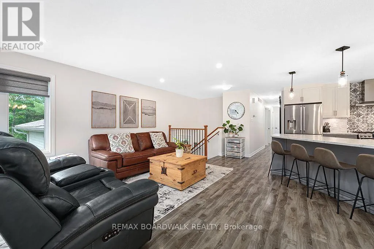
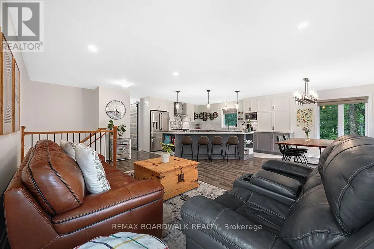
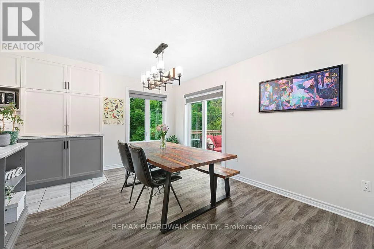
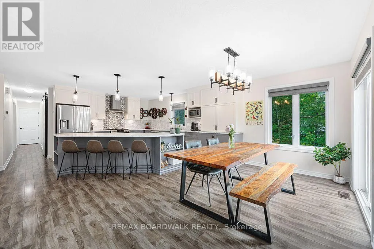
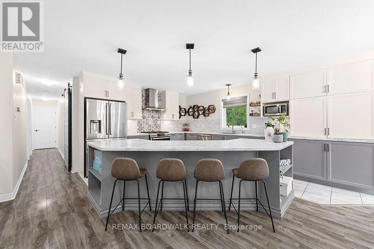
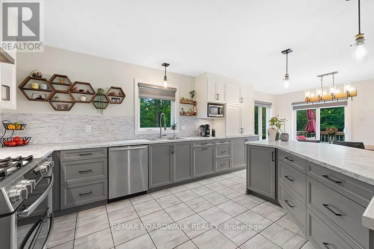
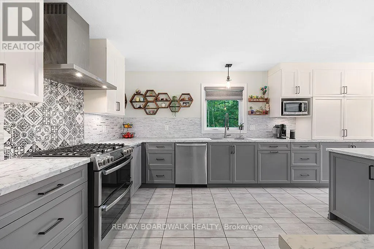
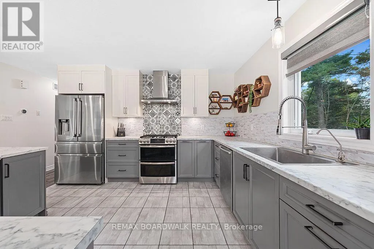
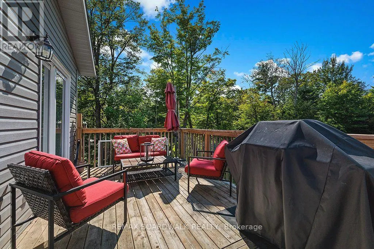
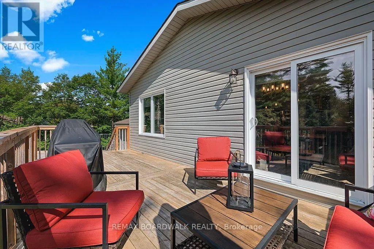
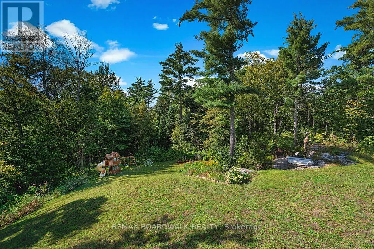
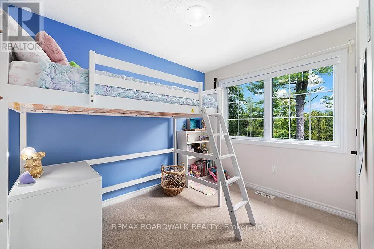
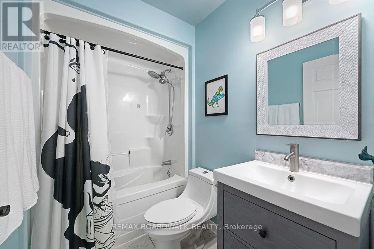
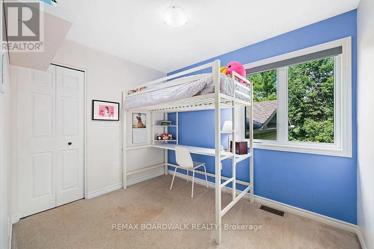
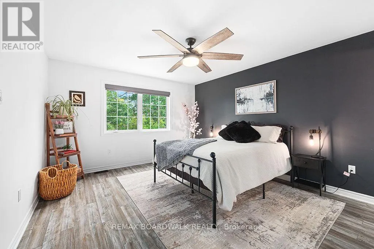
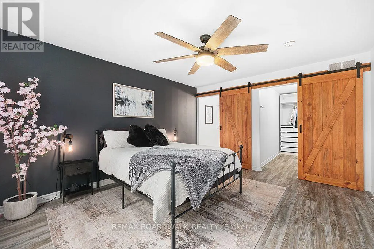
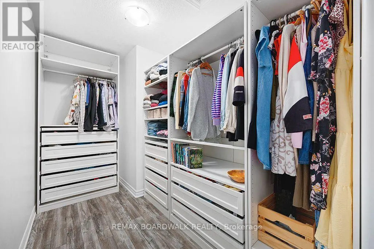
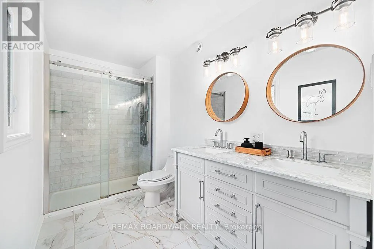
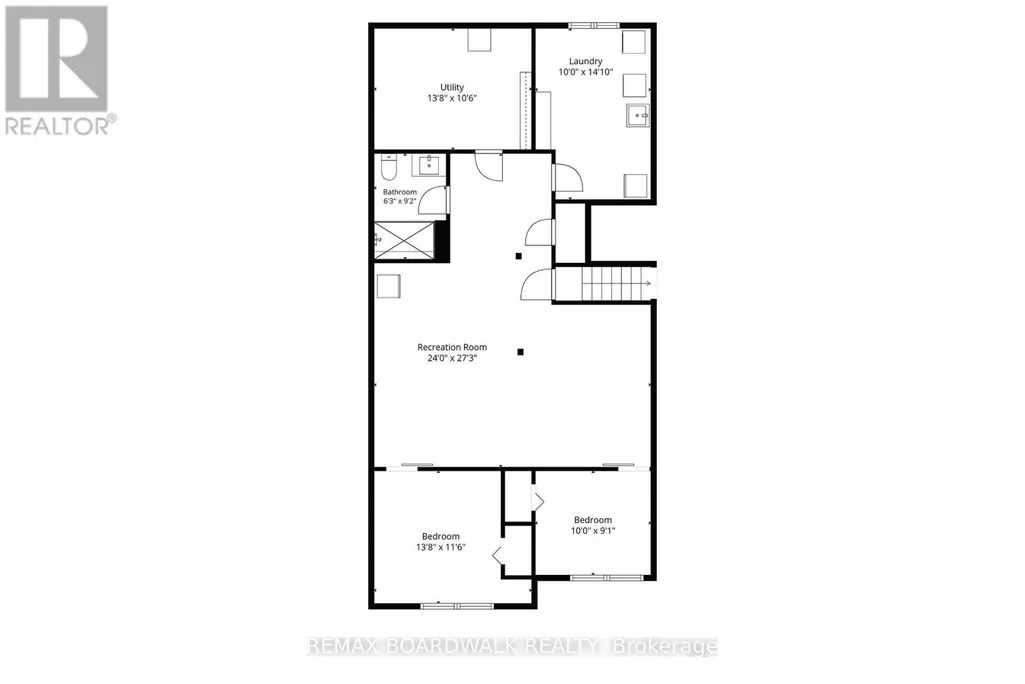
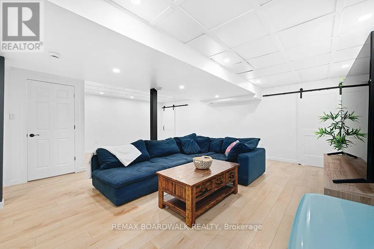
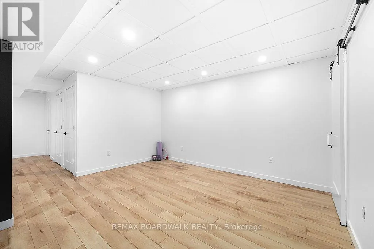
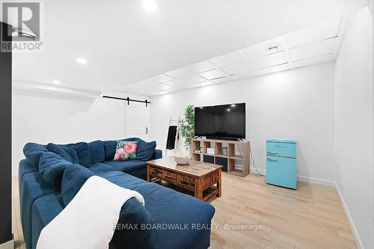
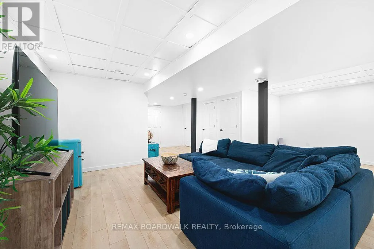
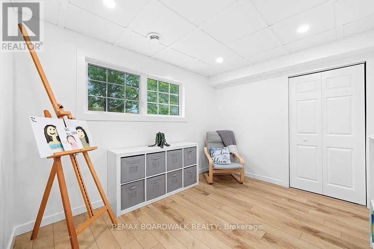
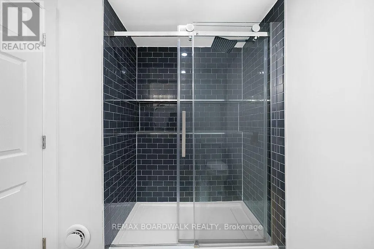
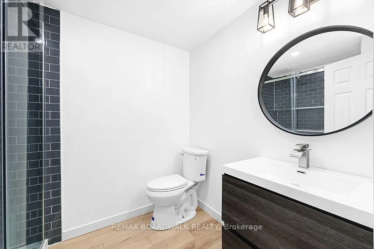
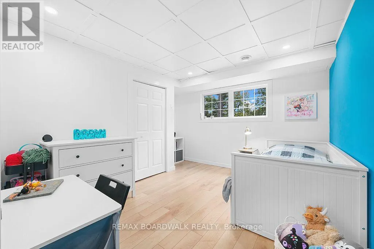
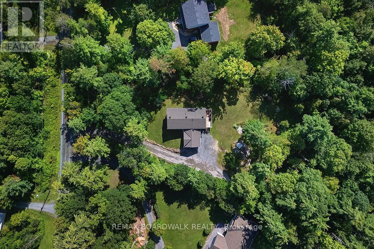
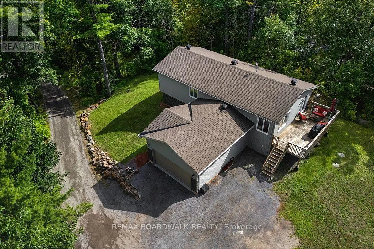
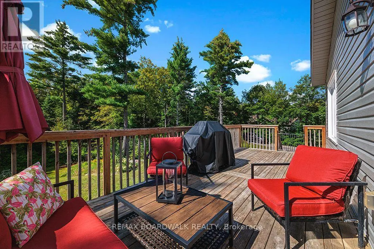
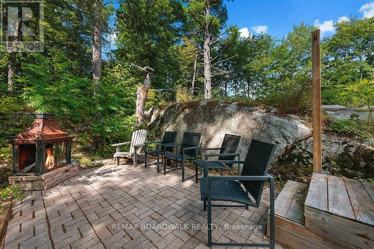
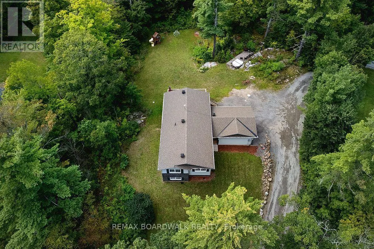
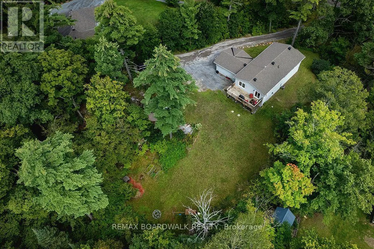
**OPEN HOUSE SUNDAY SEPT 6th 2-4pm**Beautiful raised bungalow on a quiet, highly sought-after Pakenham road where homes rarely become available. Built in 2020 and set on 2 acres with a large clearing, mature trees, and abundant wildlife, this property offers exceptional privacy and a peaceful rural lifestyle just minutes from Almonte and Arnprior. The bright, open-concept main level features a spacious kitchen with an oversized island, stainless steel appliances, and excellent storage. Enjoy a large primary suite with a huge walk-in closet and a generous ensuite bath. The living and dining areas overlook a wonderful large back deck with sunset views, star-filled nights, and raised garden beds in the large yard. The NEWLY FINISHED LOWER LEVEL adds 2 additional bedrooms, a full bath, and flexible shared space for family, guests, or hobbies-perfect for multi-generational living or a growing household. Tons of storage throughout, including in the tall attached 2 car garage. Outdoor enthusiasts will love the proximity to Mount Pakenham Ski Hill, Ski-Doo trails, the golf course, and the river right next door. Local farms, friendly neighbors, and a quiet street filled with birds and wildlife complete the setting. A rare opportunity to own a modern home in one of Pakenham's most beautiful and tightly held areas-privacy, nature, and convenience all in one. Welcome home! (id:7434)
General Features
| Features | Hillside, Wooded area, Partially cleared, Open space, Conservation/green belt |
|---|---|
| Property Type | Single Family |
| CommunityName | 918 - Mississippi Mills - Pakenham |
| Amenities | Beach, Park |
| Building Age | 6 to 15 years |
| Building Appliances | Water Treatment, Dishwasher, Dryer, Garage door opener, Hood Fan, Humidifier, Stove, Washer, Refrigerator |
| Building Architectural Style | Raised bungalow |
| Building Cooling Type | Central air conditioning |
| Location Description | Cross Streets: Hwy 29 and Kinburn Side Rd. ** Directions: Hwy 29 to Indian Hill Rd. |
| Parking Space Total | 8 |
| Foundation Type | Wood |
| Building Type | House |
| Ownership Type | Freehold |
| Building.StoriesTotal | 1 |
Interior Features
| Building Fireplace Present | False |
|---|---|
| Building Heating Type | Forced air |
| Building Heating Fuel | Propane |
| Basement Development | Finished |
| Basement Type | N/A (Finished) |
| Construction Style Attachment | Detached |
| Flooring Type | Tile |
| Living Area Range | 1100 |
| Bedrooms | 3+2 |
Exterior Features
| Structure | Deck, Patio(s) |
|---|---|
| Land Amenities | Beach, Park |
| Sewer | Septic System |
| Exterior Finish | Vinyl siding |
Room Details
| Room | Dimensions | Level | Flooring | Details |
|---|---|---|---|---|
| Bathroom | 3.1 m x 1.63 m | Main level | 1.63 m | |
| Bedroom | 3 m x 2.49 m | Main level | 2.49 m | |
| Dining room | 3.86 m x 2.67 m | Main level | 2.67 m | |
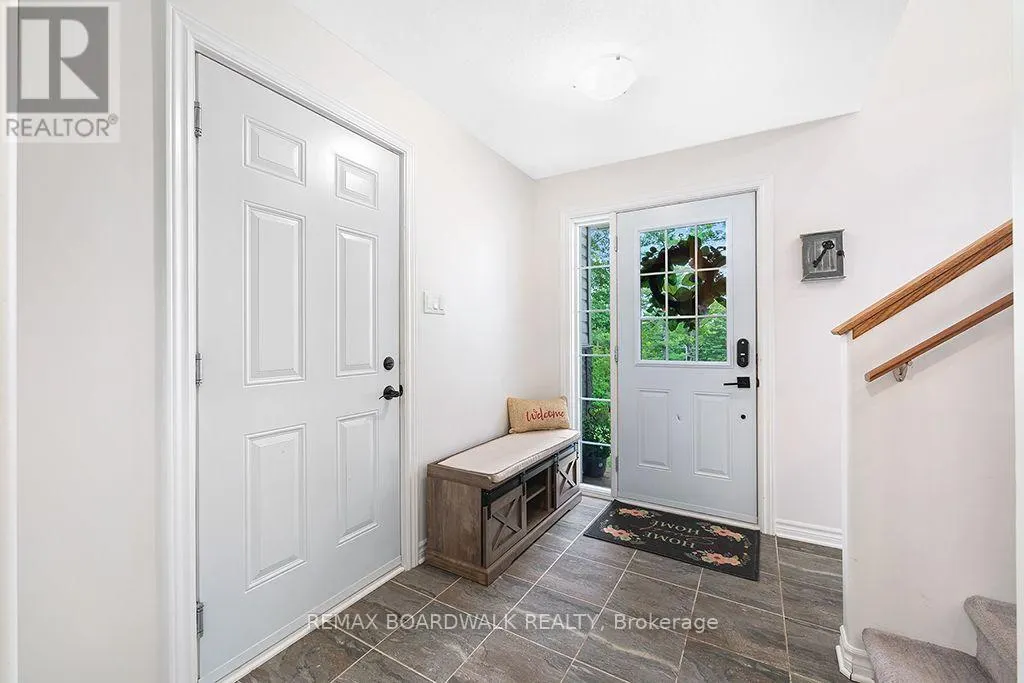
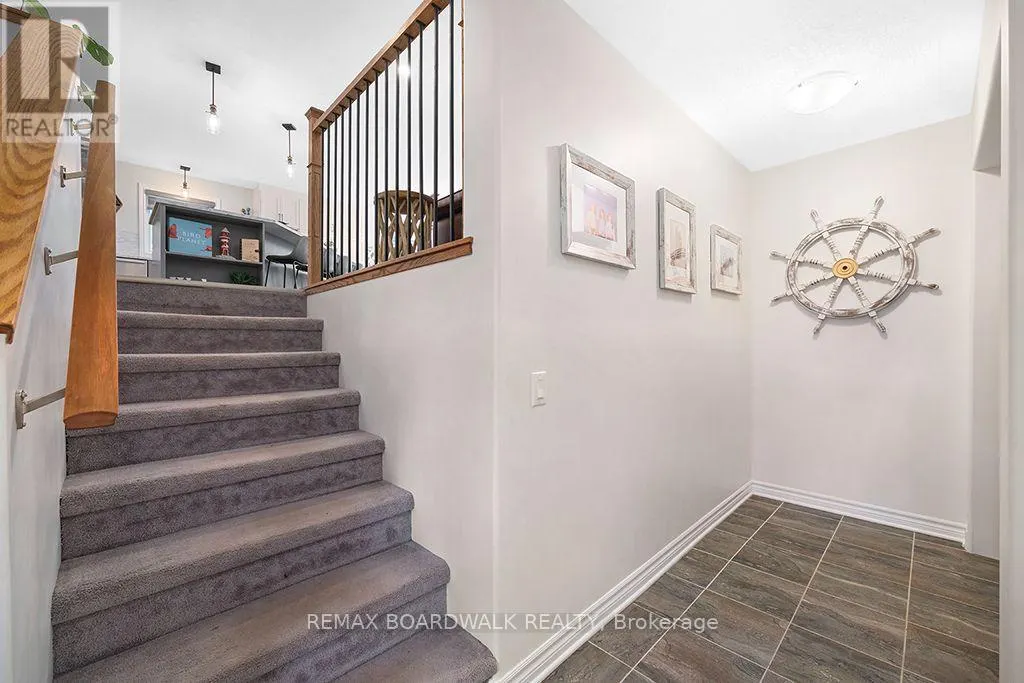
| Foyer | 4.67 m x 1.42 m | In between | 1.42 m | |
| Kitchen | 4.93 m x 3.86 m | Main level | 3.86 m | |
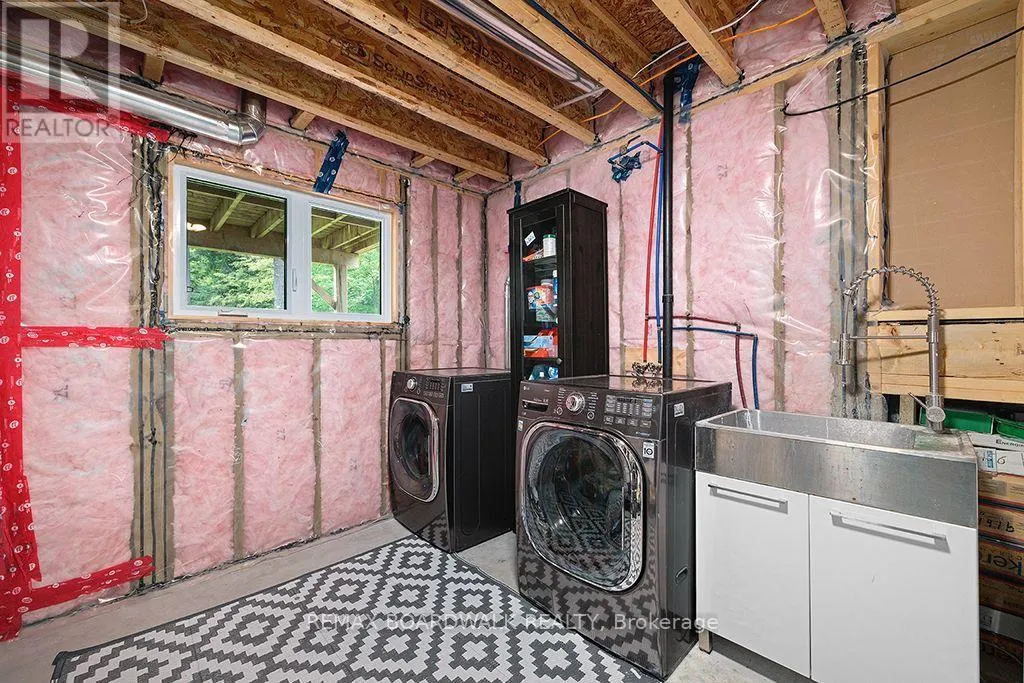
| Laundry room | 4.52 m x 3.05 m | Lower level | 3.05 m | |
| Living room | 7.6 m x 3.45 m | Main level | 3.45 m | |
| Primary Bedroom | 4.32 m x 3.76 m | Main level | 3.76 m | |
| Recreational, Games room | 8.31 m x 7.32 m | Lower level | 7.32 m | |
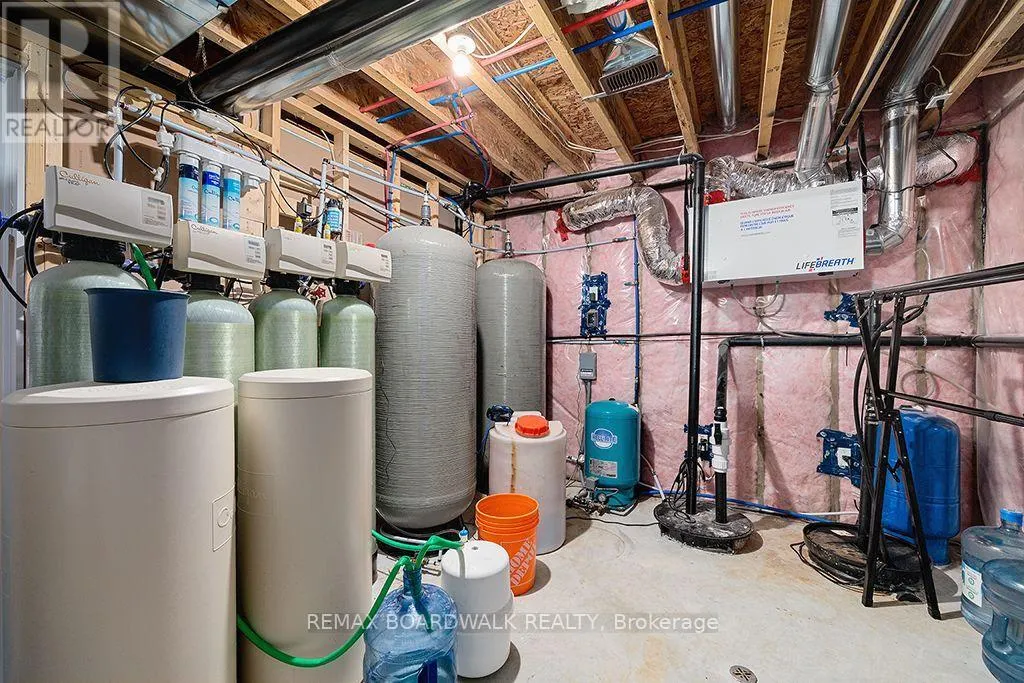
| Utility room | 3.2 m x 4.17 m | Lower level | 4.17 m |
Amenities
- Views
- New Construction
- Adult 55+
- Lease To Own
- No Strata Fees
- Furnished
- Primary On Main
- Air Conditioning
- Seller Finance
- Green
- Fixer Upper
- Horse
- Golf
- Fireplace
- Deck
- Garage
- Basement
- Pool

Property vs Single Family Average in K0A 2X0
Price
In The Neighbourhood
Primary On Main
Mississippi Mills
$ 789,900
- Type
- Single Family
- Rooms
- 4 Beds + 3 Baths
DETAILS REALTY INC.
Reduced
Mississippi Mills
$ 1,050,000
- Type
- Single Family
- Rooms
- 5 Beds + 3.5 Baths
EXIT REALTY MATRIX
Waterfront
Mississippi Mills
$ 350,000
- Type
- Single Family
- Rooms
- 2 Beds + 1.5 Baths
RE/MAX ABSOLUTE WALKER REALTY
Golf Course
Mississippi Mills
$ 1,399,900
- Type
- Single Family
- Rooms
- 3 Beds + 2 Baths
COLDWELL BANKER FIRST OTTAWA REALTY
Reduced
Mississippi Mills
$ 1,349,900
- Type
- Single Family
- Rooms
- 3 Beds + 2 Baths
PAUL RUSHFORTH REAL ESTATE INC.
Waterfront
Mississippi Mills
$ 1,249,000
- Type
- Single Family
- Rooms
- 3 Beds + 1 Baths
ROYAL LEPAGE TEAM REALTY
 Data is supplied by Pillar 9™ MLS® System. Pillar 9™ is the owner of the copyright in its MLS® System. Data is deemed reliable but is not guaranteed accurate by Pillar 9™. The trademarks MLS®, Multiple Listing Service® and the associated logos are owned by The Canadian Real Estate Association (CREA) and identify the quality of services provided by real estate professionals who are members of CREA. Used under license.

 All information deemed reliable but not guaranteed. All properties are subject to prior sale, change or withdrawal. Neither listing broker(s) or information provider(s) shall be responsible for any typographical errors, misinformation, misprints and shall be held totally harmless. Listing(s) information is provided for consumer's personal, non-commercial use and may not be used for any purpose other than to identify prospective properties consumers may be interested in purchasing. The data relating