
Primary on Main
Address
7 Kari Court, Thunder Bay Remote Area (Gorham), ON
Price
$ 489,000
Property Attributes
- ID#X13711282
- TypeSingle Family
- Listing Status Active
- MunicipalityThunder Bay Remote Area (Gorham)
- CityThunder Bay Remote Area (Gorham)
- AreaGorham
- NeighbourhoodGorham
- Postal CodeP7G 0G4
- StyleBungalow
- Price$ 489,000
- Bedrooms3
- Bathrooms2
- Half Bathrooms0
Data Source:
Canadian Real Estate Association (CREA)
Property Description
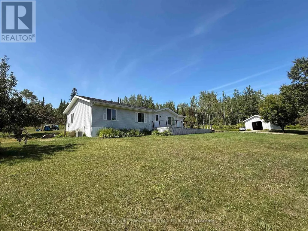
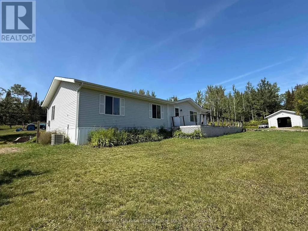
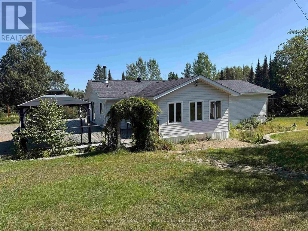
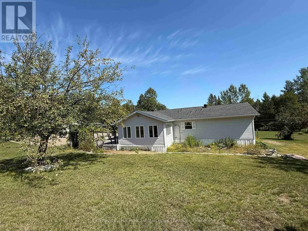
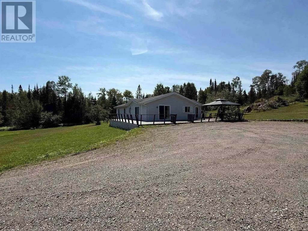
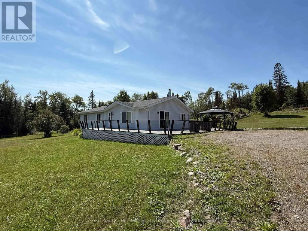
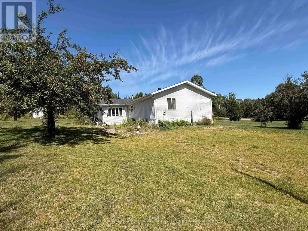
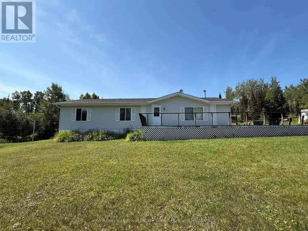
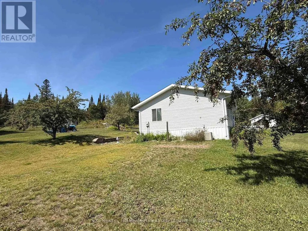
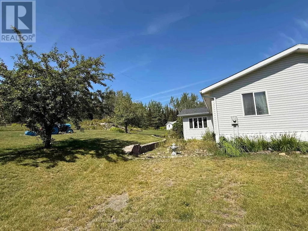
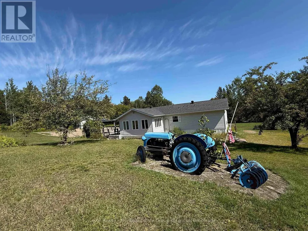
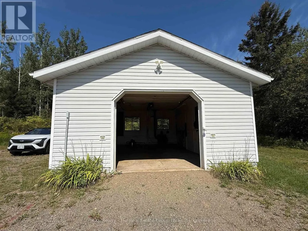
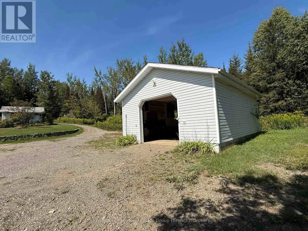
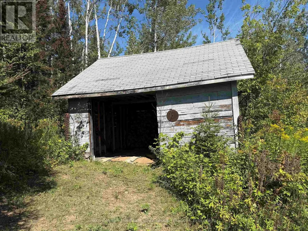
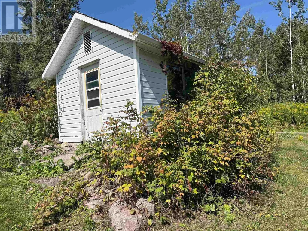
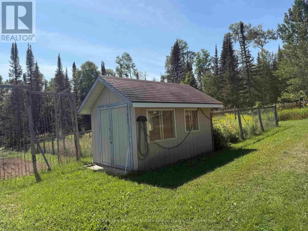
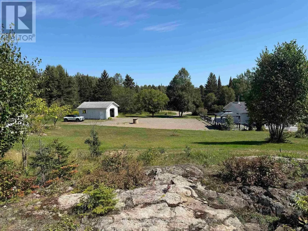
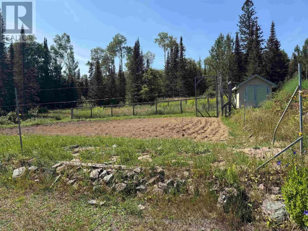
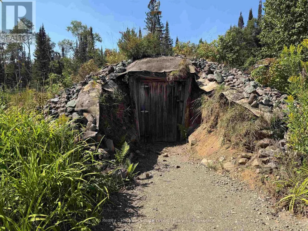
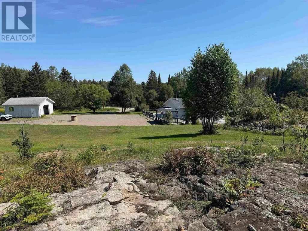
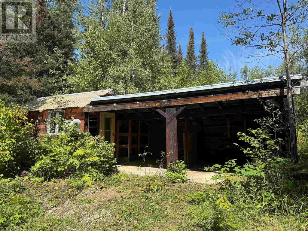
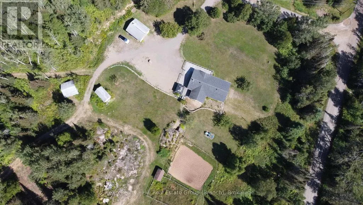
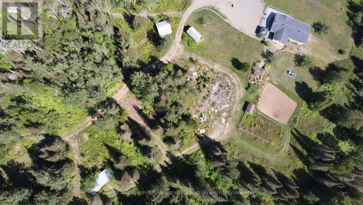
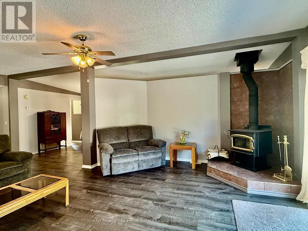
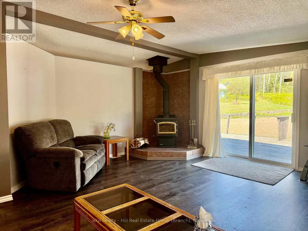
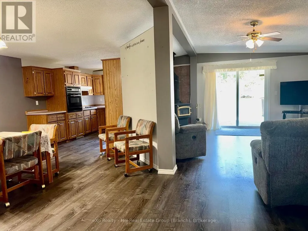
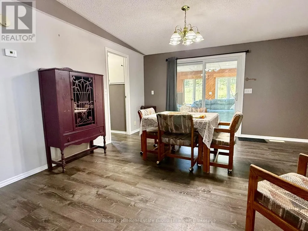
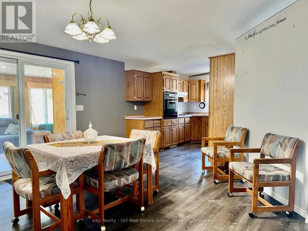
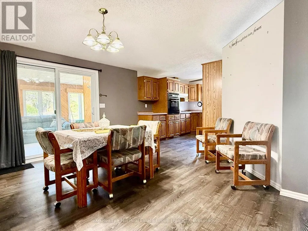
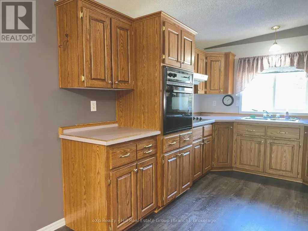
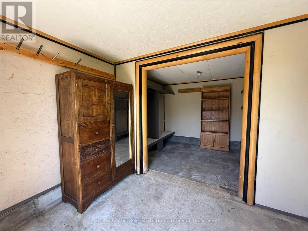
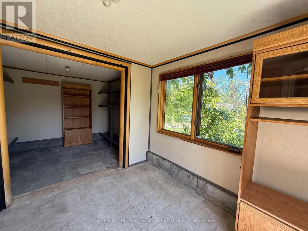
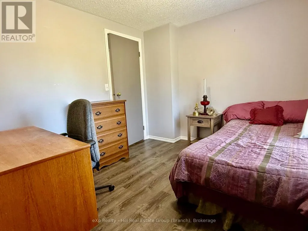
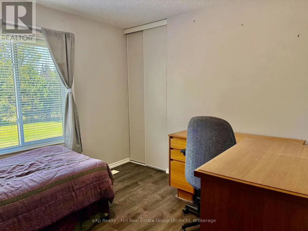
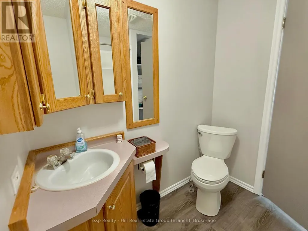
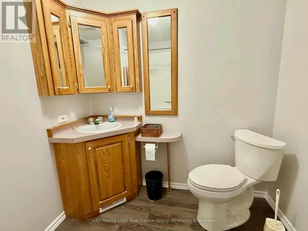
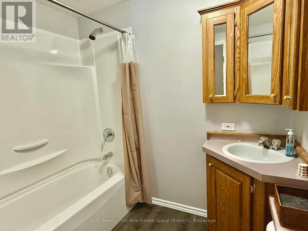
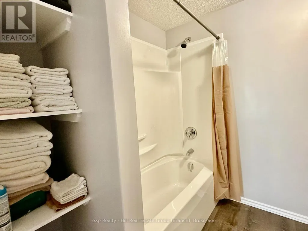
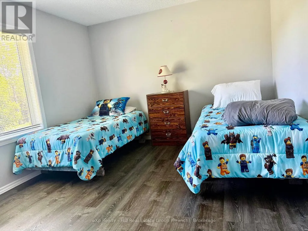
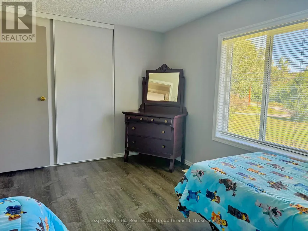
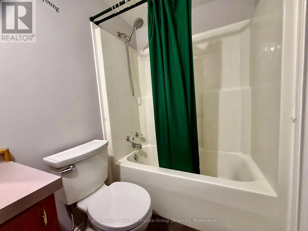
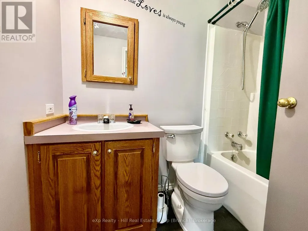
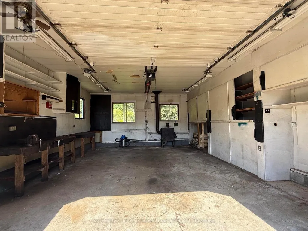
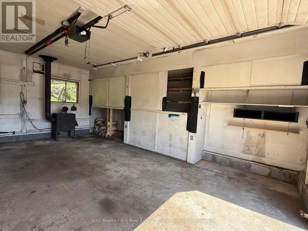
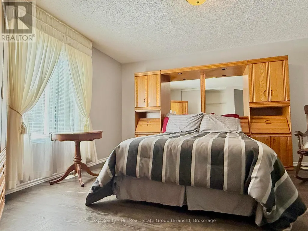
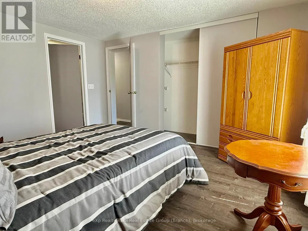
Welcome to 7 Kari Court ? where peaceful country living meets the convenience of being just minutes from Thunder Bay! Built in 1986 and exceptionally well maintained, this inviting one-level home sits on an impressive 9.16 acres in Gorham Township. The bright, open-concept layout offers three spacious bedrooms and two full bathrooms, including a 4-piece ensuite and 4-piece main bath. A three-season sunroom provides the perfect spot to relax and enjoy the surrounding property. Outside, there?s plenty to appreciate with a detached garage, multiple outbuildings, established gardens, root cellar and drilled well ? ideal for anyone looking for extra space, storage, gardening or room to enjoy the outdoors. Offering generous room sizes, pride of ownership and true one-level living, this property is in move-in condition and ready for its next owners. Enjoy 9.16 acres of privacy and country lifestyle without giving up the convenience of being just minutes from the city. 7 Kari Court ? space, privacy and country living, all within easy reach of Thunder Bay. (id:7434)
General Features
| Features | Wheelchair access |
|---|---|
| Property Type | Single Family |
| CommunityName | Gorham |
| Building Amenities | Fireplace(s) |
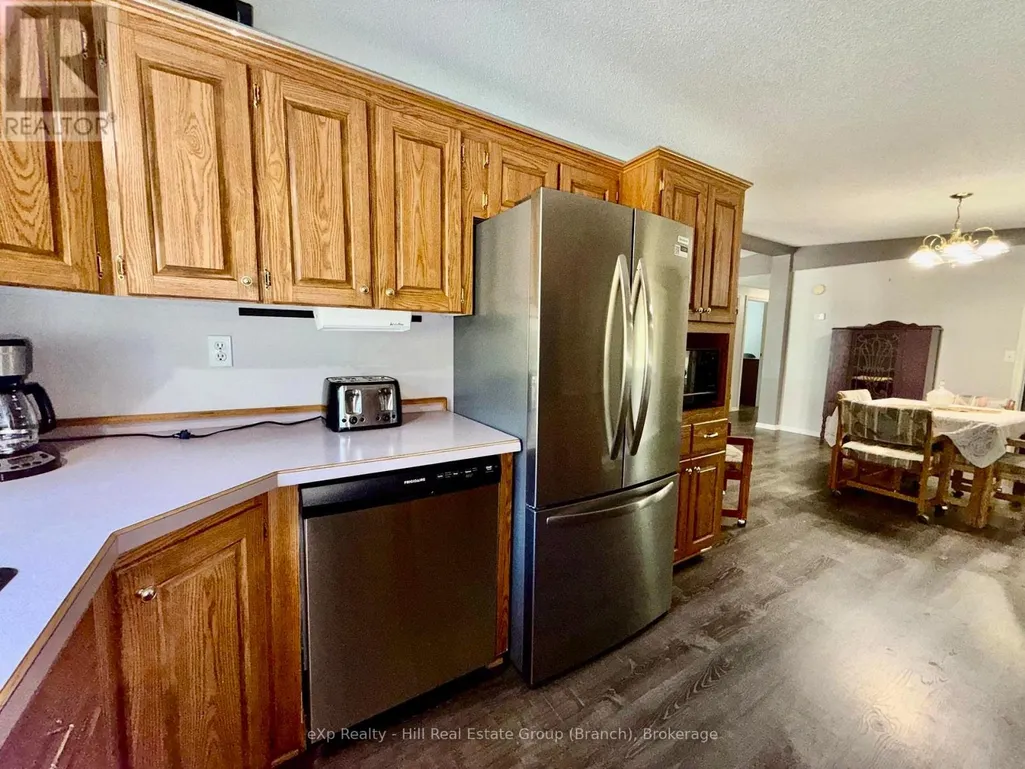
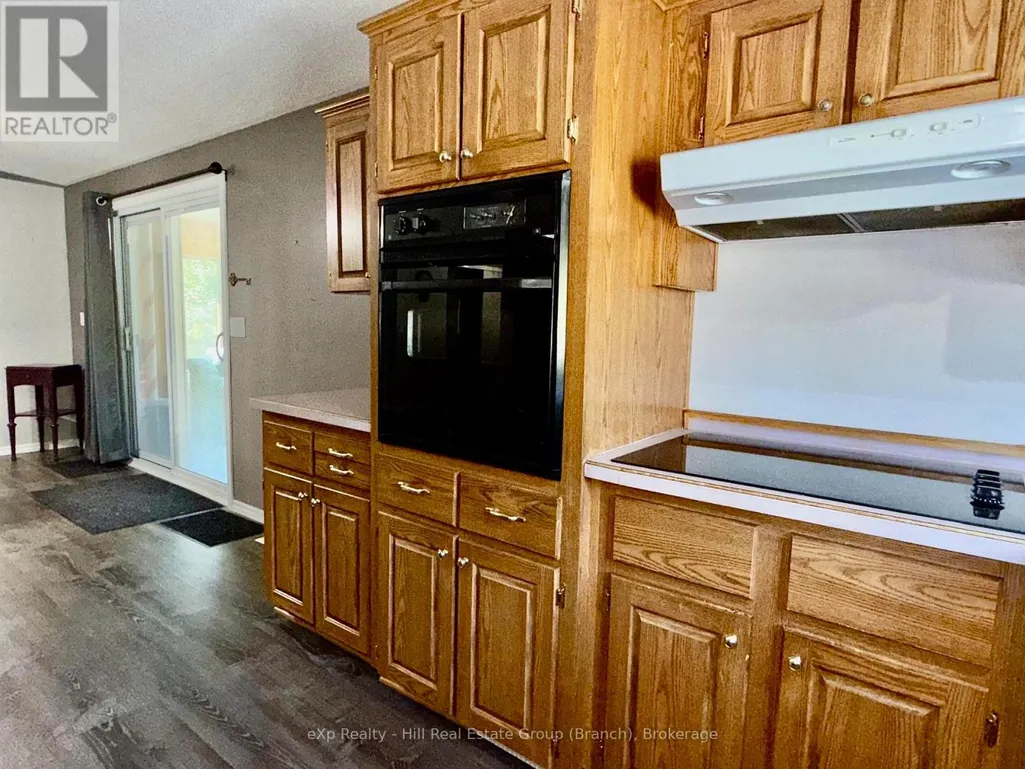
| Building Appliances | Oven - Built-In, Cooktop, Dishwasher, Dryer, Microwave, Oven, Hood Fan, Washer, Refrigerator |
| Building Architectural Style | Bungalow |
| Building Cooling Type | Central air conditioning |
| Location Description | Off Gorevale/ Hazelwood Dr |
| Building Type | House |
| Ownership Type | Freehold |
| Building.StoriesTotal | 1 |
Interior Features
| Building Fireplace Present | False |
|---|---|
| Building Heating Type | Forced air, Other |
| Building Heating Fuel | Wood, Electric |
| Basement Type | Crawl space |
| Construction Style Attachment | Detached |
| Living Area Range | 1100 |
| Bedrooms | 3 |
Exterior Features
| Structure | Deck, Patio(s) |
|---|---|
| Sewer | Septic System |
Room Details
| Room | Dimensions | Level | Flooring | Details |
|---|---|---|---|---|
| Bathroom | Measurements not available | Main level | ||
| Bedroom 2 | 4.08 m x 3.16 m | Main level | 3.16 m | |
| Bedroom 3 | 3.26 m x 2.8 m | Main level | 2.8 m | |
| Dining room | 3.99 m x 3.87 m | Main level | 3.87 m | |
| Kitchen | 2.74 m x 3.32 m | Main level | 3.32 m | |
| Laundry room | 1.25 m x 4.41 m | Main level | 4.41 m | |
| Living room | 5.12 m x 7.34 m | Main level | 7.34 m | |
| Other | Measurements not available | Main level | ||
| Primary Bedroom | 4.08 m x 3.87 m | Main level | 3.87 m | |
| Sunroom | 5.3 m x 3.59 m | Main level | 3.59 m |
Amenities
- Views
- New Construction
- Adult 55+
- Lease To Own
- No Strata Fees
- Furnished
- Primary On Main
- Air Conditioning
- Seller Finance
- Green
- Fixer Upper
- Horse
- Golf
- Fireplace
- Deck
- Garage
- Basement
- Pool

Property vs Single Family Average in P7G 0G4
Price
In The Neighbourhood
Thunder Bay Remote Area (Gorham)
$ 784,000
- Type
- Single Family
- Rooms
- 2 Beds + 2 Baths
Royal LePage® Lannon Realty
Waterfront
Thunder Bay Remote Area (Gorham)
$ 750,000
- Type
- Single Family
- Rooms
- 4 Beds + 1.5 Baths
Town & Country Realty (TBAY) Inc.
Primary On Main
Gorham
$ 489,000
- Type
- Single Family
- Size
- 1,482 SqFt
- Rooms
- 3 Beds + 2 Baths
eXp Realty - Hill Real Estate Group (Branch)
Waterfront
Gorham
$ 499,900
- Type
- Single Family
- Size
- 1,330 SqFt
- Rooms
- 3 Beds + 1 Baths
SIGNATURE NORTH REALTY INC.
 Data is supplied by Pillar 9™ MLS® System. Pillar 9™ is the owner of the copyright in its MLS® System. Data is deemed reliable but is not guaranteed accurate by Pillar 9™. The trademarks MLS®, Multiple Listing Service® and the associated logos are owned by The Canadian Real Estate Association (CREA) and identify the quality of services provided by real estate professionals who are members of CREA. Used under license.

 All information deemed reliable but not guaranteed. All properties are subject to prior sale, change or withdrawal. Neither listing broker(s) or information provider(s) shall be responsible for any typographical errors, misinformation, misprints and shall be held totally harmless. Listing(s) information is provided for consumer's personal, non-commercial use and may not be used for any purpose other than to identify prospective properties consumers may be interested in purchasing. The data relating