
Waterfront - Golf Course - Primary on Main
Address
99 Donjon Boulevard, Norfolk (Port Dover), ON
Price
$ 2,289,900
Property Attributes
- ID#X13688506
- TypeSingle Family
- Listing Status Active
- MunicipalityNorfolk (Port Dover)
- CityNorfolk (Port Dover)
- AreaPort Dover
- NeighbourhoodPort Dover
- Postal CodeN0A 1N7
- StyleBungalow
- Price$ 2,289,900
- Bedrooms2+2
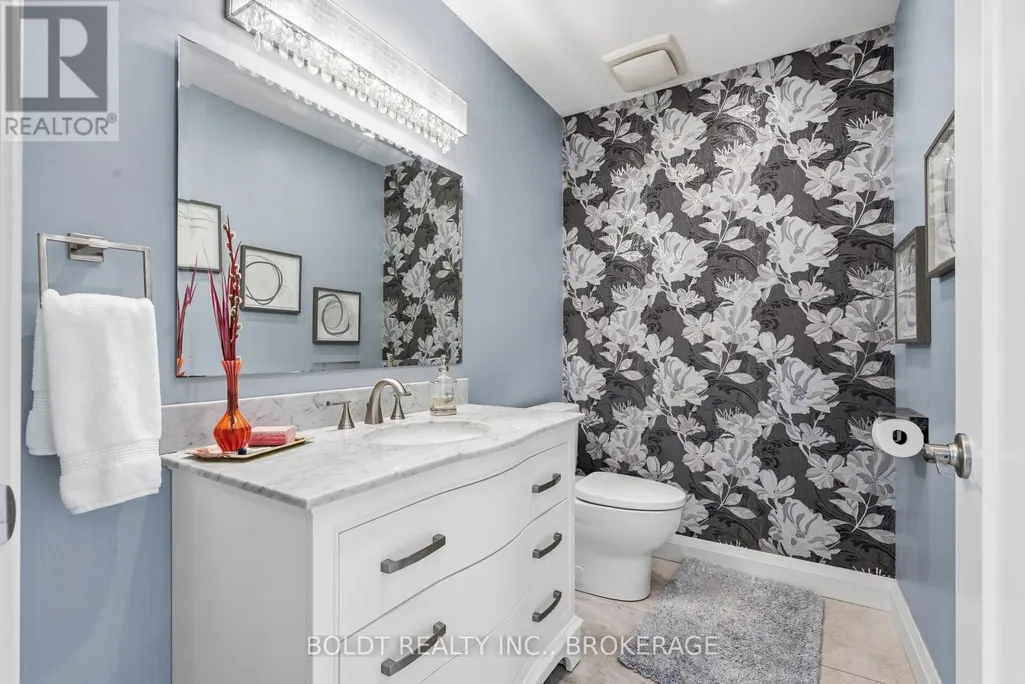
- Bathrooms2
- Half Bathrooms1
Data Source:
Canadian Real Estate Association (CREA)
Property Description
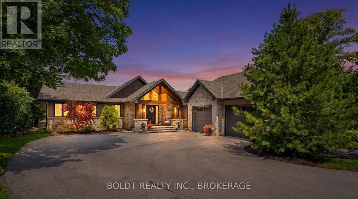
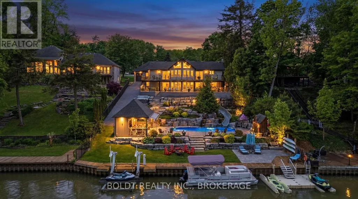
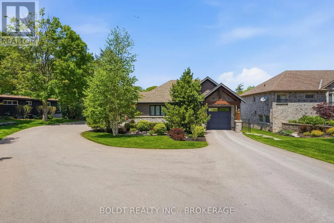
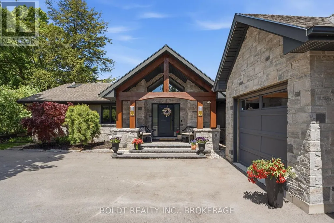
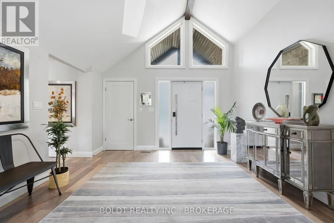
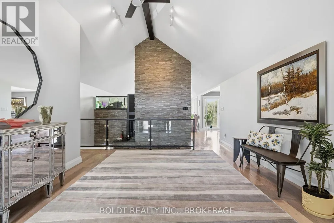
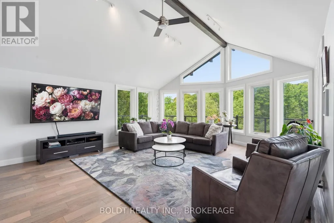
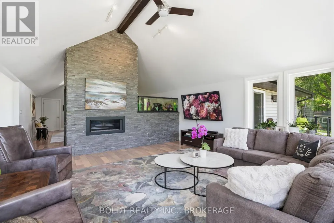
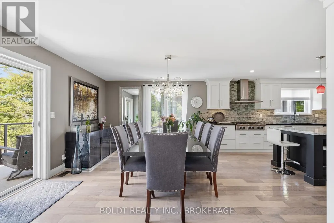
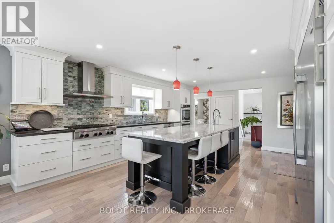
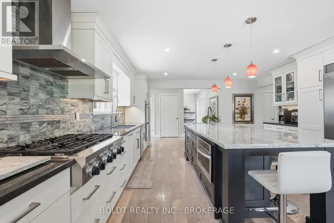
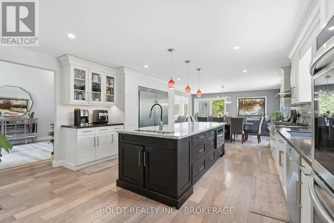
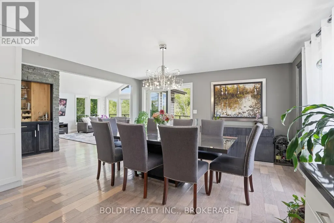
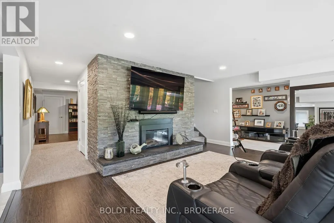
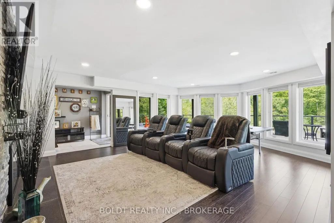
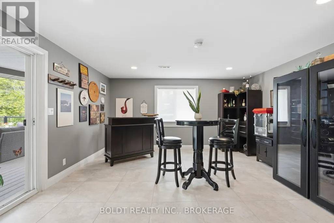
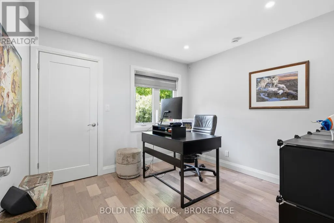
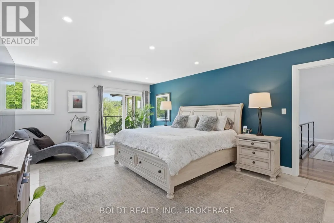
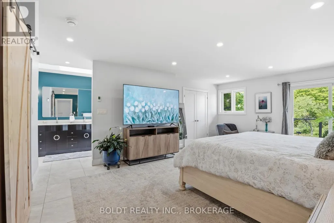
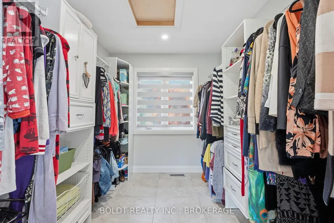
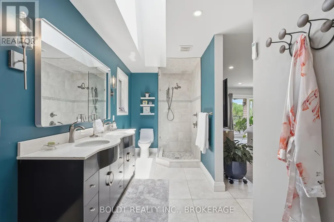
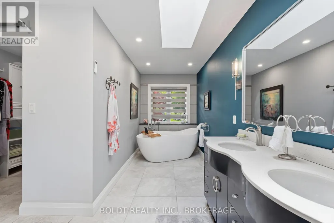
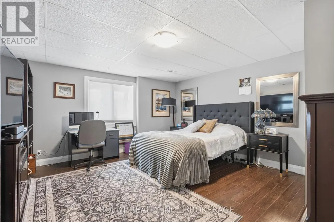
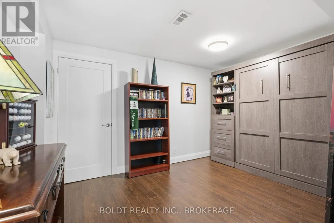
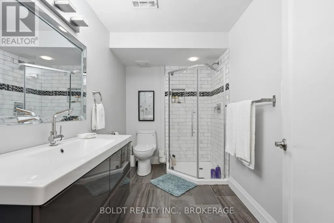
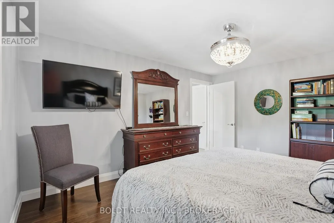
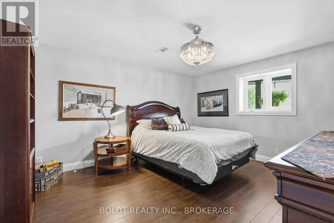
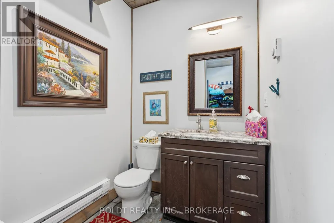
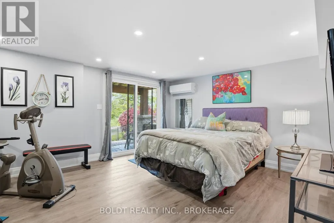
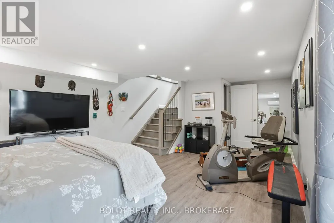
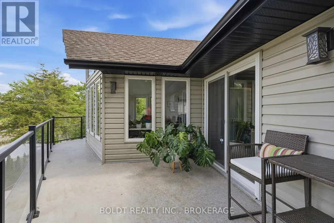
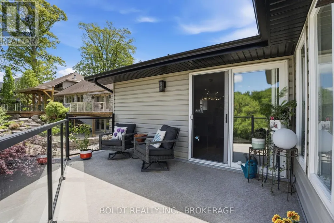
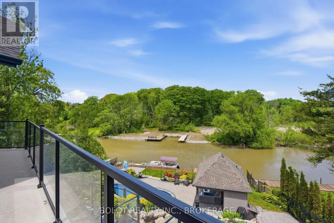
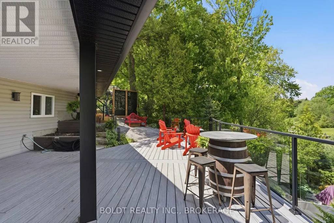
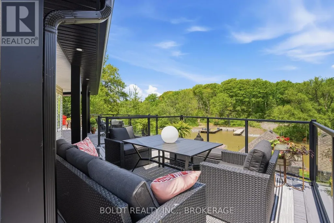
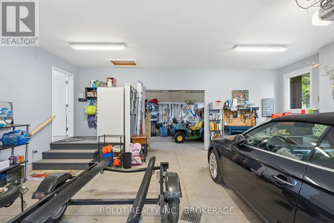
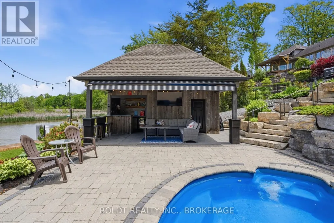
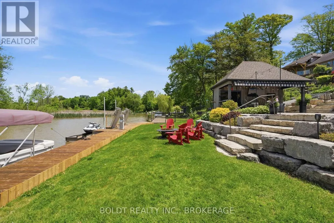
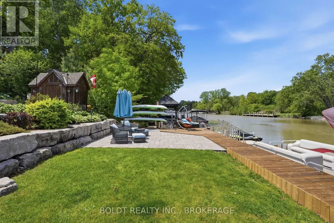
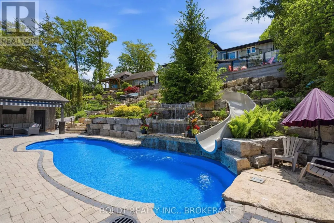
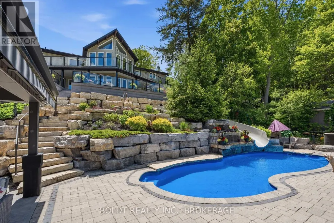
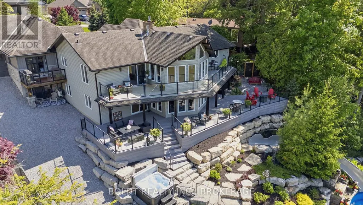
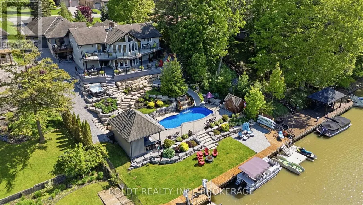
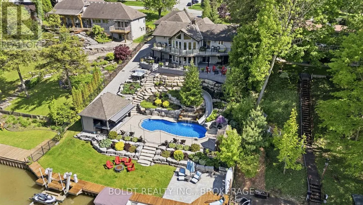
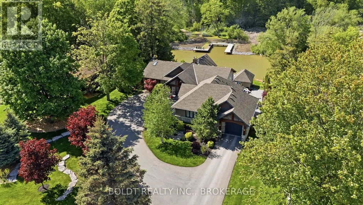
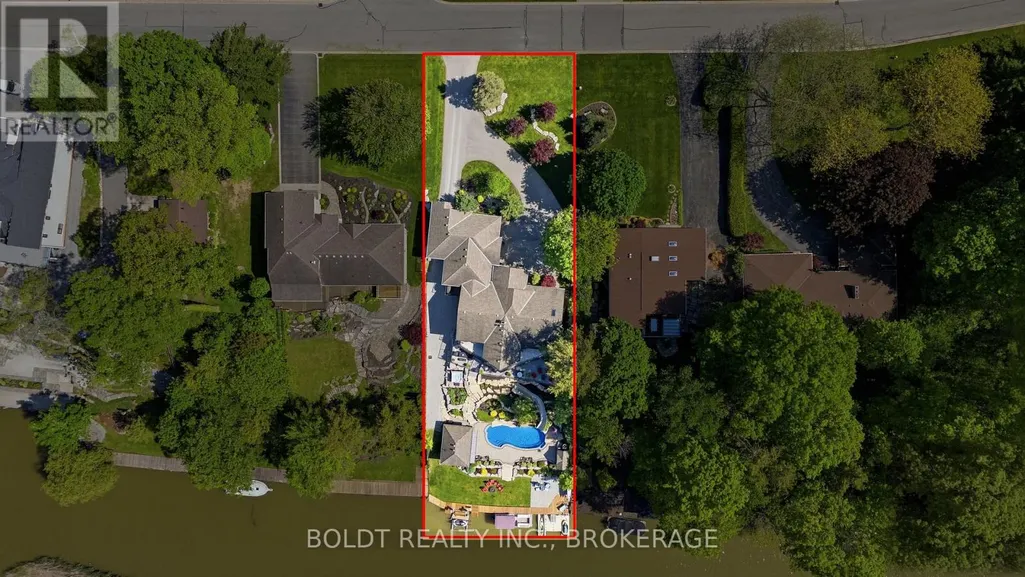
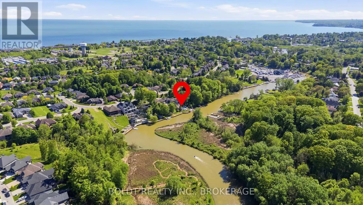
Welcome to luxury waterfront living in the heart of Port Dover. Located on the sought-after Black Creek channel with direct access to Lake Erie, this extensively renovated 4-bedroom, 2.5-bathroom home offers a lifestyle that feels like a private resort. Designed for both everyday living and entertaining, the open-concept main floor is filled with natural light and showcases beautiful water and greenspace views. Premium finishes include engineered hardwood flooring, oversized tile, and a custom chef's kitchen featuring quartz countertops, double wall ovens, gas cooktop, built-in microwave, full-size side-by-side refrigerator and freezer, and an oversized island perfect for gathering with family and friends. The main-floor primary suite is a private retreat complete with heated floors, dual walk-in closets, a spa-inspired ensuite, and patio doors overlooking protected greenspace. The fully finished walkout lower level offers additional bedrooms, recreation space, gym, den, and direct access to the backyard. Step outside to your own resort-style oasis. Professionally landscaped with Muskoka Armour stone, the backyard features a heated saltwater fiberglass pool with waterslide and waterfall, hot tub, multiple lounging areas, and a pool house complete with bar, commercial fridge, change room and bathroom, and LED lighting. Boating enthusiasts will appreciate the 90-foot seawall, private dock system, 18,000 lb boat hoist, Sea-Doo and kayak ramps, and easy access to the open waters of Lake Erie. Whether boating, entertaining, relaxing poolside, or enjoying sunsets by the water, this property delivers a waterfront lifestyle rarely offered in Ontario. Additional highlights include a 3-car garage, paved driveway, programmable LED soffit lighting, updated mechanicals, and extensive improvements throughout. A rare opportunity to own a turnkey waterfront retreat in one of Port Dover's most desirable locations. (id:7434)
General Features
| Features | Irregular lot size, Sump Pump |
|---|---|
| Easement | Unknown |
| Community Features | Fishing |
| Property Type | Single Family |
| CommunityName | Port Dover |
| Amenities | Beach, Golf Nearby, Marina |
| Building Age | 31 to 50 years |
| Building Amenities | Fireplace(s) |
| Building Appliances | Hot Tub, Garage door opener remote(s), Dishwasher, Dryer, Freezer, Microwave, Oven, Gas stove(s), Water Heater, Washer, Window Coverings, Refrigerator |
| Building Architectural Style | Bungalow |
| Building Basement Features | Walk out |
| Building Cooling Type | Central air conditioning, Wall unit |
| Location Description | Cross Streets: Hamilton Plank Road & Silver Shadow Way. ** Directions: Hamilton Plank Road--> Donjon Blvd. |
| Parking Space Total | 13 |
| Foundation Type | Poured Concrete |
| Building Type | House |
| Ownership Type | Freehold |
| Building.StoriesTotal | 1 |
Interior Features
| Building Fireplace Present | True |
|---|---|
| Building Fireplace Total | 2 |
| Building Heating Type | Forced air, Heat Pump |
| Building Heating Fuel | Electric, Natural gas |
| Basement Type | N/A |
| Construction Style Attachment | Detached |
| Flooring Type | Tile, Vinyl, Hardwood |
| Living Area Range | 2000 |
| Bedrooms | 2+2 |
Exterior Features
| Pool Type | Inground pool |
|---|---|
| Structure | Deck, Patio(s), Workshop, Dock |
| Water Front Name | Black Creek River |
| Water Front Type | Waterfront on river |
| ViewType | River view, Direct Water View |
| Land Amenities | Beach, Golf Nearby, Marina |
| Landscape Features | Lawn sprinkler, Landscaped |
| Sewer | Sanitary sewer |
| Exterior Finish | Vinyl siding, Stone |
| Fence Type | Fully Fenced |
Room Details
| Room | Dimensions | Level | Flooring | Details |
|---|---|---|---|---|
| Bathroom | 6.45 m x 1.83 m | Main level | 1.83 m | |
| Bedroom | 2.97 m x 3.15 m | Main level | 3.15 m | |
| Den | 4.88 m x 4.52 m | Basement | 4.52 m | |
| Dining room | 3.63 m x 4.88 m | Main level | 4.88 m | |
| Exercise room | 6.55 m x 4.06 m | Basement | 4.06 m | |
| Kitchen | 5.74 m x 4.75 m | Main level | 4.75 m | |
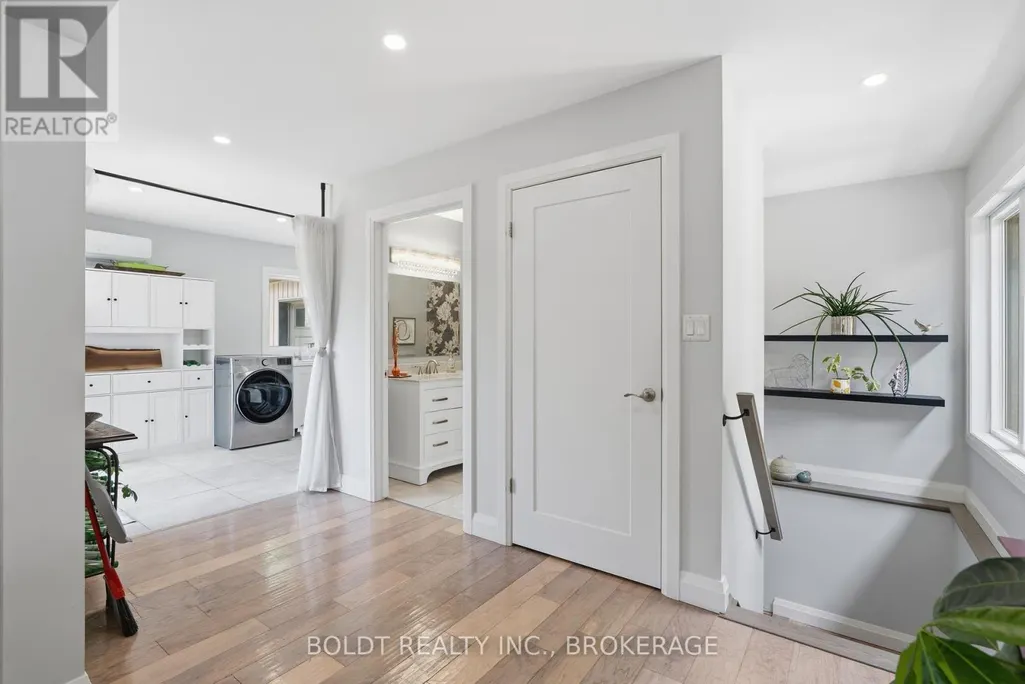
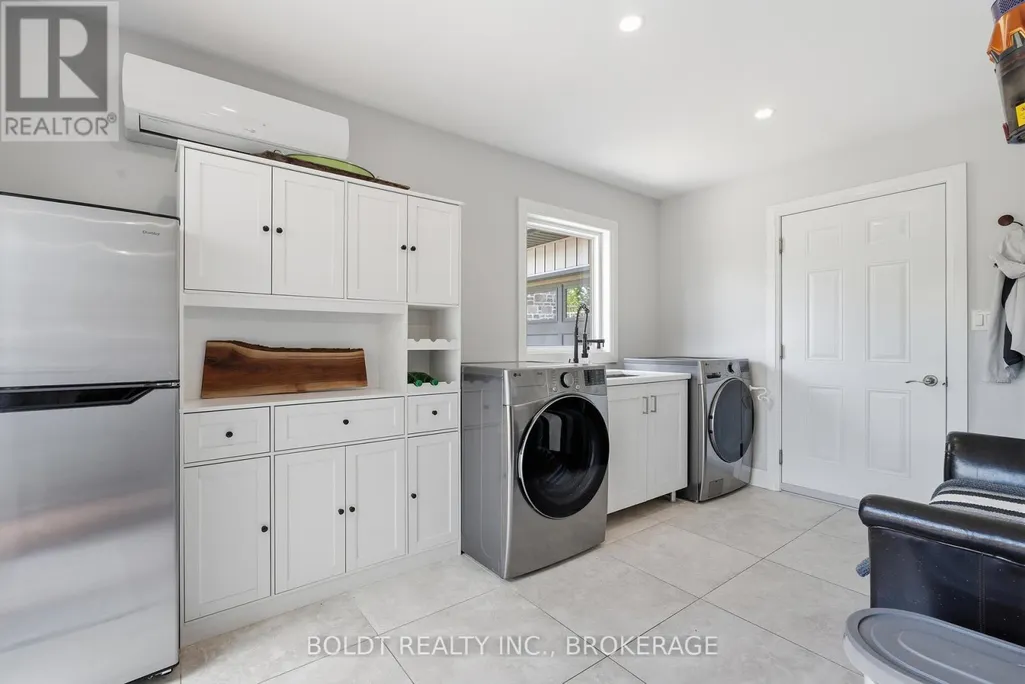
| Laundry room | 4.37 m x 2.67 m | Main level | 2.67 m | |
| Living room | 6.25 m x 5.18 m | Main level | 5.18 m | |
| Primary Bedroom | 4.34 m x 6.02 m | Main level | 6.02 m | |
| Recreational, Games room | 5.23 m x 6.55 m | Basement | 6.55 m |
Amenities
- Views
- New Construction
- Adult 55+
- Lease To Own
- No Strata Fees
- Furnished
- Primary On Main
- Air Conditioning
- Seller Finance
- Green
- Fixer Upper
- Horse
- Golf
- Fireplace
- Deck
- Garage
- Basement
- Pool

Property vs Single Family Average in N0A 1N7
Price
In The Neighbourhood
Waterfront
Port Dover
$ 1,999,900
- Type
- Single Family
- Size
- 7,283 SqFt
- Rooms
- 4 Beds + 4.5 Baths
Revel Realty Inc
Waterfront
Port Dover
$ 199,900
- Type
- Single Family
- Size
- 378 SqFt
- Rooms
- 2 Beds + 1 Baths
Coldwell Banker Momentum Realty
 Data is supplied by Pillar 9™ MLS® System. Pillar 9™ is the owner of the copyright in its MLS® System. Data is deemed reliable but is not guaranteed accurate by Pillar 9™. The trademarks MLS®, Multiple Listing Service® and the associated logos are owned by The Canadian Real Estate Association (CREA) and identify the quality of services provided by real estate professionals who are members of CREA. Used under license.

 All information deemed reliable but not guaranteed. All properties are subject to prior sale, change or withdrawal. Neither listing broker(s) or information provider(s) shall be responsible for any typographical errors, misinformation, misprints and shall be held totally harmless. Listing(s) information is provided for consumer's personal, non-commercial use and may not be used for any purpose other than to identify prospective properties consumers may be interested in purchasing. The data relating