
Address
544 Mackay Street, Pembroke, ON
Price
$ 264,900
Property Attributes
- ID#X13665986
- TypeSingle Family
- Listing Status Active
- MunicipalityPembroke
- CityPembroke
- Area530 - Pembroke
- Neighbourhood530 - Pembroke
- Postal CodeK8A 1E6
- Style
- Price$ 264,900
- Bedrooms2
- Bathrooms1
- Half Bathrooms0
Data Source:
Canadian Real Estate Association (CREA)
Property Description
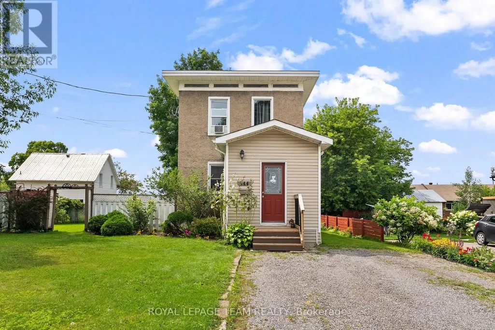
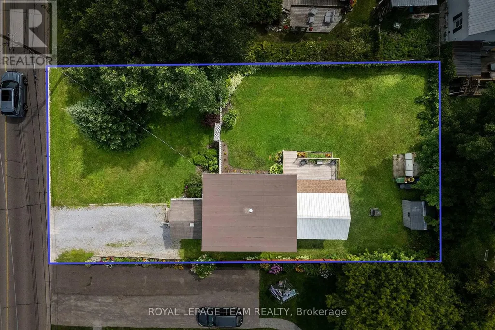
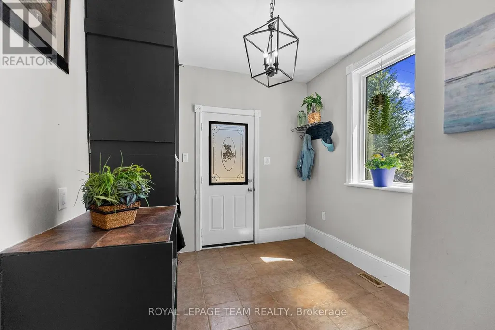
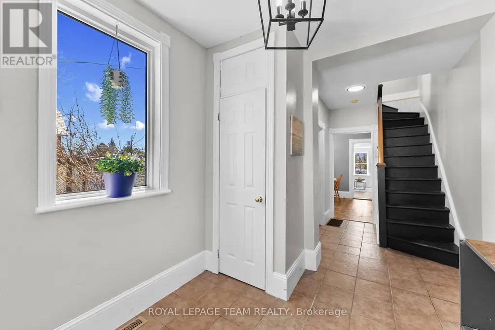
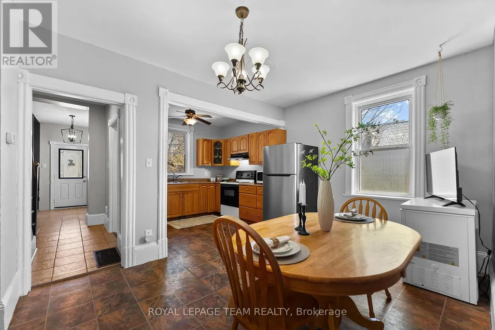
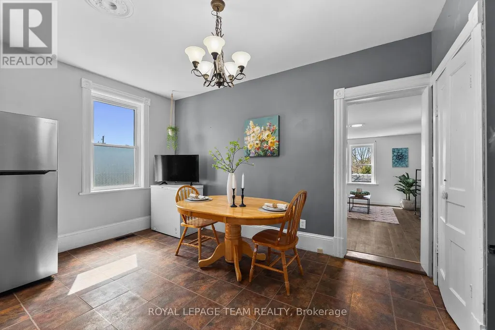
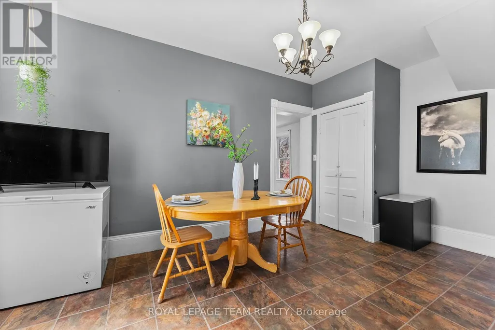
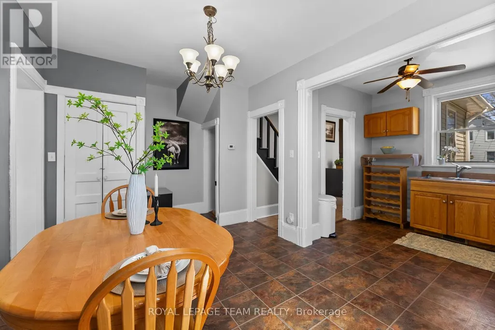
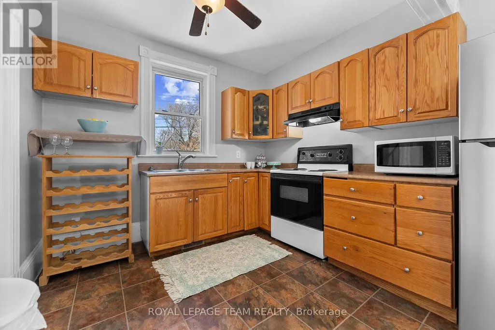
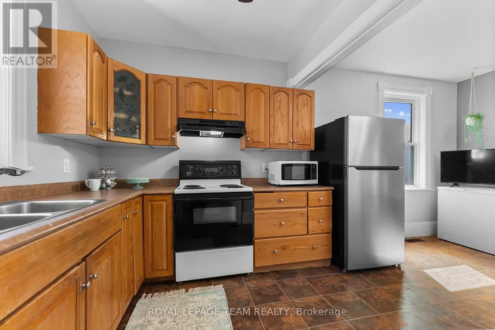
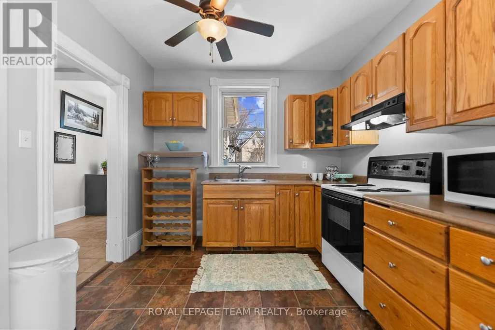
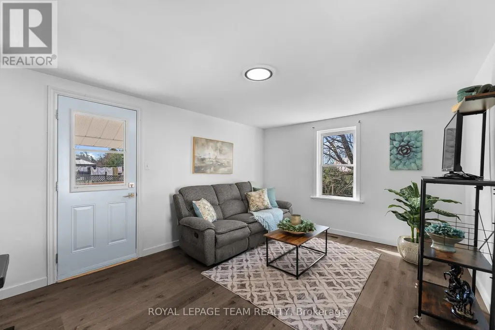
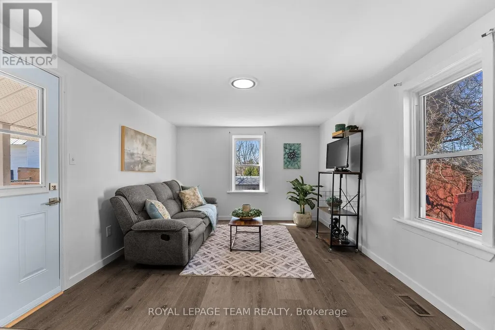
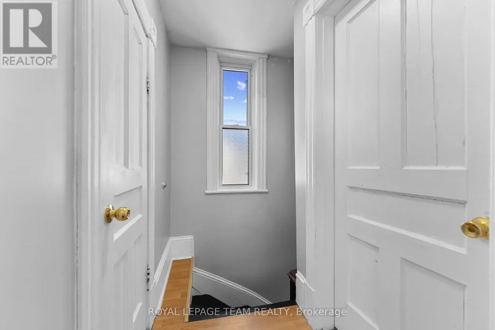
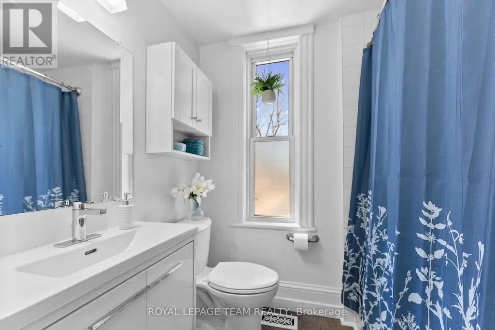
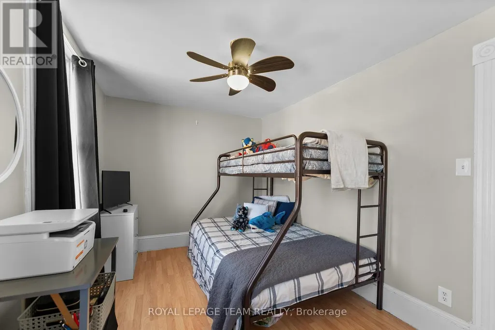
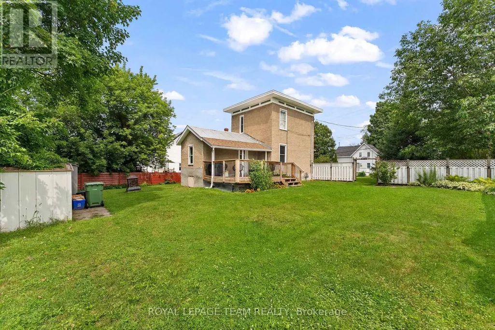
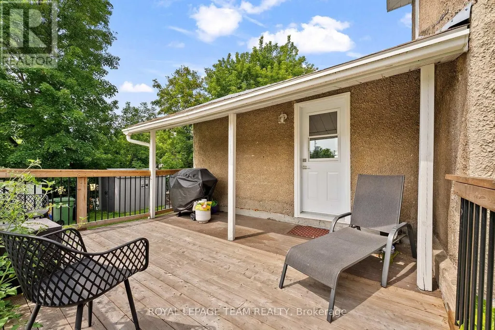
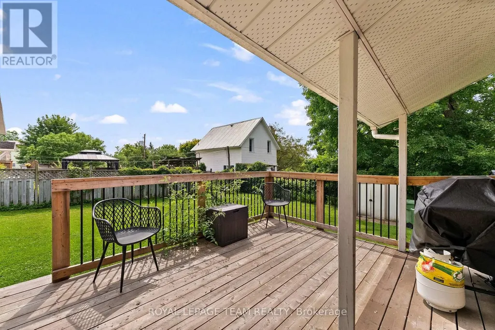
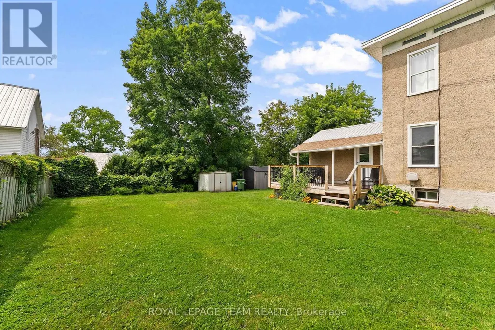
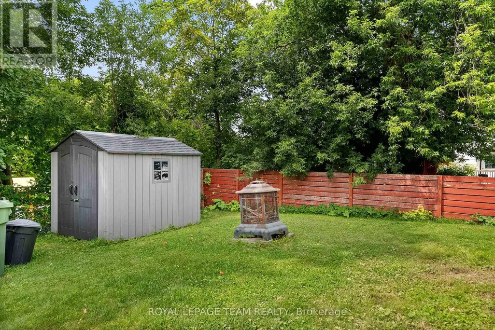
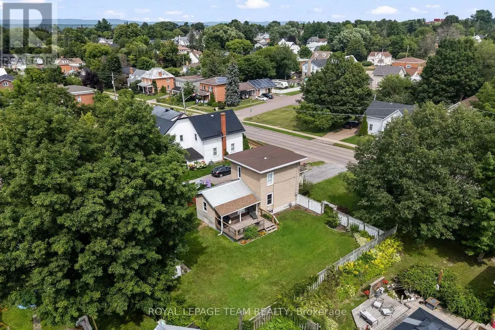
Less than a 10-minute walk to Pembroke Regional Hospital! Cute, affordable and clearly well cared for, this inviting home is a great option for first-time buyers, downsizers or anyone looking for comfortable living in a central Pembroke location. Recent updates include a new bathroom vanity, new flooring in the living room and bathroom, an upgraded 200-amp panel, spray foam insulation and drywall in the basement, and a new Samsung washer and dryer. Outside, enjoy a large, mostly fenced yard, partially covered patio, mature spruce tree and well-kept gardens. The home's unique placement on the lot provides generous side-yard space with potential for a future garage or extension, if desired. Close to groceries, restaurants and everyday amenities-an affordable place to call home! (id:7434)
General Features
| Features | Irregular lot size, Carpet Free |
|---|---|
| Property Type | Single Family |
| Zoning Description | R2 |
| CommunityName | 530 - Pembroke |
| Amenities | Park |
| Building Appliances | Dryer, Stove, Washer, Refrigerator |
| Building Cooling Type | None |
| Location Description | Cross Streets: PEMBROKE STREET EAST. ** Directions: Pembroke St East to Mackay. |
| Parking Space Total | 2 |
| Foundation Type | Concrete |
| Building Type | House |
| Ownership Type | Freehold |
| Building.StoriesTotal | 2 |
Interior Features
| Building Fireplace Present | False |
|---|---|
| Building Heating Type | Forced air |
| Building Heating Fuel | Natural gas |
| Basement Development | Unfinished |
| Basement Type | Full (Unfinished) |
| Construction Style Attachment | Detached |
| Living Area Range | 700 |
| Bedrooms | 2 |
Exterior Features
| Land Amenities | Park |
|---|---|
| Sewer | Sanitary sewer |
| Exterior Finish | Stucco |
Room Details
| Room | Dimensions | Level | Flooring | Details |
|---|---|---|---|---|
| Bathroom | 2.03 m x 1.54 m | Second level | 1.54 m | |
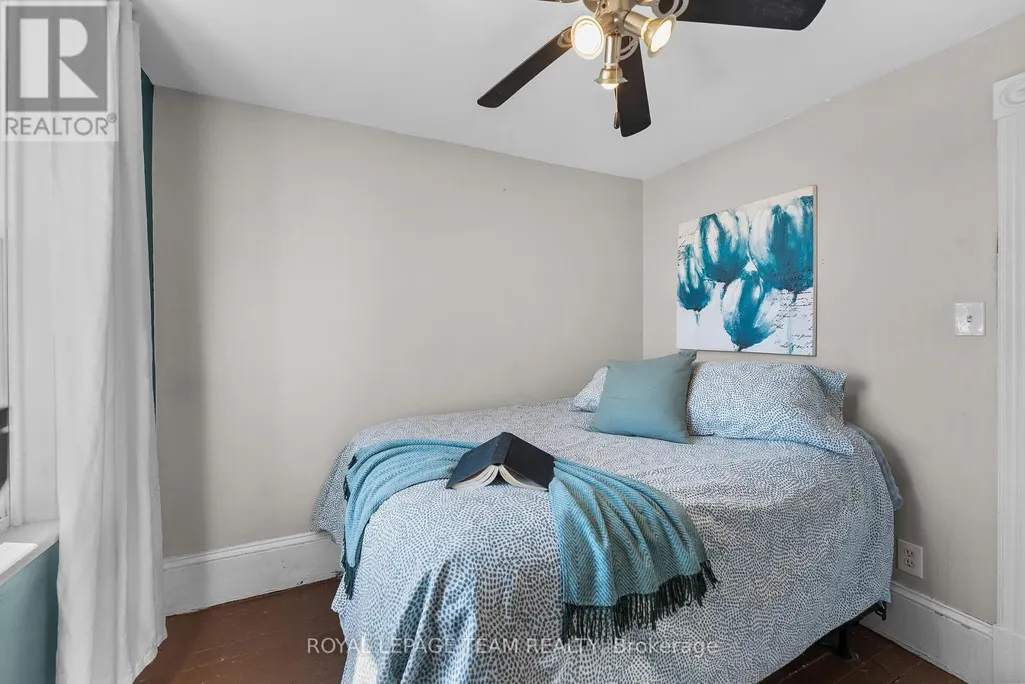
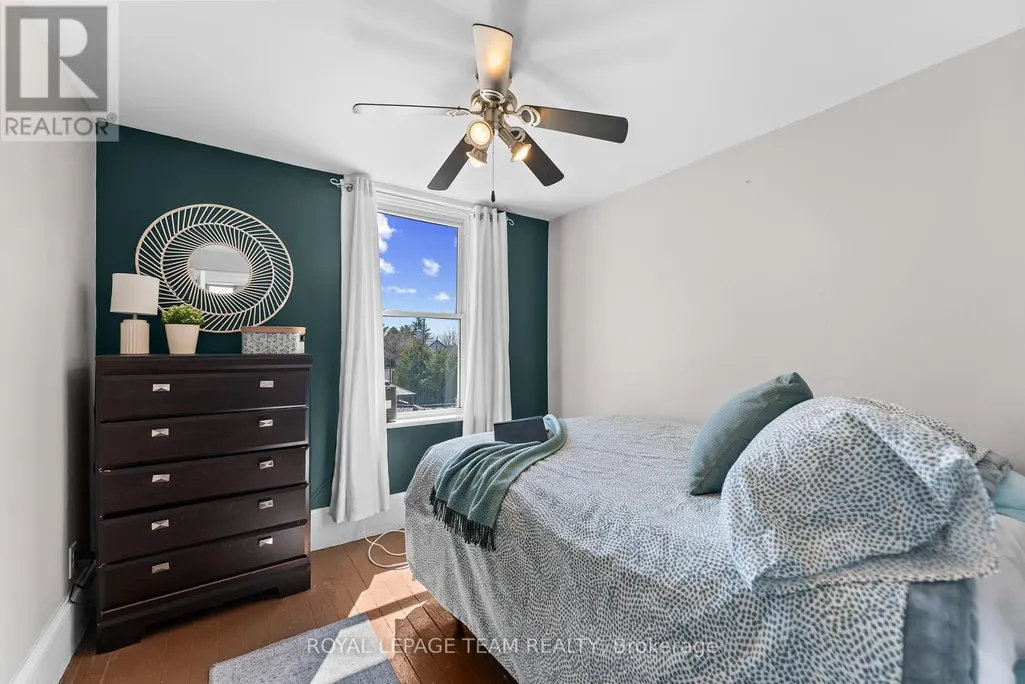
| Bedroom | 2.74 m x 2.74 m | Second level | 2.74 m | |
| Dining room | 2.87 m x 2.15 m | Main level | 2.15 m | |
| Kitchen | 2.84 m x 2.51 m | Main level | 2.51 m | |
| Living room | 4.77 m x 3.4 m | Main level | 3.4 m | |
| Primary Bedroom | 3.91 m x 2.59 m | Second level | 2.59 m | |
| Utility room | 5.18 m x 4.57 m | Lower level | 4.57 m |
Amenities
- Views
- New Construction
- Adult 55+
- Lease To Own
- No Strata Fees
- Furnished
- Primary On Main
- Air Conditioning
- Seller Finance
- Green
- Fixer Upper
- Horse
- Golf
- Fireplace
- Deck
- Garage
- Basement
- Pool

Property vs Single Family Average in K8A 1E6
Price
 Data is supplied by Pillar 9™ MLS® System. Pillar 9™ is the owner of the copyright in its MLS® System. Data is deemed reliable but is not guaranteed accurate by Pillar 9™. The trademarks MLS®, Multiple Listing Service® and the associated logos are owned by The Canadian Real Estate Association (CREA) and identify the quality of services provided by real estate professionals who are members of CREA. Used under license.

 All information deemed reliable but not guaranteed. All properties are subject to prior sale, change or withdrawal. Neither listing broker(s) or information provider(s) shall be responsible for any typographical errors, misinformation, misprints and shall be held totally harmless. Listing(s) information is provided for consumer's personal, non-commercial use and may not be used for any purpose other than to identify prospective properties consumers may be interested in purchasing. The data relating