
Golf Course

Address
3889 Burnham Street N, Hamilton Township, ON
Price
$ 1,099,900
Property Attributes
- ID#X13626132
- TypeSingle Family
- Listing Status Active
- MunicipalityHamilton Township
- CityHamilton Township
- AreaRural Hamilton
- NeighbourhoodRural Hamilton
- Postal CodeK9A 4J9
- Style
- Price$ 1,099,900
- Bedrooms3
- Bathrooms2
- Half Bathrooms1
Data Source:
Canadian Real Estate Association (CREA)
Property Description
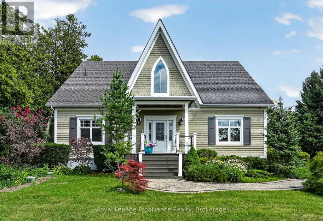
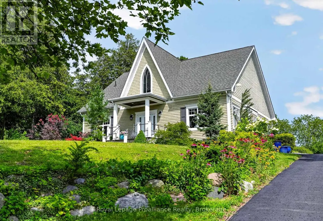
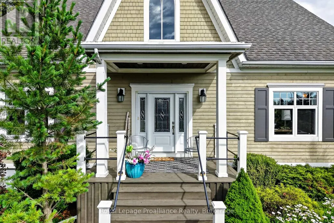
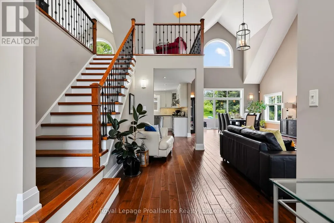
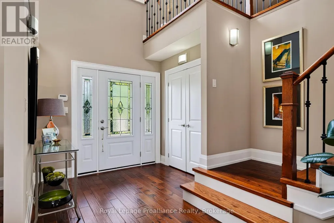
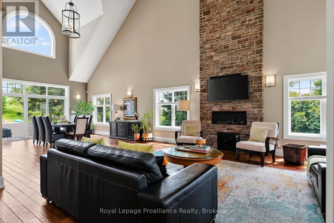
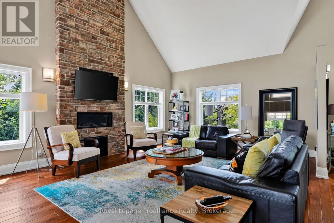
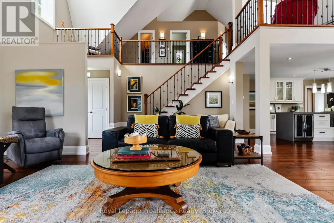
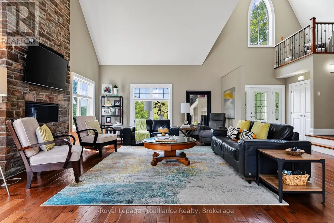
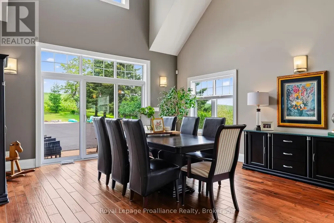
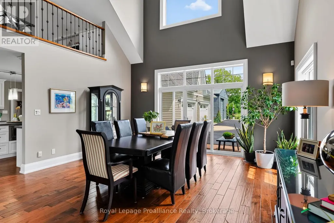
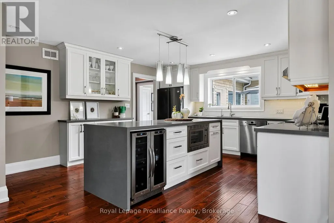
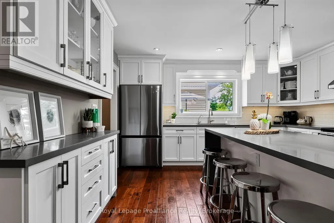
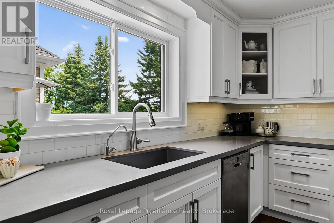
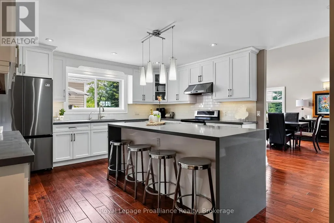
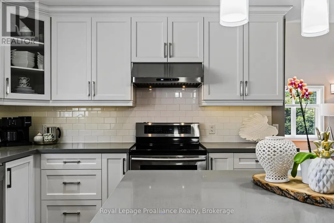
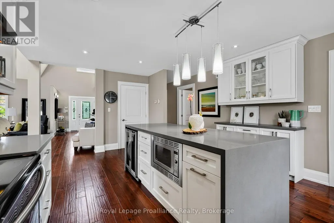
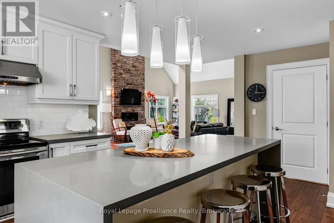
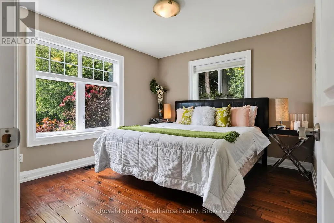
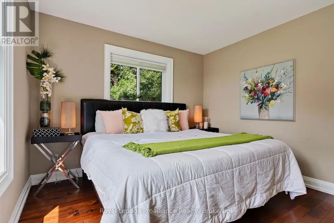
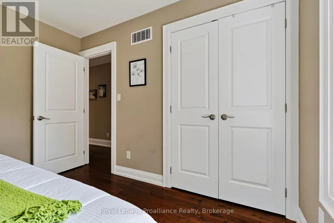
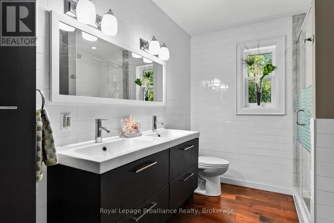
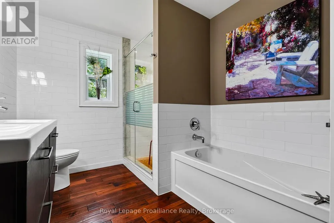
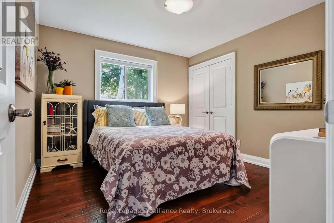
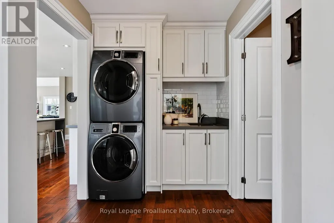
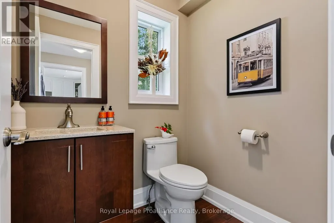
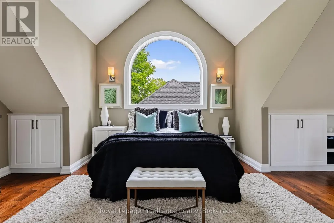
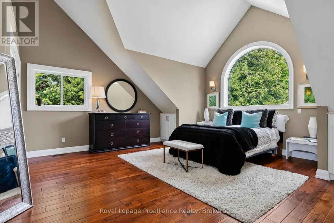
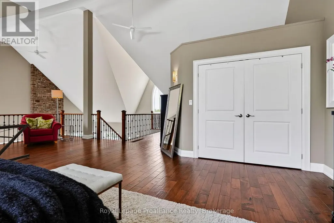
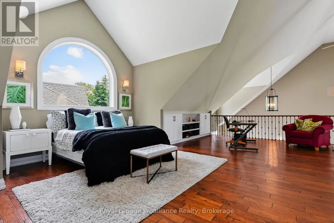
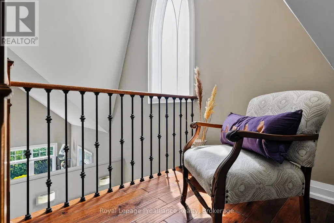
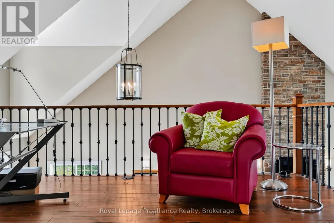
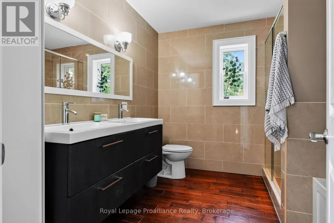
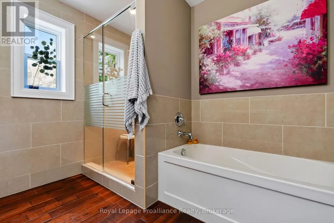
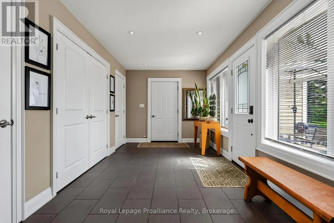
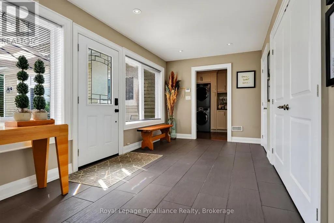
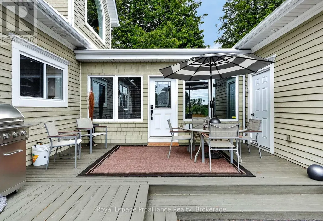
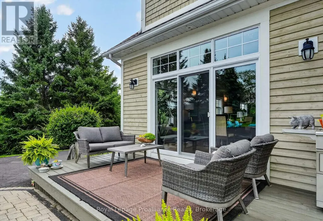
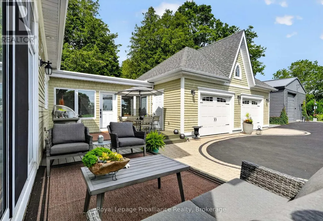
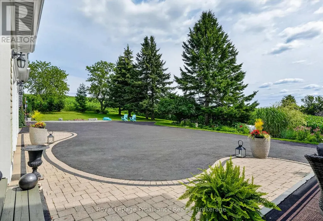
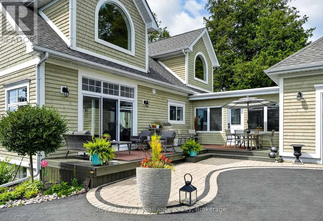
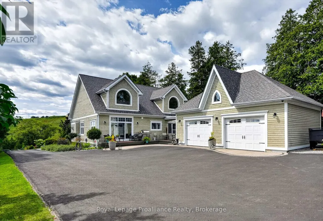
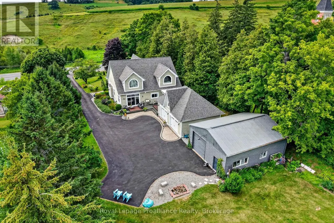
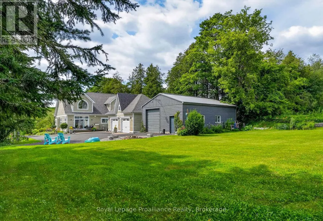
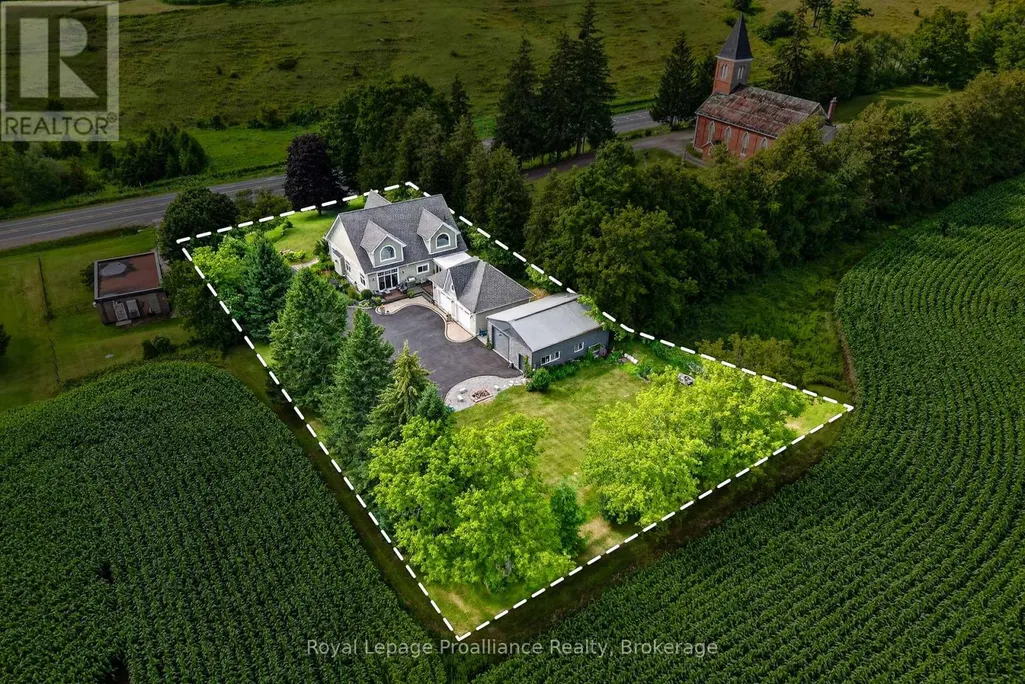
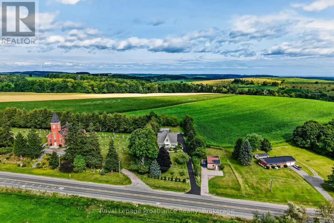
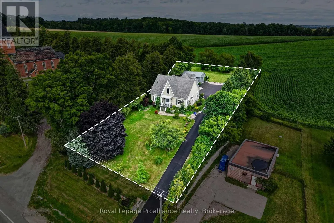
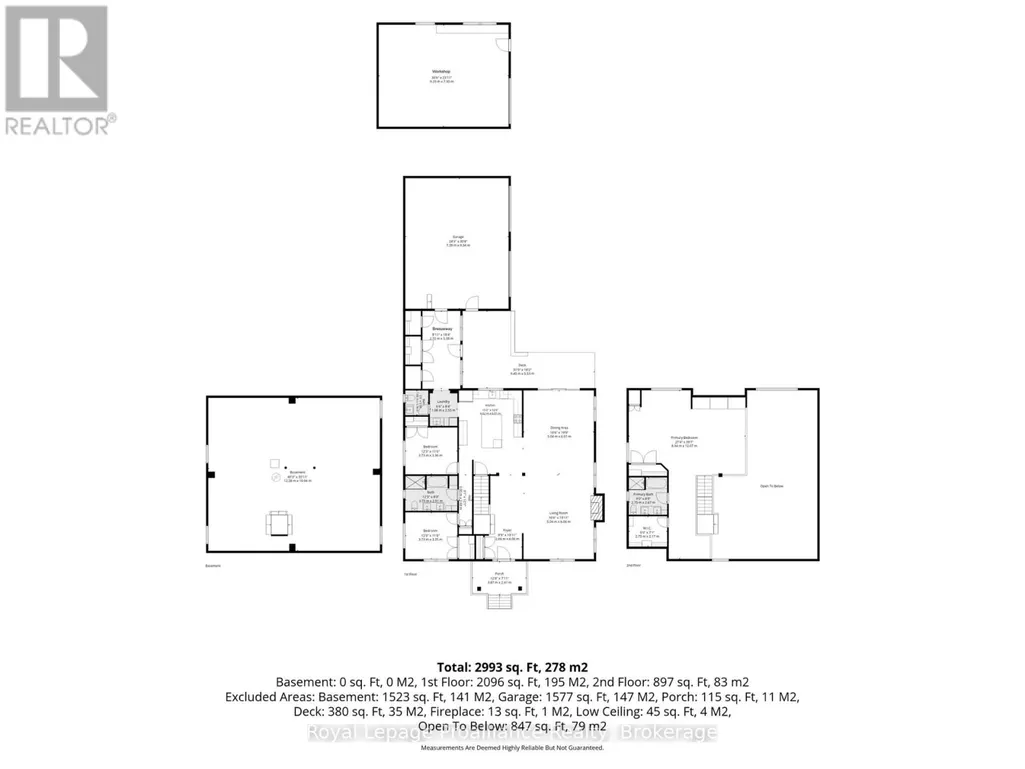
Welcome to 3889 Burnham St N, a custom-built home where timeless architectural character and thoughtful design come together on 0.73 acres. Built in 2012, this bright and welcoming home features 25-foot vaulted cathedral ceilings, expansive windows that fill the home with natural light, and a striking Gothic-inspired feature window that was intentionally designed to complement the neighbouring church. The open-concept main living area is anchored by a floor-to-ceiling stone gas fireplace, while the kitchen features quartz countertops, an eat-in island, and easy access to the dining area with a walkout to the side deck complete with a propane hookup for your BBQ. Hardwood floors extend throughout the main level, which also offers two bedrooms, a spacious 5-piece bathroom with a double vanity, a convenient stacked laundry station with a separate sink, and a generous breezeway with double closets, pantry storage, and direct access to the oversized heated attached two-car garage. Upstairs, the private primary loft retreat overlooks the living space below and includes a walk-in closet, a 5-piece ensuite with a double vanity, and flexible space for a home office, reading nook, or sitting area. The full unfinished basement provides the opportunity to create additional living space, while the 730 sq. ft. heated workshop offers incredible flexibility for hobbies, vehicles, a dedicated workspace, or plenty of additional storage. Surrounded by mature trees and beautifully landscaped grounds, this is a home that combines distinctive architecture, modern comfort, and peaceful country living just 15 minutes from downtown Cobourg. (id:7434)
General Features
| Features | Irregular lot size, Carpet Free, Sump Pump |
|---|---|
| Community Features | School Bus, Community Centre |
| Property Type | Single Family |
| CommunityName | Rural Hamilton |
| Amenities | Hospital, Park, Golf Nearby |
| Building Age | 6 to 15 years |
| Building Amenities | Fireplace(s) |
| Building Appliances | Garage door opener remote(s), Water purifier, Water softener, All, Window Coverings |
| Building Cooling Type | Central air conditioning, Air exchanger |
| Location Description | Cross Streets: Wallace Jibb Rd & Minifie Rd. ** Directions: North on Burnham St (County Rd 18) until destination on the right - street number 3889. |
| Parking Space Total | 10 |
| Foundation Type | Poured Concrete |
| Building Type | House |
| Ownership Type | Freehold |
| Building.StoriesTotal | 1.5 |
Interior Features
| Building Fireplace Present | True |
|---|---|
| Building Fireplace Total | 1 |
| Building Heating Type | Forced air |
| Building Heating Fuel | Propane |
| Basement Development | Unfinished |
| Basement Type | Full (Unfinished) |
| Construction Style Attachment | Detached |
| Living Area Range | 2500 |
| Bedrooms | 3 |
Exterior Features
| Structure | Deck, Patio(s), Porch, Workshop |
|---|---|
| Land Amenities | Hospital, Park, Golf Nearby |
| Sewer | Septic System |
| Exterior Finish | Hardboard |
Room Details
| Room | Dimensions | Level | Flooring | Details |
|---|---|---|---|---|
| Bathroom | 2.75 m x 2.67 m | Upper Level | 2.67 m | |
| Bedroom | 3.73 m x 3.36 m | Main level | 3.36 m | |
| Bedroom 2 | 3.73 m x 3.35 m | Main level | 3.35 m | |
| Dining room | 5.04 m x 6.01 m | Main level | 6.01 m | |
| Kitchen | 4.62 m x 6.01 m | Main level | 6.01 m | |
| Laundry room | 1.98 m x 2.5 m | Main level | 2.5 m | |
| Living room | 5.04 m x 6.06 m | Main level | 6.06 m | |
| Mud room | 2.72 m x 5.58 m | Main level | 5.58 m | |
| Primary Bedroom | 8.34 m x 12.07 m | Upper Level | 12.07 m |
Amenities
- Views
- New Construction
- Adult 55+
- Lease To Own
- No Strata Fees
- Furnished
- Primary On Main
- Air Conditioning
- Seller Finance
- Green
- Fixer Upper
- Horse
- Golf
- Fireplace
- Deck
- Garage
- Basement
- Pool

Property vs Single Family Average in K9A 4J9
Price
In The Neighbourhood
Just Listed
Hamilton Township
$ 1,340,000
- Type
- Single Family
- Rooms
- 5 Beds + 3.5 Baths
RE/MAX HALLMARK EASTERN REALTY
Just Listed
Hamilton Township
$ 1,079,900
- Type
- Single Family
- Rooms
- 3 Beds + 2 Baths
The Nook Realty Inc.
Just Listed
Hamilton Township
$ 849,000
- Type
- Single Family
- Rooms
- 3 Beds + 2.5 Baths
COLDWELL BANKER - R.M.R. Real Estate
Just Listed
Hamilton Township
$ 398,000
- Type
- Single Family
- Rooms
- 4 Beds + 1 Baths
Strive Realty Ltd.
Open House
Hamilton Township
$ 599,900
- Type
- Single Family
- Rooms
- 2 Beds + 2 Baths
Royal Service Real Estate Inc.
Waterfront
Hamilton Township
$ 1,149,800
- Type
- Single Family
- Rooms
- 3 Beds + 2 Baths
Right At Home Realty
Water Views
Hamilton Township
$ 1,050,000
- Type
- Single Family
- Rooms
- 3 Beds + 3 Baths
RE/MAX Rouge River Realty Ltd.
Reduced
Hamilton Township
$ 1,200,000
- Type
- Single Family
- Rooms
- 3 Beds + 2 Baths
Royal Service Real Estate Inc.
Water Views
Hamilton Township
$ 669,000
- Type
- Single Family
- Rooms
- 3 Beds + 1.5 Baths
Bosley Real Estate Ltd.
Golf Course
Hamilton Township
$ 550,000
- Type
- Single Family
- Rooms
- 2 Beds + 1 Baths
Royal Lepage Proalliance Realty
Open House
Hamilton Township
$ 2,150,000
- Type
- Single Family
- Rooms
- 4 Beds + 3.5 Baths
Royal Service Real Estate Inc.
Hamilton Township
$ 1,179,000
- Type
- Single Family
- Rooms
- 6 Beds + 4 Baths
RE/MAX Rouge River Realty Ltd.
Primary On Main
Hamilton Township
$ 1,199,900
- Type
- Single Family
- Rooms
- 5 Beds + 3.5 Baths
RE/MAX HALLMARK EASTERN REALTY
 Data is supplied by Pillar 9™ MLS® System. Pillar 9™ is the owner of the copyright in its MLS® System. Data is deemed reliable but is not guaranteed accurate by Pillar 9™. The trademarks MLS®, Multiple Listing Service® and the associated logos are owned by The Canadian Real Estate Association (CREA) and identify the quality of services provided by real estate professionals who are members of CREA. Used under license.

 All information deemed reliable but not guaranteed. All properties are subject to prior sale, change or withdrawal. Neither listing broker(s) or information provider(s) shall be responsible for any typographical errors, misinformation, misprints and shall be held totally harmless. Listing(s) information is provided for consumer's personal, non-commercial use and may not be used for any purpose other than to identify prospective properties consumers may be interested in purchasing. The data relating