
Address
174 Elgin Street, Centre Hastings, ON
Price
$ 289,000
Property Attributes
- ID#X13621302
- TypeSingle Family
- Listing Status Active
- MunicipalityCentre Hastings
- CityCentre Hastings
- AreaCentre Hastings
- NeighbourhoodCentre Hastings
- Postal CodeK0K 2K0
- Style
- Price$ 289,000
- Bedrooms4
- Bathrooms2
- Half Bathrooms0
Data Source:
Canadian Real Estate Association (CREA)
Property Description
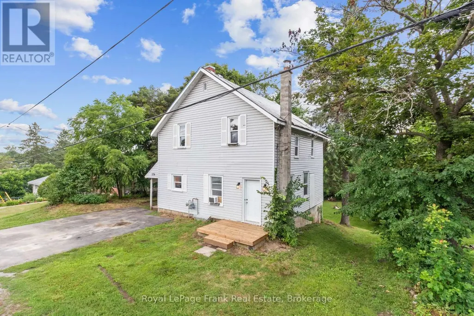
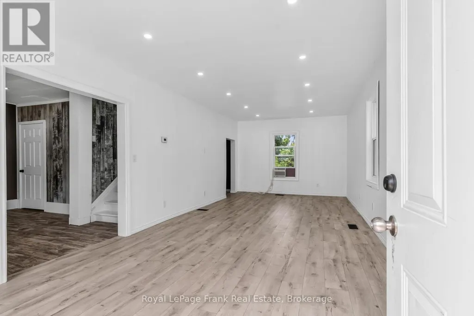
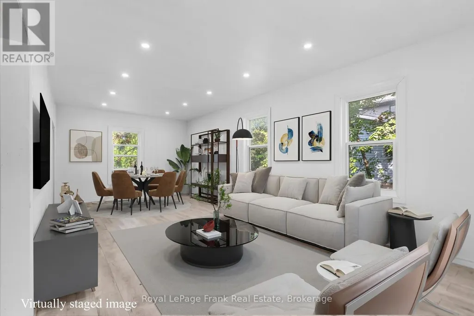
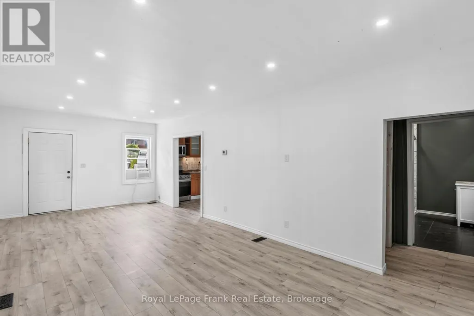
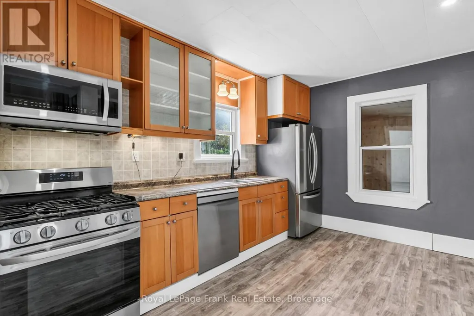
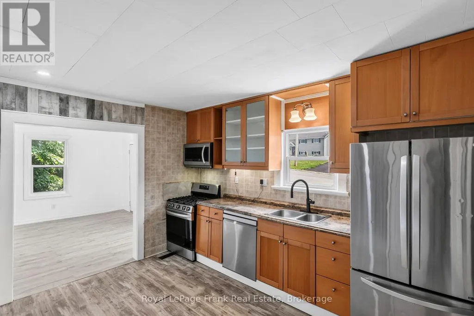
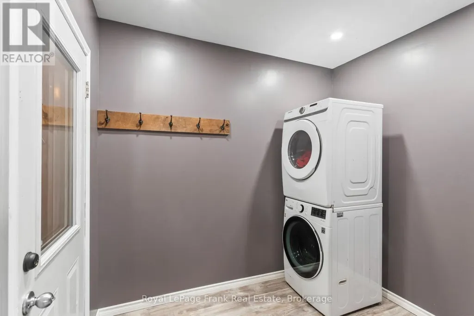
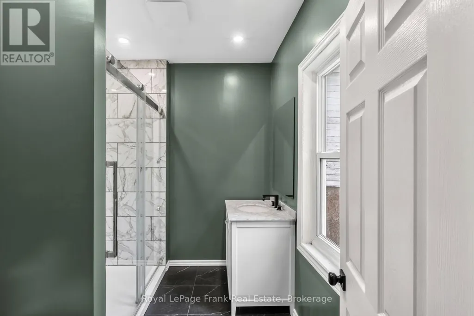
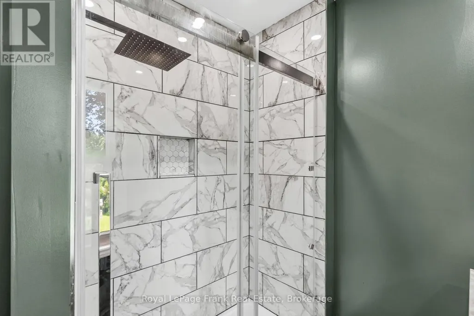
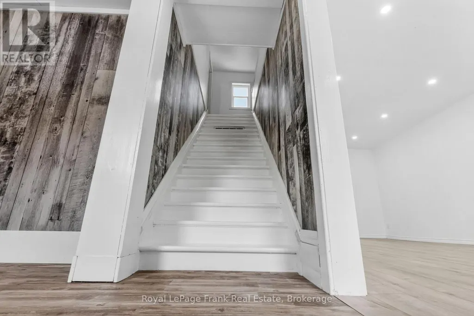
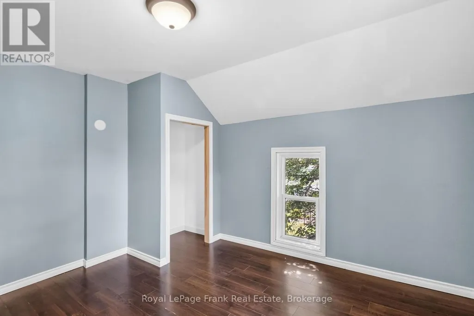
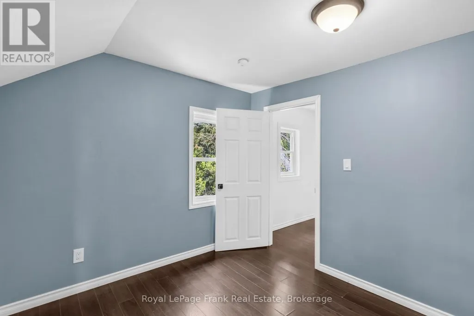
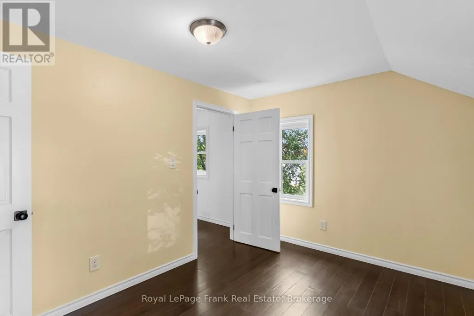
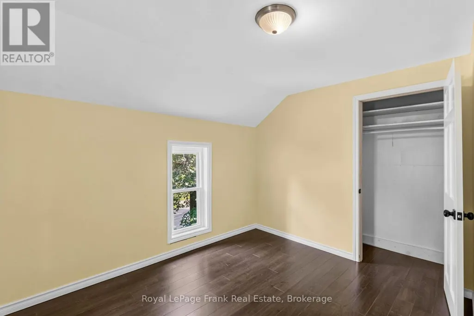
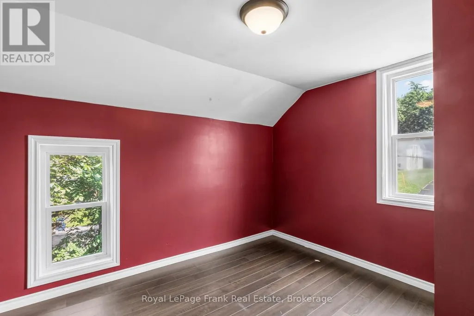
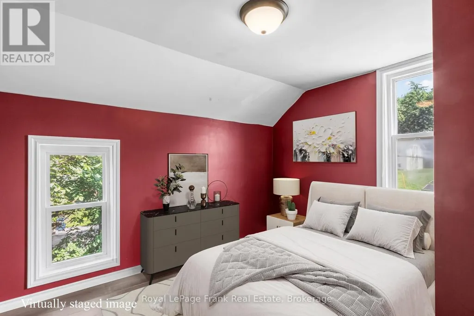
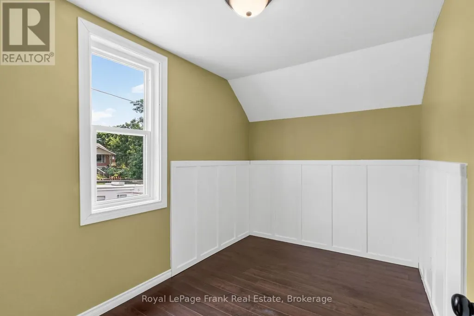
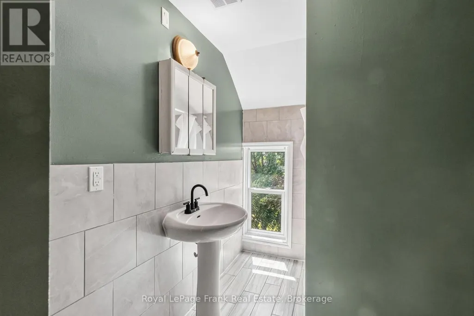
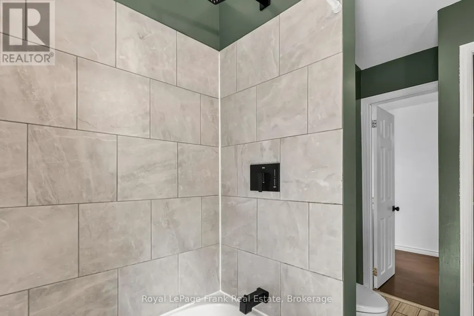
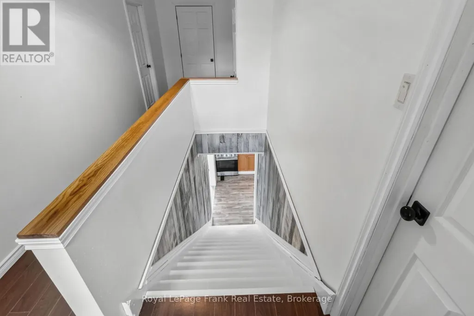
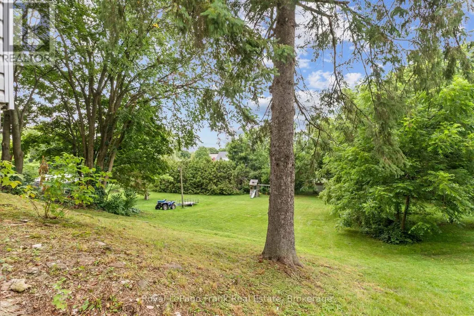
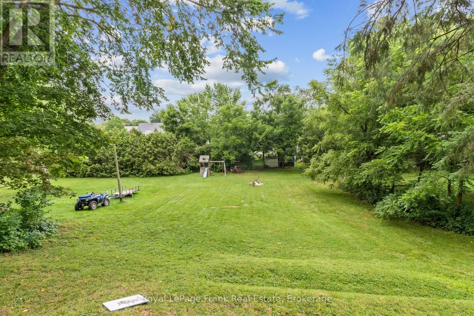
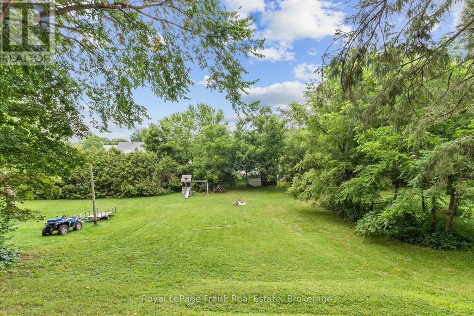
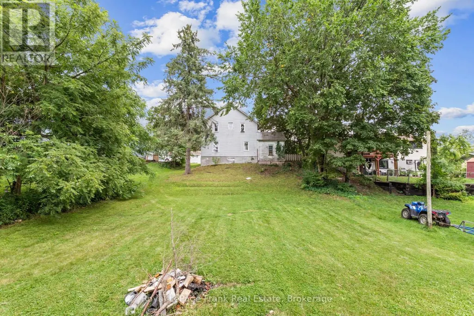
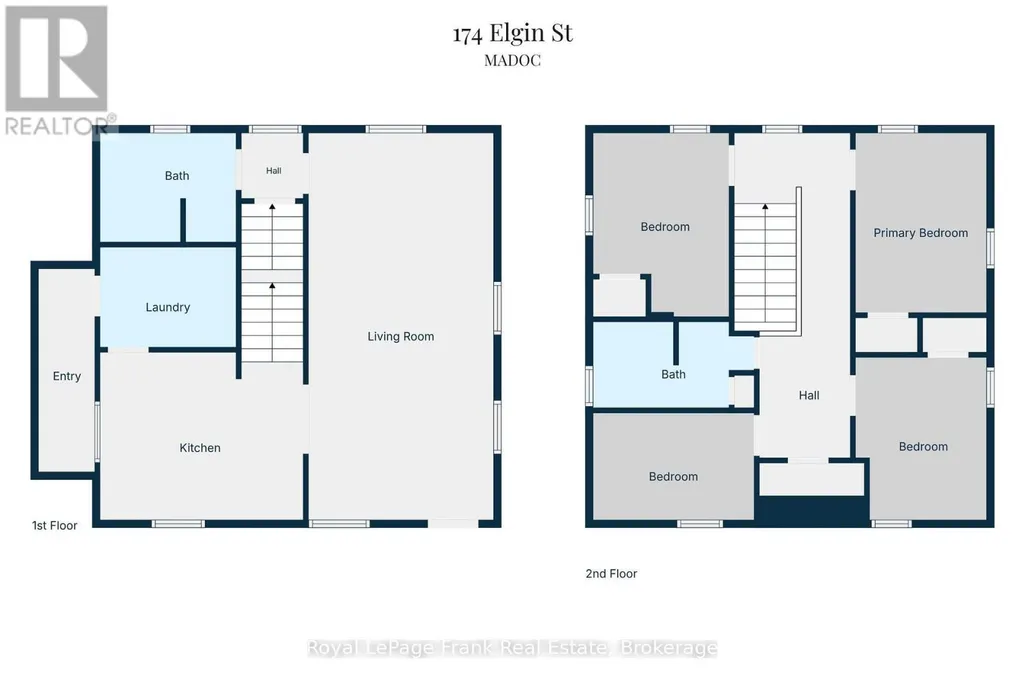
Welcome to this charming country-style two-storey home offering the perfect blend of affordability, character, and small-town living in the heart of Madoc. Whether you're a first-time home buyer looking to break into the market or an investor searching for a solid opportunity, this move-in-ready home is one you won't want to miss. Designed with family living in mind, the functional layout features a bright open-concept living and dining area, a spacious country kitchen, convenient main-floor laundry, and a second bathroom on the main level. Upstairs, you'll find four generously sized bedrooms and a 4-piece bathroom, providing plenty of space for a growing family or tenants.Step outside to a massive 66' x 165' lot offering endless possibilities. The expansive backyard is perfect for children and pets, entertaining guests, gardening, or simply enjoying the outdoors.Practical updates provide peace of mind, including a durable steel roof, an efficient natural gas furnace, and all appliances included, making this home truly move-in ready.Located within walking distance to schools, parks, shopping, and downtown amenities, this property combines the charm of village living with everyday convenience. With its affordable price point, spacious layout, and desirable location, this home is an excellent opportunity for first-time buyers, growing families, or investors looking to add a great property to their portfolio.Schedule your private viewing today and discover everything this wonderful Madoc home has to offer! (id:7434)
General Features
| Features | Carpet Free |
|---|---|
| Property Type | Single Family |
| CommunityName | Centre Hastings |
| Building Appliances | Dishwasher, Dryer, Stove, Washer, Refrigerator |
| Building Cooling Type | None, Window air conditioner |
| Location Description | Cross Streets: Durham St S & St Lawrence St E. ** Directions: Durham St S to Elgin St. |
| Parking Space Total | 3 |
| Foundation Type | Block, Concrete, Stone |
| Building Type | House |
| Ownership Type | Freehold |
| Building.StoriesTotal | 2 |
Interior Features
| Building Fireplace Present | False |
|---|---|
| Building Heating Type | Forced air |
| Building Heating Fuel | Natural gas |
| Basement Development | Unfinished |
| Basement Type | N/A (Unfinished) |
| Construction Style Attachment | Detached |
| Living Area Range | 1100 |
| Bedrooms | 4 |
Exterior Features
| Sewer | Sanitary sewer |
|---|---|
| Exterior Finish | Vinyl siding |
Room Details
| Room | Dimensions | Level | Flooring | Details |
|---|---|---|---|---|
| Bedroom 2 | 3.66 m x 2.72 m | Second level | 2.72 m | |
| Bedroom 3 | 3.25 m x 2.62 m | Second level | 2.62 m | |
| Bedroom 4 | 3.23 m x 2.13 m | Second level | 2.13 m | |
| Dining room | 7.72 m x 3.71 m | Main level | 3.71 m | |
| Kitchen | 3.35 m x 4.04 m | Main level | 4.04 m | |
| Living room | 7.72 m x 3.71 m | Main level | 3.71 m | |
| Primary Bedroom | 3.58 m x 2.62 m | Second level | 2.62 m |
Amenities
- Views
- New Construction
- Adult 55+
- Lease To Own
- No Strata Fees
- Furnished
- Primary On Main
- Air Conditioning
- Seller Finance
- Green
- Fixer Upper
- Horse
- Golf
- Fireplace
- Deck
- Garage
- Basement
- Pool

Property vs Single Family Average in K0K 2K0
Price
In The Neighbourhood
Golf Course
Centre Hastings
$ 629,900
- Type
- Single Family
- Rooms
- 3 Beds + 1.5 Baths
Century 21 United Realty Inc.
Golf Course
Centre Hastings
$ 649,900
- Type
- Single Family
- Rooms
- 5 Beds + 2 Baths
Century 21 Lanthorn Real Estate Ltd.
Centre Hastings
$ 649,999
- Type
- Single Family
- Rooms
- 3 Beds + 3 Baths
RE/MAX RISE EXECUTIVES, BROKERAGE
Open House
Centre Hastings
$ 1,384,000
- Type
- Single Family
- Rooms
- 3 Beds + 2 Baths
Royal Lepage Proalliance Realty
Centre Hastings
$ 974,900
- Type
- Single Family
- Rooms
- 3 Beds + 2 Baths
SUTTON GROUP-MASTERS REALTY INC., BROKERAGE
Primary On Main
Centre Hastings
$ 849,900
- Type
- Single Family
- Rooms
- 3 Beds + 2 Baths
Century 21 Lanthorn Real Estate Ltd.
Centre Hastings
$ 321,000
- Type
- Single Family
- Rooms
- 2 Beds + 1 Baths
Century 21 Lanthorn Real Estate Ltd.
Golf Course
Centre Hastings
$ 829,900
- Type
- Single Family
- Rooms
- 4 Beds + 2 Baths
Century 21 Lanthorn Real Estate Ltd.
Water Views
Centre Hastings
$ 515,000
- Type
- Single Family
- Rooms
- 3 Beds + 1 Baths
Century 21 Lanthorn Real Estate Ltd.
 Data is supplied by Pillar 9™ MLS® System. Pillar 9™ is the owner of the copyright in its MLS® System. Data is deemed reliable but is not guaranteed accurate by Pillar 9™. The trademarks MLS®, Multiple Listing Service® and the associated logos are owned by The Canadian Real Estate Association (CREA) and identify the quality of services provided by real estate professionals who are members of CREA. Used under license.

 All information deemed reliable but not guaranteed. All properties are subject to prior sale, change or withdrawal. Neither listing broker(s) or information provider(s) shall be responsible for any typographical errors, misinformation, misprints and shall be held totally harmless. Listing(s) information is provided for consumer's personal, non-commercial use and may not be used for any purpose other than to identify prospective properties consumers may be interested in purchasing. The data relating