
Address
23 Josselyn Drive, London South (South X), ON
Price
$ 674,900
Property Attributes
- ID#X13574286
- TypeSingle Family
- Listing Status Active
- MunicipalityLondon South (South X)
- CityLondon South (South X)
- AreaSouth X
- NeighbourhoodSouth X
- Postal CodeN6E 3S6
- Style
- Price$ 674,900
- Bedrooms3+1
- Bathrooms3
- Half Bathrooms0
Data Source:
Canadian Real Estate Association (CREA)
Property Description
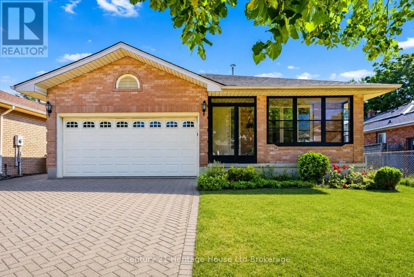
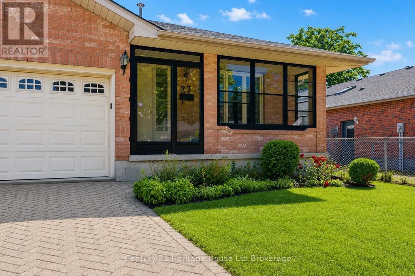
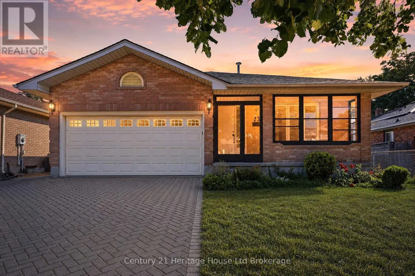
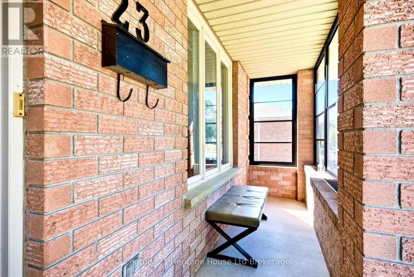
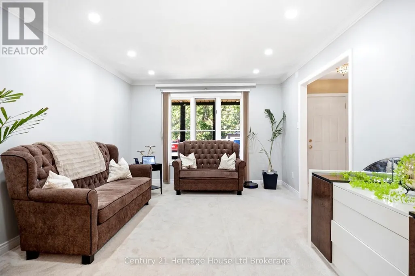
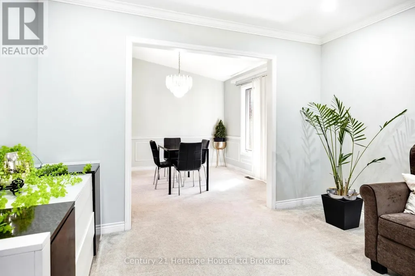
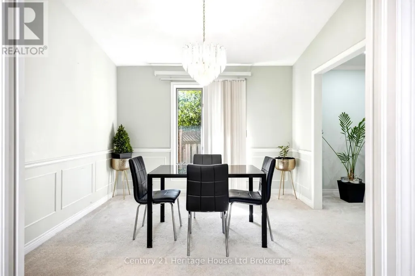
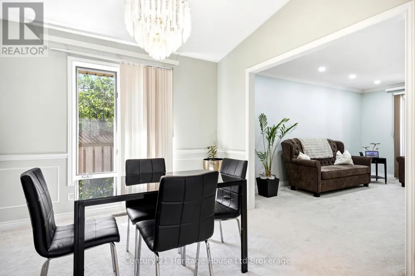
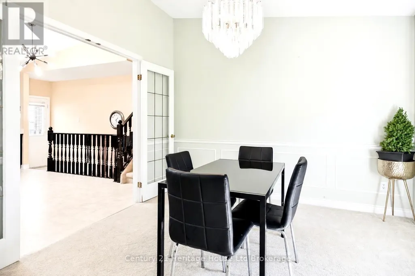
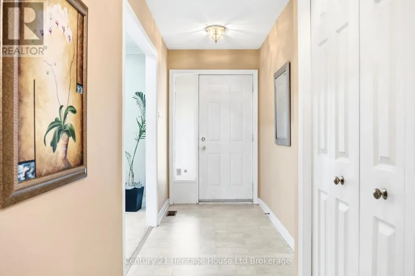
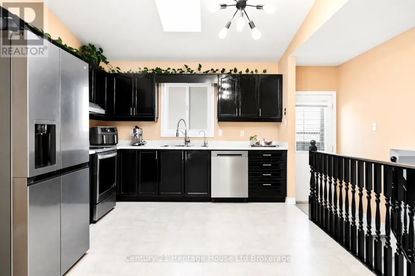
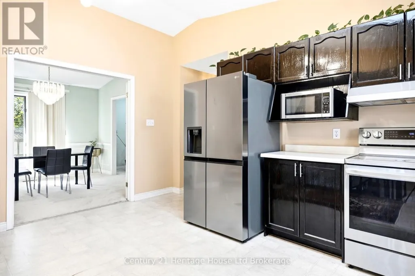
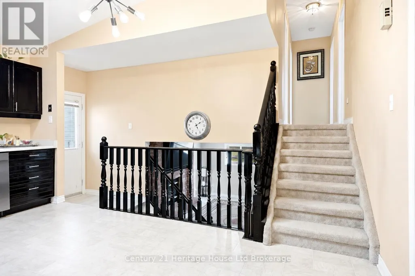
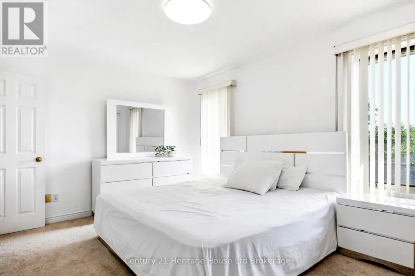
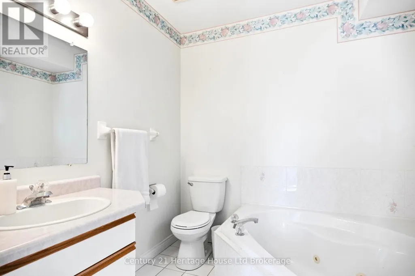
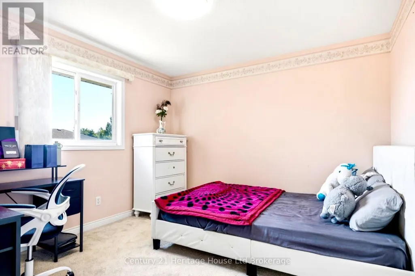
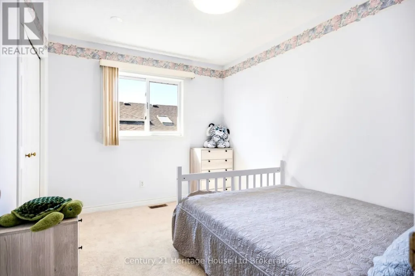
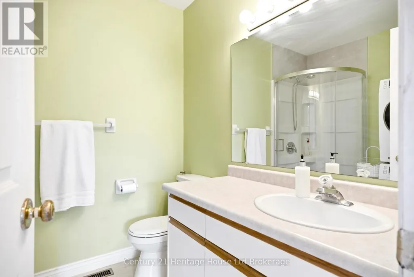
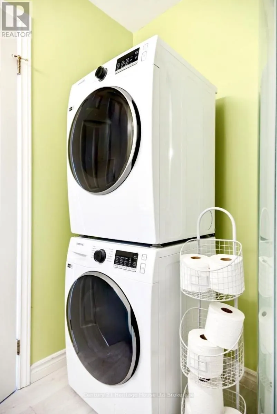
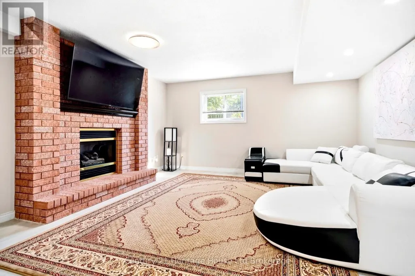
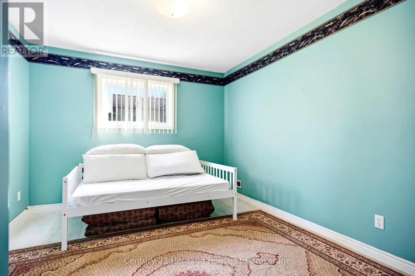
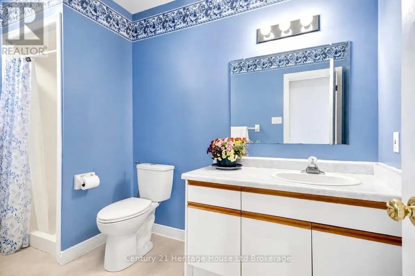
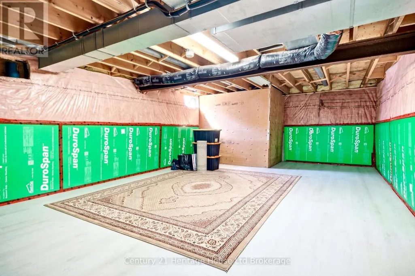
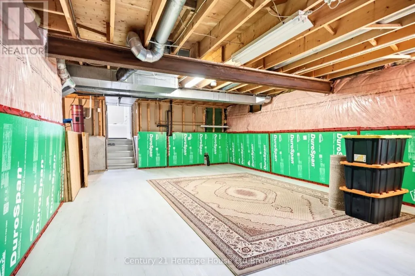
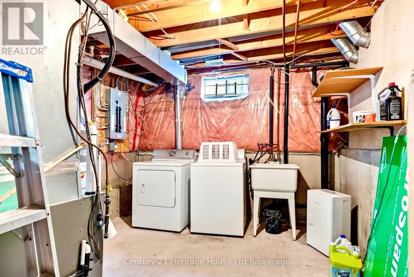
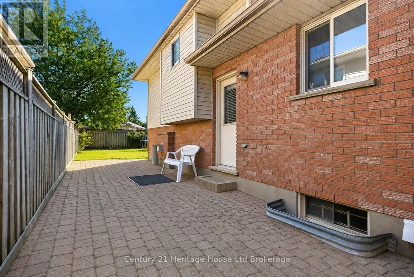
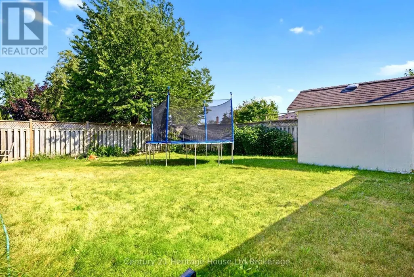
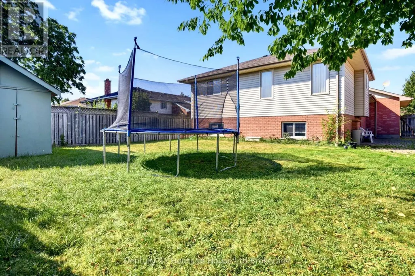
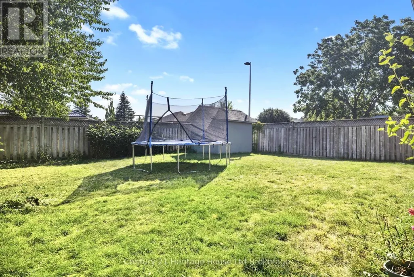
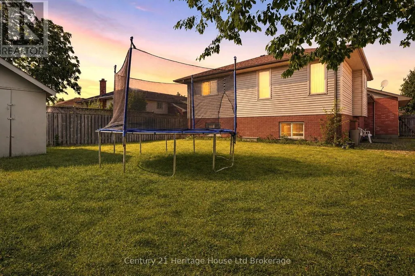
Beautifully updated 4-bedroom, 3 full bathroom home in the highly sought-after White Oaks neighbourhood. The welcoming main floor offers bright and spacious living areas with a vaulted ceiling and skylight that fill the home with natural light. The renovated kitchen features stainless steel appliances, ample cabinetry, and a functional layout perfect for everyday living.Upstairs you'll find three generous bedrooms and two full 3-piece bathrooms, including a private ensuite. Convenient bedroom-level laundry adds to the home's functional layout, making everyday living that much easier. The lower-level family room features a cozy gas fireplace, creating the perfect place to relax or entertain. This level also offers a fourth bedroom and an additional 3-piece bathroom, making it ideal for guests, teenagers, or multi-generational living. The partially finished fourth level features new flooring and provides additional space ready for your finishing touches.Recent updates include a new furnace, central air, new flooring, and new carpeting throughout. A second laundry area in the basement offers added convenience and flexibility. Enjoy the recently added enclosed porch, providing a versatile space to relax with your morning coffee or unwind at the end of the day. Step outside to the fully fenced backyard complete with a storage shed. The double attached garage and four-car driveway provide parking for up to six vehicles.Ideally located close to schools, parks, shopping, public transit, and all amenities, this move-in-ready home offers the perfect combination of space, functionality, and modern updates. (id:7434)
General Features
| Features | Sump Pump |
|---|---|
| Community Features | School Bus |
| Property Type | Single Family |
| CommunityName | South X |
| Amenities | Place of Worship, Park, Public Transit, Schools |
| Building Amenities | Fireplace(s) |
| Building Appliances | Water meter, Water Heater, Dishwasher, Dryer, Stove, Washer, Refrigerator |
| Building Cooling Type | Central air conditioning |
| Location Description | Cross Streets: Jalna Blvd. & Josselyn Dr. ** Directions: Jalna Blvd from Southdale Rd East, Left on Josselyn Drive. |
| Parking Space Total | 6 |
| Foundation Type | Poured Concrete |
| Building Type | House |
| Ownership Type | Freehold |
Interior Features
| Building Fireplace Present | True |
|---|---|
| Building Fireplace Total | 1 |
| Building Heating Type | Forced air |
| Building Heating Fuel | Natural gas |
| Basement Development | Partially finished |
| Basement Type | Partial (Partially finished) |
| Construction Style Attachment | Detached |
| Living Area Range | 1100 |
| Bedrooms | 3+1 |
Exterior Features
| Structure | Porch |
|---|---|
| Land Amenities | Place of Worship, Park, Public Transit, Schools |
| Sewer | Sanitary sewer |
| Exterior Finish | Brick, Vinyl siding |
| Fence Type | Fenced yard |
Room Details
| Room | Dimensions | Level | Flooring | Details |
|---|---|---|---|---|
| Bedroom 2 | 3.56 m x 2.78 m | Second level | 2.78 m | |
| Bedroom 3 | 3.55 m x 3.41 m | Second level | 3.41 m | |
| Bedroom 4 | 4.83 m x 3.33 m | Lower level | 3.33 m | |
| Dining room | 3.43 m x 3.38 m | Main level | 3.38 m | |
| Family room | 4.88 m x 3.56 m | Main level | 3.56 m | |
| Kitchen | 4.91 m x 3.44 m | Main level | 3.44 m | |
| Other | 8.05 m x 4.89 m | Basement | 4.89 m | |
| Primary Bedroom | 4.37 m x 3.38 m | Second level | 3.38 m |
Amenities
- Views
- New Construction
- Adult 55+
- Lease To Own
- No Strata Fees
- Furnished
- Primary On Main
- Air Conditioning
- Seller Finance
- Green
- Fixer Upper
- Horse
- Golf
- Fireplace
- Deck
- Garage
- Basement
- Pool

Property vs Single Family Average in N6E 3S6
Price
 Data is supplied by Pillar 9™ MLS® System. Pillar 9™ is the owner of the copyright in its MLS® System. Data is deemed reliable but is not guaranteed accurate by Pillar 9™. The trademarks MLS®, Multiple Listing Service® and the associated logos are owned by The Canadian Real Estate Association (CREA) and identify the quality of services provided by real estate professionals who are members of CREA. Used under license.

 All information deemed reliable but not guaranteed. All properties are subject to prior sale, change or withdrawal. Neither listing broker(s) or information provider(s) shall be responsible for any typographical errors, misinformation, misprints and shall be held totally harmless. Listing(s) information is provided for consumer's personal, non-commercial use and may not be used for any purpose other than to identify prospective properties consumers may be interested in purchasing. The data relating