
Address
55 Cochrane Drive, Brockville, ON
Price
$ 2,239,999
Property Attributes
- ID#X13555070
- TypeSingle Family
- Listing Status Active
- MunicipalityBrockville
- CityBrockville
- Area810 - Brockville
- Neighbourhood810 - Brockville
- Postal CodeK6V 2Y9
- Style
- Price$ 2,239,999
- Bedrooms6
- Bathrooms3
- Half Bathrooms1
Data Source:
Canadian Real Estate Association (CREA)
Property Description
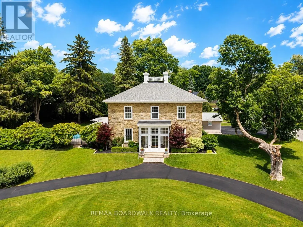
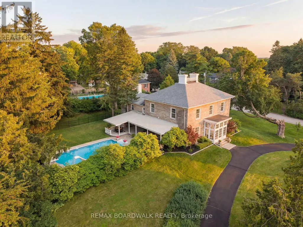
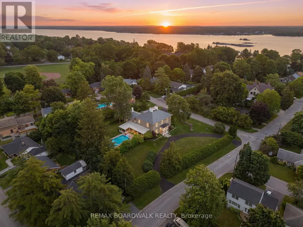
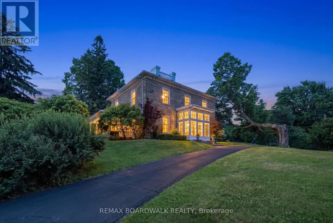
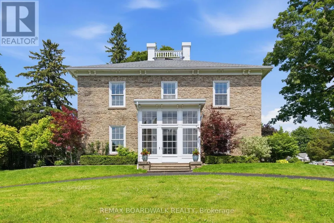
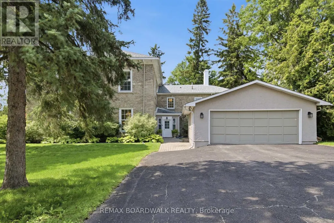
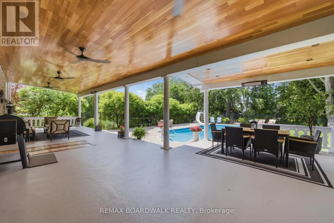
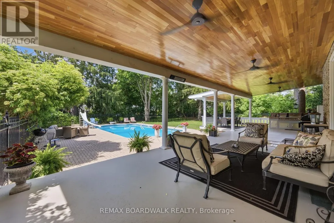
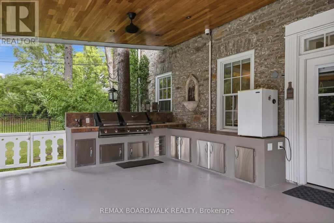
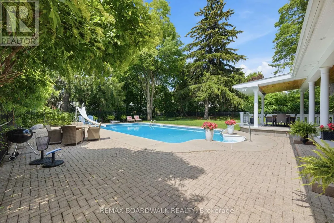
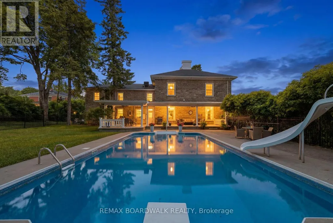
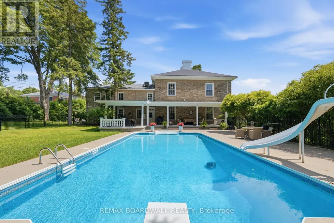
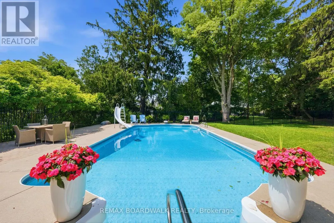
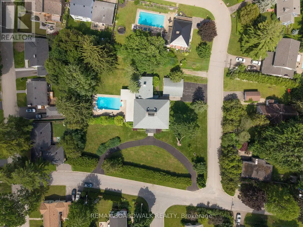
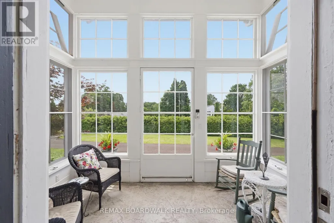
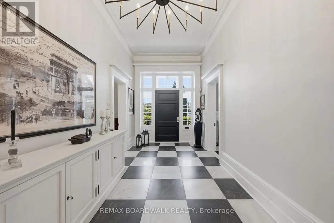
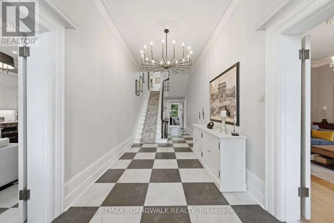
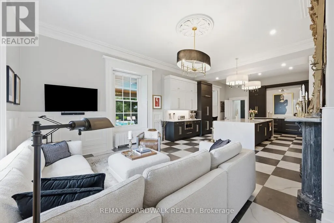
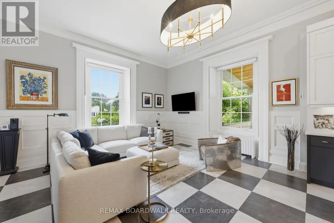
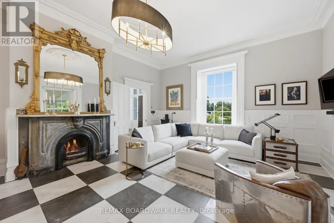
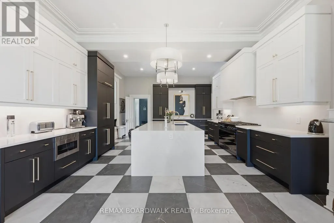
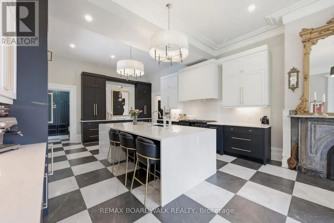
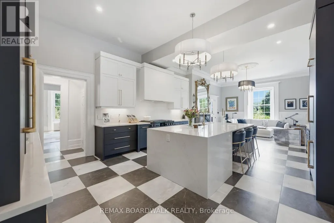
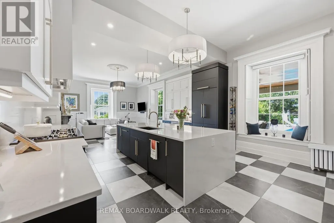
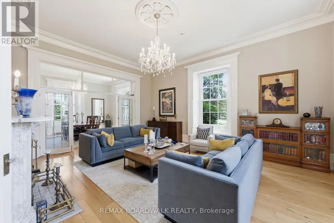
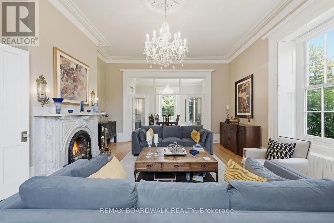
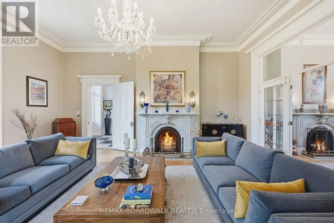
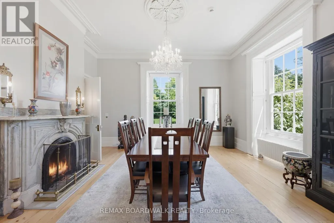
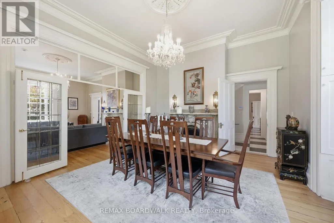
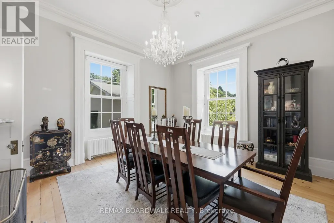
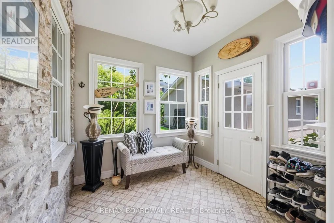
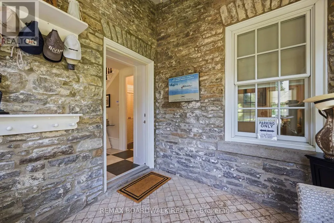
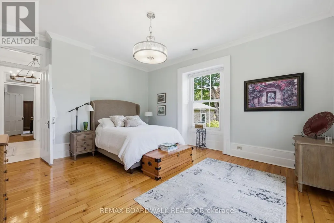
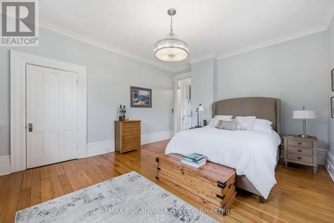
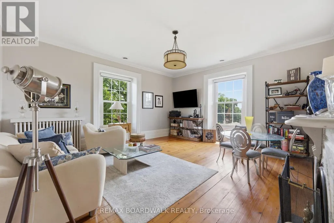
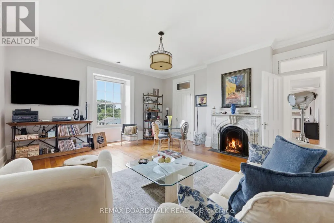
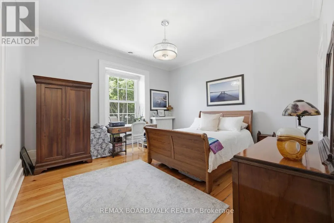
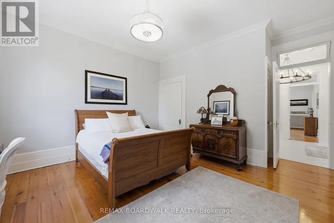
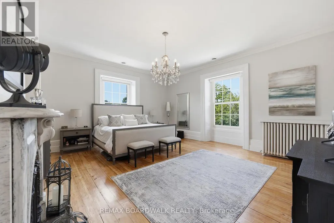
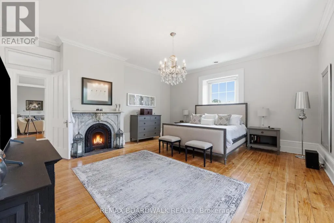
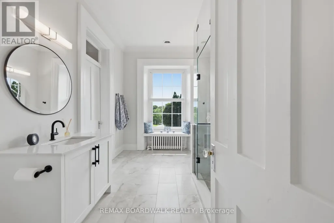
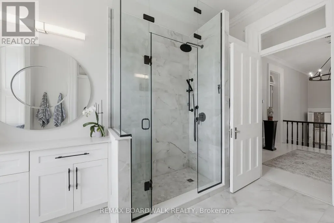
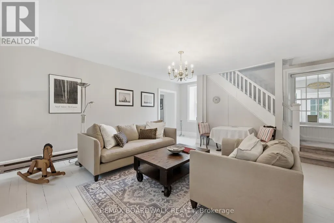
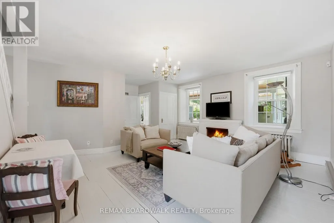
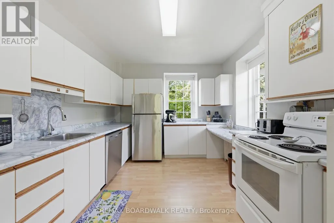
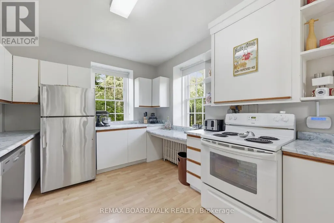
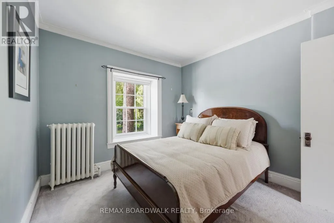
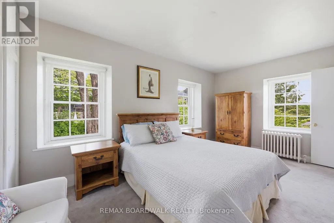
Welcome to Woodfield Manor, a landmark estate where history, architecture & modern luxury converge. Dating to c.1855, this distinguished residence was once home to renowned civil & railway engineer Samuel Keefer, whose legacy includes the Brockville & Ottawa Railway & the city's historic railway tunnel. Set on a magnificent lot of just under 1 acre within the city, the property is beautifully landscaped & enclosed by an elegant wrought-iron fence, creating a remarkable sense of privacy & presence. Thoughtfully reimagined while preserving its timeless character, the home welcomes you through a light-filled conservatory with motorized upper windows into a grand entrance hall, where soaring ceilings, heated black & white porcelain tile & a dramatic 16-light chandelier create an unforgettable first impression. At the heart of the home is a spectacular custom chef's kitchen featuring a Dacor gas range, built-in refrigerator, bespoke cabinetry, integrated appliances & a striking waterfall island. The great room & adjoining living/dining spaces showcase beautifully refinished original pine floors. Step outside to your own private resort: a covered patio, outdoor kitchen, in-ground pool & landscaped gardens create an extraordinary setting for entertaining. Upstairs are 4 generous bedrooms, an expansive 6-pc bath with laundry & a beautifully appointed 3-pc bath functioning as a cheater ensuite. A private secondary suite with its own driveway & civic address offers 2 bedrooms, kitchen, family room & laundry-ideal for multi-generational living or independent accommodations. Lovingly preserved, beautifully reimagined & ready for its next chapter, Woodfield Manor is more than a home-it is a legacy. (id:7434)
General Features
| Features | Wooded area, Sloping, Flat site, Lane, In-Law Suite |
|---|---|
| Property Type | Single Family |
| Zoning Description | R1 |
| CommunityName | 810 - Brockville |
| Building Age | 100+ years |
| Building Amenities | Fireplace(s) |
| Building Appliances | Barbeque, Garage door opener remote(s), Water Heater, Water softener, Dishwasher, Dryer, Range, Stove, Washer, Window Coverings, Refrigerator |
| Building Basement Features | Walk-up |
| Building Cooling Type | Central air conditioning |
| Location Description | Cross Streets: County Rd 2/King St/Butterfield Place. ** Directions: From HWY 401 - Take North Augusta Road Exit - Continue South on North Augusta Road. Turn Left onto King St/County Rd 2. Turn Left onto Cochrane Drive. Property is on the right hand side. On the corner of Butterfield & Cochrane. |
| Parking Space Total | 15 |
| Foundation Type | Stone |
| Building Type | House |
| Ownership Type | Freehold |
| Building.StoriesTotal | 2 |
Interior Features
| Building Fireplace Present | True |
|---|---|
| Building Fireplace Total | 5 |
| Building Heating Type | Radiant heat |
| Building Heating Fuel | Natural gas |
| Basement Development | Unfinished |
| Basement Type | N/A (Unfinished), N/A |
| Construction Style Attachment | Detached |
| Living Area Range | 5000 |
| Bedrooms | 6 |
Exterior Features
| Pool Type | Inground pool |
|---|---|
| Structure | Porch |
| Sewer | Sanitary sewer |
| Exterior Finish | Stone, Concrete |
| Fence Type | Fenced yard |
Room Details
| Room | Dimensions | Level | Flooring | Details |
|---|---|---|---|---|
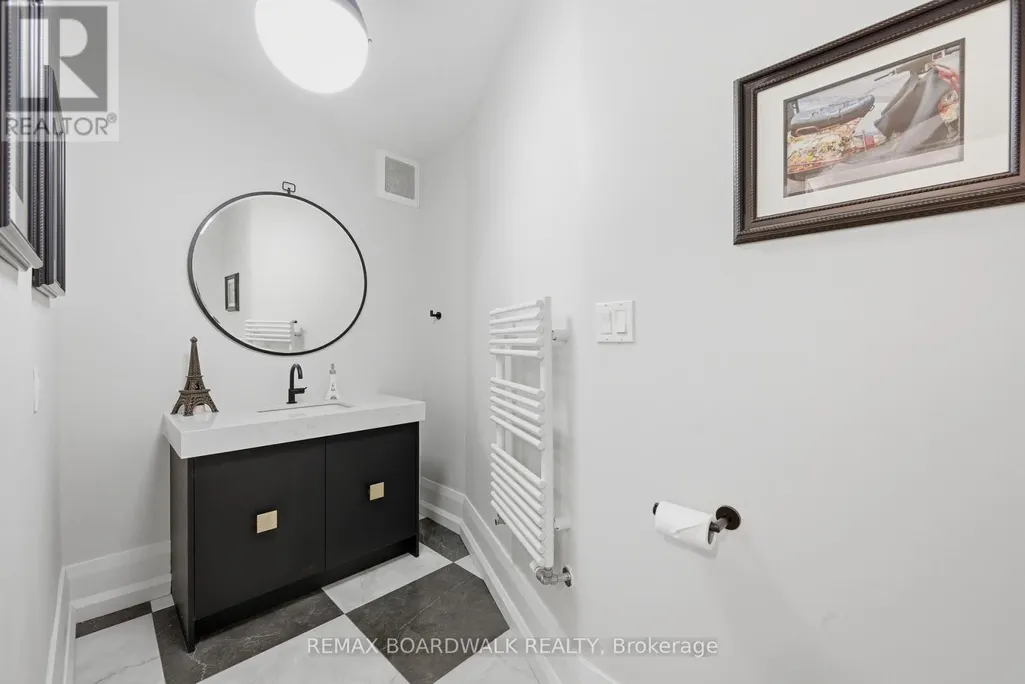
| Bathroom | 3.22 m x 1.68 m | Main level | 1.68 m | |
| Bedroom | 5.81 m x 3.79 m | Second level | 3.79 m | |
| Bedroom 2 | 5.4 m x 5.57 m | Second level | 5.57 m | |
| Bedroom 3 | 5.48 m x 4.78 m | Second level | 4.78 m | |
| Bedroom 4 | 5.48 m x 4.66 m | Second level | 4.66 m | |
| Bedroom 5 | 3.37 m x 2.99 m | Second level | 2.99 m | |
| Dining room | 5.44 m x 4.78 m | Main level | 4.78 m | |
| Family room | 6.15 m x 6.79 m | Main level | 6.79 m | |
| Foyer | 2.73 m x 11.07 m | Main level | 11.07 m | |
| Kitchen | 5.48 m x 5.91 m | Main level | 5.91 m | |
| Living room | 5.44 m x 6.19 m | Main level | 6.19 m | |
| Mud room | 2.79 m x 2.76 m | Main level | 2.76 m | |
| Other | 7.94 m x 14.06 m | Main level | 14.06 m | |
| Primary Bedroom | 5.48 m x 5.66 m | Second level | 5.66 m | |
| Sitting room | 5.48 m x 5.16 m | Main level | 5.16 m | |
| Solarium | 4.38 m x 2.49 m | Main level | 2.49 m |
Amenities
- Views
- New Construction
- Adult 55+
- Lease To Own
- No Strata Fees
- Furnished
- Primary On Main
- Air Conditioning
- Seller Finance
- Green
- Fixer Upper
- Horse
- Golf
- Fireplace
- Deck
- Garage
- Basement
- Pool

Property vs Single Family Average in K6V 2Y9
Price
In The Neighbourhood
Just Listed
Brockville
$ 369,900
- Type
- Single Family
- Rooms
- 2 Beds + 1.5 Baths
RE/MAX HALLMARK REALTY GROUP
Open House
Brockville
$ 400,000
- Type
- Single Family
- Rooms
- 3 Beds + 1 Baths
RE/MAX FINEST REALTY INC., BROKERAGE
Primary On Main
Brockville
$ 449,900
- Type
- Single Family
- Rooms
- 3 Beds + 2 Baths
REMAX BOARDWALK REALTY
Water Views
Brockville
$ 364,900
- Type
- Single Family
- Rooms
- 3 Beds + 1 Baths
RE/MAX HALLMARK REALTY GROUP
Golf Course
Brockville
$ 859,900
- Type
- Single Family
- Rooms
- 4 Beds + 2.5 Baths
RE/MAX HALLMARK REALTY GROUP
Golf Course
Brockville
$ 3,300
- Type
- Single Family
- Rooms
- 2 Beds + 2 Baths
RE/MAX HALLMARK REALTY GROUP
 Data is supplied by Pillar 9™ MLS® System. Pillar 9™ is the owner of the copyright in its MLS® System. Data is deemed reliable but is not guaranteed accurate by Pillar 9™. The trademarks MLS®, Multiple Listing Service® and the associated logos are owned by The Canadian Real Estate Association (CREA) and identify the quality of services provided by real estate professionals who are members of CREA. Used under license.

 All information deemed reliable but not guaranteed. All properties are subject to prior sale, change or withdrawal. Neither listing broker(s) or information provider(s) shall be responsible for any typographical errors, misinformation, misprints and shall be held totally harmless. Listing(s) information is provided for consumer's personal, non-commercial use and may not be used for any purpose other than to identify prospective properties consumers may be interested in purchasing. The data relating