

Address
43 Line 3 Road N, Bonfield, ON
Price
$ 855,900
Property Attributes
- ID#X13500386
- TypeSingle Family
- Listing Status Active
- MunicipalityBonfield
- CityBonfield
- AreaBonfield
- NeighbourhoodBonfield
- Postal CodeP0H 2E0
- Style
- Price$ 855,900
- Bedrooms3+4
- Bathrooms6
- Half Bathrooms3
Data Source:
Canadian Real Estate Association (CREA)
Property Description
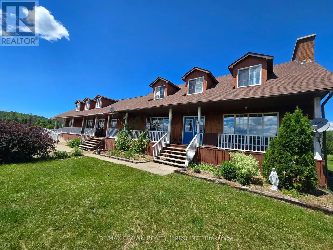
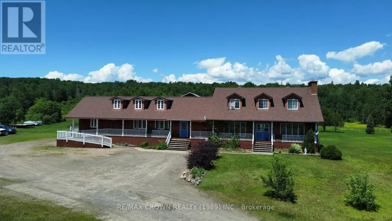
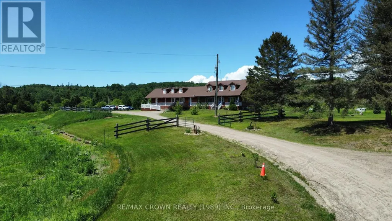
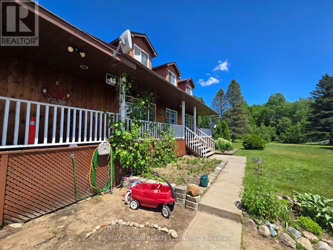
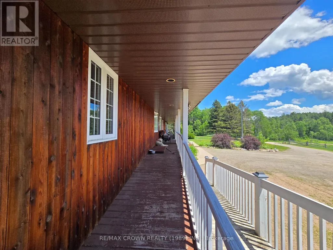
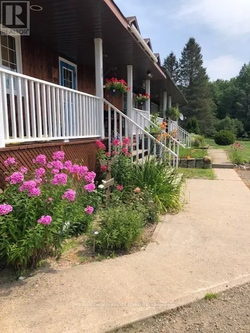
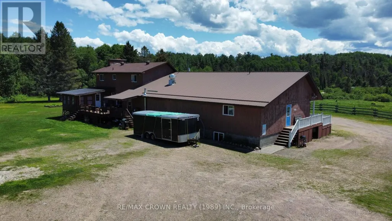
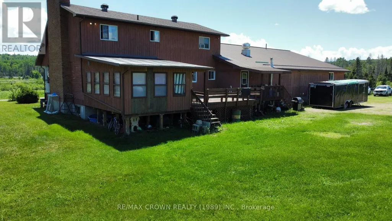
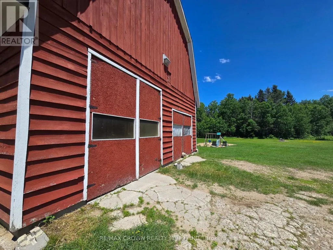
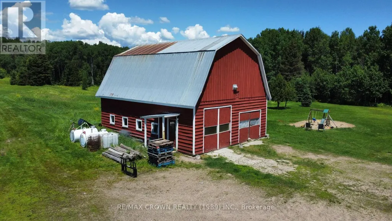
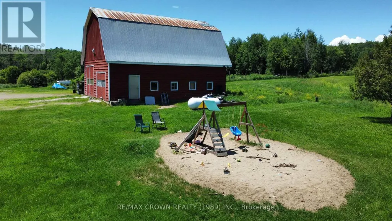
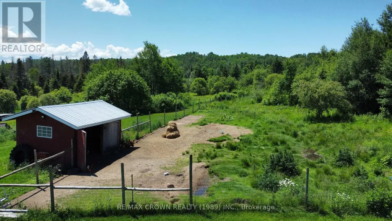
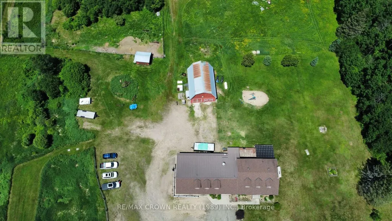
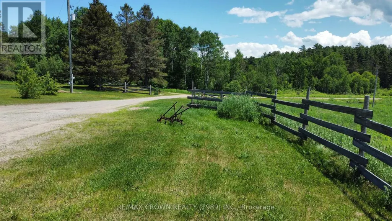
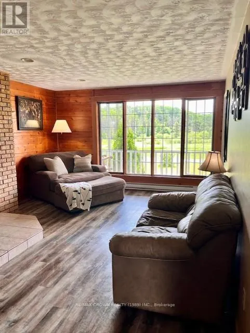
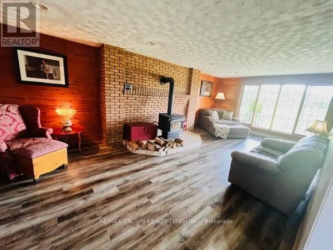
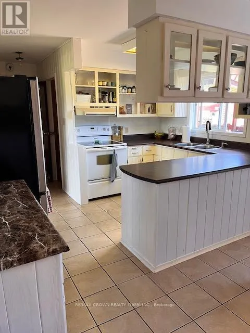
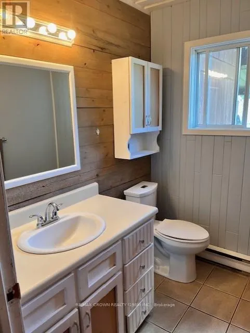
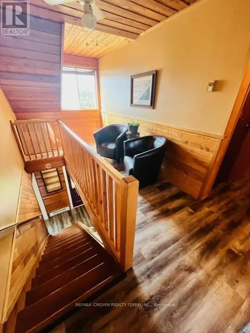
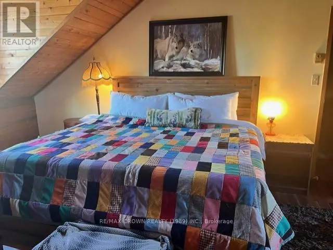
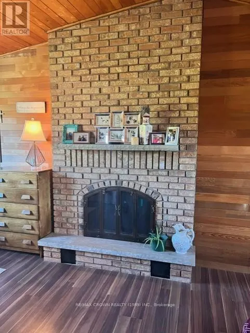
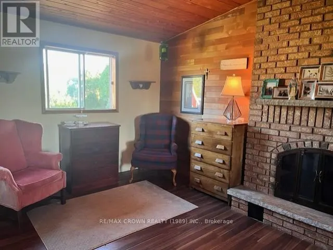
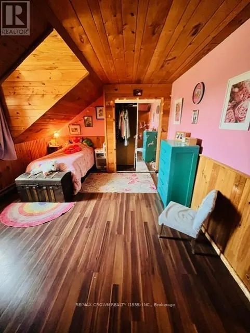
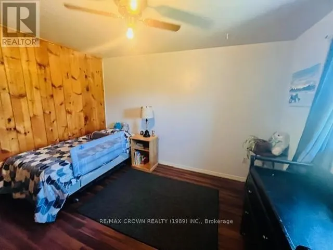
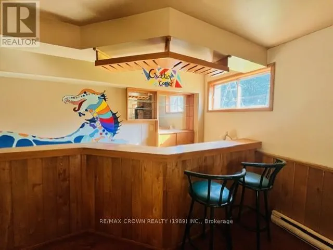
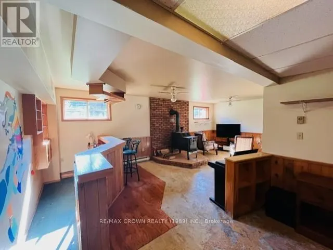
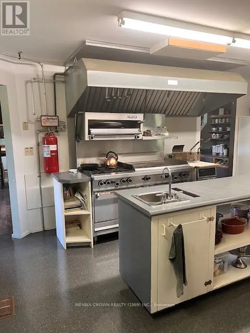
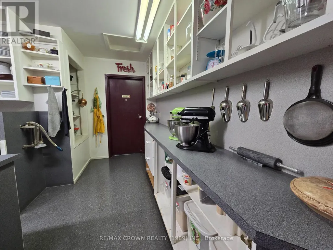
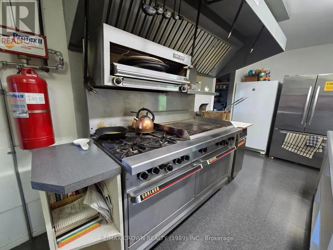
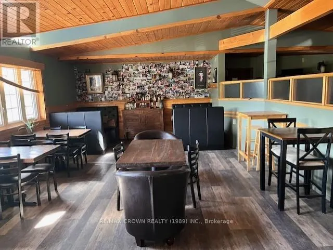
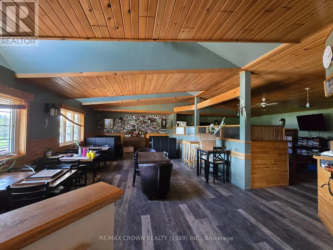
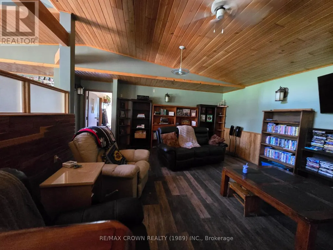
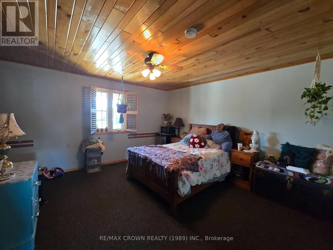
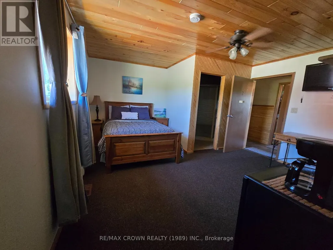
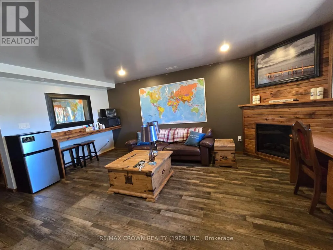
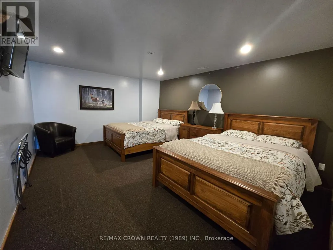
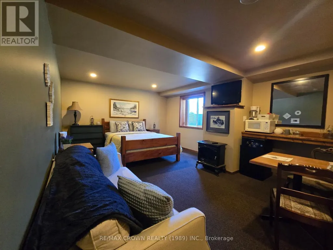
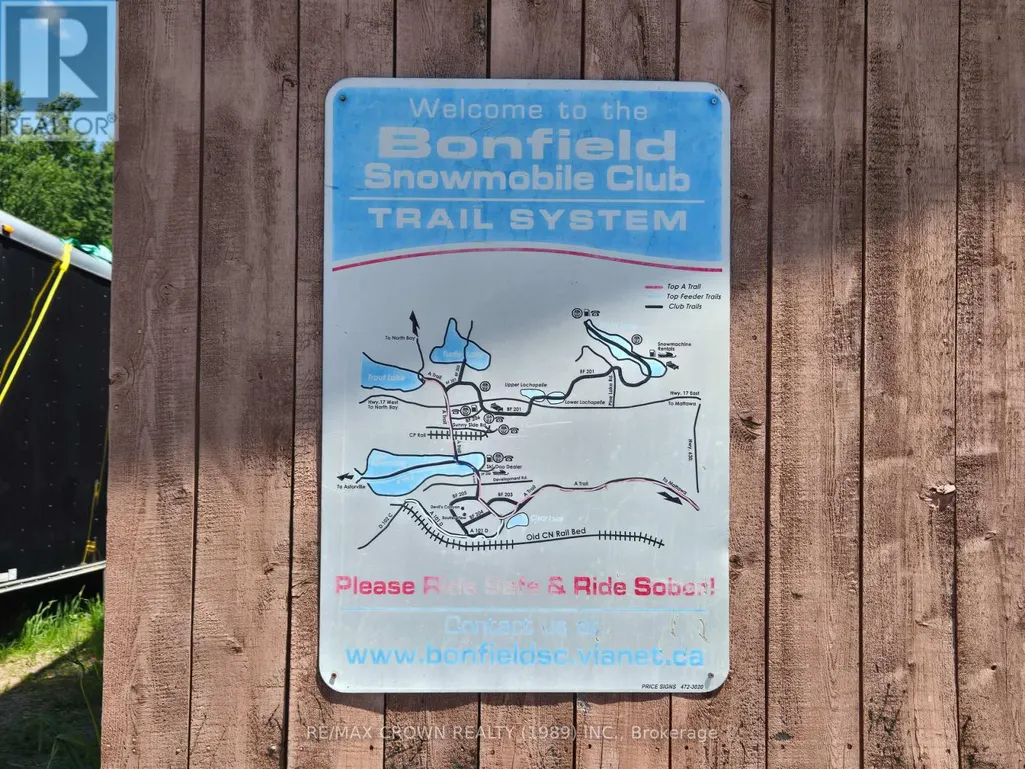
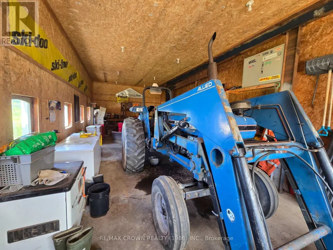
43 Line 3 North - Large 3 Bedroom Home with Attached 4 Bedroom Lodge on 5.7 Acres. Quiet 5.7 acre parcel just off the main skidoo trail between North Bay and Mattawa. Primary residence: spacious 3 bedroom home. Attached lodge: 4 bedrooms (three with queen beds; one with two double beds and a private suite), ideal for guests or short term rental. Total of 9 bathrooms (home + lodge), with two separate septic systems (one servicing the home, one the lodge).Key Features: Lodge includes a restaurant area with a professional kitchen and comfortable lounge - turnkey for bed and breakfast, event hosting or continued food service. Large barn with space for a tractor and equipment, excellent storage and maintenance capabilities. Expansive fenced free range chicken area and coop in place. Peaceful, private setting with easy access to outdoor recreation via the nearby skidoo trail. Potential Uses Multi family living, B&B or hospitality business, event venue, hobby farm, or recreational retreat. Ready for operators seeking on site dining/food service plus ample guest accommodations. Additional Notes Strong value for buyers needing both residential comfort and commercial/hospitality infrastructure in a rural, recreation friendly location. Being Sold as a Residence (id:7434)
General Features
| Features | Flat site |
|---|---|
| Property Type | Single Family |
| Zoning Description | Rural Residential / Special |
| CommunityName | Bonfield |
| Building Age | 31 to 50 years |
| Building Amenities | Fireplace(s) |
| Building Appliances | Central Vacuum, Dryer, Stove, Washer, Refrigerator |
| Building Cooling Type | Central air conditioning |
| Location Description | Cross Streets: Hwy 17 & Line 3 North. ** Directions: Hwy 17 & Line 3 North, drive to the end of lin. |
| Parking Space Total | 10 |
| Foundation Type | Block |
| Building Type | House |
| Ownership Type | Freehold |
| Building.StoriesTotal | 2 |
Interior Features
| Building Fireplace Present | True |
|---|---|
| Building Fireplace Total | 3 |
| Building Heating Type | Baseboard heaters, Forced air, Other |
| Building Heating Fuel | Electric, Propane, Wood |
| Basement Development | Finished |
| Basement Type | Full (Finished) |
| Construction Style Attachment | Detached |
| Living Area Range | 3500 |
| Bedrooms | 3+4 |
Exterior Features
| Structure | Porch, Barn |
|---|---|
| Sewer | Septic System |
| Exterior Finish | Wood |
Room Details
| Room | Dimensions | Level | Flooring | Details |
|---|---|---|---|---|
| Bedroom | 5.6 m x 4.2 m | Main level | 4.2 m | |
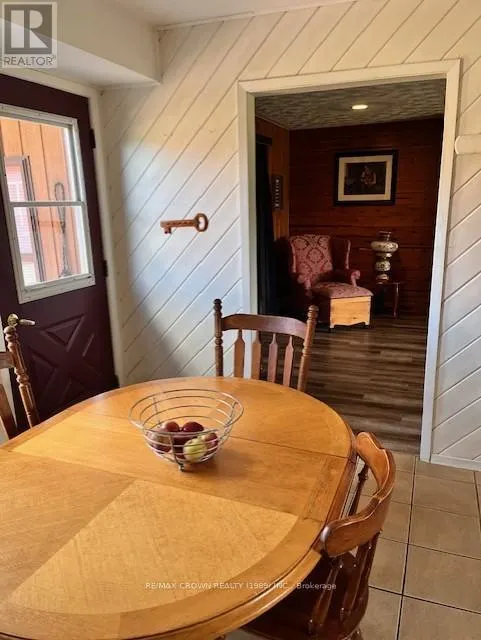
| Dining room | 9.6 m x 4.9 m | Main level | 4.9 m | |
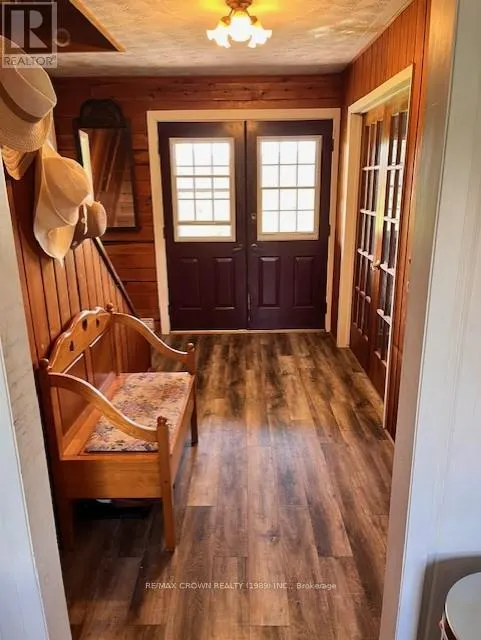
| Foyer | 2.6 m x 3.7 m | Main level | 3.7 m | |
| Kitchen | 5.9 m x 3.7 m | Main level | 3.7 m | |
| Laundry room | 4 m x 3.7 m | Basement | 3.7 m | |
| Living room | 3.9 m x 7.6 m | Main level | 7.6 m | |
| Media | 8.1 m x 4.8 m | Main level | 4.8 m | |
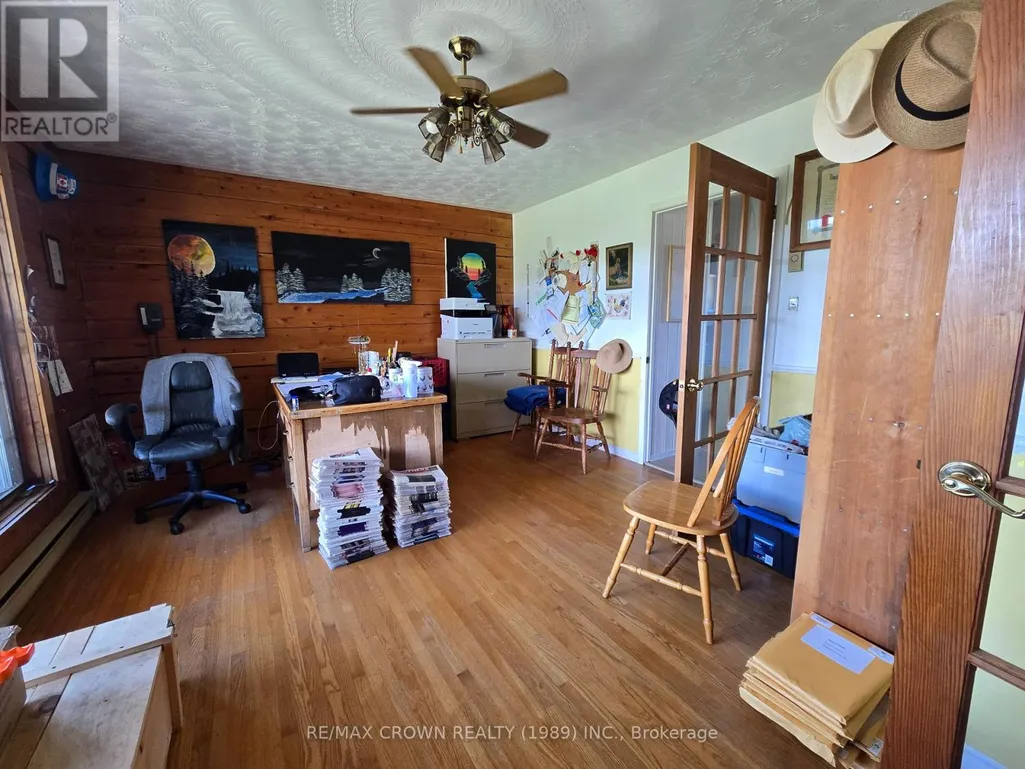
| Office | 4.8 m x 3.7 m | Main level | 3.7 m | |
| Other | 3.9 m x 3.5 m | Basement | 3.5 m | |
| Pantry | 3.9 m x 3.5 m | Basement | 3.5 m | |
| Primary Bedroom | 3.7 m x 7.6 m | Second level | 7.6 m | |
| Recreational, Games room | 8.2 m x 3.5 m | Basement | 3.5 m | |
| Sunroom | 5.4 m x 4 m | Main level | 4 m | |
| Utility room | 6 m x 3.9 m | Basement | 3.9 m |
Amenities
- Views
- New Construction
- Adult 55+
- Lease To Own
- No Strata Fees
- Furnished
- Primary On Main
- Air Conditioning
- Seller Finance
- Green
- Fixer Upper
- Horse
- Golf
- Fireplace
- Deck
- Garage
- Basement
- Pool

Property vs Single Family Average in P0H 2E0
Price
In The Neighbourhood
Just Listed
Bonfield
$ 369,900
- Type
- Single Family
- Rooms
- 2 Beds + 1 Baths
REALTY EXECUTIVES Local Group Inc. Brokerage
Waterfront
Bonfield
$ 629,000
- Type
- Single Family
- Rooms
- 3 Beds + 1 Baths
RE/MAX CROWN REALTY (1989) INC
Waterfront
Bonfield
$ 299,000
- Type
- Single Family
- Rooms
- 2 Beds + 1 Baths
Royal LePage Northern Life Realty, Brokerage
Primary On Main
Bonfield
$ 599,900
- Type
- Single Family
- Rooms
- 3 Beds + 3 Baths
SUTTON-CHOICE REAL ESTATE INC., BROKERAGE
Primary On Main
Bonfield
$ 529,000
- Type
- Single Family
- Rooms
- 5 Beds + 2 Baths
Century 21 Blue Sky Region Realty Inc., Brokerage
Water Views
Bonfield
$ 439,900
- Type
- Single Family
- Rooms
- 2 Beds + 1 Baths
Century 21 Blue Sky Region Realty Inc., Brokerage
Reduced
Bonfield
$ 894,000
- Type
- Single Family
- Rooms
- 2 Beds + 2 Baths
REALTY EXECUTIVES Local Group Inc. Brokerage
Reduced
Bonfield
$ 624,000
- Type
- Single Family
- Rooms
- 5 Beds + 3 Baths
Royal LePage Northern Life Realty, Brokerage
Golf Course
Bonfield
$ 699,999
- Type
- Single Family
- Rooms
- 2 Beds + 1 Baths
RE/MAX CROWN REALTY (1989) INC
Reduced
Bonfield
$ 369,900
- Type
- Single Family
- Rooms
- 2 Beds + 1 Baths
REALTY EXECUTIVES Local Group Inc. Brokerage
Reduced
Bonfield
$ 999,900
- Type
- Single Family
- Rooms
- 4 Beds + 1.5 Baths
REALTY EXECUTIVES Local Group Inc. Brokerage
Reduced
Bonfield
$ 659,900
- Type
- Single Family
- Rooms
- 3 Beds + 2 Baths
Royal LePage Northern Life Realty, Brokerage
 Data is supplied by Pillar 9™ MLS® System. Pillar 9™ is the owner of the copyright in its MLS® System. Data is deemed reliable but is not guaranteed accurate by Pillar 9™. The trademarks MLS®, Multiple Listing Service® and the associated logos are owned by The Canadian Real Estate Association (CREA) and identify the quality of services provided by real estate professionals who are members of CREA. Used under license.

 All information deemed reliable but not guaranteed. All properties are subject to prior sale, change or withdrawal. Neither listing broker(s) or information provider(s) shall be responsible for any typographical errors, misinformation, misprints and shall be held totally harmless. Listing(s) information is provided for consumer's personal, non-commercial use and may not be used for any purpose other than to identify prospective properties consumers may be interested in purchasing. The data relating