
Water Views - Primary on Main

Address
180 Napanee Road, Tweed (Hungerford (Twp)), ON
Price
$ 1,100,000
Property Attributes
- ID#X13492610
- TypeSingle Family
- Listing Status Active
- MunicipalityTweed (Hungerford (Twp))
- CityTweed (Hungerford (Twp))
- AreaHungerford (Twp)
- NeighbourhoodHungerford
- Postal CodeK0K 2L0
- StyleBungalow
- Price$ 1,100,000
- Bedrooms2+2
- Bathrooms2
- Half Bathrooms2
Data Source:
Canadian Real Estate Association (CREA)
Property Description
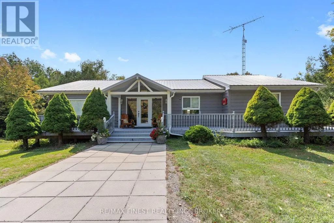
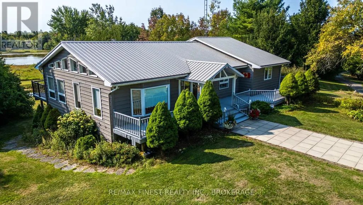
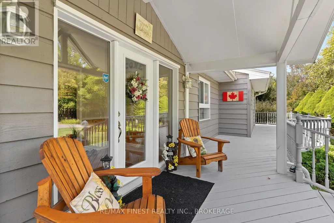
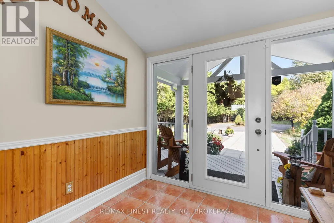
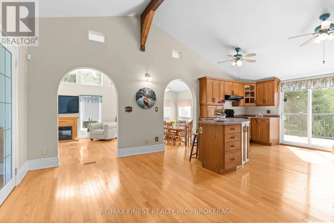
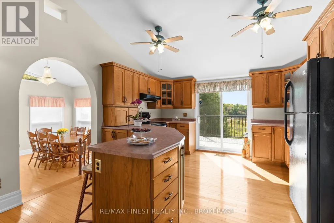
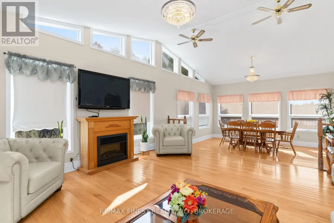
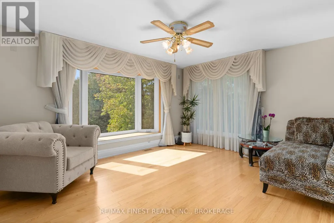
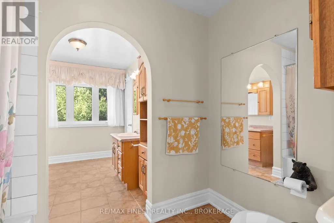
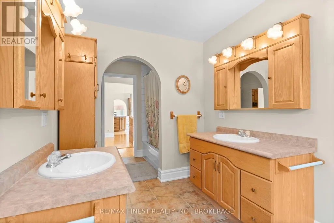
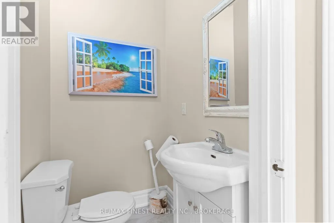
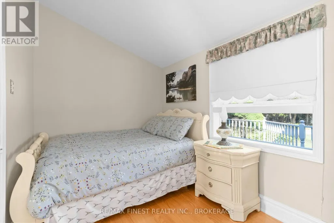
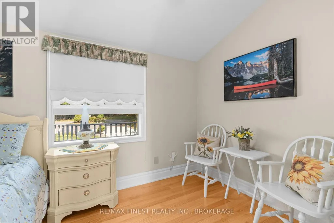
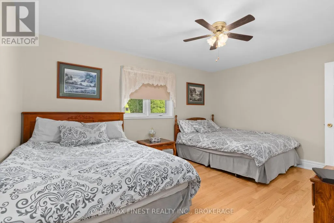
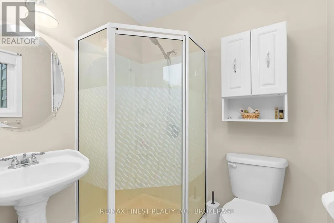
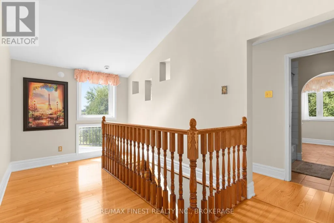
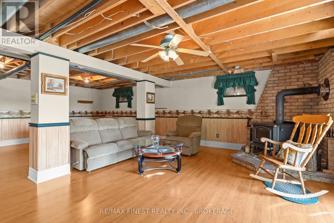
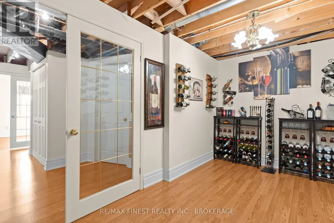
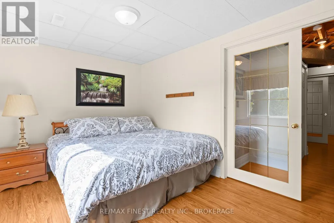
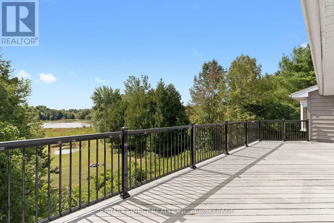
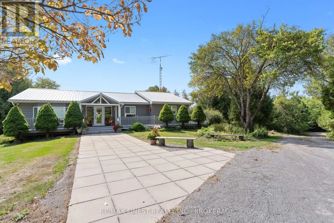
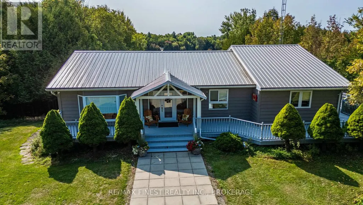
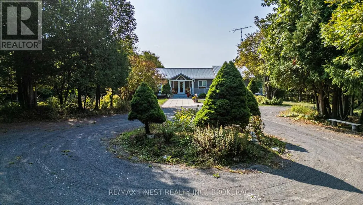
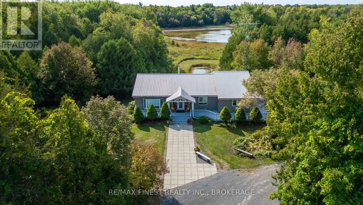
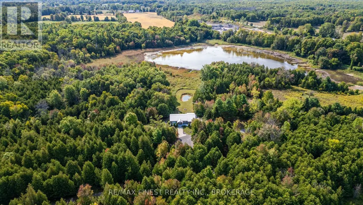
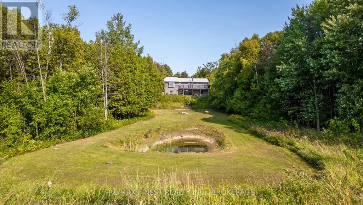
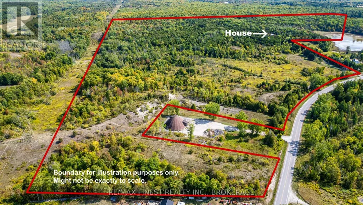
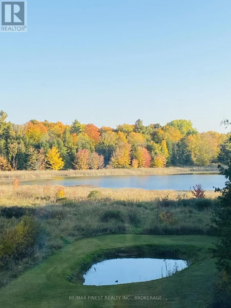
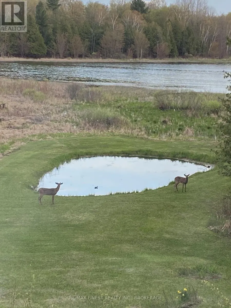
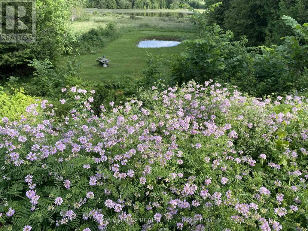
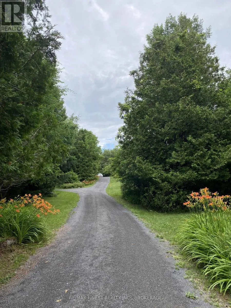
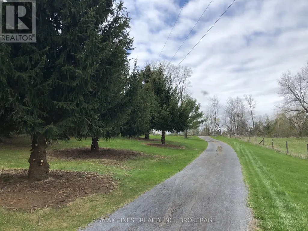
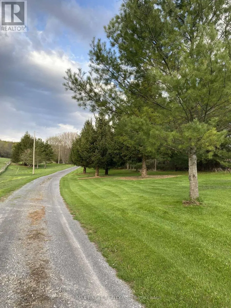
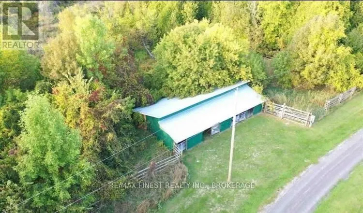
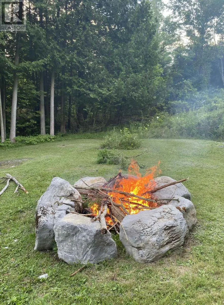
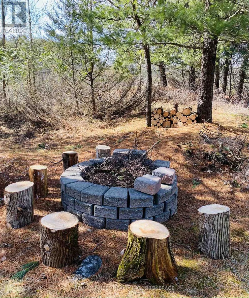
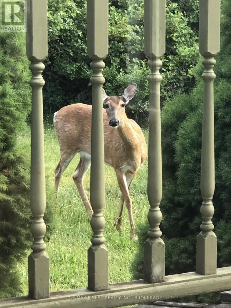
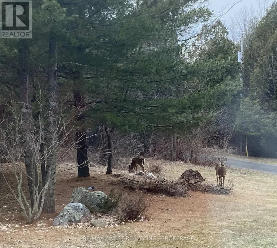
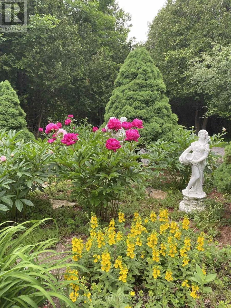
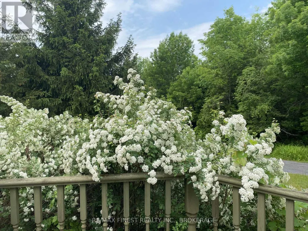
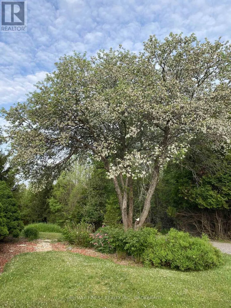
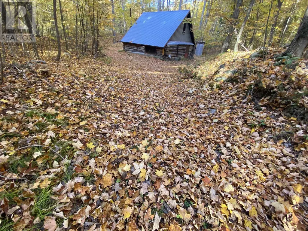
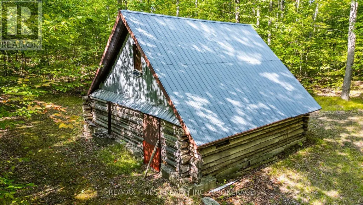
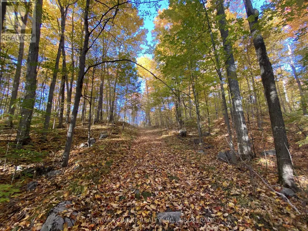
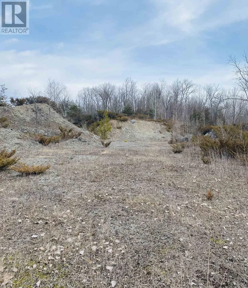
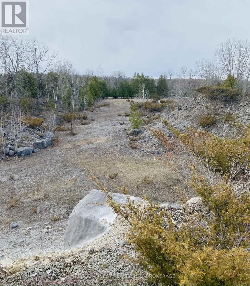
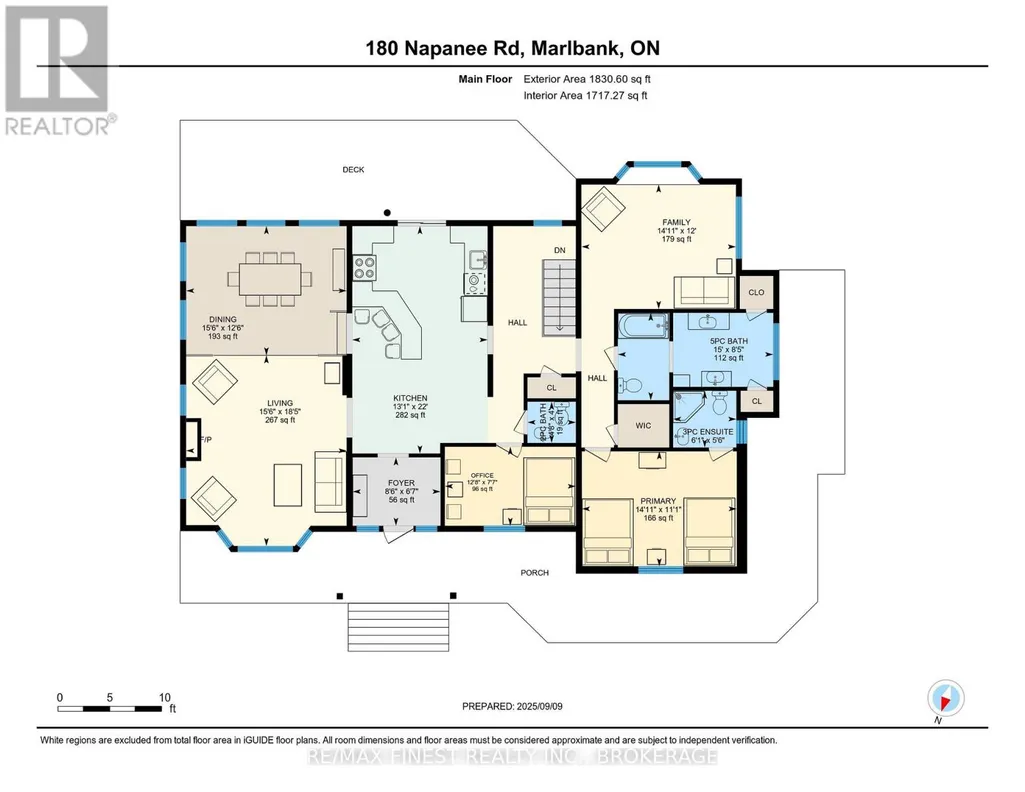
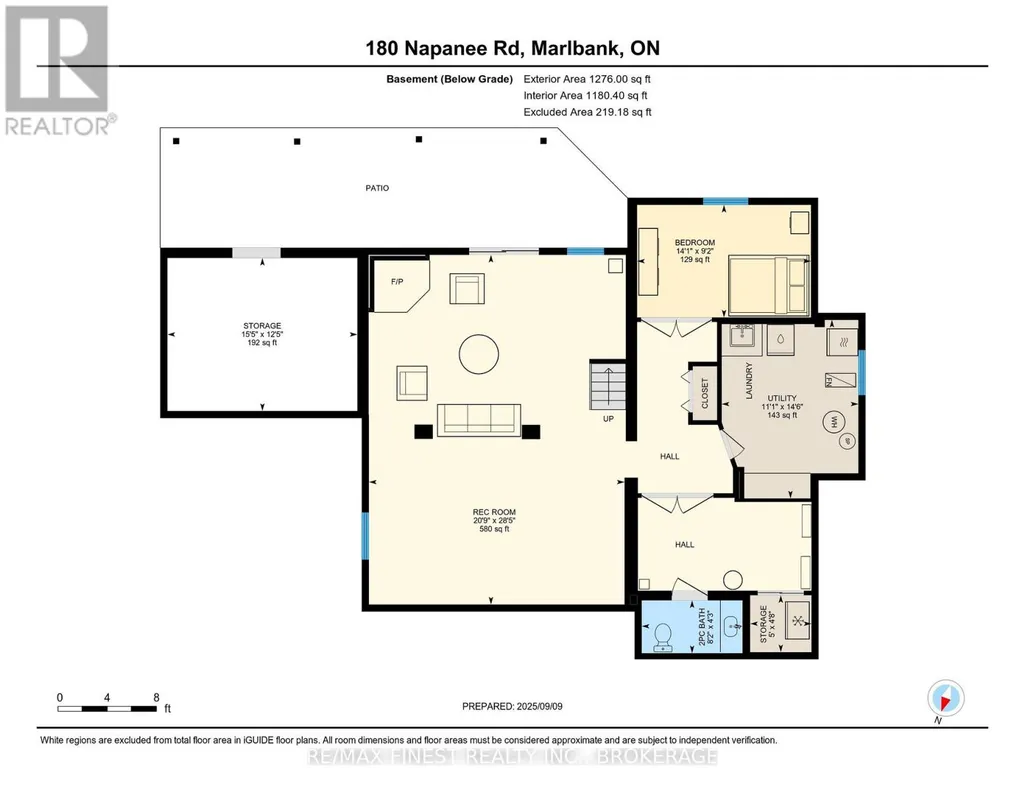
Peace and tranquility is so hard to find these days but with this property, you will see that this may be possible! This home has just over 187 acres with tons of wooded areas and cut trails for miles to enjoy and explore. You will feel welcomed as soon as you open the doors to the large foyer just off the kitchen. The kitchen features warm wood cabinetry, wrap-around island with breakfast bar and large patio doors facing both ponds located on the property at the back of the house. Lots of light enters into the large combined dining room and living room just off the kitchen, with another family room at the other end of the house with a large bay window for enjoying the scenic views. Upstairs there are 2 bedrooms,3 baths and downstairs you can find 2 more bedrooms (one currently is being uses as the wine room) and a 2 pc bath along with a large rec room or games room with woodburning fireplace with walk out to the covered patio overlooking the ponds. There is so much to discover here, including a former gravel pit on the property or take a walkalong one of the many trails and you will find an old log cabin in the woods! While travelling the 0.3 km driveway, you will pass a stall style barn with hydro and its own well for any animals you wish to bring. A third well is also located near the log cabin in the woods. A former owner cleared out an area with the intention of starting a small camp- ground and had the well and large holding tanks installed a few years ago. The new owner potentially could develop that area in the future if they so wish. (Buyer to do own due diligence with the Municipality of any work required, including rezoning provisions).Whether you are looking for a hobby farm, wooded getaway that has peace and quiet or a property where you can both live and play, this property certainly has it all and will not disappoint! (id:7434)
General Features
| Features | Wooded area, Irregular lot size, Sloping, Partially cleared, Flat site, Wetlands, Marsh, Carpet Free, Sump Pump |
|---|---|
| Easement | Unknown |
| Community Features | School Bus |
| Property Type | Single Family |
| Zoning Description | RU |
| CommunityName | Hungerford (Twp) |
| Amenities | Place of Worship |
| Building Age | 16 to 30 years |
| Building Amenities | Fireplace(s) |
| Building Appliances | Water Heater, Dishwasher, Dryer, Furniture, Microwave, Alarm System, Washer, Refrigerator |
| Building Architectural Style | Bungalow |
| Building Basement Features | Walk out |
| Building Cooling Type | Central air conditioning |
| Location Description | Cross Streets: County Road 41 and Napanee Road. ** Directions: From County Road 41 north of Roblin, turn west on Napanee Road. |
| Parking Space Total | 10 |
| Foundation Type | Concrete |
| Building Type | House |
| Ownership Type | Freehold |
| Building.StoriesTotal | 1 |
Interior Features
| Building Fireplace Present | True |
|---|---|
| Building Fireplace Total | 2 |
| Building Fireplace Type | Woodstove |
| Building Heating Type | Forced air |
| Building Heating Fuel | Electric |
| Basement Development | Finished |
| Basement Type | N/A (Finished), Full |
| Construction Style Attachment | Detached |
| Flooring Type | Tile, Hardwood |
| Living Area Range | 1500 |
| Bedrooms | 2+2 |
Exterior Features
| Structure | Deck, Porch, Barn, Barn, Barn, Barn |
|---|---|
| ViewType | View of water, Direct Water View |
| Land Amenities | Place of Worship |
| Landscape Features | Landscaped |
| Sewer | Septic System |
| Exterior Finish | Wood |
Room Details
| Room | Dimensions | Level | Flooring | Details |
|---|---|---|---|---|
| Bathroom | 1.86 m x 1.67 m | Main level | 1.67 m | |
| Bedroom 2 | 3.85 m x 2.32 m | Main level | 2.32 m | |
| Bedroom 3 | 4 m x 2.5 m | Basement | 2.5 m | |
| Bedroom 4 | 4.31 m x 2.79 m | Basement | 2.79 m | |
| Dining room | 4.72 m x 3.8 m | Main level | 3.8 m | |
| Family room | 4.55 m x 3.66 m | Main level | 3.66 m | |
| Foyer | 2.58 m x 2.01 m | Main level | 2.01 m | |
| Kitchen | 3.98 m x 6.69 m | Main level | 6.69 m | |
| Laundry room | 3.39 m x 4.42 m | Basement | 4.42 m | |
| Living room | 4.71 m x 5.61 m | Main level | 5.61 m | |
| Other | 4.71 m x 3.79 m | Basement | 3.79 m | |
| Primary Bedroom | 4.56 m x 3.39 m | Main level | 3.39 m | |
| Recreational, Games room | 6.33 m x 8.66 m | Basement | 8.66 m |
Amenities
- Views
- New Construction
- Adult 55+
- Lease To Own
- No Strata Fees
- Furnished
- Primary On Main
- Air Conditioning
- Seller Finance
- Green
- Fixer Upper
- Horse
- Golf
- Fireplace
- Deck
- Garage
- Basement
- Pool

Property vs Single Family Average in K0K 2L0
Price
In The Neighbourhood
Waterfront
Tweed (Hungerford (Twp))
$ 859,900
- Type
- Single Family
- Rooms
- 3 Beds + 2.5 Baths
Royal Lepage Proalliance Realty
Open House
Tweed (Hungerford (Twp))
$ 579,900
- Type
- Single Family
- Rooms
- 3 Beds + 1 Baths
Royal Lepage Proalliance Realty
Open House
Tweed (Hungerford (Twp))
$ 464,900
- Type
- Single Family
- Rooms
- 3 Beds + 1 Baths
Royal Lepage Proalliance Realty
Reduced
Tweed (Hungerford (Twp))
$ 379,900
- Type
- Single Family
- Rooms
- 2 Beds + 1 Baths
Royal Lepage Proalliance Realty
Primary On Main
Tweed (Hungerford (Twp))
$ 699,900
- Type
- Single Family
- Rooms
- 4 Beds + 2 Baths
RE/MAX FINEST REALTY INC., BROKERAGE
Primary On Main
Tweed (Hungerford (Twp))
$ 699,900
- Type
- Single Family
- Rooms
- 2 Beds + 2 Baths
Royal Lepage Proalliance Realty
Views
Tweed (Hungerford (Twp))
$ 589,900
- Type
- Single Family
- Rooms
- 3 Beds + 3.5 Baths
MCCAFFREY REALTY INC., BROKERAGE
Water Views
Tweed (Hungerford (Twp))
$ 989,000
- Type
- Single Family
- Rooms
- 3 Beds + 1 Baths
Re/Max Quinte Ltd.
Waterfront
Tweed (Hungerford (Twp))
$ 399,900
- Type
- Single Family
- Rooms
- 2 Beds + 1 Baths
Re/Max Quinte Ltd.
Waterfront
Tweed (Hungerford (Twp))
$ 449,900
- Type
- Single Family
- Rooms
- 2 Beds + 1 Baths
Re/Max Hallmark First Group Realty Ltd.
Reduced
Tweed (Hungerford (Twp))
$ 525,000
- Type
- Single Family
- Rooms
- 3 Beds + 1 Baths
Century 21 Lanthorn Real Estate Ltd.
Primary On Main
Tweed (Hungerford (Twp))
$ 869,900
- Type
- Single Family
- Rooms
- 3 Beds + 3.5 Baths
Re/Max Hallmark First Group Realty Ltd.
Waterfront
Tweed (Hungerford (Twp))
$ 479,000
- Type
- Single Family
- Rooms
- 3 Beds + 1.5 Baths
Exit Realty Group
 Data is supplied by Pillar 9™ MLS® System. Pillar 9™ is the owner of the copyright in its MLS® System. Data is deemed reliable but is not guaranteed accurate by Pillar 9™. The trademarks MLS®, Multiple Listing Service® and the associated logos are owned by The Canadian Real Estate Association (CREA) and identify the quality of services provided by real estate professionals who are members of CREA. Used under license.

 All information deemed reliable but not guaranteed. All properties are subject to prior sale, change or withdrawal. Neither listing broker(s) or information provider(s) shall be responsible for any typographical errors, misinformation, misprints and shall be held totally harmless. Listing(s) information is provided for consumer's personal, non-commercial use and may not be used for any purpose other than to identify prospective properties consumers may be interested in purchasing. The data relating