
Primary on Main
Address
4137 Hwy 11/17, Kakabeka Falls, ON
Price
$ 485,000
Property Attributes
- ID#TB2602449
- TypeSingle Family
- Listing Status Active
- MunicipalityKakabeka Falls
- CityKakabeka Falls
- AreaKakabeka Falls
- NeighbourhoodKakabeka Falls
- Postal CodeP7K 0H7
- StyleBungalow
- Year Built1954
- Price$ 485,000
- Bedrooms2
- Bathrooms1
- Half Bathrooms0
- Sqr Footage922
- Lot Size118 Acres
Data Source:
Canadian Real Estate Association (CREA)
Property Description
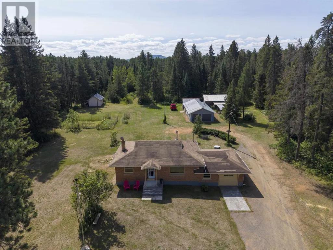
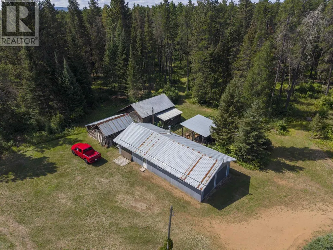
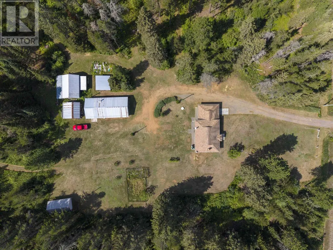
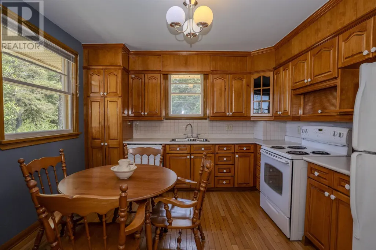
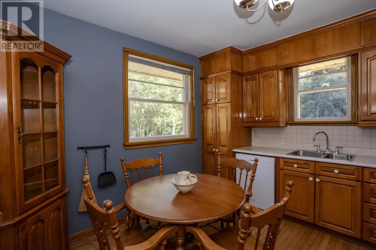
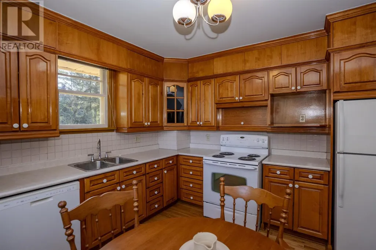
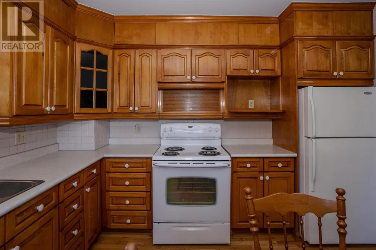
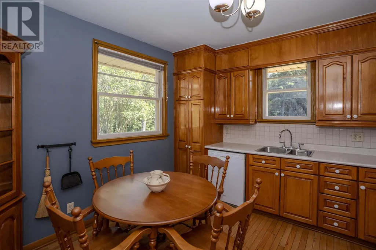
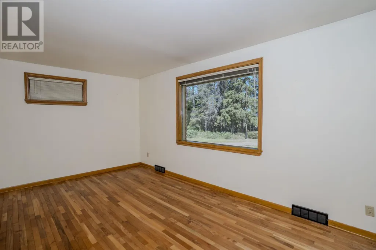
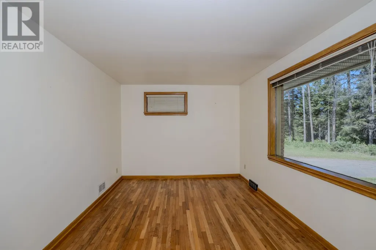
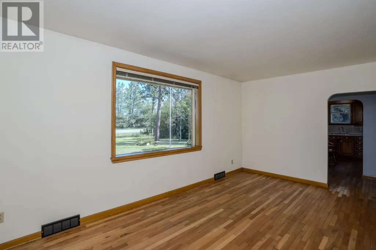
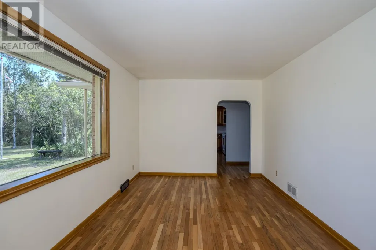
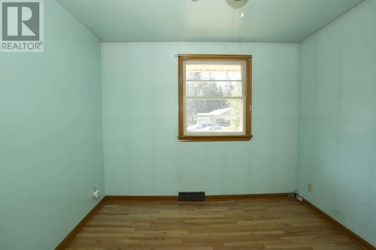
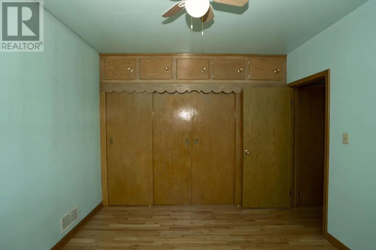
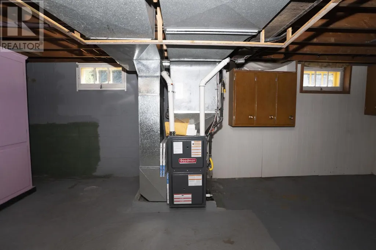
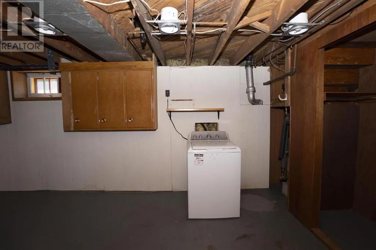
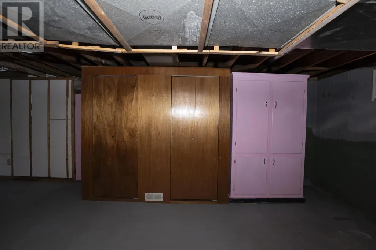
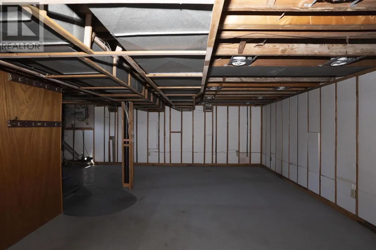
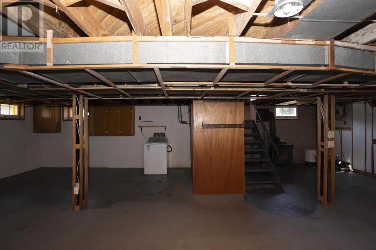
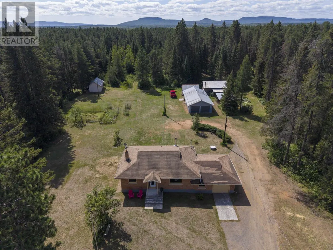
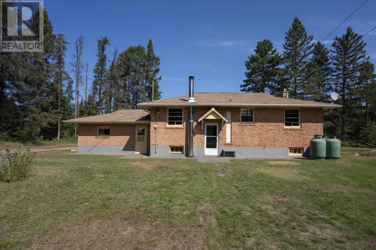
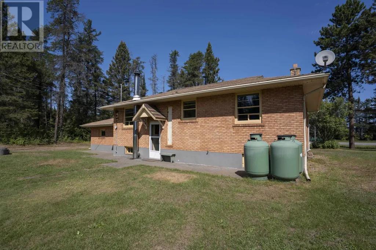
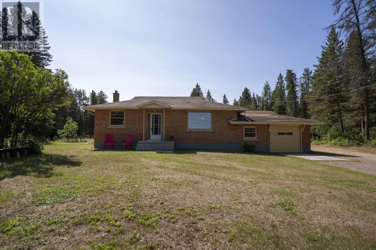
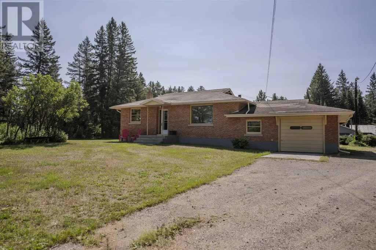
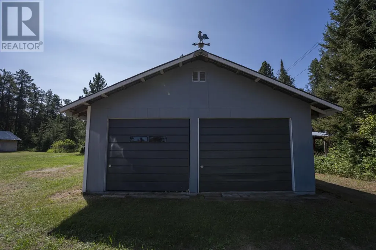
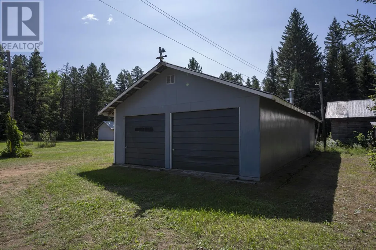
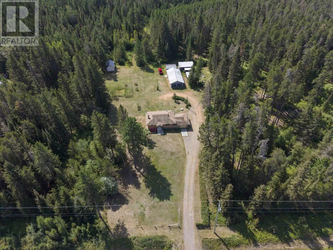
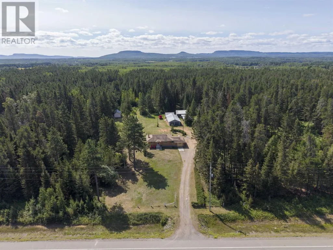
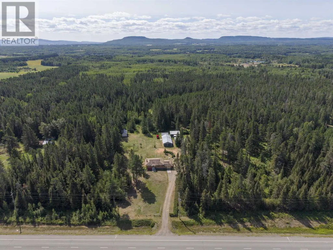
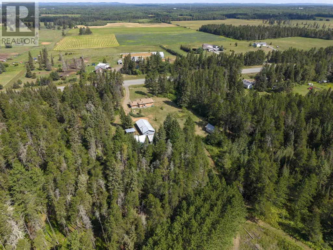
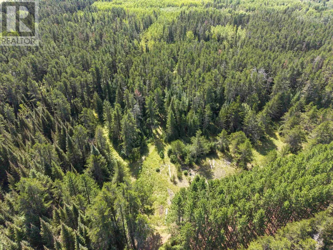
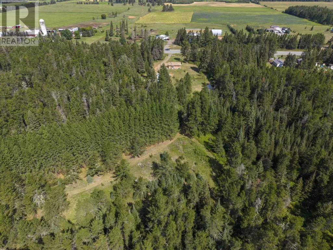
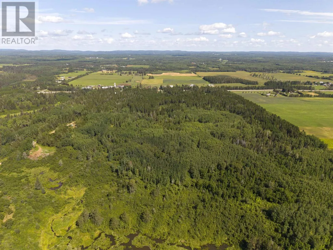
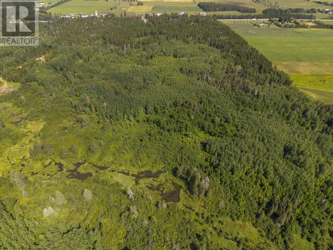
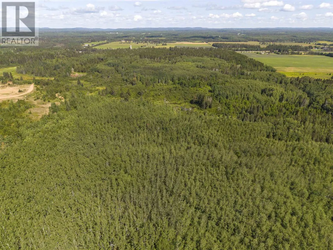
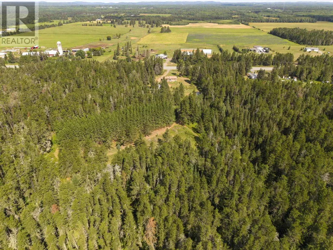
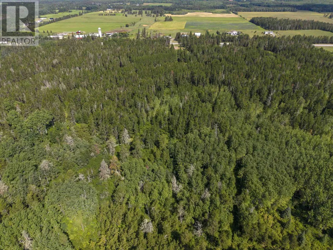
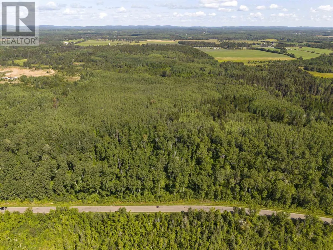
Just outside city limits, this 118 acre property stretches all the way back to Harstone Rd. If you've been waiting for a rare opportunity to own a special country property, then this is for you! Complete with a 922 sq.ft. all brick, 2 bedroom home with hardwood floors, a maple kitchen and one 4pce bath, you can still finish the basement to your liking. With propane gas heat, a dug well and septic system this country home offers immediate possession. You'll absolutely love the cleared area with a 21 x 36 det. grg, plus a 1 car attached garage with an office/workshop, and a large 12'10 x 22'8 shed. Enjoy the freedom that comes with 118 acres, it's time to build the rest of your life! Call for your personal viewing today. (id:7434)
General Features
| Property Type | Single Family |
|---|---|
| CommunityName | Kakabeka Falls |
| Building Appliances | Dishwasher, Satellite dish receiver, Stove, Refrigerator, Washer |
| Building Architectural Style | Bungalow |
| Location Description | Between Jelly Rd and HWY 588 |
| Foundation Type | Block |
| Building.StoriesTotal | 1 |
Interior Features
| Building Fireplace Present | True |
|---|---|
| Building Fireplace Type | Stove |
| Building Heating Type | Forced air |
| Building Heating Fuel | Propane |
| Basement Development | Unfinished |
| Basement Type | Full (Unfinished) |
| Construction Style Attachment | Detached |
| Fireplace Fuel | Wood |
| Flooring Type | Hardwood |
| Living Area Range | 922 |
| Bedrooms | 2 |
Exterior Features
| Structure | Shed |
|---|---|
| Sewer | Septic System |
| Exterior Finish | Brick |
Room Details
| Room | Dimensions | Level | Flooring | Details |
|---|---|---|---|---|
| Bathroom | 4 PCE | Main level | ||
| Bedroom | 10.2X12.7 | Main level | ||
| Kitchen | 11.5X11.7 | Main level | ||
| Living room | 10.6X17.7 | Main level | ||
| Primary Bedroom | 11.8X10.3 | Main level |
Amenities
- Views
- New Construction
- Adult 55+
- Lease To Own
- No Strata Fees
- Furnished
- Primary On Main
- Air Conditioning
- Seller Finance
- Green
- Fixer Upper
- Horse
- Golf
- Fireplace
- Deck
- Garage
- Basement
- Pool

Property vs Single Family Average in P7K 0H7
Price
Year Built
In The Neighbourhood
Primary On Main
Kakabeka Falls
$ 249,900
- Type
- Single Family
- Size
- 970 SqFt
- Rooms
- 4 Beds + 1 Baths
TOWN & COUNTRY REALTY (TBAY) INC.
Primary On Main
Kakabeka Falls
$ 2,300,000
- Type
- Single Family
- Size
- 1,260 SqFt
- Rooms
- 3 Beds + 1 Baths
TOWN & COUNTRY REALTY (TBAY) INC.
Primary On Main
Kakabeka Falls
$ 415,900
- Type
- Single Family
- Size
- 1,465 SqFt
- Rooms
- 4 Beds + 2 Baths
ROYAL LEPAGE LANNON REALTY
 Data is supplied by Pillar 9™ MLS® System. Pillar 9™ is the owner of the copyright in its MLS® System. Data is deemed reliable but is not guaranteed accurate by Pillar 9™. The trademarks MLS®, Multiple Listing Service® and the associated logos are owned by The Canadian Real Estate Association (CREA) and identify the quality of services provided by real estate professionals who are members of CREA. Used under license.

 All information deemed reliable but not guaranteed. All properties are subject to prior sale, change or withdrawal. Neither listing broker(s) or information provider(s) shall be responsible for any typographical errors, misinformation, misprints and shall be held totally harmless. Listing(s) information is provided for consumer's personal, non-commercial use and may not be used for any purpose other than to identify prospective properties consumers may be interested in purchasing. The data relating