

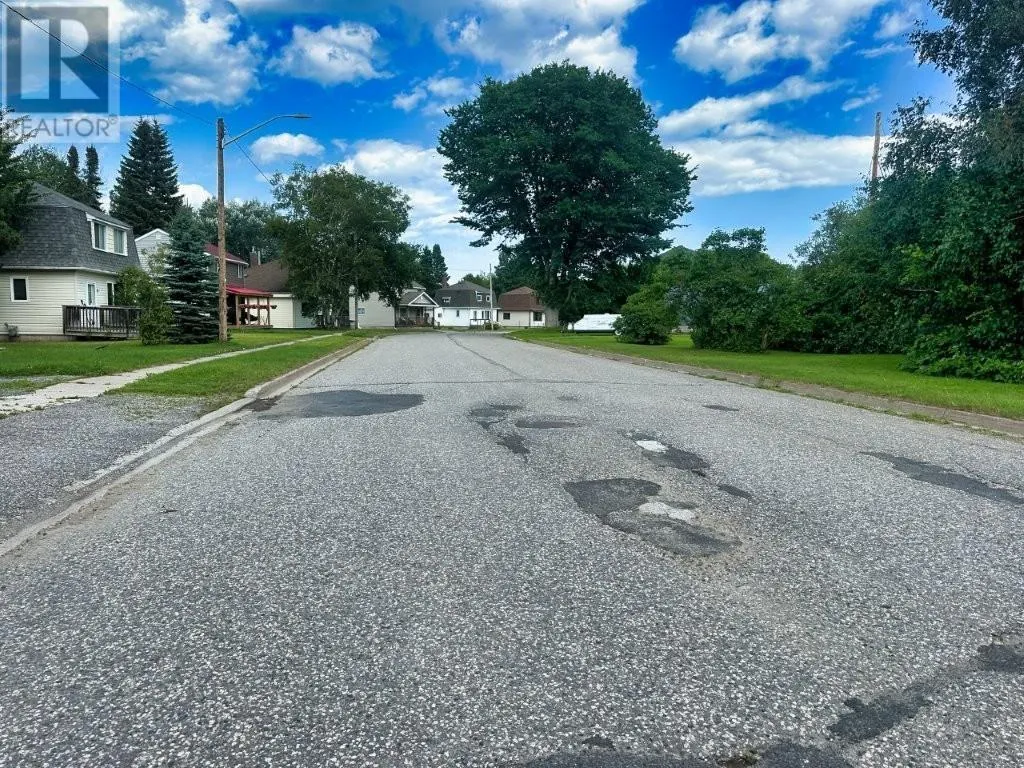
Address
79 Brompton Road, Red Rock, ON
Price
$ 299,900
Property Attributes
- ID#TB2602430
- TypeSingle Family
- Listing Status Active
- MunicipalityRed Rock
- CityRed Rock
- AreaRed Rock
- NeighbourhoodRed Rock
- Postal CodeP0T 2P0
- Style2 Level
- Year Built1948
- Price$ 299,900
- Bedrooms2
- Bathrooms1
- Half Bathrooms1
- Sqr Footage1430
Data Source:
Canadian Real Estate Association (CREA)
Property Description
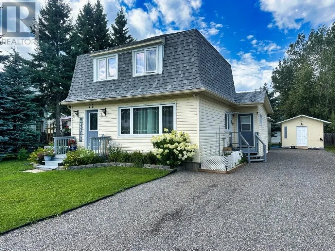
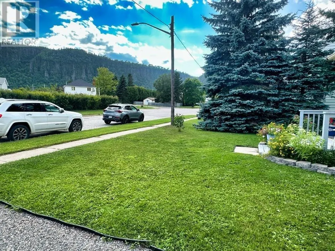
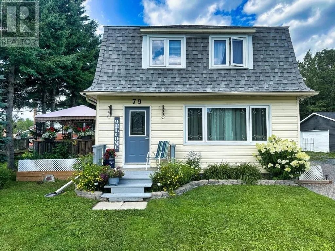
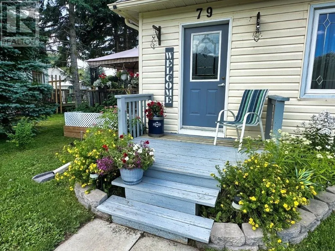
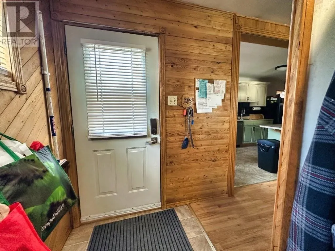
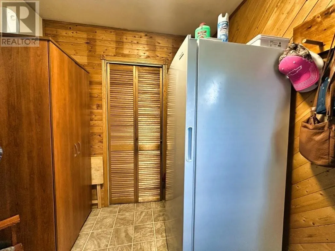
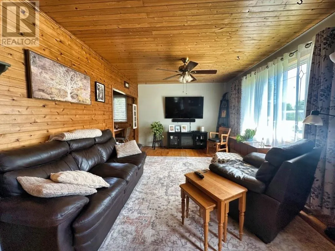
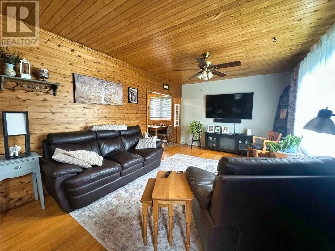
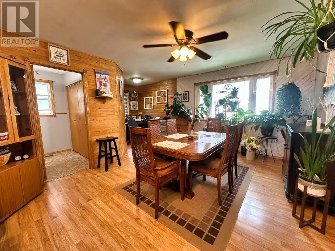
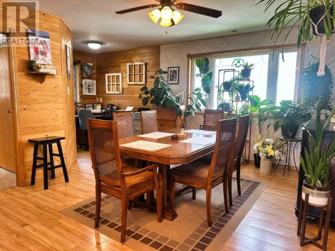
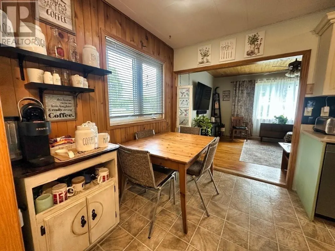
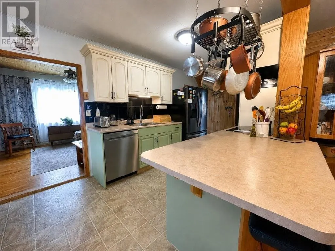
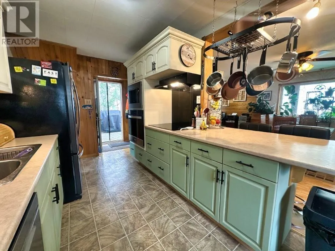
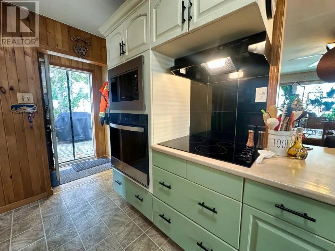
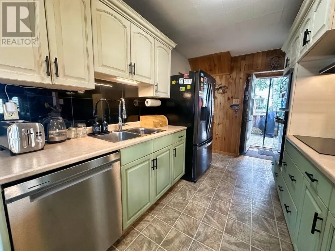
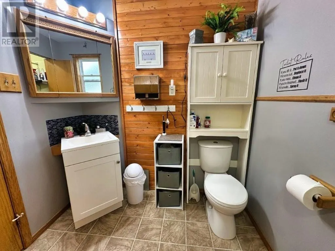
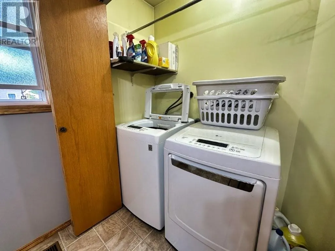
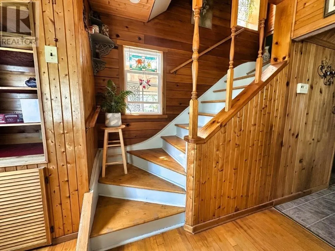
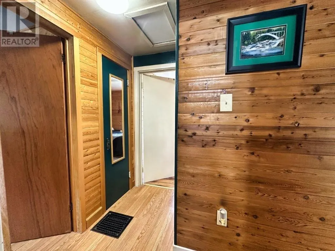
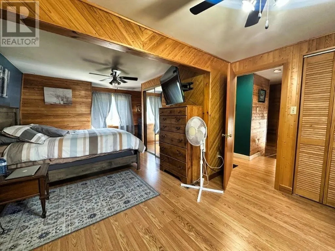
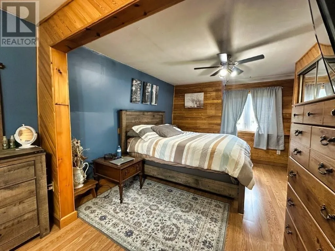
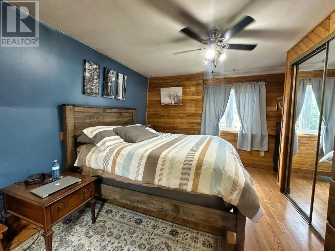
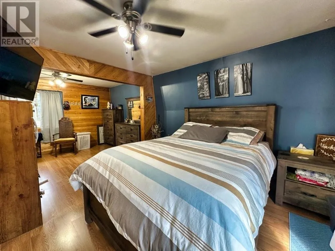
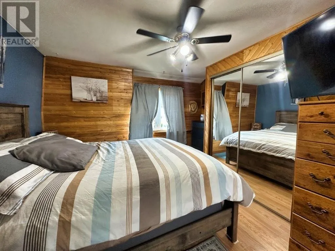
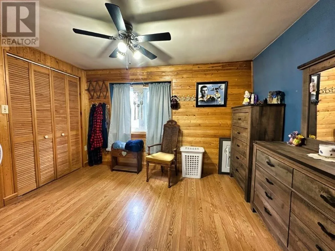
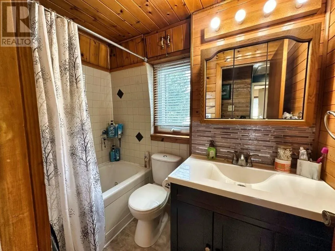
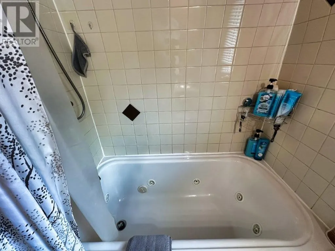
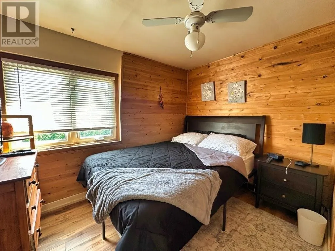
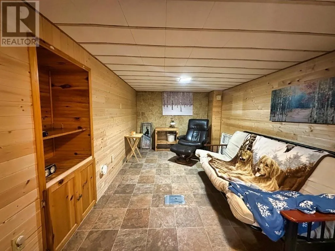
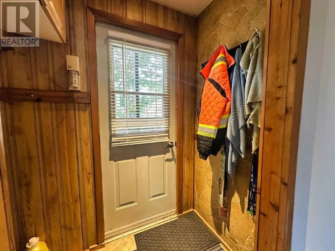
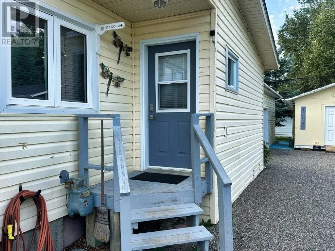
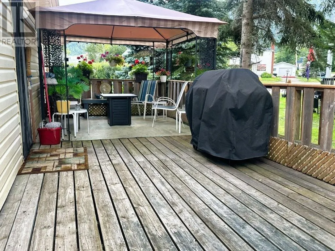
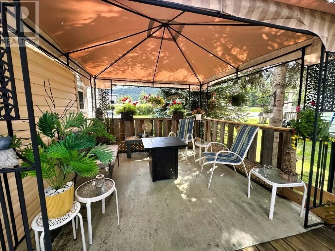
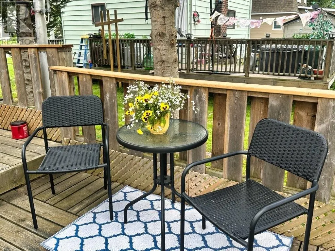
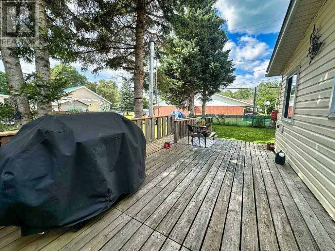
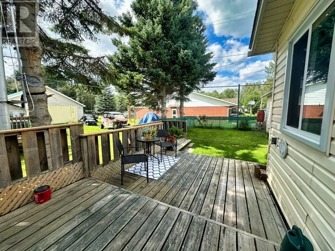
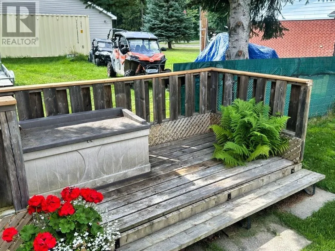
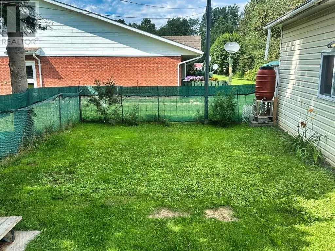
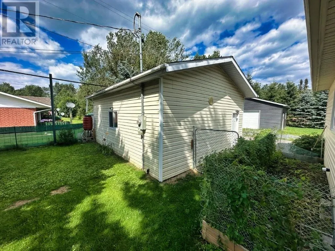
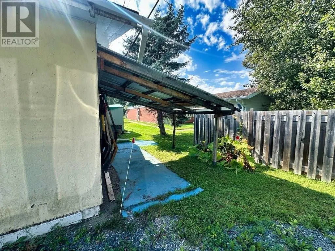
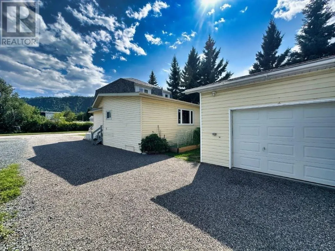
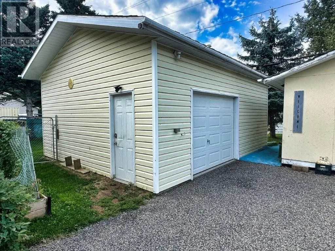
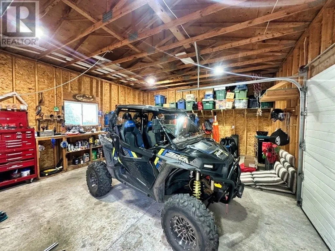
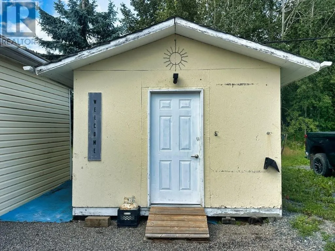
Enjoy comfortable, easy living and the relaxed pace of small-town life in this beautifully maintained home offering plenty of space inside and out. The inviting layout features an open-concept kitchen and dining area with a breakfast bar, a well-designed galley-style kitchen with built-in appliances, plus a large formal dining room for family gatherings and entertaining. A spacious mudroom entry provides convenient access to a walk-in pantry, while the main floor bathroom and laundry make everyday living a breeze. The bright living room showcases original hardwood flooring and beautiful views of the mountain, and the extra-large primary bedroom and main bathroom with Jacuzzi tub offer plenty of room to unwind. Downstairs, you'll find a comfortable rec room providing additional living space. Outside is where this property really shines, with private side decking, a fenced yard, extensive landscaping, gorgeous perennial and vegetable gardens, a large storage shed, gravel driveway, and a newer 20' x 24' detached garage. Updated shingles and windows/doors add peace of mind. A wonderful property for anyone looking to slow things down, enjoy their gardens and outdoor space, and experience the friendly atmosphere and affordability of small-town Northern Ontario living. Must be seen! Visit www.century21superior.com for more info & pics. (id:7434)
General Features
| Features | Crushed stone driveway |
|---|---|
| Property Type | Single Family |
| CommunityName | Red Rock |
| Building Appliances | Dishwasher, Oven - Built-In, Jetted Tub, Dryer, Refrigerator, Washer |
| Building Architectural Style | 2 Level |
| Location Description | Near Taylor |
| Foundation Type | Poured Concrete |
| Building.StoriesTotal | 2 |
Interior Features
| Building Fireplace Present | False |
|---|---|
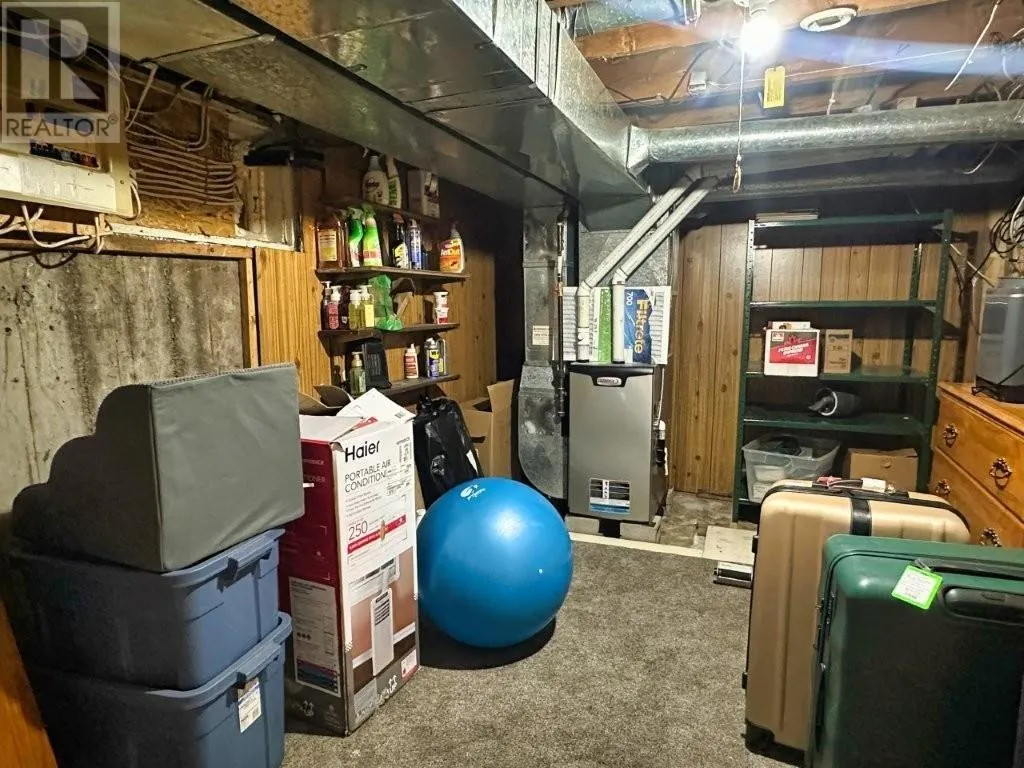
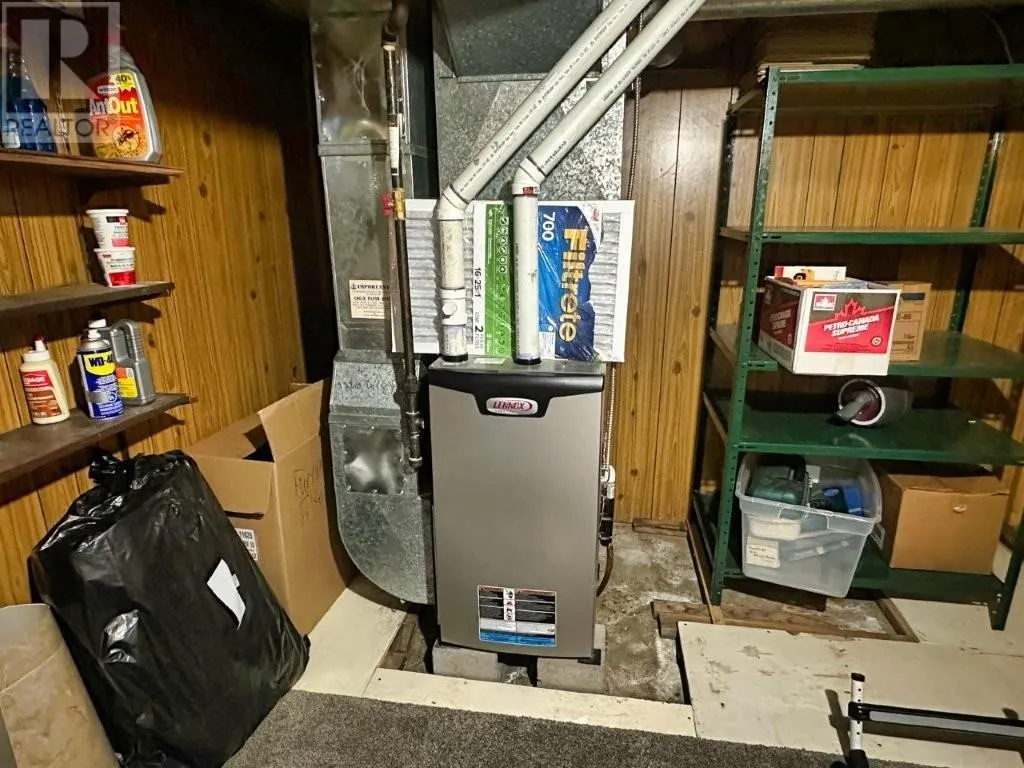
| Building Heating Type | Forced air |
| Building Heating Fuel | Natural gas |
| Basement Development | Partially finished |
| Basement Type | Full (Partially finished) |
| Construction Style Attachment | Detached |
| Flooring Type | Hardwood |
| Living Area Range | 1430 |
| Bedrooms | 2 |
Exterior Features
| Structure | Deck, Shed |
|---|---|
| Sewer | Sanitary sewer |
| Exterior Finish | Siding, Vinyl |
| Fence Type | Fenced yard |
Room Details
| Room | Dimensions | Level | Flooring | Details |
|---|---|---|---|---|
| Bathroom | 2pc | Main level | ||
| Bedroom | 10x7.7 | Second level | ||
| Dining room | 15.5x11.9 | Main level | ||
| Foyer | 6.9x15.6 | Main level | ||
| Kitchen | 19x8.5 | Main level | ||
| Living room | 19x11.3 | Main level | ||
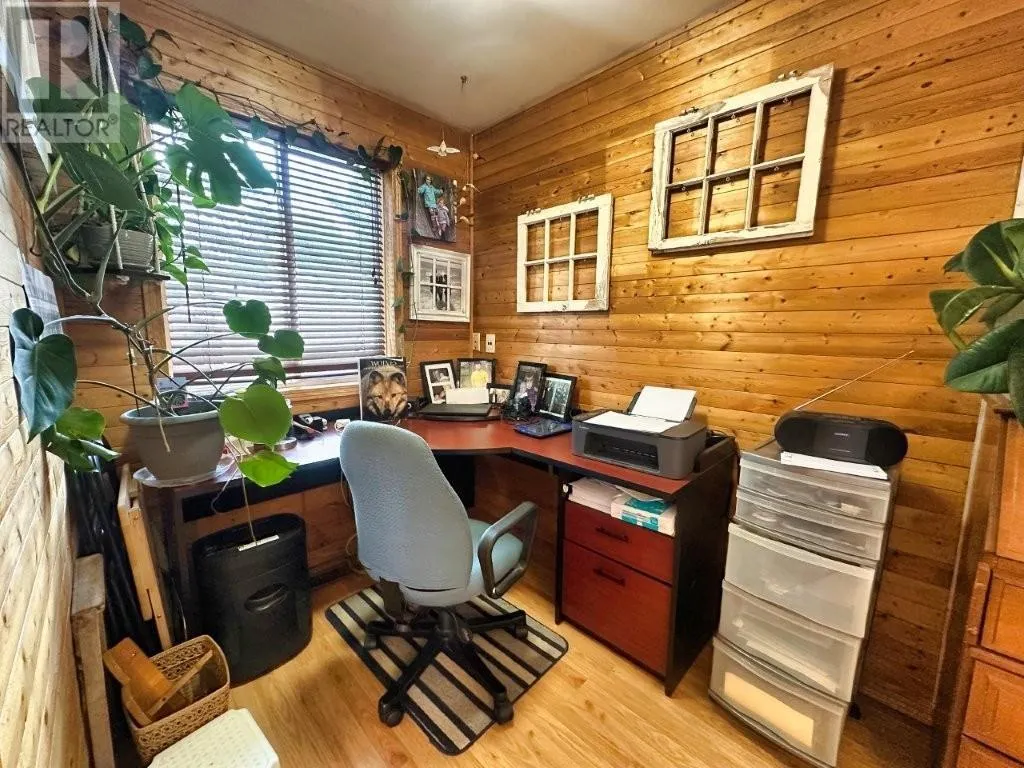
| Office | 7.5x6.1 | Main level | ||
| Primary Bedroom | 19.10x11.10 | Second level | ||
| Recreation room | 21.3x8.11 | Basement |
Amenities
- Views
- New Construction
- Adult 55+
- Lease To Own
- No Strata Fees
- Furnished
- Primary On Main
- Air Conditioning
- Seller Finance
- Green
- Fixer Upper
- Horse
- Golf
- Fireplace
- Deck
- Garage
- Basement
- Pool

Property vs Single Family Average in P0T 2P0
Price
Year Built
In The Neighbourhood
Red Rock
$ 199,900
- Type
- Single Family
- Size
- 1,100 SqFt
- Rooms
- 3 Beds + 1 Baths
CENTURY 21 SUPERIOR REALTY INC.
Red Rock
$ 229,900
- Type
- Single Family
- Size
- 1,000 SqFt
- Rooms
- 3 Beds + 1 Baths
CENTURY 21 SUPERIOR REALTY INC.
Red Rock
$ 229,900
- Type
- Single Family
- Size
- 956 SqFt
- Rooms
- 3 Beds + 1 Baths
RE/MAX FIRST CHOICE REALTY LTD.
Red Rock
$ 359,900
- Type
- Single Family
- Size
- 1,296 SqFt
- Rooms
- 4 Beds + 2 Baths
CENTURY 21 SUPERIOR REALTY INC.
Primary On Main
Red Rock
$ 429,900
- Type
- Single Family
- Size
- 2,000 SqFt
- Rooms
- 8 Beds + 4 Baths
CENTURY 21 SUPERIOR REALTY INC.
 Data is supplied by Pillar 9™ MLS® System. Pillar 9™ is the owner of the copyright in its MLS® System. Data is deemed reliable but is not guaranteed accurate by Pillar 9™. The trademarks MLS®, Multiple Listing Service® and the associated logos are owned by The Canadian Real Estate Association (CREA) and identify the quality of services provided by real estate professionals who are members of CREA. Used under license.

 All information deemed reliable but not guaranteed. All properties are subject to prior sale, change or withdrawal. Neither listing broker(s) or information provider(s) shall be responsible for any typographical errors, misinformation, misprints and shall be held totally harmless. Listing(s) information is provided for consumer's personal, non-commercial use and may not be used for any purpose other than to identify prospective properties consumers may be interested in purchasing. The data relating