
Primary on Main
Address
18 Kingsmount Crescent, Brantford, ON
Price
$ 674,900
Property Attributes
- ID#40862050
- TypeSingle Family
- Listing Status Active
- MunicipalityBrantford
- CityBrantford
- AreaBrantford
- Neighbourhood2060 - Oakhill Dr
- Postal CodeN3T 0L2
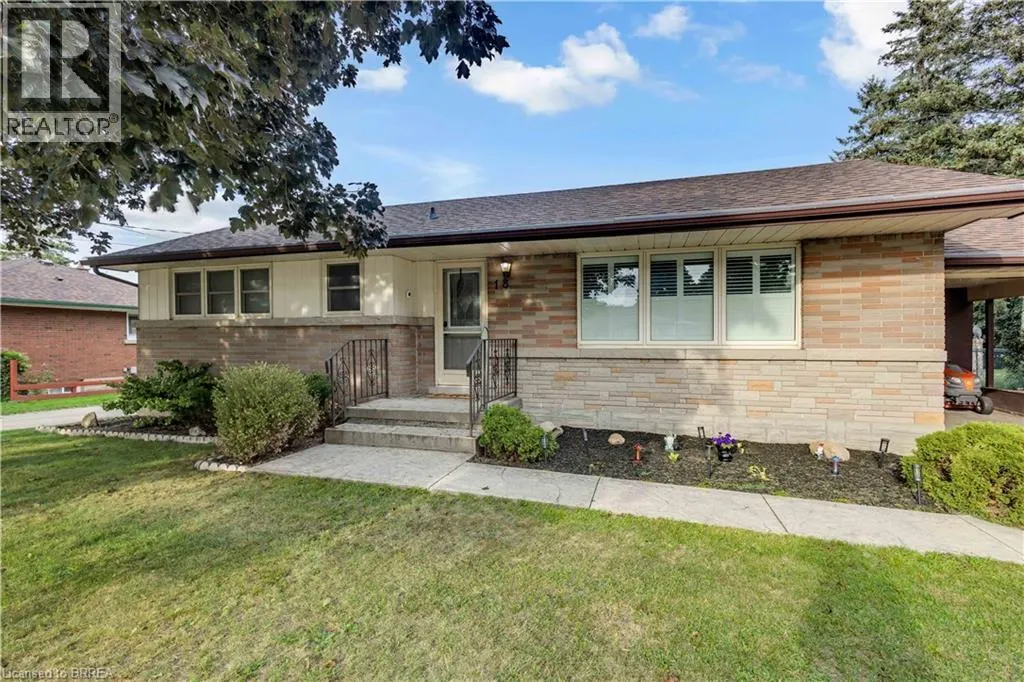
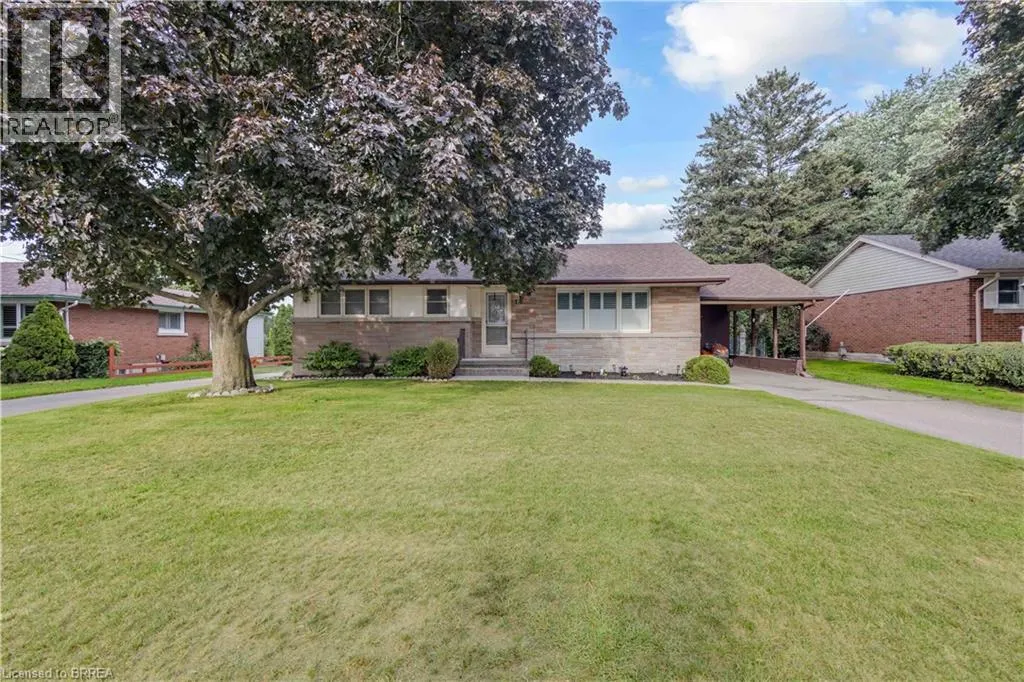
- StyleBungalow
- Year Built1956
- Price$ 674,900
- Bedrooms2+1
- Bathrooms2
- Half Bathrooms0
- Sqr Footage1600
Data Source:
Canadian Real Estate Association (CREA)
Property Description
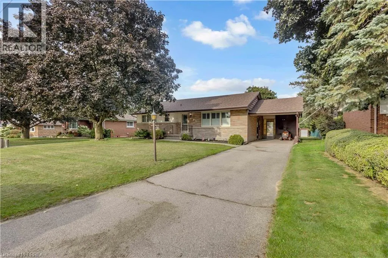
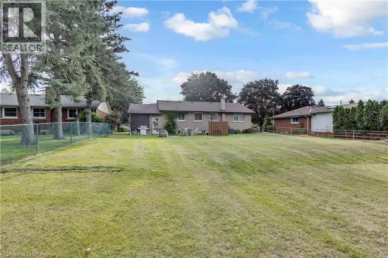
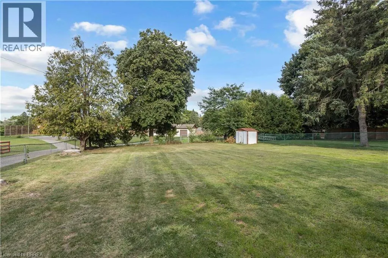
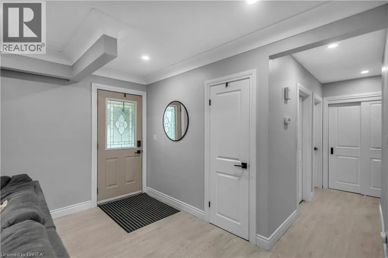
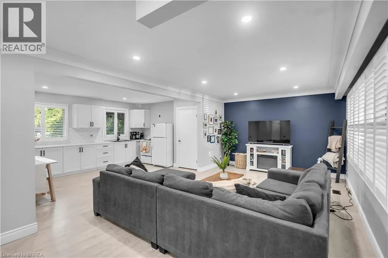
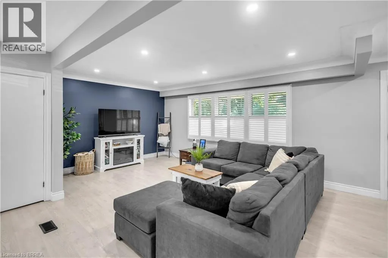
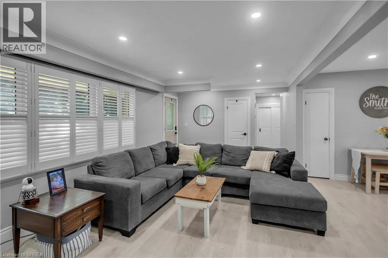
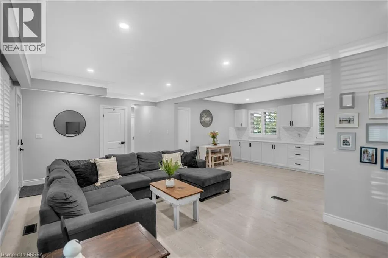
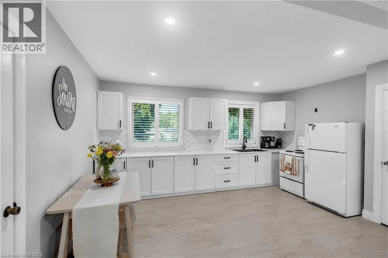
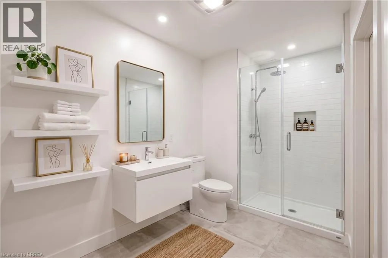
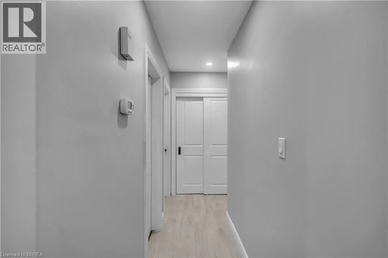
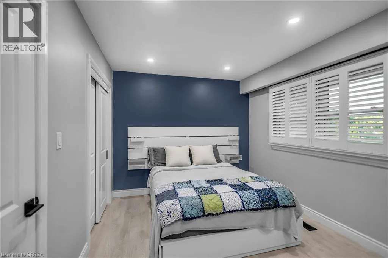
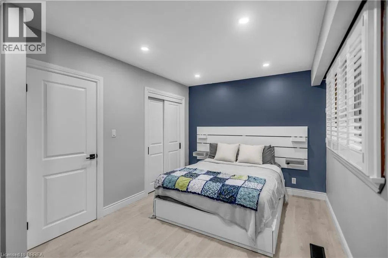
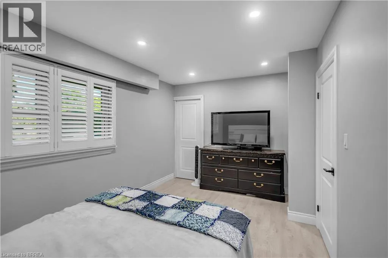
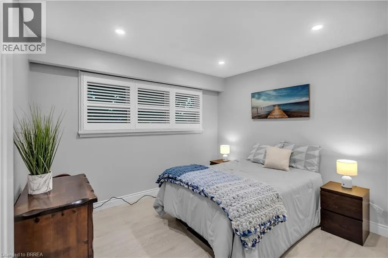
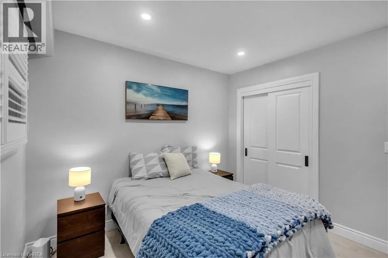
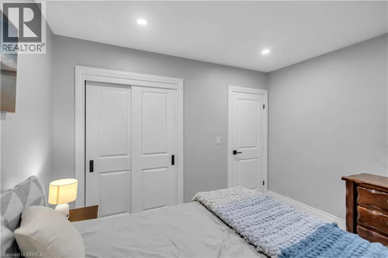
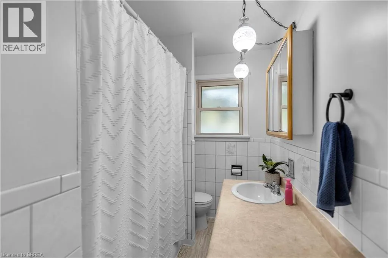
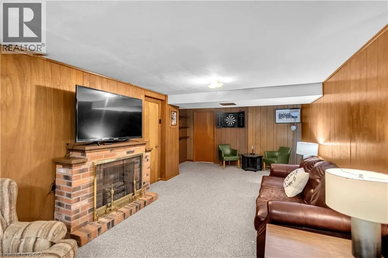
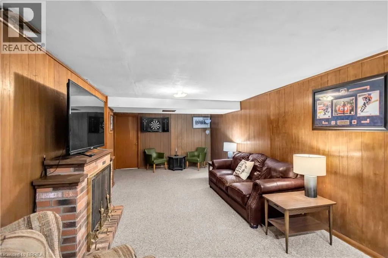
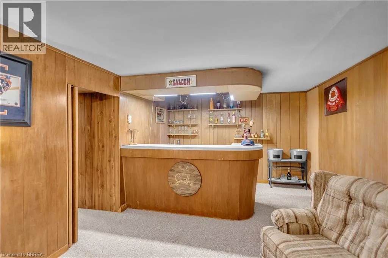
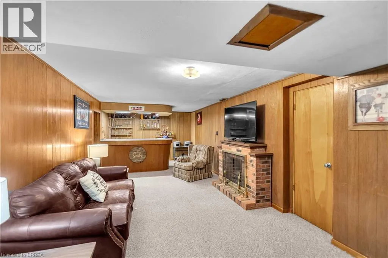
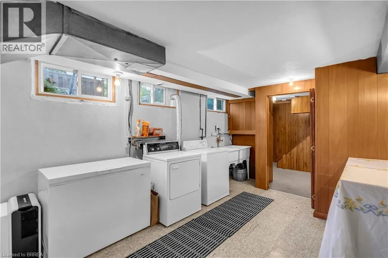
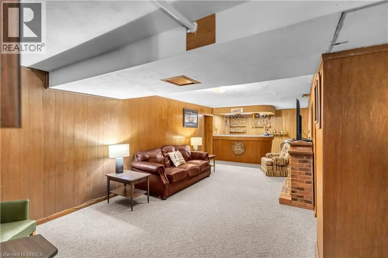
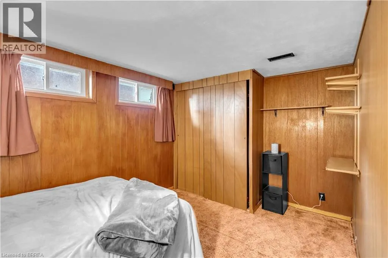
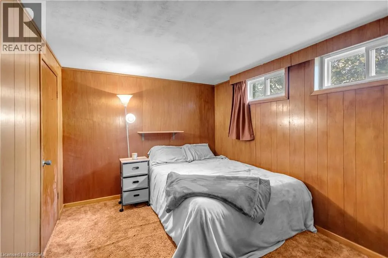
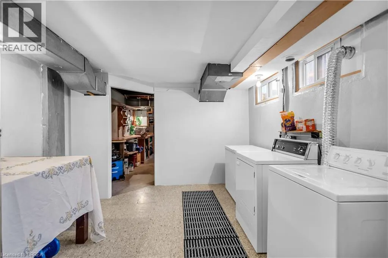
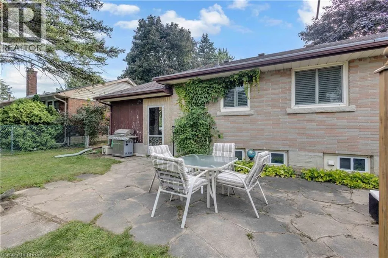
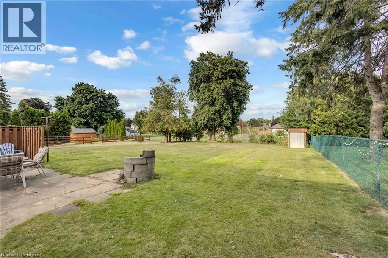
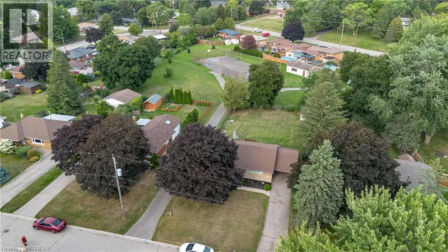
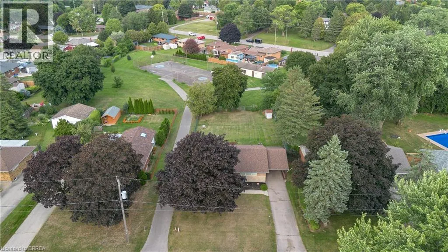
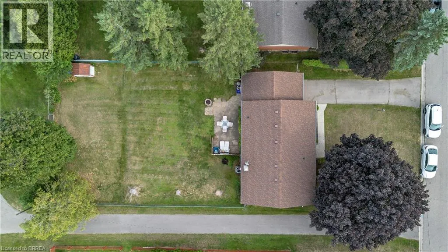
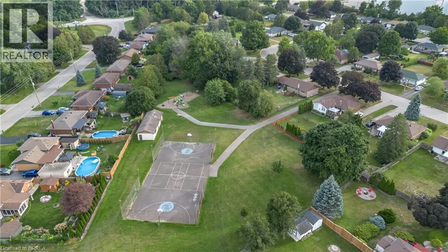
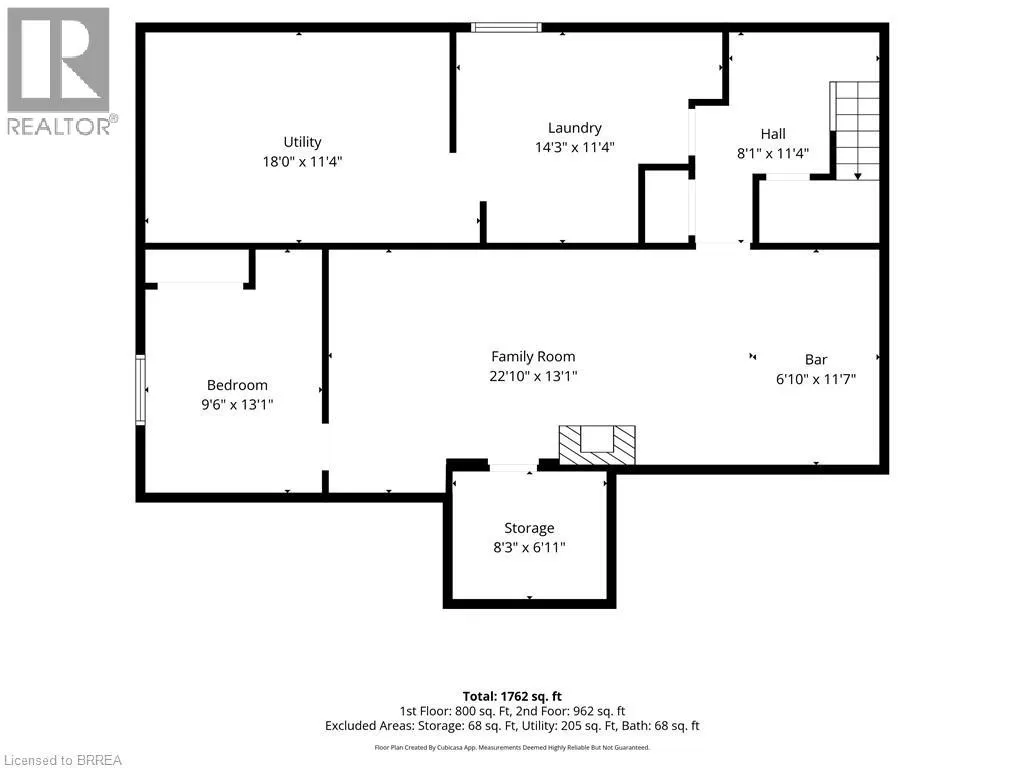
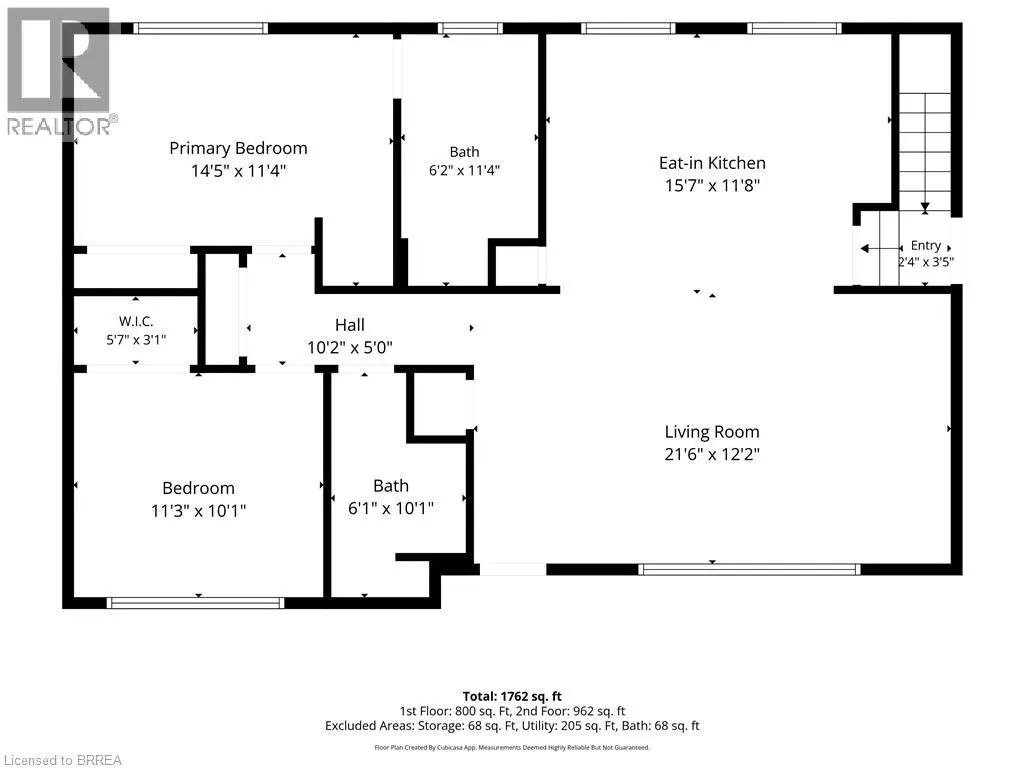
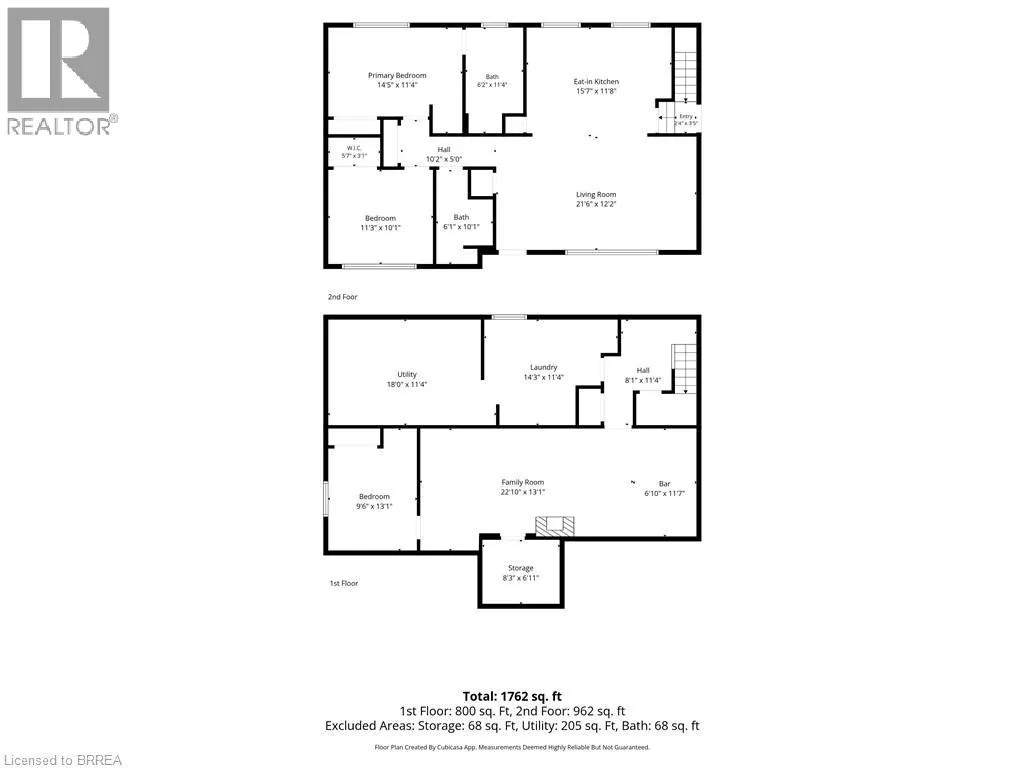
Welcome to 18 Kingsmount Crescent! Situated on an expansive 65' x 150' lot in a quiet, low-traffic neighbourhood, this charming bungalow offers a functional layout inside and an unbeatable setting outside, backing directly onto a tranquil park with no rear neighbours. The main floor welcomes you with an open-concept design where the spacious living room flows seamlessly into the kitchen and dining area, creating an inviting space for daily living and easy entertaining. Completing this level are two comfortable bedrooms served by a central three-piece bathroom, along with an unfinished ensuite (photo AI generated) awaiting your personal touches to complete a primary suite. Downstairs, the fully functional lower level features a generous family room perfect for movie nights or recreation, an additional bedroom ideal for guests or a home office, a dedicated laundry room, and a practical workshop space ready for your DIY projects and tools. Step outside to a massive backyard that opens up to peaceful park views, offering endless possibilities for outdoor gatherings, gardening, or simple relaxation. Book your showing today, as this home surely won't last long! (id:7434)
General Features
| Community Features | Quiet Area |
|---|---|
| Property Type | Single Family |
| Zoning Description | SR |
| Amenities | Airport, Park, Playground |
| Building Appliances | Dryer, Freezer, Refrigerator, Stove, Washer |
| Building Architectural Style | Bungalow |
| Building Cooling Type | Central air conditioning |
| Location Description | From Brantford heading West on Colborne St W., turn right on Willowdale St (before airport) and right on Kingsmount. |
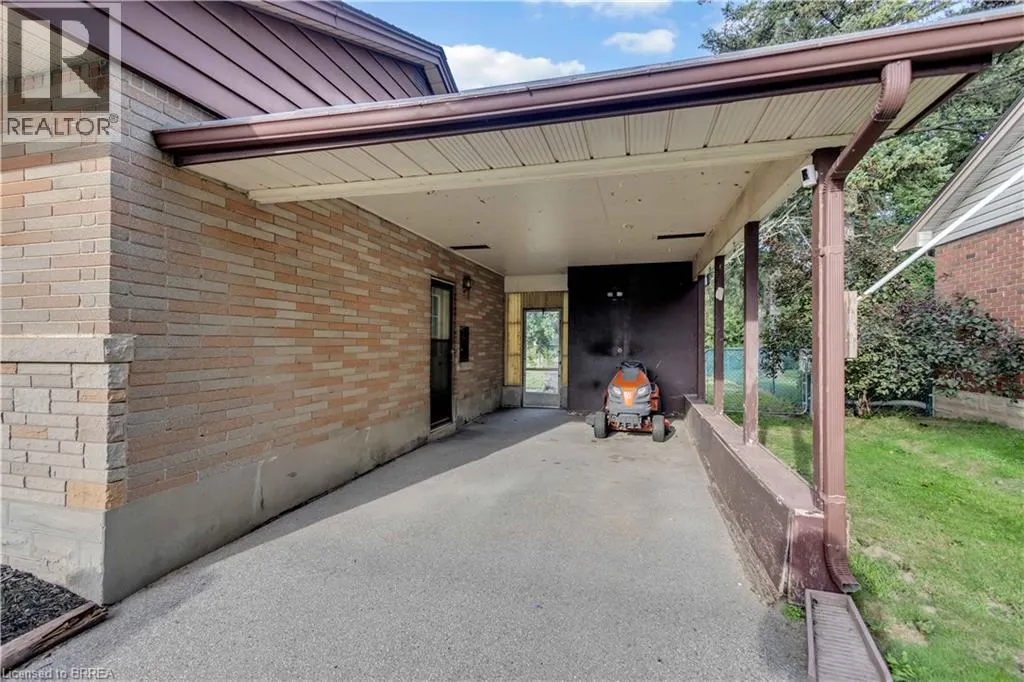
| Parking Space Total | 3 |
| Foundation Type | Poured Concrete |
| Building Type | House |
| Ownership Type | Freehold |
| Building.StoriesTotal | 1 |
Interior Features
| Building Fireplace Present | True |
|---|---|
| Building Fireplace Total | 1 |
| Building Fireplace Type | Other - See remarks |
| Building Heating Type | Forced air |
| Building Heating Fuel | Natural gas |
| Basement Development | Finished |
| Basement Type | Full (Finished) |
| Construction Style Attachment | Detached |
| Fireplace Fuel | Electric |
| Living Area Range | 1600 |
| Bedrooms | 2+1 |
Exterior Features
| Land Amenities | Airport, Park, Playground |
|---|---|
| Sewer | Septic System |
| Exterior Finish | Brick |
Room Details
| Room | Dimensions | Level | Flooring | Details |
|---|---|---|---|---|
| 3pc Bathroom | Measurements not available | Main level | ||
| 4pc Bathroom | Measurements not available | Main level | ||
| Bedroom | 11'3'' x 10'1'' | Main level | ||
| Family room | 22'10'' x 13'1'' | Basement | ||
| Kitchen/Dining room | 15'7'' x 11'8'' | Main level | ||
| Laundry room | 14'3'' x 11'4'' | Basement | ||
| Living room | 21'6'' x 12'2'' | Main level | ||
| Primary Bedroom | 14'5'' x 11'4'' | Main level | ||
| Storage | 8'3'' x 6'11'' | Basement | ||
| Utility room | 18'0'' x 11'4'' | Basement |
Amenities
- Views
- New Construction
- Adult 55+
- Lease To Own
- No Strata Fees
- Furnished
- Primary On Main
- Air Conditioning
- Seller Finance
- Green
- Fixer Upper
- Horse
- Golf
- Fireplace
- Deck
- Garage
- Basement
- Pool

Property vs Single Family Average in N3T 0L2
Price
Year Built
In The Neighbourhood
Just Listed
Brantford
$ 1,430,000
- Type
- Single Family
- Size
- 2,475 SqFt
- Rooms
- 3 Beds + 3.5 Baths
Re/Max Twin City Realty Inc.
Primary On Main
Brantford
$ 654,900
- Type
- Single Family
- Size
- 1,589 SqFt
- Rooms
- 3 Beds + 2 Baths
Royal LePage Brant Realty
Golf Course
Brantford
$ 1,499,900
- Type
- Single Family
- Size
- 3,288 SqFt
- Rooms
- 6 Beds + 3 Baths
EXP Realty
Reduced
Brantford
$ 1,474,900
- Type
- Single Family
- Size
- 3,352 SqFt
- Rooms
- 3 Beds + 3.5 Baths
Royal LePage Action Realty
Brantford
$ 1,299,900
- Type
- Single Family
- Size
- 3,633 SqFt
- Rooms
- 5 Beds + 3.5 Baths
Re/Max Twin City Realty Inc
Reduced
Brantford
$ 1,379,900
- Type
- Single Family
- Size
- 2,006 SqFt
- Rooms
- 3 Beds + 2 Baths
Royal LePage Brant Realty
Reduced
Brantford
$ 1,299,900
- Type
- Single Family
- Size
- 1,765 SqFt
- Rooms
- 2 Beds + 2 Baths
Royal LePage Brant Realty
Reduced
Brantford
$ 1,339,900
- Type
- Single Family
- Size
- 1,900 SqFt
- Rooms
- 2 Beds + 2 Baths
Royal LePage Brant Realty
Reduced
Brantford
$ 1,439,900
- Type
- Single Family
- Size
- 2,150 SqFt
- Rooms
- 3 Beds + 2.5 Baths
Royal LePage Brant Realty
Reduced
Brantford
$ 1,379,900
- Type
- Single Family
- Size
- 2,006 SqFt
- Rooms
- 3 Beds + 2 Baths
Royal LePage Brant Realty
 Data is supplied by Pillar 9™ MLS® System. Pillar 9™ is the owner of the copyright in its MLS® System. Data is deemed reliable but is not guaranteed accurate by Pillar 9™. The trademarks MLS®, Multiple Listing Service® and the associated logos are owned by The Canadian Real Estate Association (CREA) and identify the quality of services provided by real estate professionals who are members of CREA. Used under license.

 All information deemed reliable but not guaranteed. All properties are subject to prior sale, change or withdrawal. Neither listing broker(s) or information provider(s) shall be responsible for any typographical errors, misinformation, misprints and shall be held totally harmless. Listing(s) information is provided for consumer's personal, non-commercial use and may not be used for any purpose other than to identify prospective properties consumers may be interested in purchasing. The data relating