
Open House Sun, Sep 20th 02:00 PM - 04:00 PM
Address
56 Alexander Street, Burford, ON
Price
$ 659,919
Open House Sun, Sep 20th 02:00 PM - 04:00 PM
Property Attributes
- ID#40861871
- TypeSingle Family
- Listing Status Active
- MunicipalityBurford
- CityBurford
- AreaBurford
- Neighbourhood2115 - Burford
- Postal CodeN0E 1A0
- StyleOther
- Year Built1925
- Price$ 659,919
- Bedrooms3
- Bathrooms1
- Half Bathrooms1
- Sqr Footage1096
Data Source:
Canadian Real Estate Association (CREA)
Property Description
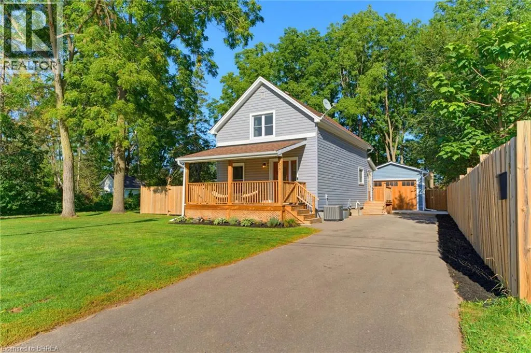
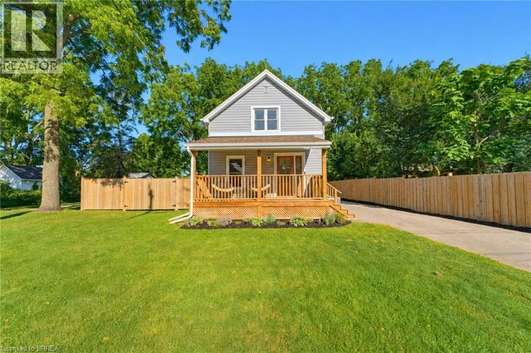
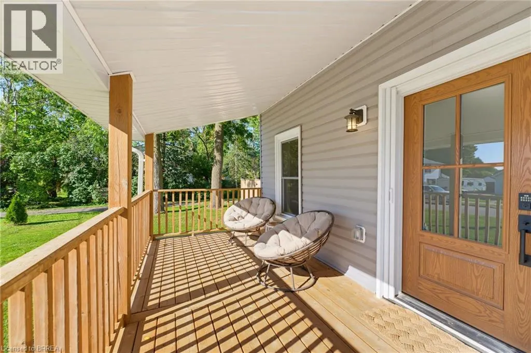
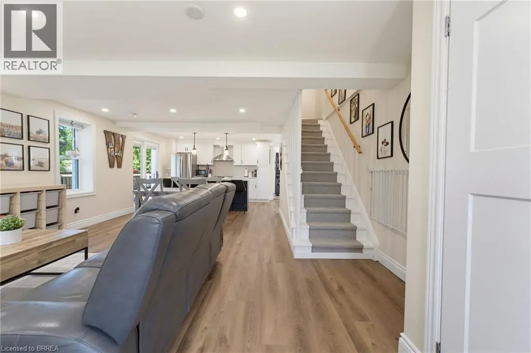
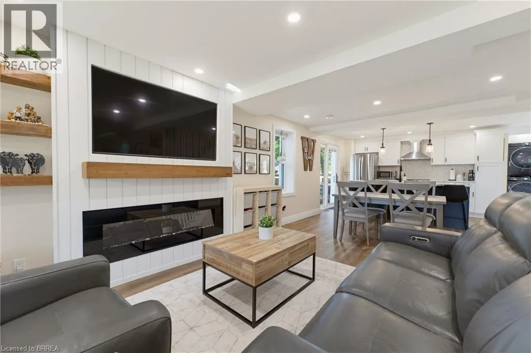
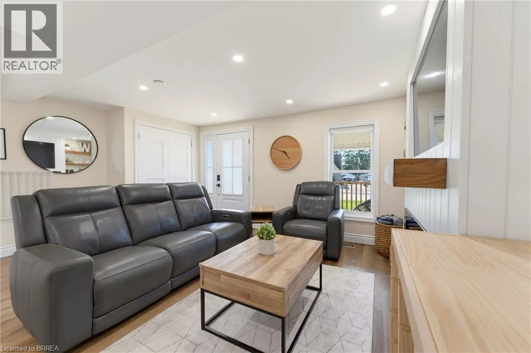
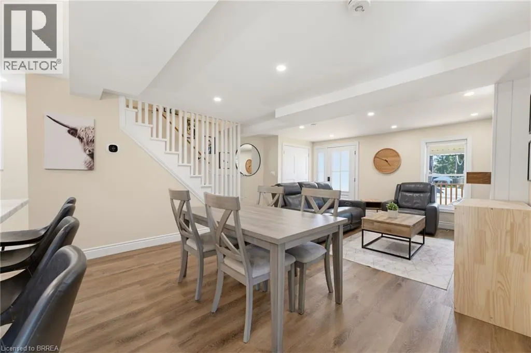
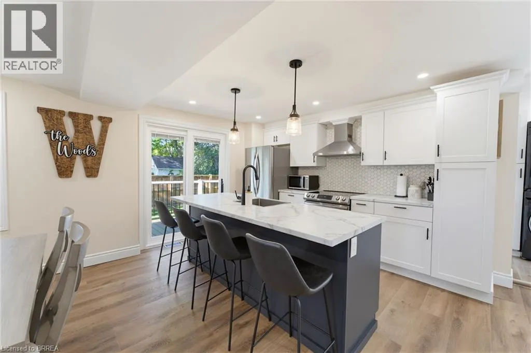
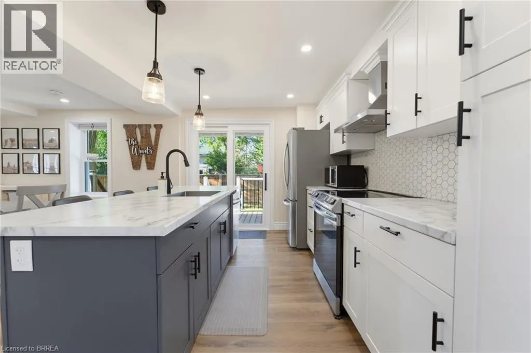
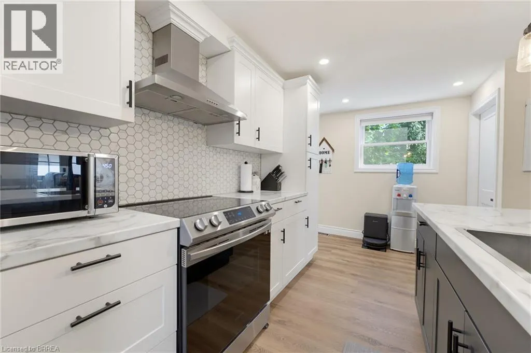
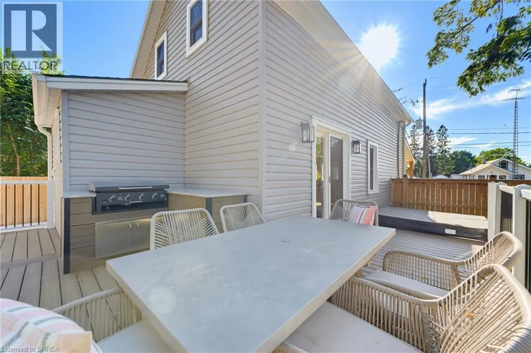
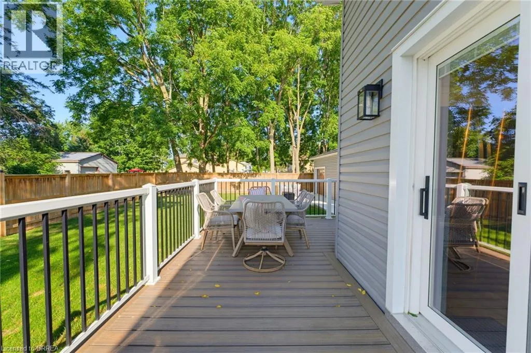
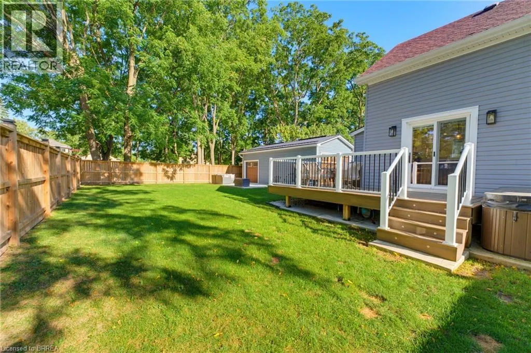
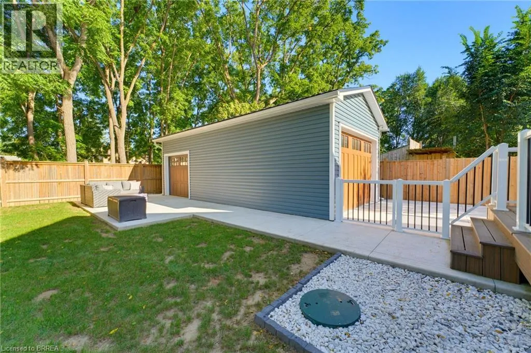
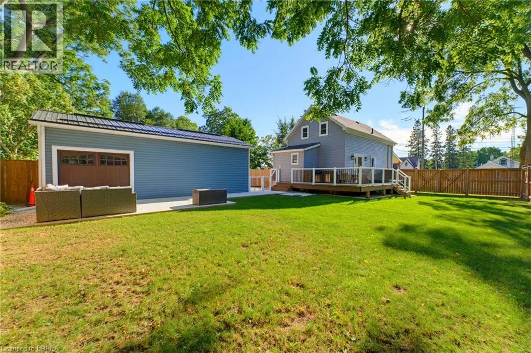
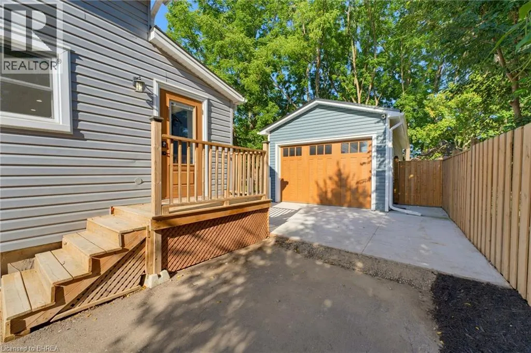
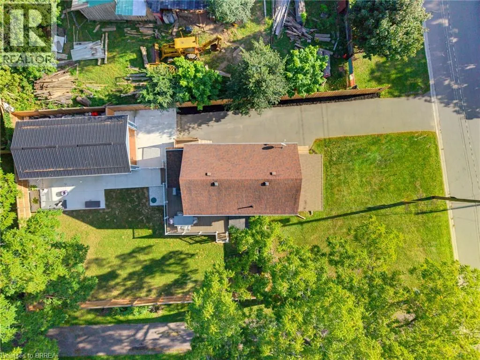
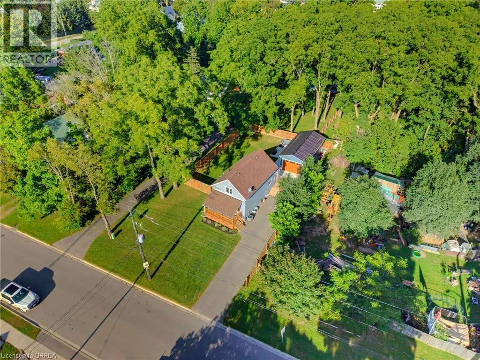
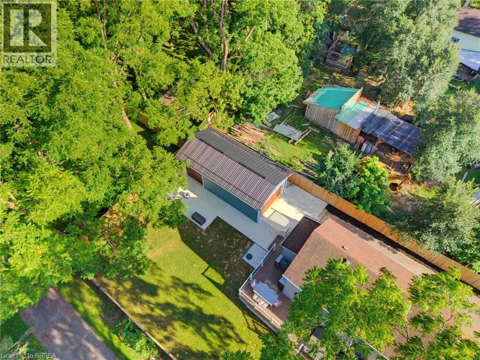
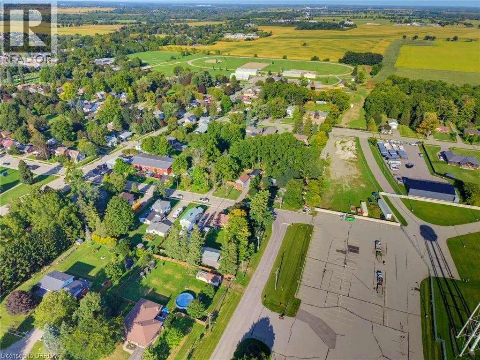
Welcome to this beautifully remodelled and thoughtfully updated home in the charming town of Burford, where modern comfort meets exceptional outdoor living. Offering an impressive list of recent improvements, this inviting property is truly move-in ready and designed for both everyday enjoyment and entertaining. The welcoming living room showcases a stylish electric fireplace with a wood mantle and shiplap surround, while the updated kitchen is the heart of the home with a generous island, stainless steel appliances, and attractive tile backsplash. The extensively improved exterior offers a private, fully fenced backyard transformed into an exceptional outdoor oasis. The composite deck and built-in BBQ create an inviting space for summer gatherings, and the hot tub provides the perfect setting for relaxing and entertaining. For hobbyists, tradespeople, or those needing exceptional storage, the impressive 32' x 15' shop was built in 2025 and features its own 60-amp electrical panel, electrical wiring for a heater, and a custom $12,000 garage door. The home's exterior has also been enhanced with new soffits, fascia, eaves, and downspouts in 2025. The home's windows and doors were replaced in 2022 with a transferable 40-year warranty, a new well pump was installed in 2026, and a new UV water filtration system was installed this year. With extensive remodelling, significant recent upgrades, an incredible backyard retreat, and a newly built shop, this exceptional Burford property offers a rare combination of style, functionality, and versatility. Book your showing today! (id:7434)
General Features
| Features | Country residential |
|---|---|
| Community Features | Quiet Area |
| Property Type | Single Family |
| Zoning Description | R1 |
| Amenities | Schools, Shopping |
| Building Appliances | Dishwasher, Refrigerator, Stove, Hot Tub |
| Building Architectural Style | Other |
| Building Cooling Type | Central air conditioning |
| Location Description | Heading West on Rutherford Street, turn left onto Alexander Street. |
| Parking Space Total | 5 |
| Foundation Type | Poured Concrete |
| Building Type | House |
| Ownership Type | Freehold |
| Building.StoriesTotal | 2 |
Interior Features
| Building Fireplace Present | True |
|---|---|
| Building Fireplace Total | 1 |
| Building Fireplace Type | Other - See remarks |
| Building Heating Type | Forced air |
| Building Heating Fuel | Natural gas |
| Basement Development | Unfinished |
| Basement Type | Full (Unfinished) |
| Construction Style Attachment | Detached |
| Fireplace Fuel | Electric |
| Living Area Range | 1096 |
| Bedrooms | 3 |
Exterior Features
| Structure | Workshop |
|---|---|
| Land Amenities | Schools, Shopping |
| Sewer | Septic System |
| Exterior Finish | Vinyl siding |
| Fence Type | Fence |
Room Details
| Room | Dimensions | Level | Flooring | Details |
|---|---|---|---|---|
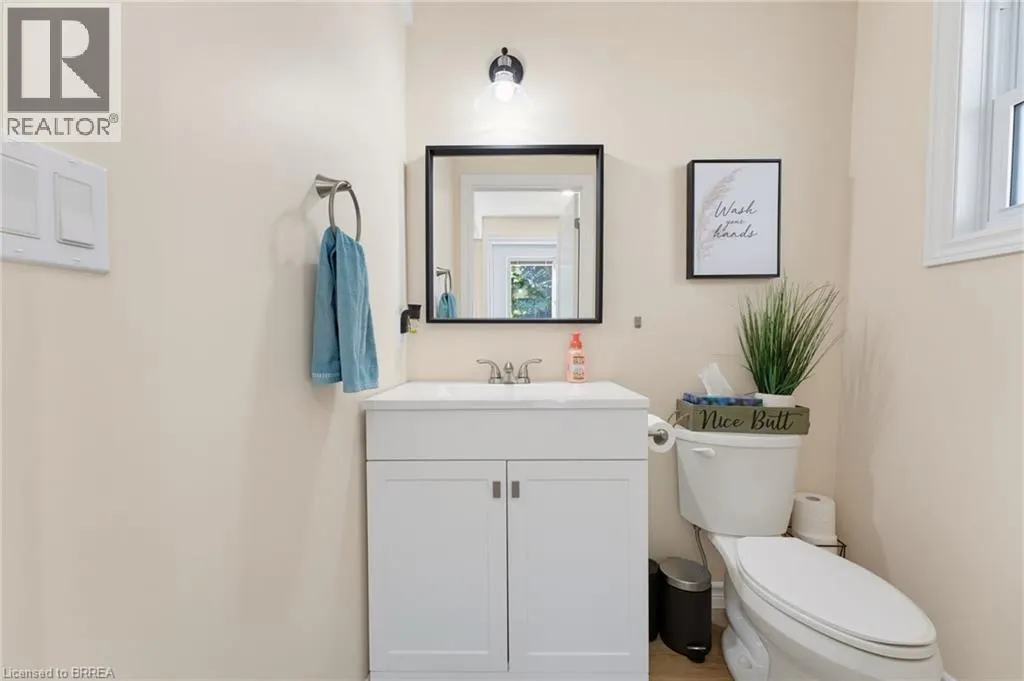
| 2pc Bathroom | Measurements not available | Main level | ||
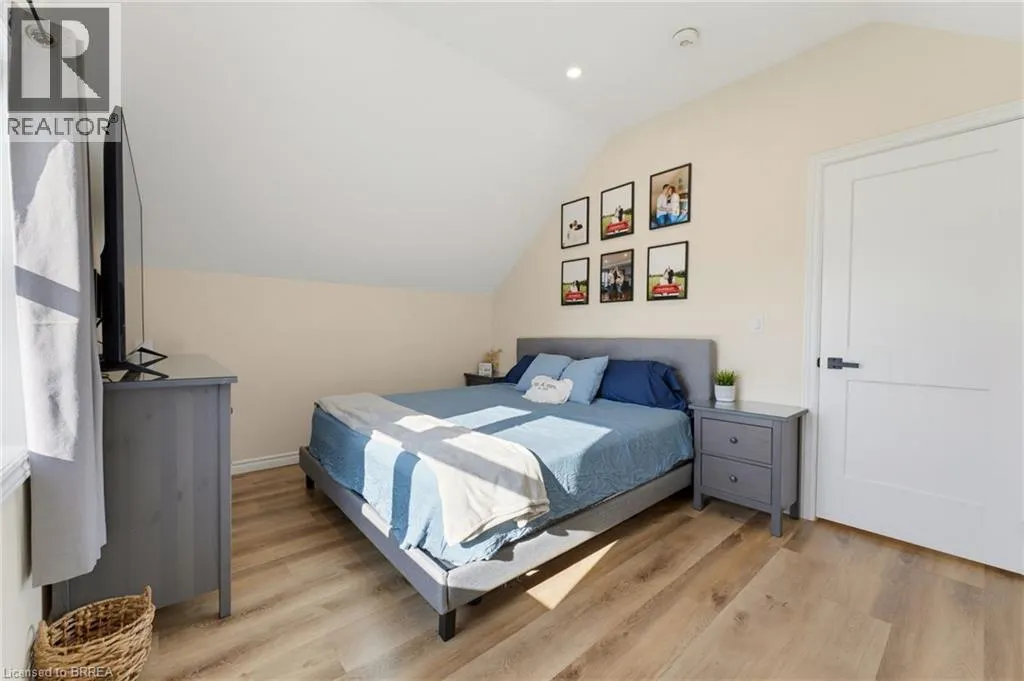
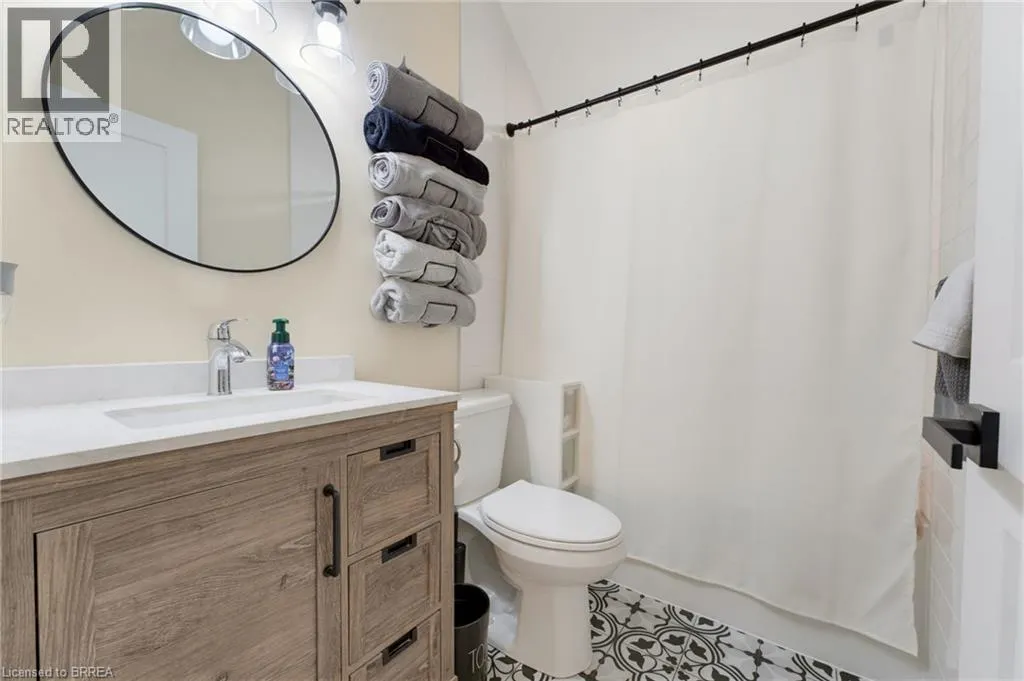
| 4pc Bathroom | 7'10'' x 5'0'' | Second level | ||
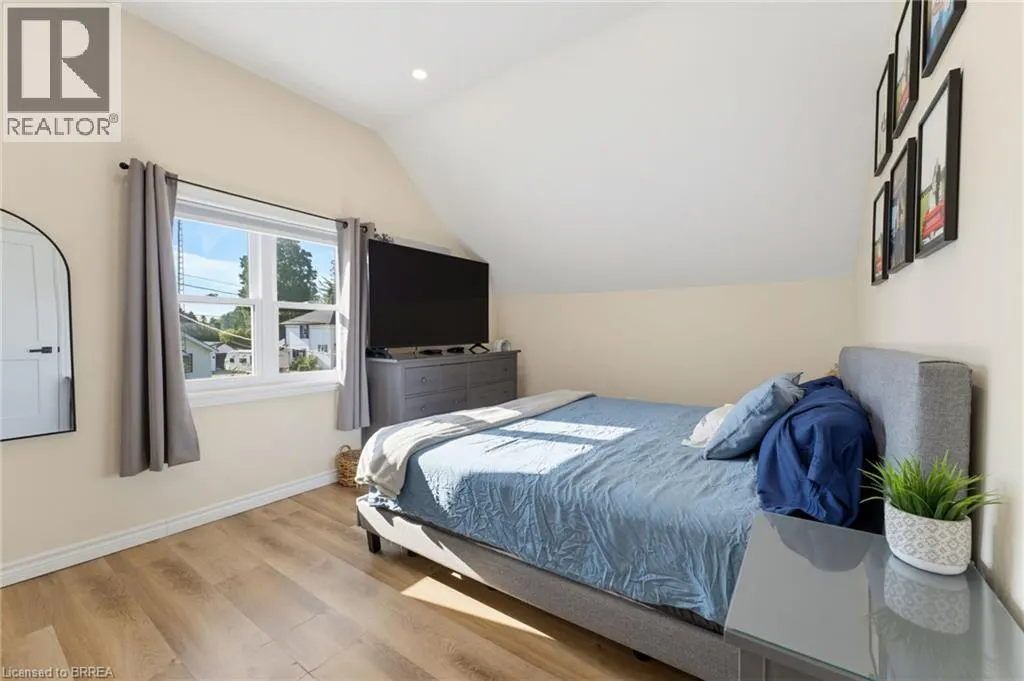
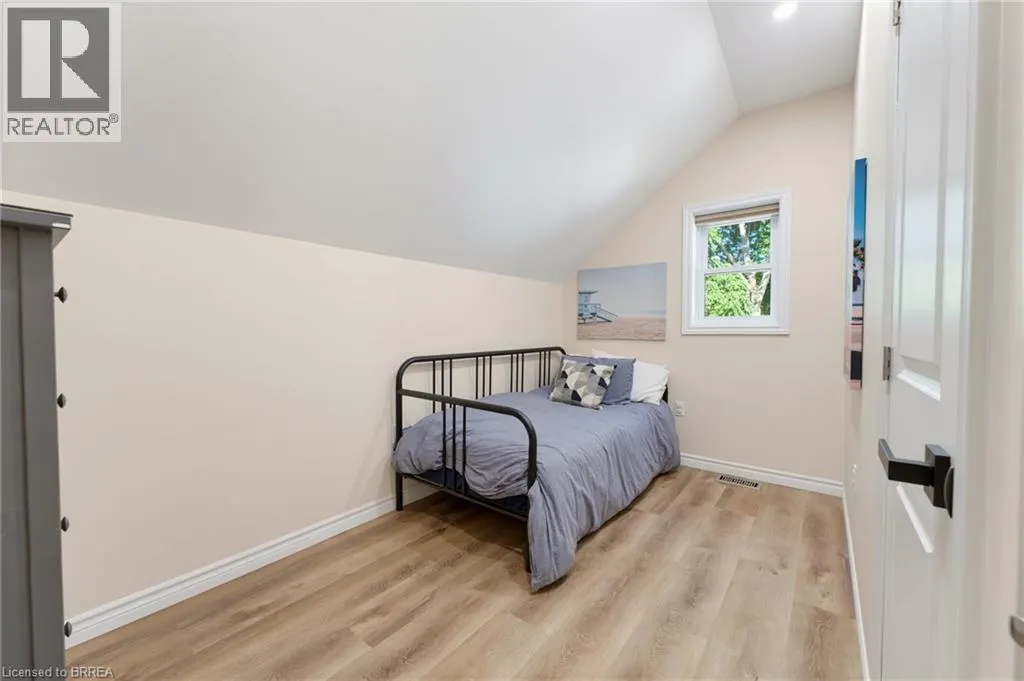
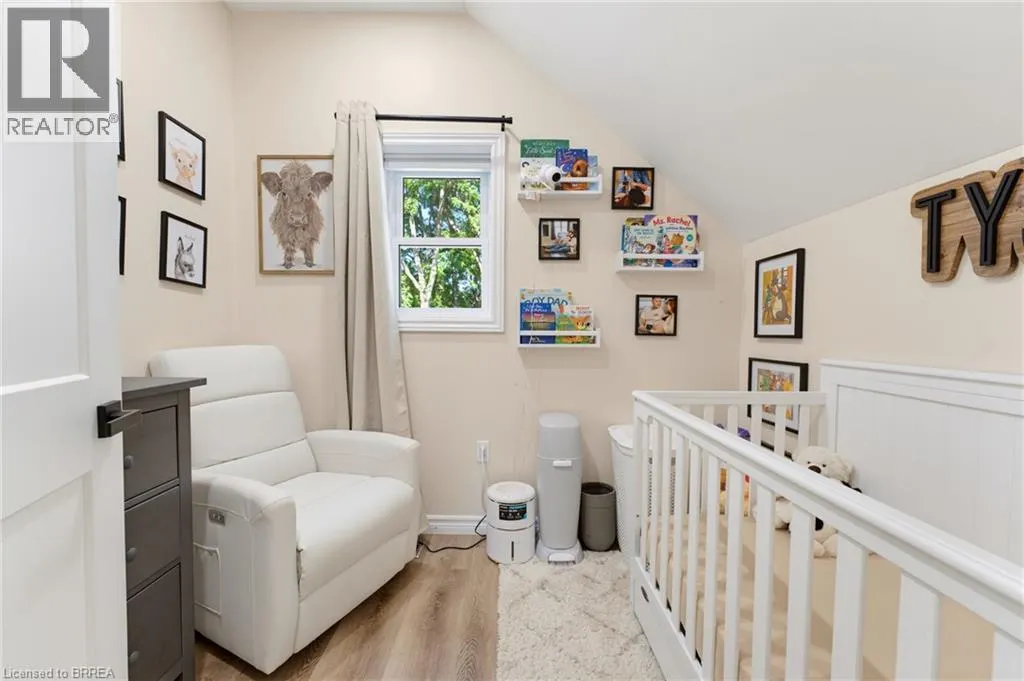
| Bedroom | 9'11'' x 12'0'' | Second level | ||
| Dining room | 13'0'' x 7'7'' | Main level | ||
| Kitchen | 16'1'' x 8'0'' | Main level | ||
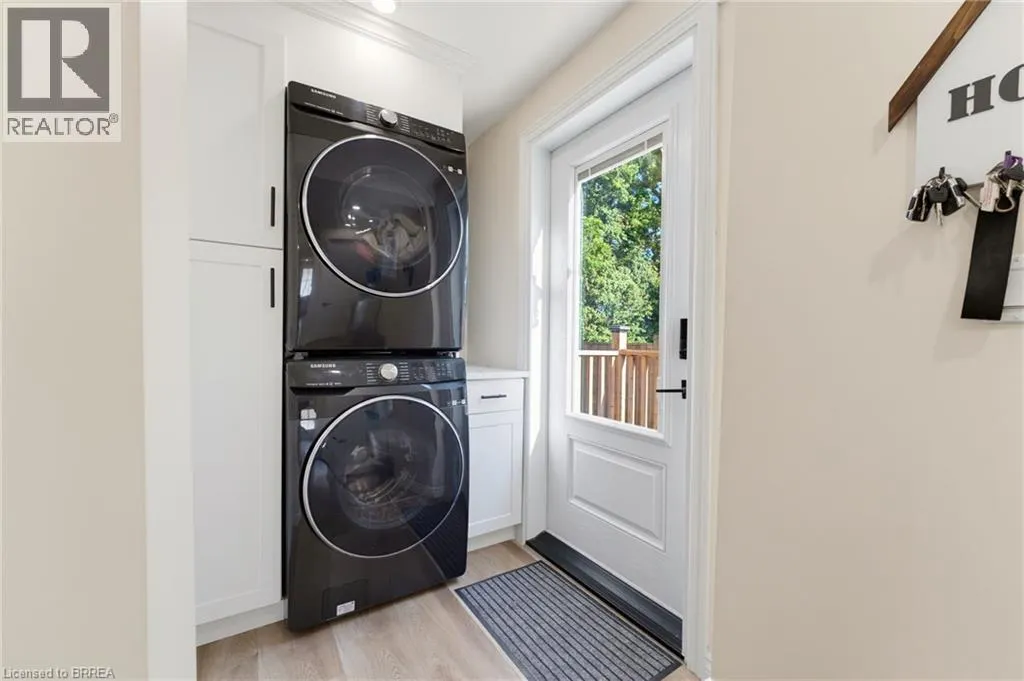
| Laundry room | 4'7'' x 6'3'' | Main level | ||
| Living room | 16'1'' x 15'8'' | Main level | ||
| Other | 16'1'' x 27'5'' | Basement | ||
| Primary Bedroom | 14'4'' x 10'2'' | Second level |
Amenities
- Views
- New Construction
- Adult 55+
- Lease To Own
- No Strata Fees
- Furnished
- Primary On Main
- Air Conditioning
- Seller Finance
- Green
- Fixer Upper
- Horse
- Golf
- Fireplace
- Deck
- Garage
- Basement
- Pool

Property vs Single Family Average in N0E 1A0
Price
Year Built
In The Neighbourhood
Primary On Main
Burford
$ 735,000
- Type
- Single Family
- Size
- 2,088 SqFt
- Rooms
- 4 Beds + 1.5 Baths
Re/Max Twin City Realty Inc
Burford
$ 1,049,900
- Type
- Single Family
- Size
- 2,689 SqFt
- Rooms
- 3 Beds + 3.5 Baths
Re/Max Escarpment Realty Inc.
Burford
$ 879,900
- Type
- Single Family
- Size
- 2,224 SqFt
- Rooms
- 3 Beds + 2 Baths
Re/Max Escarpment Realty Inc.
Reduced
Burford
$ 1,149,900
- Type
- Single Family
- Size
- 2,011 SqFt
- Rooms
- 4 Beds + 2.5 Baths
Re/Max Escarpment Realty Inc.
 Data is supplied by Pillar 9™ MLS® System. Pillar 9™ is the owner of the copyright in its MLS® System. Data is deemed reliable but is not guaranteed accurate by Pillar 9™. The trademarks MLS®, Multiple Listing Service® and the associated logos are owned by The Canadian Real Estate Association (CREA) and identify the quality of services provided by real estate professionals who are members of CREA. Used under license.

 All information deemed reliable but not guaranteed. All properties are subject to prior sale, change or withdrawal. Neither listing broker(s) or information provider(s) shall be responsible for any typographical errors, misinformation, misprints and shall be held totally harmless. Listing(s) information is provided for consumer's personal, non-commercial use and may not be used for any purpose other than to identify prospective properties consumers may be interested in purchasing. The data relating