
Open House Sun, Sep 20th 02:00 PM - 04:00 PM
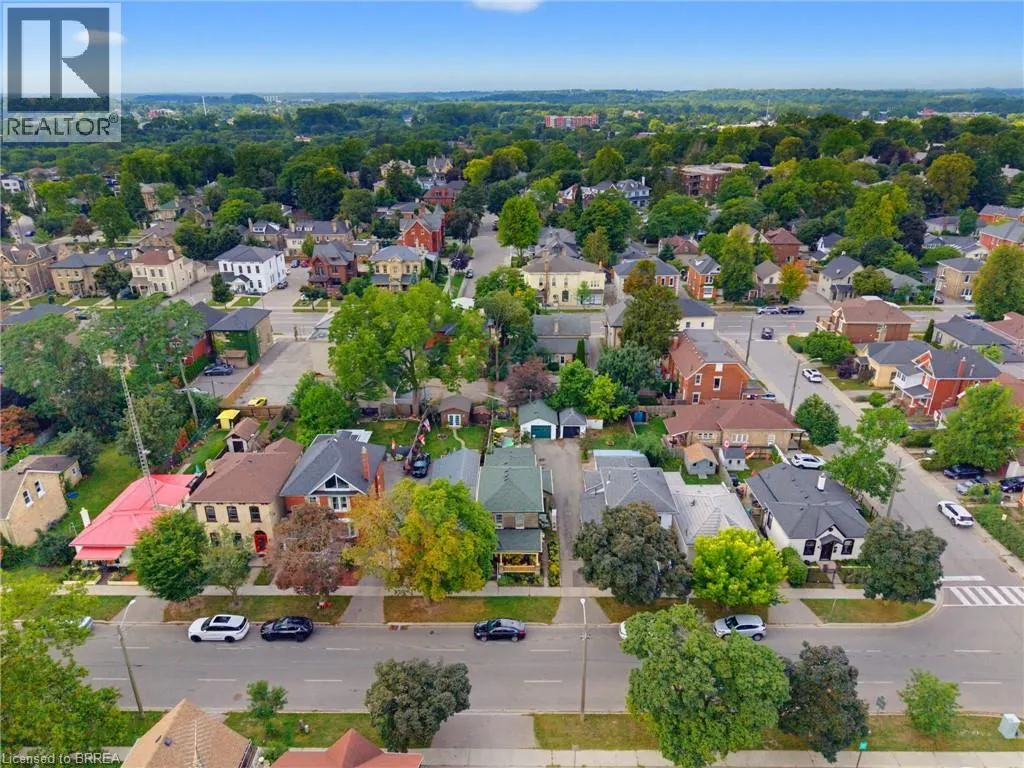
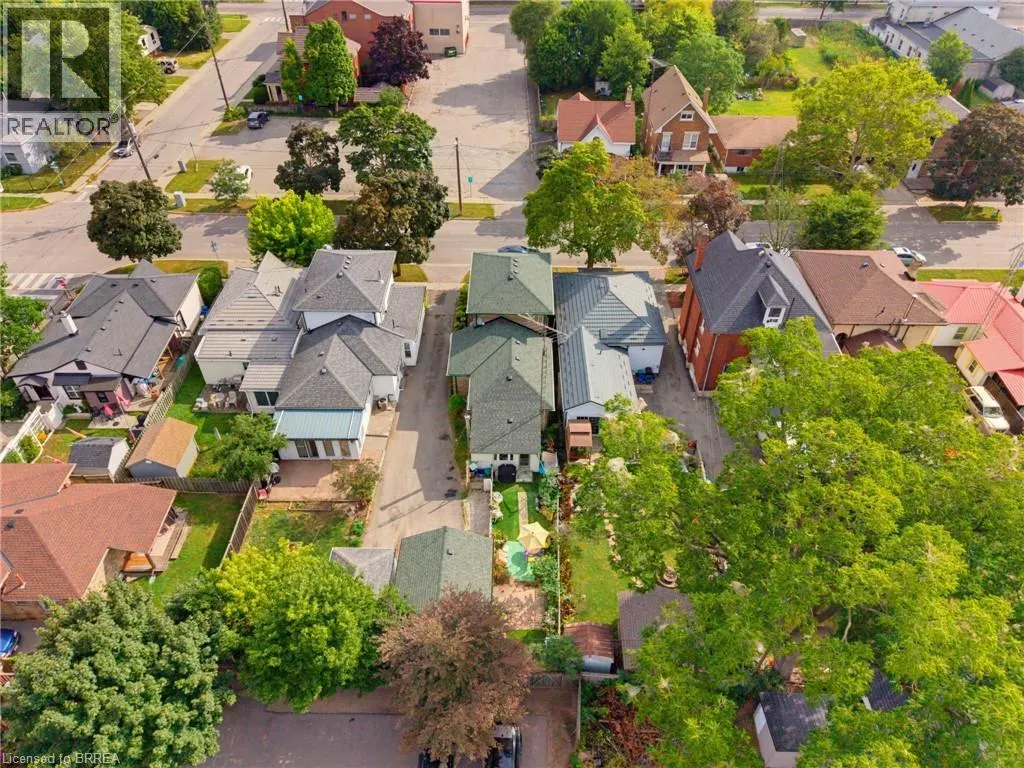
Address
122 William Street, Brantford, ON
Price
$ 599,919
Open House Sun, Sep 20th 02:00 PM - 04:00 PM
Property Attributes
- ID#40858518
- TypeSingle Family
- Listing Status Active
- MunicipalityBrantford
- CityBrantford
- AreaBrantford
- Neighbourhood2042 - North Ward
- Postal CodeN3T 3L1
- StyleOther
- Year Built1890
- Price$ 599,919
- Bedrooms3
- Bathrooms1
- Half Bathrooms1
- Sqr Footage1625
Data Source:
Canadian Real Estate Association (CREA)
Property Description
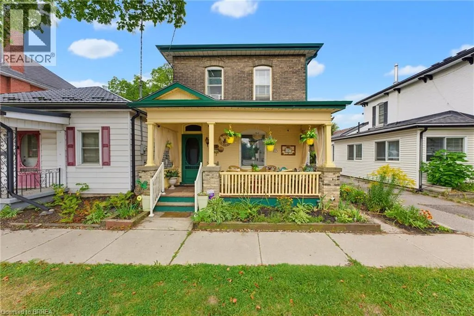
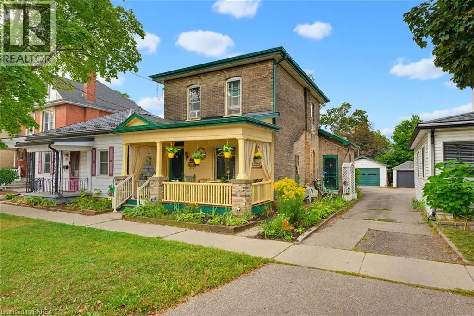
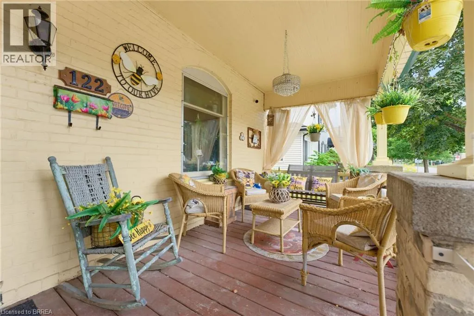
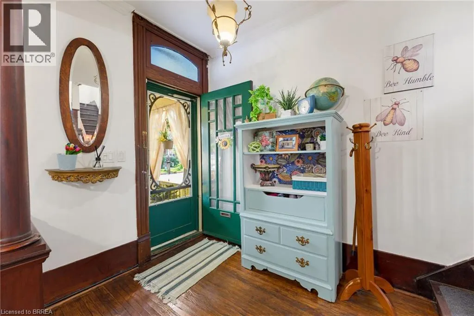
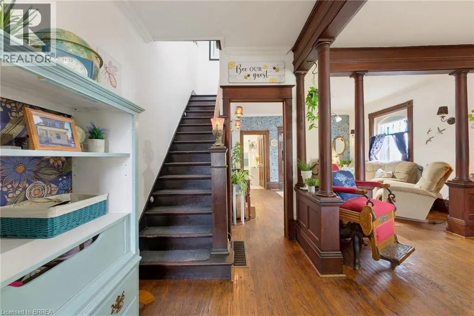
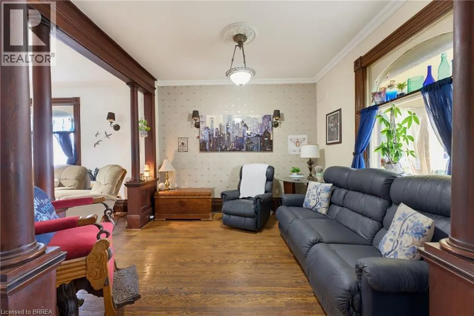
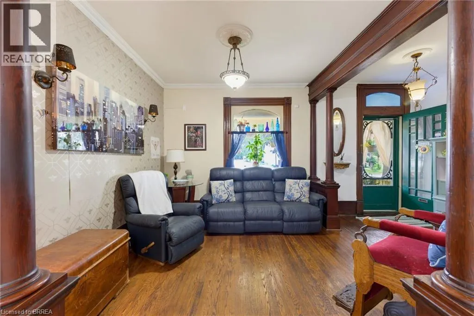
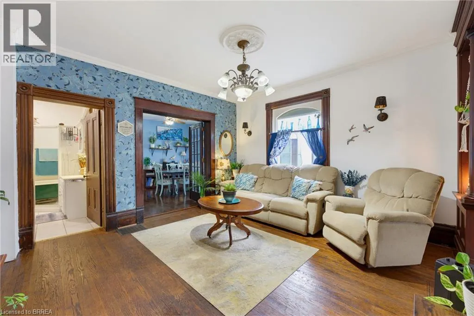
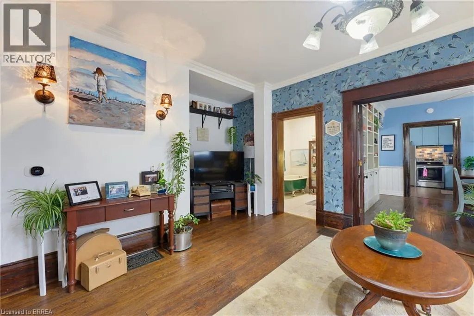
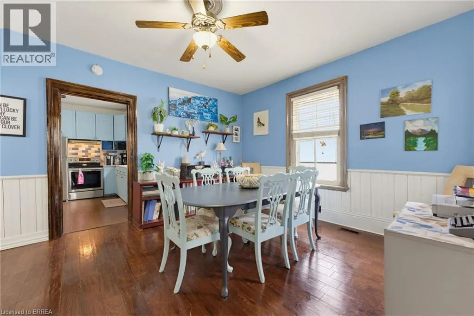
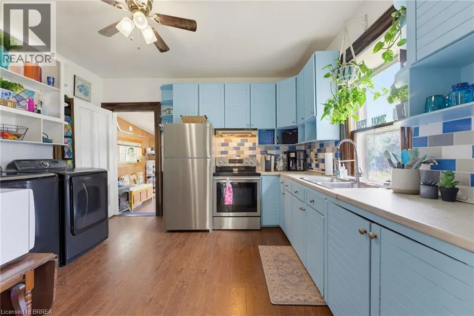
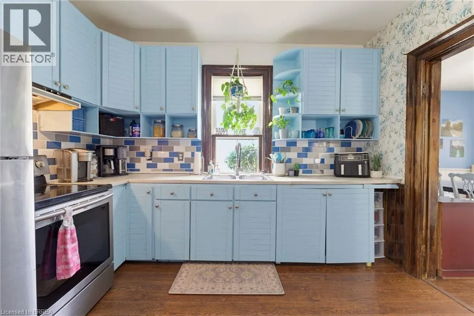
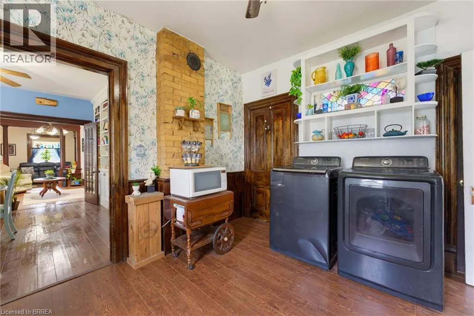
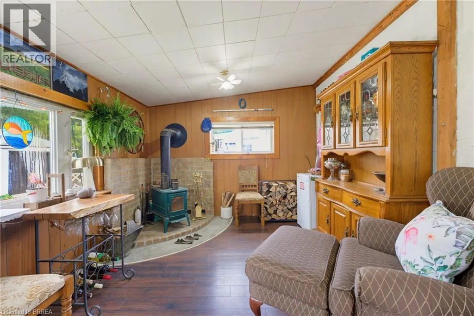
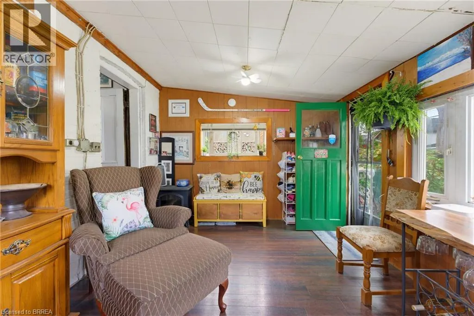
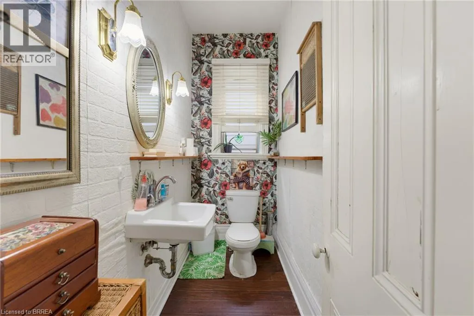
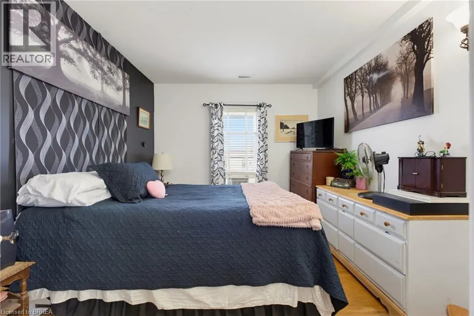
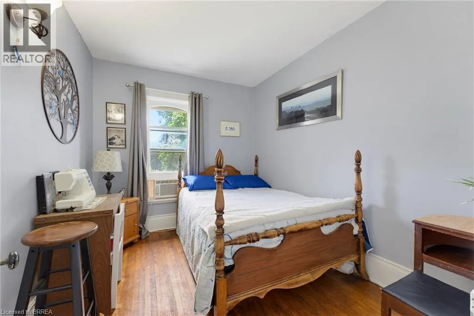
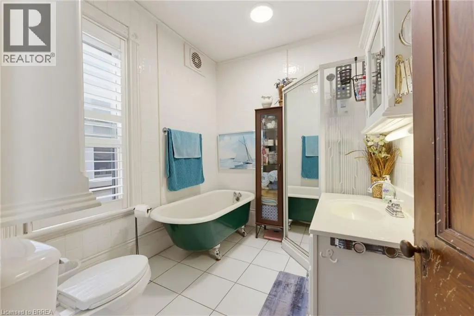
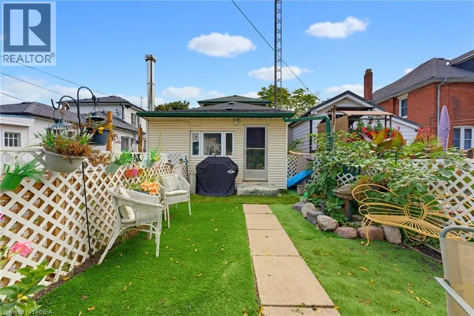
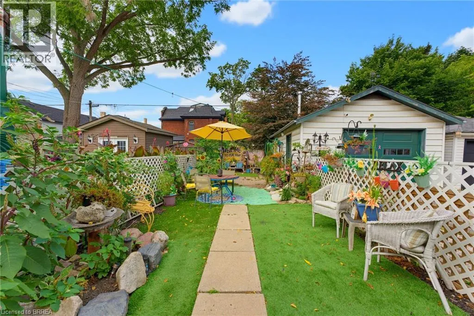
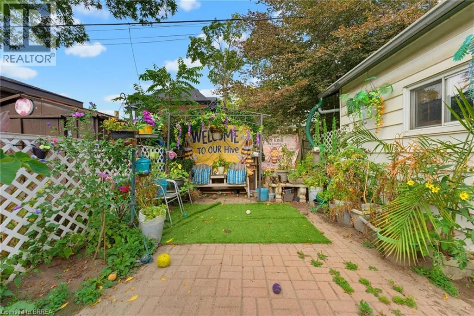
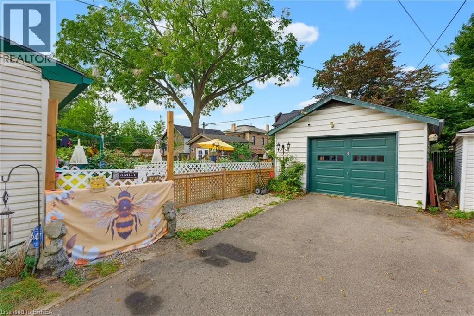
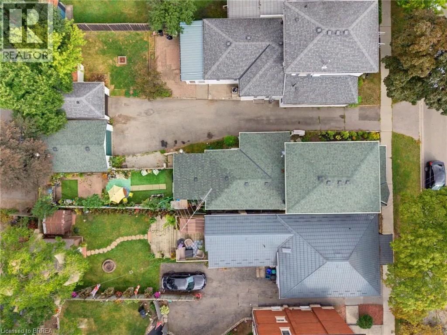
Welcome to 122 William Street in Brantford. This beautifully maintained two-storey brick century home seamlessly blends timeless character and classic architectural details with the comforts of everyday living. From the moment you arrive, the large, inviting covered front porch and lovely front gardens create a warm and welcoming first impression. Inside, the home showcases an abundance of original charm, including natural hardwood floors, impressive original baseboards, and detailed wood moldings throughout. The main level features soaring 9-foot ceilings and multiple inviting living spaces, offering plenty of room to relax, entertain, or gather with family and friends. The sunroom is a particularly inviting retreat, complete with a cozy wood stove and peaceful views overlooking the backyard. A separate dining room featuring built-in shelving provides a wonderful setting for family meals and entertaining. Both bathrooms are conveniently located on the main floor. The full bathroom features a beautiful clawfoot tub and separate shower, while the additional two-piece bathroom adds everyday convenience. Upstairs the home offers three comfortable bedrooms. Outside, the property offers a low-maintenance, grass-free backyard, creating an ideal space to relax and enjoy the outdoors without the upkeep of a large lawn. A detached garage provides additional storage and parking convenience. This property is conveniently located just minutes from shopping, schools, the hospital, medical centres, and a variety of everyday services. Filled with warmth, character, and beautifully preserved original details, this charming century home offers a wonderful opportunity to enjoy spacious living in a home with enduring appeal. Book your showing today! (id:7434)
General Features
| Features | Paved driveway, Shared Driveway |
|---|---|
| Community Features | Quiet Area |
| Property Type | Single Family |
| Zoning Description | RC |
| Amenities | Hospital, Park, Place of Worship, Public Transit, Schools, Shopping |
| Building Appliances | Dryer, Refrigerator, Stove, Washer, Window Coverings |
| Building Architectural Style | Other |
| Building Cooling Type | Central air conditioning |
| Parking Space Total | 3 |
| Building Type | House |
| Ownership Type | Freehold |
| Building.StoriesTotal | 2 |
Interior Features
| Building Fireplace Present | True |
|---|---|
| Building Fireplace Total | 1 |
| Building Fireplace Type | Stove |
| Building Heating Type | Heat Pump |
| Basement Development | Unfinished |
| Basement Type | Partial (Unfinished) |
| Construction Style Attachment | Detached |
| Fireplace Fuel | Wood |
| Living Area Range | 1625 |
| Bedrooms | 3 |
Exterior Features
| Structure | Porch |
|---|---|
| Land Amenities | Hospital, Park, Place of Worship, Public Transit, Schools, Shopping |
| Sewer | Municipal sewage system |
| Exterior Finish | Brick |
| Fence Type | Partially fenced |
Room Details
| Room | Dimensions | Level | Flooring | Details |
|---|---|---|---|---|
| 2pc Bathroom | 7'4'' x 3'8'' | Main level | ||
| 4pc Bathroom | 7'4'' x 9'1'' | Main level | ||
| Bedroom | 8'6'' x 10'4'' | Second level | ||
| Dining room | 14'2'' x 13'1'' | Main level | ||
| Family room | 17'1'' x 13'2'' | Main level | ||
| Foyer | 6'11'' x 17'9'' | Main level | ||
| Kitchen | 13'7'' x 11'11'' | Main level | ||
| Living room | 10'2'' x 11'1'' | Main level | ||
| Other | 21'11'' x 13'1'' | Basement | ||
| Primary Bedroom | 10'5'' x 10'3'' | Second level | ||
| Sunroom | 15'1'' x 10'5'' | Main level |
Amenities
- Views
- New Construction
- Adult 55+
- Lease To Own
- No Strata Fees
- Furnished
- Primary On Main
- Air Conditioning
- Seller Finance
- Green
- Fixer Upper
- Horse
- Golf
- Fireplace
- Deck
- Garage
- Basement
- Pool

Property vs Single Family Average in N3T 3L1
Price
Year Built
In The Neighbourhood
Open House
Brantford
$ 399,900
- Type
- Single Family
- Size
- 965 SqFt
- Rooms
- 3 Beds + 1 Baths
Re/Max Twin City Realty Inc
Brantford
$ 519,900
- Type
- Single Family
- Size
- 2,070 SqFt
- Rooms
- 4 Beds + 2 Baths
Re/Max Escarpment Realty Inc.
Brantford
$ 419,900
- Type
- Single Family
- Size
- 1,050 SqFt
- Rooms
- 3 Beds + 1 Baths
Re/Max Twin City Realty Inc
Reduced
Brantford
$ 1,525
- Type
- Single Family
- Size
- 611 SqFt
- Rooms
- 1 Beds + 1 Baths
Re/Max Twin City Realty Inc
Reduced
Brantford
$ 538,000
- Type
- Single Family
- Size
- 1,390 SqFt
- Rooms
- 4 Beds + 2 Baths
Real Broker Ontario Ltd
Brantford
$ 574,900
- Type
- Single Family
- Size
- 955 SqFt
- Rooms
- 4 Beds + 2 Baths
Re/Max Twin City Realty Inc
 Data is supplied by Pillar 9™ MLS® System. Pillar 9™ is the owner of the copyright in its MLS® System. Data is deemed reliable but is not guaranteed accurate by Pillar 9™. The trademarks MLS®, Multiple Listing Service® and the associated logos are owned by The Canadian Real Estate Association (CREA) and identify the quality of services provided by real estate professionals who are members of CREA. Used under license.

 All information deemed reliable but not guaranteed. All properties are subject to prior sale, change or withdrawal. Neither listing broker(s) or information provider(s) shall be responsible for any typographical errors, misinformation, misprints and shall be held totally harmless. Listing(s) information is provided for consumer's personal, non-commercial use and may not be used for any purpose other than to identify prospective properties consumers may be interested in purchasing. The data relating