
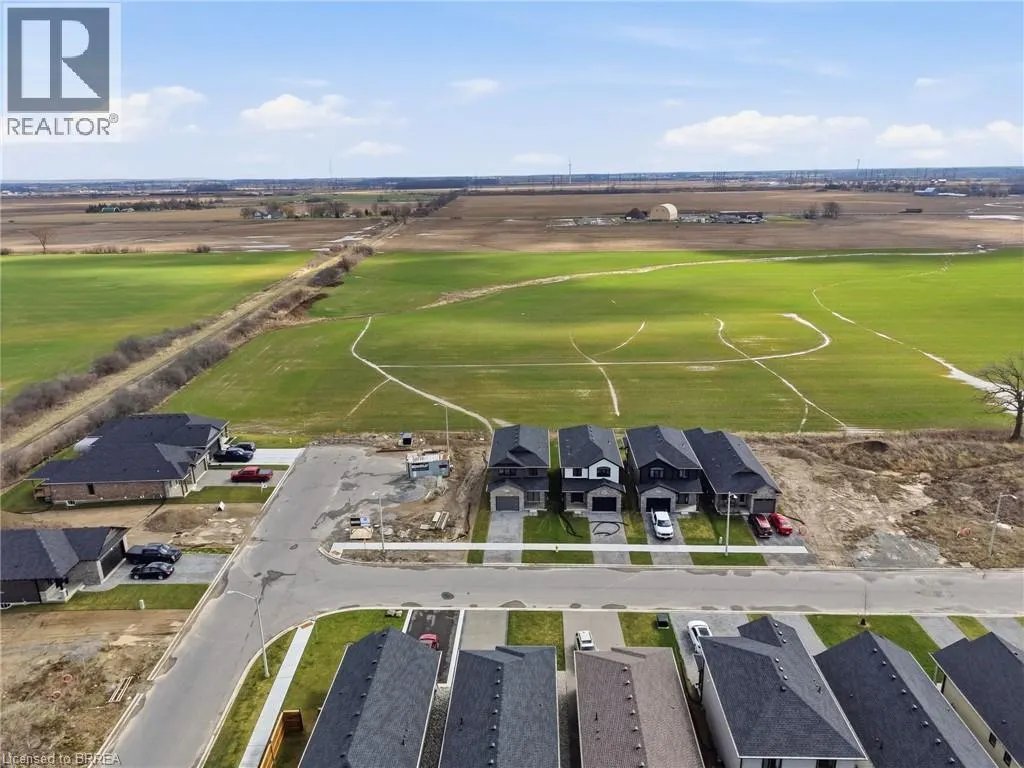
Address
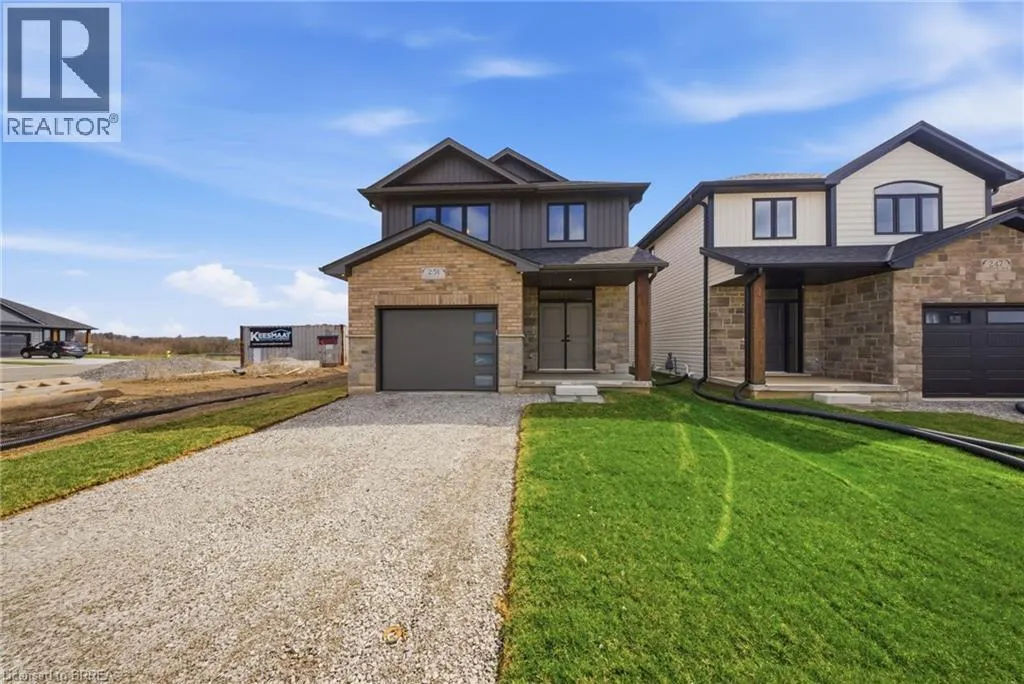
251 Lafayette Street E, Jarvis, ON
Price
$ 699,654
Property Attributes
- ID#40856458
- TypeSingle Family
- Listing Status Active
- MunicipalityJarvis
- CityJarvis
- AreaJarvis
- Neighbourhood896 - Jarvis
- Postal CodeN0A 1J0
- StyleOther
- Year Built2025
- Price$ 699,654
- Bedrooms3
- Bathrooms2
- Half Bathrooms1
- Sqr Footage1854
Data Source:
Canadian Real Estate Association (CREA)
Property Description
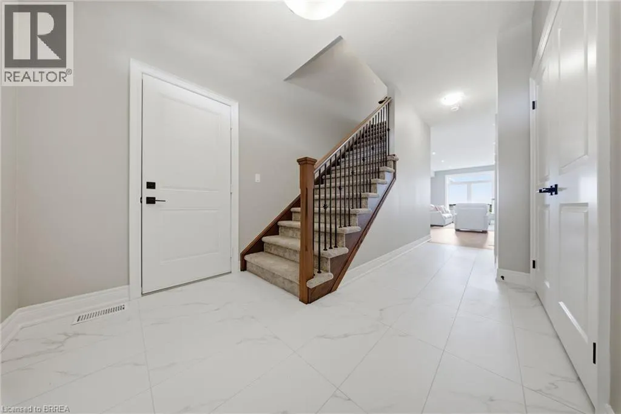
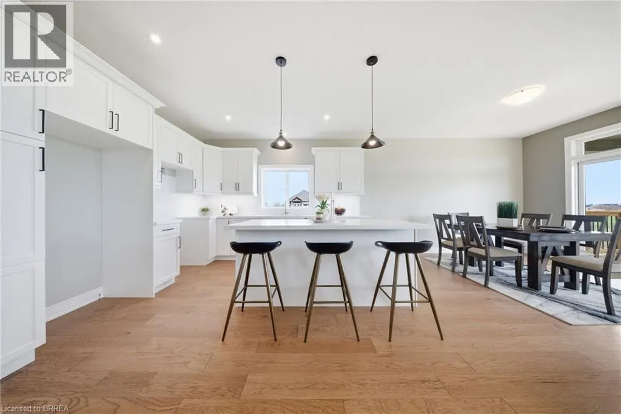
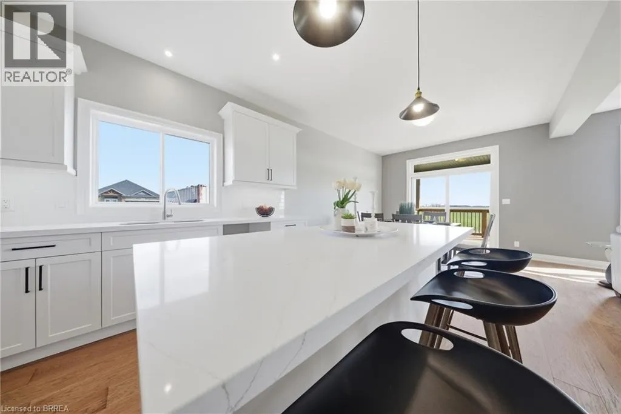
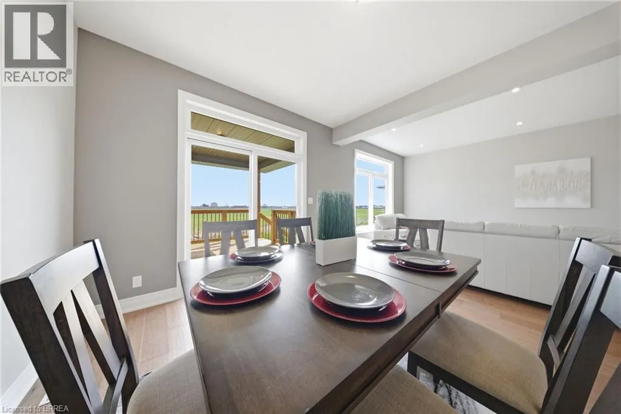
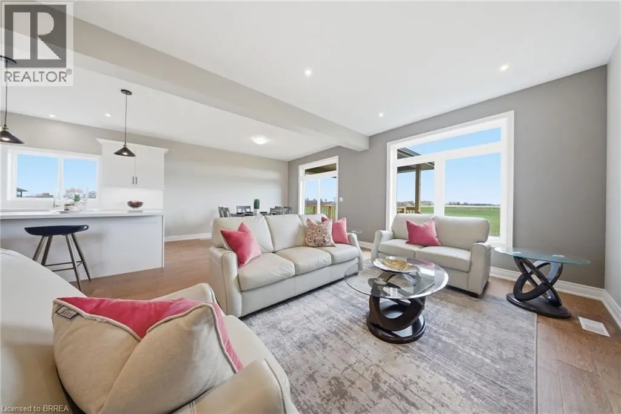
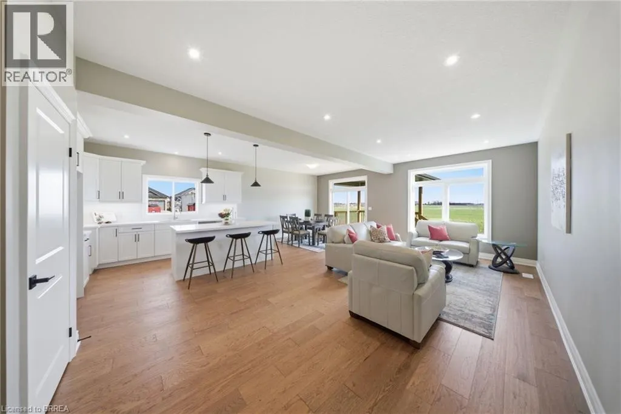
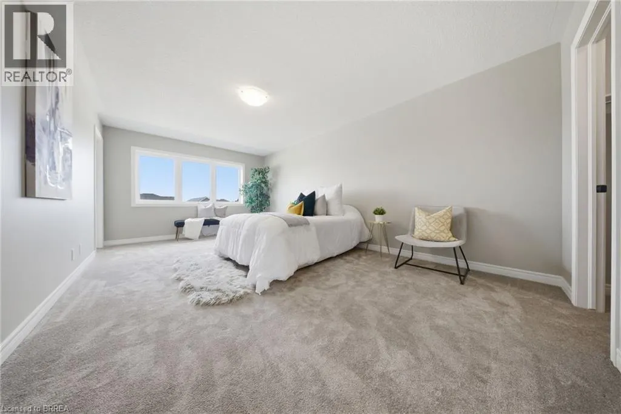
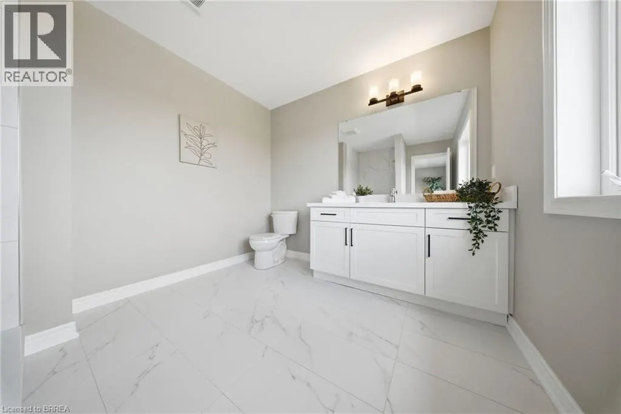
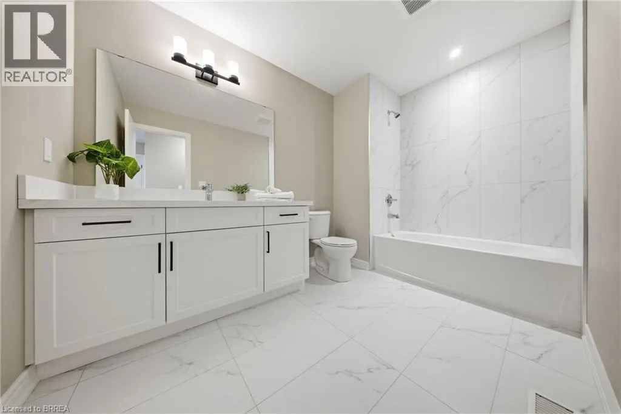
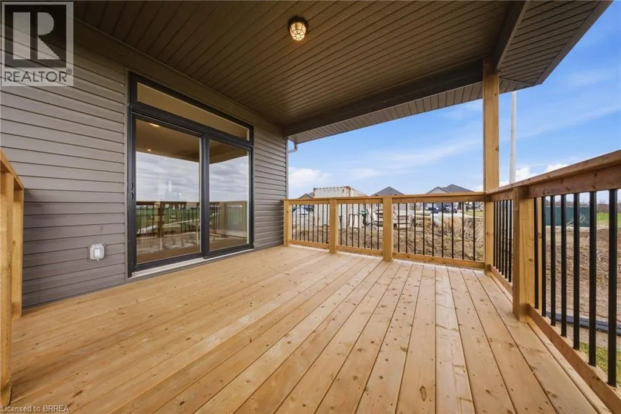
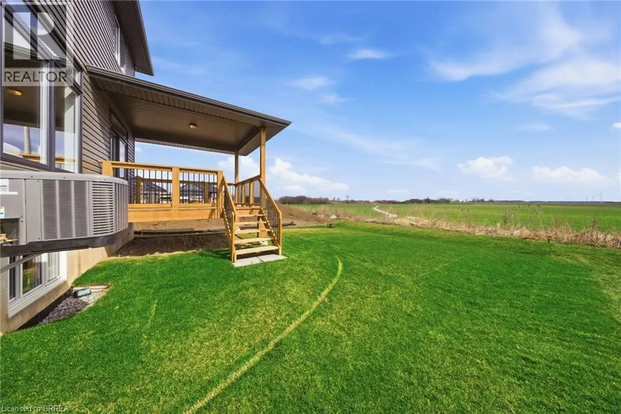
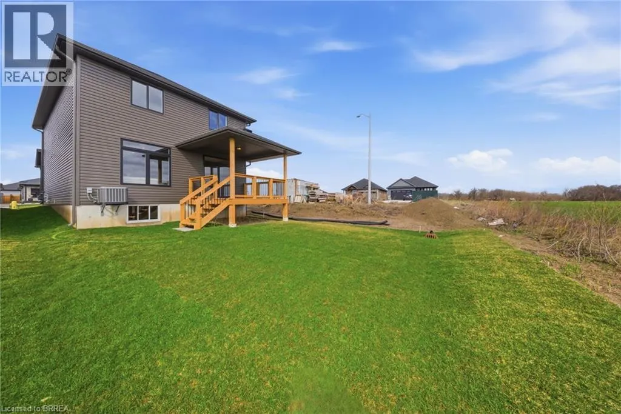
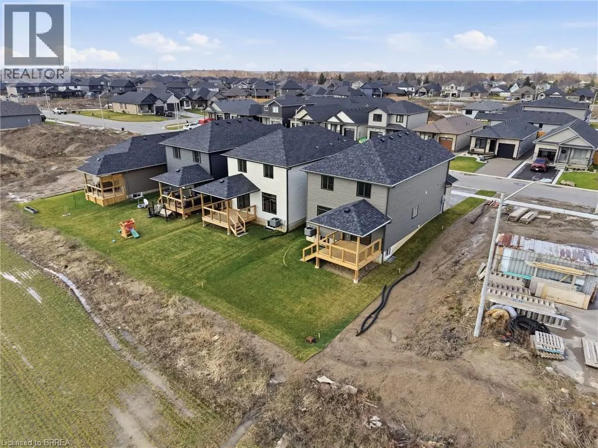
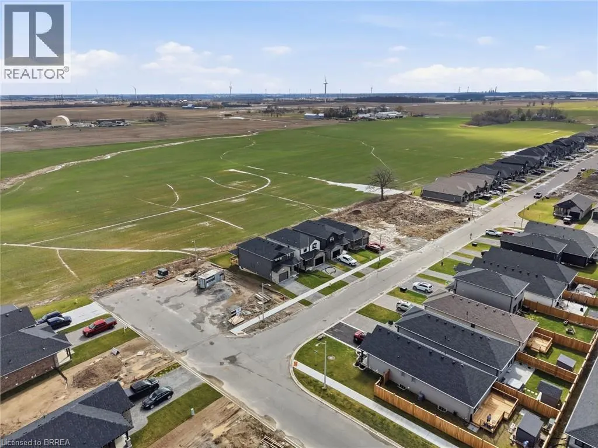
The Oakwood blends modern style with practical design, set on a serene lot backing onto a peaceful farmer’s field for ultimate privacy. Located in the quaint and friendly community of Jarvis, this home offers the perfect balance of small-town charm and convenience, just 15 minutes from shopping in Simcoe and the sandy shores, fish & chips, and Lighthouse Theatre in Port Dover. Inside, the main level boasts durable engineered hardwood and tile flooring, complemented by soaring 9’ ceilings that enhance the open, airy feel. The kitchen is both stylish and functional, featuring quartz countertops, soft-close cabinets and drawers, and a seamless flow to a covered deck—perfect for outdoor enjoyment. The primary suite offers a spacious walk-in closet and a beautifully finished ensuite with a fully tiled walk-in shower. Thoughtfully designed for convenience, the second floor includes a dedicated laundry room. Whether you're exploring local wineries or touring the scenic Erie coast, The Oakwood is your gateway to comfort, community, and contemporary living. The current price reflects the applicable government HST rebate. (id:7434)
General Features
| Features | Sump Pump, Automatic Garage Door Opener |
|---|---|
| Community Features | School Bus |
| Property Type | Single Family |
| Zoning Description | R1-B |
| Amenities | Place of Worship, Schools |
| Building Appliances | Central Vacuum - Roughed In, Garage door opener |
| Building Architectural Style | Other |
| Building Cooling Type | Central air conditioning |
| Parking Space Total | 2 |
| Foundation Type | Poured Concrete |
| Building Type | House |
| Ownership Type | Freehold |
| Building.StoriesTotal | 2 |
Interior Features
| Building Fireplace Present | False |
|---|---|
| Building Heating Type | Forced air |
| Building Heating Fuel | Natural gas |
| Basement Development | Unfinished |
| Basement Type | Full (Unfinished) |
| Construction Style Attachment | Detached |
| Living Area Range | 1854 |
| Bedrooms | 3 |
Exterior Features
| Land Amenities | Place of Worship, Schools |
|---|---|
| Sewer | Municipal sewage system |
| Exterior Finish | Brick Veneer, Concrete, Stone, Vinyl siding |
Room Details
| Room | Dimensions | Level | Flooring | Details |
|---|---|---|---|---|
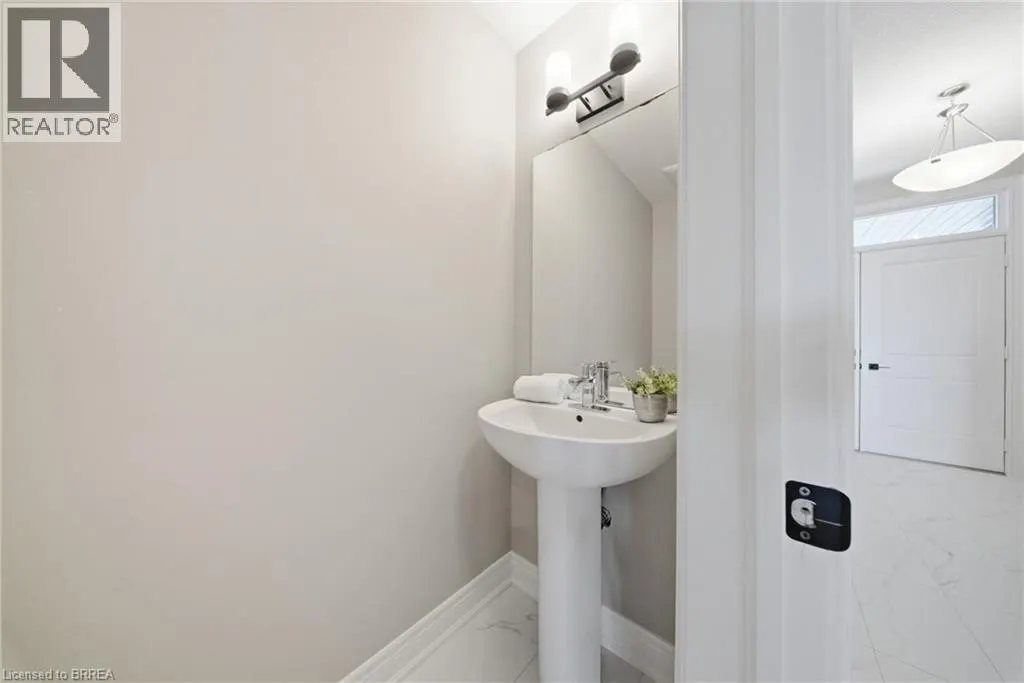
| 2pc Bathroom | Measurements not available | Main level | ||
| 3pc Ensuite bath | 8'11'' x 10'9'' | Second level | ||
| 4pc Bathroom | 10'8'' x 6'11'' | Second level | ||
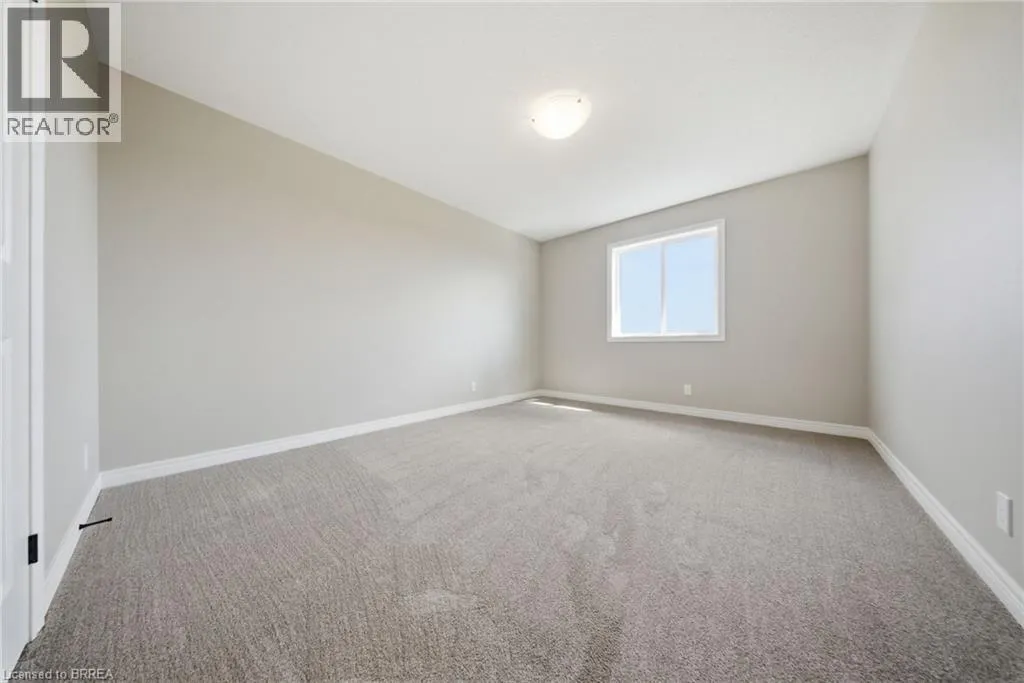
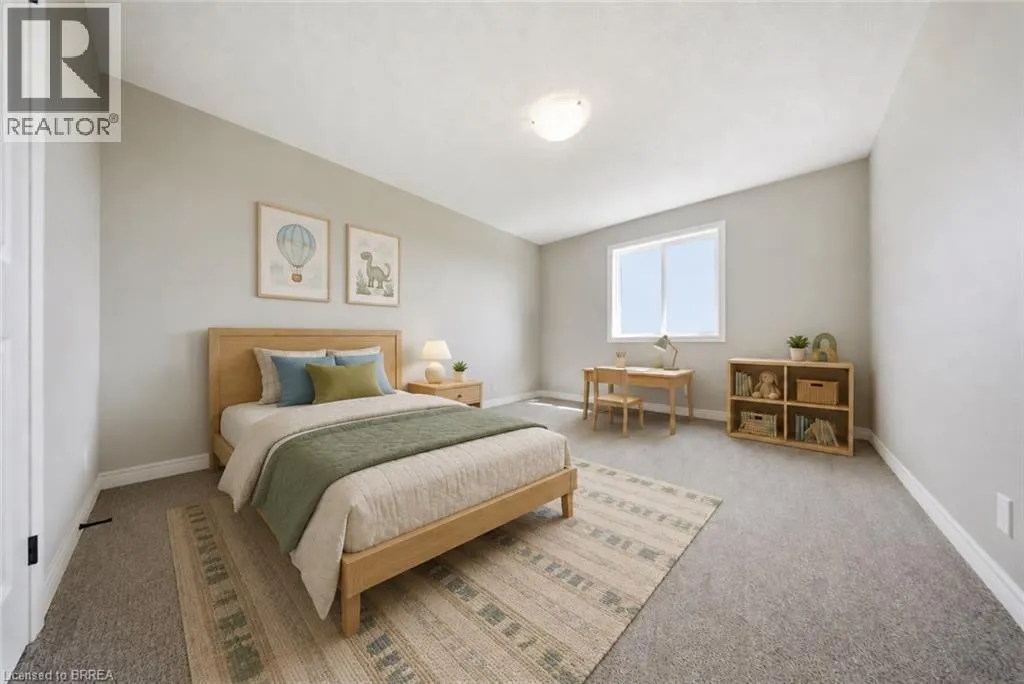
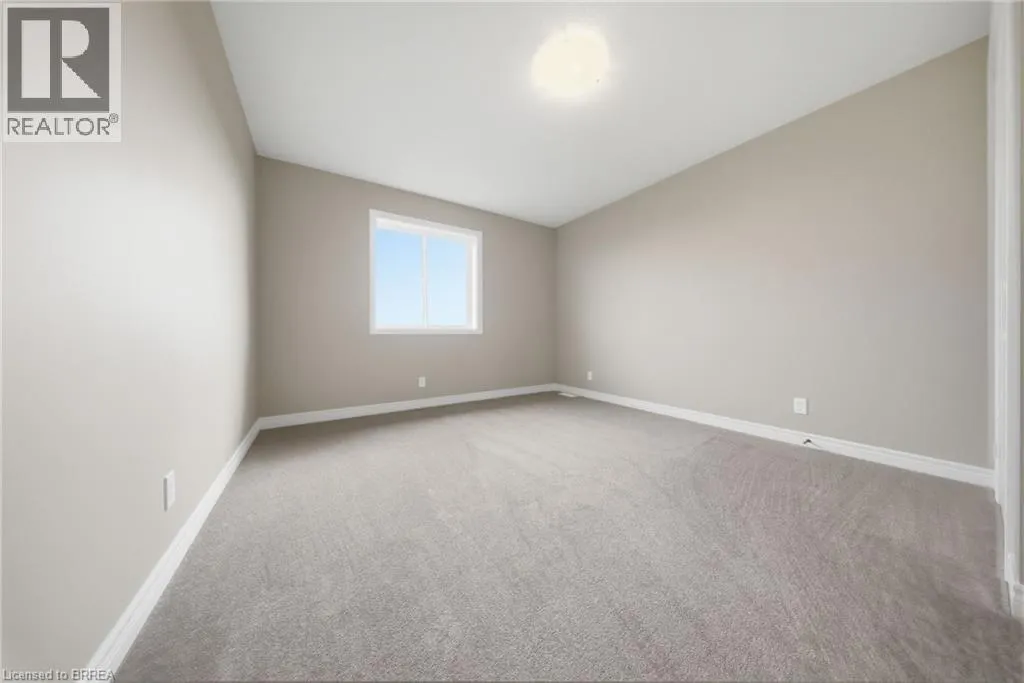
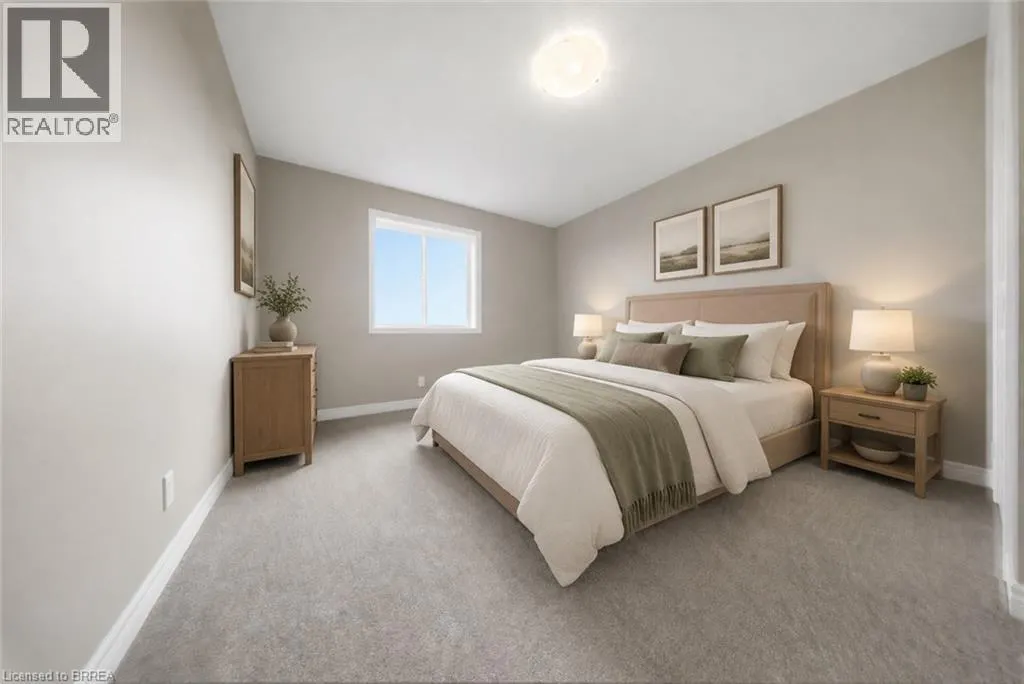
| Bedroom | 13'11'' x 11'3'' | Second level | ||
| Dinette | 12'9'' x 12'1'' | Main level | ||
| Ensuite | 8'11'' x 10'9'' | Second level | ||
| Kitchen | 12'9'' x 12'1'' | Main level | ||
| Laundry room | 6'11'' x 6'11'' | Second level | ||
| Living room | 22'5'' x 10'8'' | Main level | ||
| Primary Bedroom | 19'4'' x 11'9'' | Second level |
Amenities
- Views
- New Construction
- Adult 55+
- Lease To Own
- No Strata Fees
- Furnished
- Primary On Main
- Air Conditioning
- Seller Finance
- Green
- Fixer Upper
- Horse
- Golf
- Fireplace
- Deck
- Garage
- Basement
- Pool

Property vs Single Family Average in N0A 1J0
Price
Year Built
In The Neighbourhood
Golf Course
Jarvis
$ 655,000
- Type
- Single Family
- Size
- 1,214 SqFt
- Rooms
- 2 Beds + 2 Baths
Pay It Forward Realty
Jarvis
$ 649,900
- Type
- Single Family
- Size
- 1,849 SqFt
- Rooms
- 4 Beds + 2.5 Baths
Century 21 Heritage House LTD
Golf Course
Jarvis
$ 829,988
- Type
- Single Family
- Size
- 2,672 SqFt
- Rooms
- 4 Beds + 2.5 Baths
Pay It Forward Realty
Golf Course
Jarvis
$ 849,976
- Type
- Single Family
- Size
- 2,741 SqFt
- Rooms
- 4 Beds + 3 Baths
Pay It Forward Realty
Golf Course
Jarvis
$ 769,949
- Type
- Single Family
- Size
- 2,186 SqFt
- Rooms
- 4 Beds + 1.5 Baths
Pay It Forward Realty
Primary On Main
Jarvis
$ 739,964
- Type
- Single Family
- Size
- 1,327 SqFt
- Rooms
- 3 Beds + 2.5 Baths
Pay It Forward Realty
 Data is supplied by Pillar 9™ MLS® System. Pillar 9™ is the owner of the copyright in its MLS® System. Data is deemed reliable but is not guaranteed accurate by Pillar 9™. The trademarks MLS®, Multiple Listing Service® and the associated logos are owned by The Canadian Real Estate Association (CREA) and identify the quality of services provided by real estate professionals who are members of CREA. Used under license.

 All information deemed reliable but not guaranteed. All properties are subject to prior sale, change or withdrawal. Neither listing broker(s) or information provider(s) shall be responsible for any typographical errors, misinformation, misprints and shall be held totally harmless. Listing(s) information is provided for consumer's personal, non-commercial use and may not be used for any purpose other than to identify prospective properties consumers may be interested in purchasing. The data relating