
Golf Course
Address
159 Parkside Drive, Brantford, ON
Price
$ 1,468,000
Property Attributes
- ID#40733247
- TypeSingle Family
- Listing Status Active
- MunicipalityBrantford
- CityBrantford
- AreaBrantford
- Neighbourhood2038 - Holmedale
- Postal CodeN3T 0S9
- Style
- Price$ 1,468,000
- Bedrooms5
- Bathrooms3
- Half Bathrooms0
- Sqr Footage2764
Data Source:
Canadian Real Estate Association (CREA)
Property Description
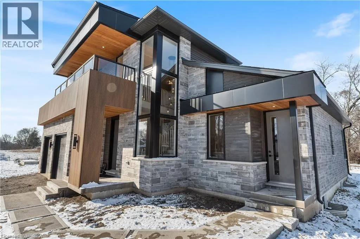
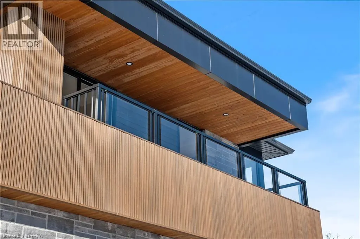
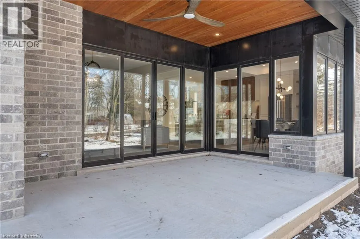
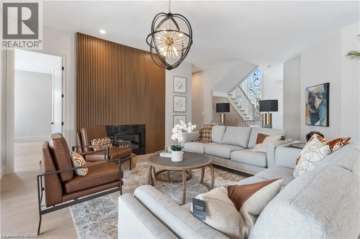
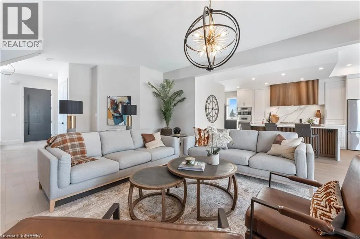
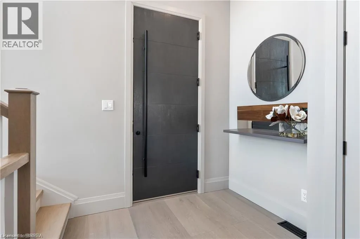
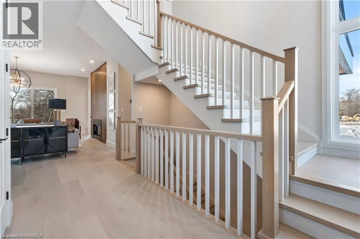
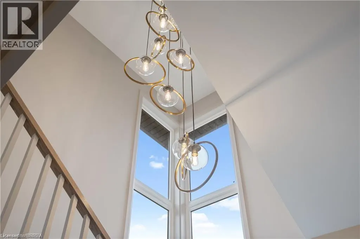
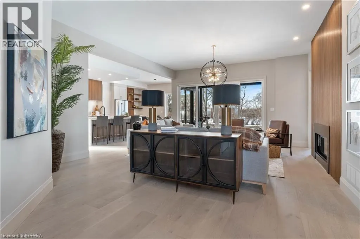
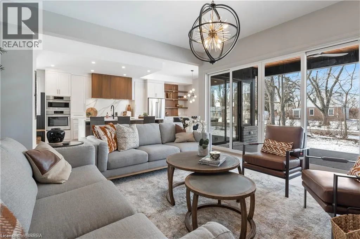
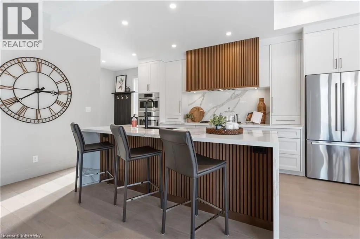
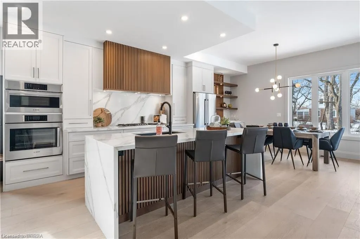
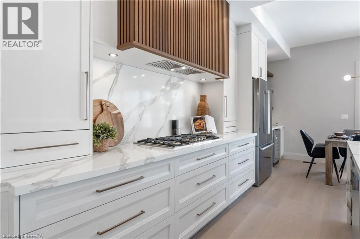
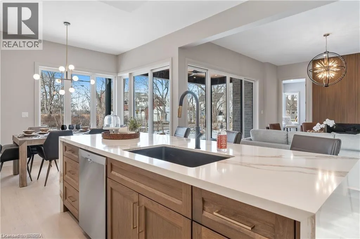
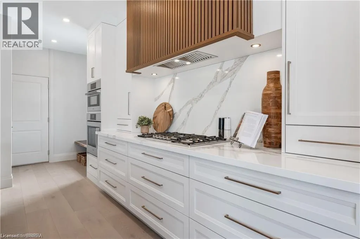
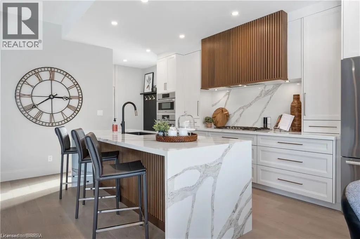
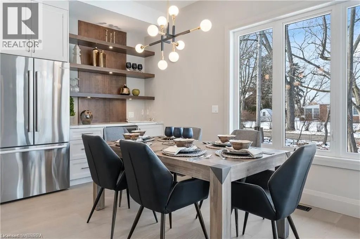
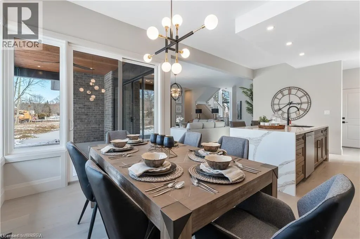
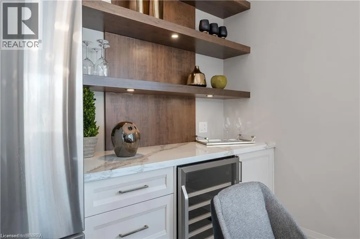
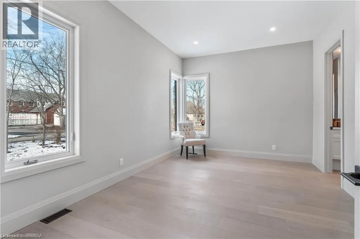
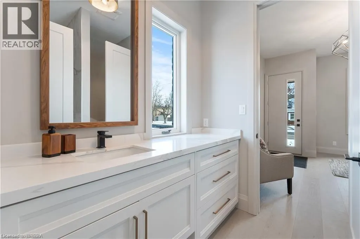
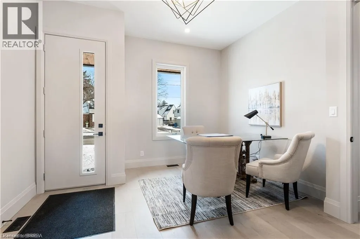
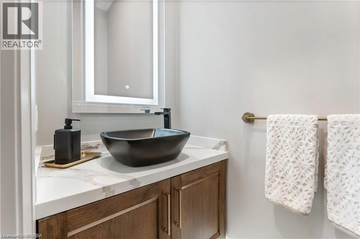
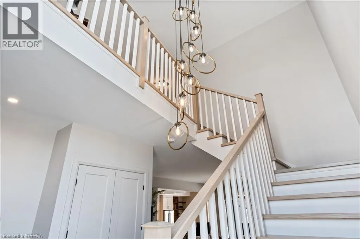
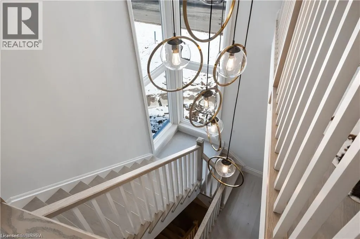
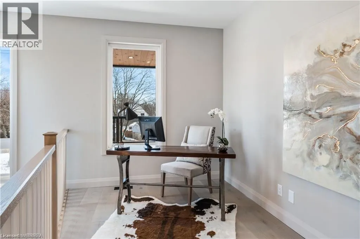
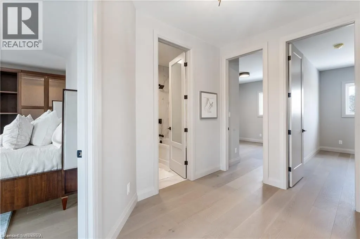
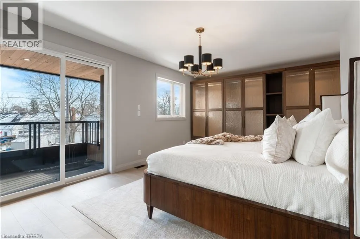
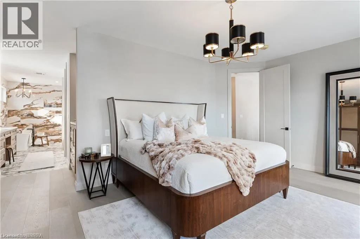
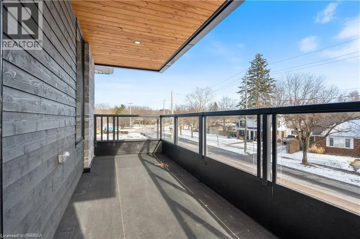
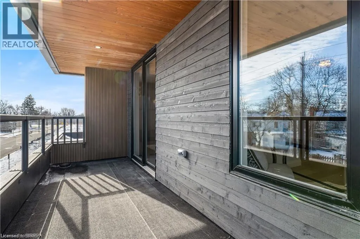
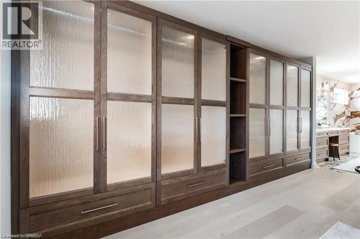
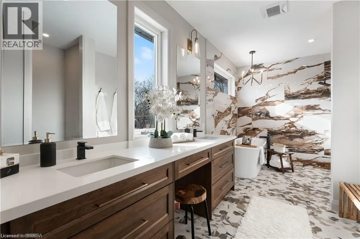
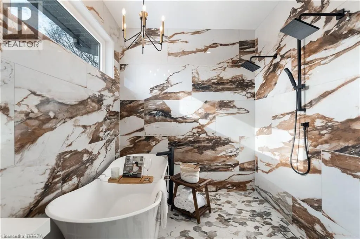
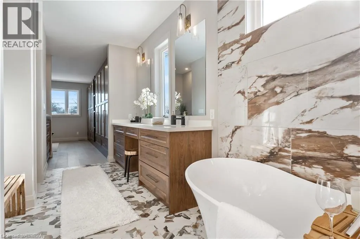
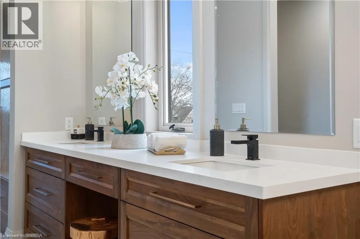
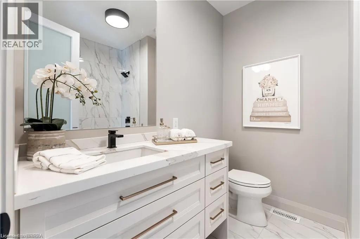
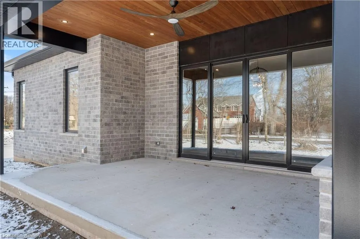
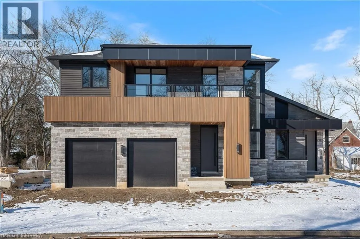
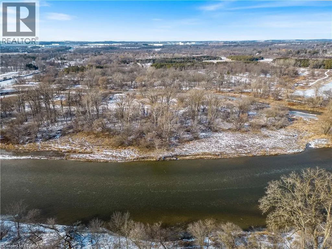
*TO BE BUILT* Experience the height of luxury and elegance in this custom designed, two storey home by award winning builder Schuit Homes. Looking to make the home of your dreams a reality? Schuit Homes will provide you with a quality built and backed home with architecturally impressive exteriors and luxury interiors that will astound and boasting 2764 square feet of living space. Step inside and be blown away by the attention to detail and craftsmanship that goes into a Schuit Home. The main floor features 10ft ceilings, 8ft high doors, a gas fireplace, quartz countertops and a covered rear porch. The open concept design on the main level has a bedroom or media room, and a unique private entrance for a home office/business or granny suite. Located in a sought after neighbourhood, close to the trails, parks and boarders the river, this home is perfect for those who love the outdoors. There are 3 more lots available for custom build, so hurry and book your appointment! Don't miss out on the chance to own a piece of luxury and build your dream home in the heart of nature. One of Brantford's last prime locations to build a new home. HST REBATE ASSIGNED BACK TO THE BUILDER (id:7434)
General Features
| Features | In-Law Suite |
|---|---|
| Community Features | Quiet Area |
| Property Type | Single Family |
| Zoning Description | R1-A |
| Amenities | Golf Nearby, Hospital, Park, Schools |
| Building Cooling Type | Central air conditioning |
| Location Description | Ava Road to Parkside Drive |
| Parking Space Total | 4 |
| Foundation Type | Poured Concrete |
| Building Type | House |
| Ownership Type | Freehold |
| Building.StoriesTotal | 2 |
Interior Features
| Building Fireplace Present | True |
|---|---|
| Building Fireplace Total | 1 |
| Building Heating Type | Forced air |
| Building Heating Fuel | Natural gas |
| Basement Development | Partially finished |
| Basement Type | Full (Partially finished) |
| Construction Style Attachment | Detached |
| Living Area Range | 2764 |
| Bedrooms | 5 |
Exterior Features
| Land Amenities | Golf Nearby, Hospital, Park, Schools |
|---|---|
| Sewer | Municipal sewage system |
| Exterior Finish | Other |
Room Details
| Room | Dimensions | Level | Flooring | Details |
|---|---|---|---|---|
| 3pc Bathroom | Measurements not available | Main level | ||
| 4pc Bathroom | Measurements not available | Second level | ||
| 5pc Ensuite bath | Measurements not available | Second level | ||
| Bedroom | 16'8'' x 11'6'' | Main level | ||
| Ensuite | Measurements not available | Second level | ||
| Full bathroom | Measurements not available | Second level | ||
| Great room | 19'6'' x 19'0'' | Main level | ||
| Kitchen/Dining room | 23'0'' x 13'7'' | Main level | ||
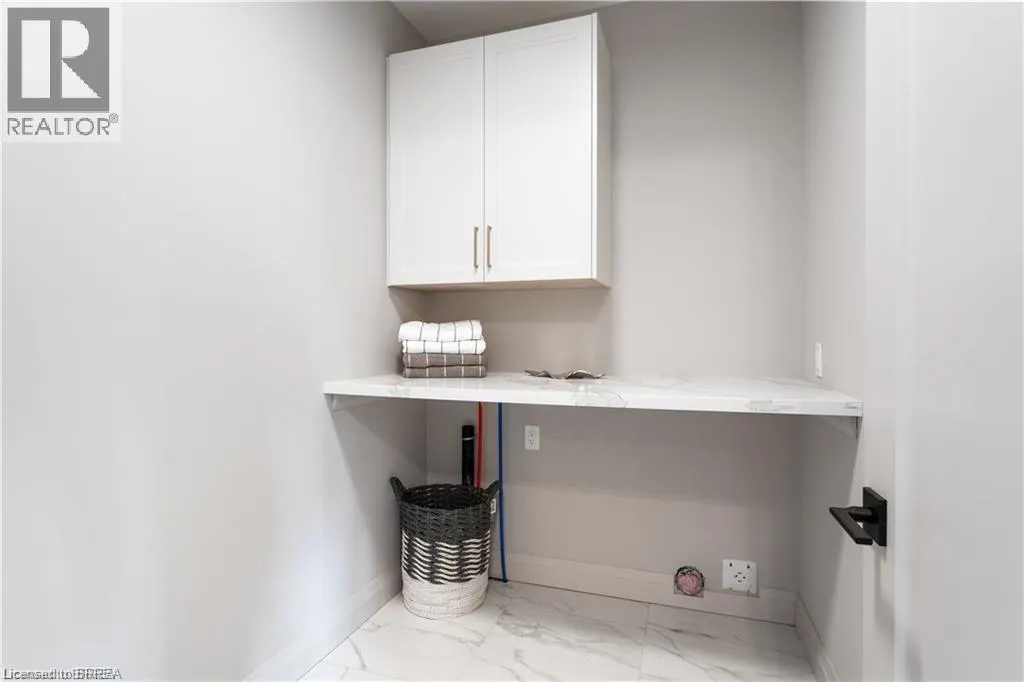
| Laundry room | 6'0'' x 8'0'' | Second level | ||
| Library | 10'0'' x 8'0'' | Second level | ||
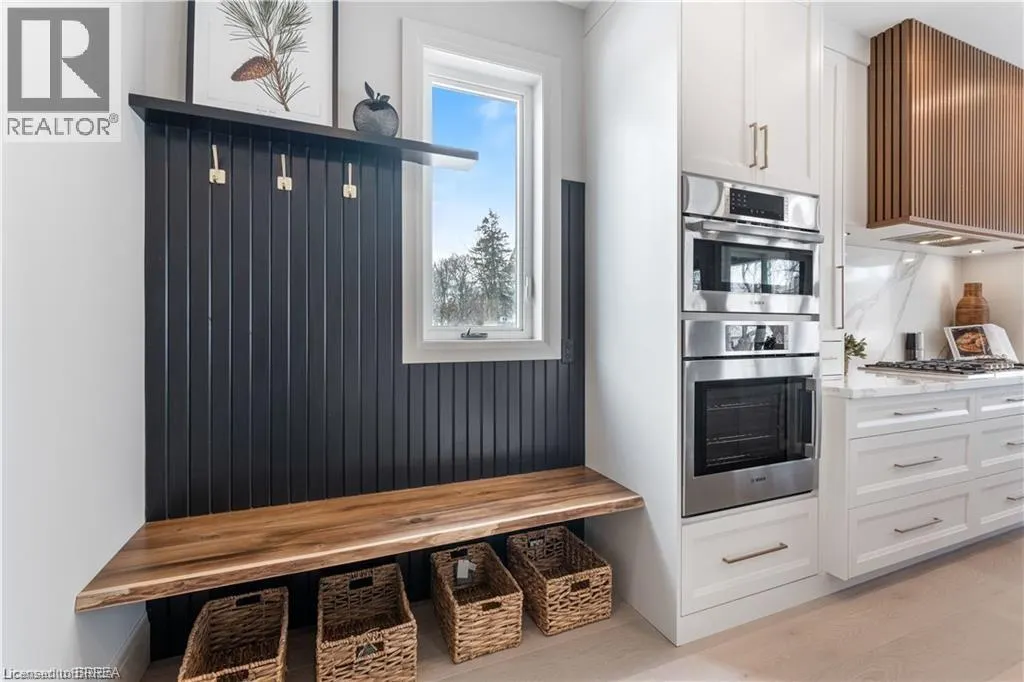
| Mud room | 11'3'' x 4'6'' | Main level | ||
| Other | 10'10'' x 8'8'' | Lower level | ||
| Primary Bedroom | 18'6'' x 13'0'' | Second level |
Amenities
- Views
- New Construction
- Adult 55+
- Lease To Own
- No Strata Fees
- Furnished
- Primary On Main
- Air Conditioning
- Seller Finance
- Green
- Fixer Upper
- Horse
- Golf
- Fireplace
- Deck
- Garage
- Basement
- Pool

Property vs Single Family Average in N3T 0S9
Price
In The Neighbourhood
Just Listed
Brantford
$ 649,900
- Type
- Single Family
- Size
- 1,976 SqFt
- Rooms
- 3 Beds + 2 Baths
Re/Max Twin City Realty Inc
Golf Course
Brantford
$ 1,750
- Type
- Single Family
- Size
- 565 SqFt
- Rooms
- 2 Beds + 1 Baths
Royal LePage Brant Realty
Brantford
$ 2,700
- Type
- Single Family
- Size
- 1,375 SqFt
- Rooms
- 4 Beds + 1.5 Baths
Re/Max Twin City Realty Inc
Primary On Main
Brantford
$ 399,900
- Type
- Single Family
- Size
- 609 SqFt
- Rooms
- 2 Beds + 1 Baths
Re/Max Twin City Realty Inc
Reduced
Brantford
$ 629,000
- Type
- Single Family
- Size
- 1,921 SqFt
- Rooms
- 2 Beds + 2 Baths
Pay It Forward Realty
Views
Brantford
$ 524,900
- Type
- Single Family
- Size
- 1,021 SqFt
- Rooms
- 2 Beds + 1 Baths
Revel Realty Inc
Reduced
Brantford
$ 609,900
- Type
- Single Family
- Size
- 1,622 SqFt
- Rooms
- 3 Beds + 1.5 Baths
Re/Max Twin City Realty Inc
Brantford
$ 424,900
- Type
- Single Family
- Size
- 731 SqFt
- Rooms
- 2 Beds + 2 Baths
Re/Max Twin City Realty Inc
Brantford
$ 539,000
- Type
- Single Family
- Size
- 1,700 SqFt
- Rooms
- 3 Beds + 1.5 Baths
Real Broker Ontario Ltd.
Reduced
Brantford
$ 449,900
- Type
- Single Family
- Size
- 1,101 SqFt
- Rooms
- 2 Beds + 1 Baths
Re/Max Twin City Realty Inc
Reduced
Brantford
$ 774,900
- Type
- Single Family
- Size
- 3,390 SqFt
- Rooms
- 6 Beds + 3 Baths
Re/Max Twin City Realty Inc
Brantford
$ 2,750
- Type
- Single Family
- Size
- 1,575 SqFt
- Rooms
- 3 Beds + 2.5 Baths
Re/Max Twin City Realty Inc
 Data is supplied by Pillar 9™ MLS® System. Pillar 9™ is the owner of the copyright in its MLS® System. Data is deemed reliable but is not guaranteed accurate by Pillar 9™. The trademarks MLS®, Multiple Listing Service® and the associated logos are owned by The Canadian Real Estate Association (CREA) and identify the quality of services provided by real estate professionals who are members of CREA. Used under license.

 All information deemed reliable but not guaranteed. All properties are subject to prior sale, change or withdrawal. Neither listing broker(s) or information provider(s) shall be responsible for any typographical errors, misinformation, misprints and shall be held totally harmless. Listing(s) information is provided for consumer's personal, non-commercial use and may not be used for any purpose other than to identify prospective properties consumers may be interested in purchasing. The data relating