
Waterfront
Address
17882 Water Street, Rondeau Park, ON
Price
$ 385,000
Property Attributes
- ID#26021583
- TypeSingle Family
- Listing Status Active
- MunicipalityRondeau Park
- CityRondeau Park
- AreaRondeau Park
- Postal CodeN0P 1X0
- Style
- Year Built1925
- Price$ 385,000
- Bedrooms2
- Bathrooms1
- Half Bathrooms0
- Sqr Footage1217
Data Source:
Canadian Real Estate Association (CREA)
Property Description
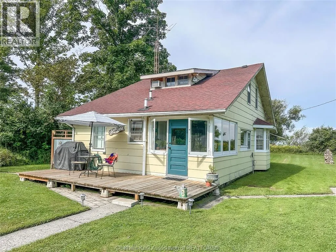
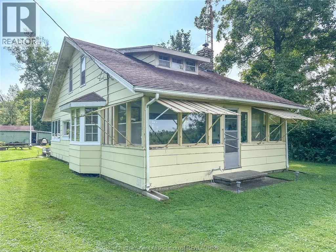
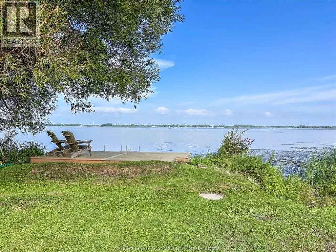
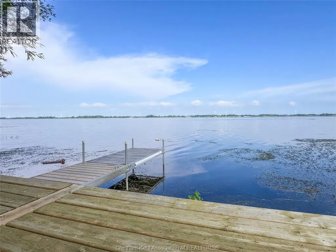
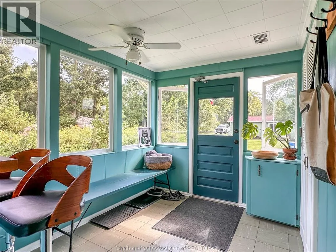
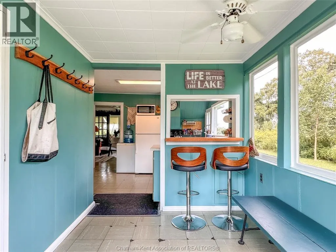
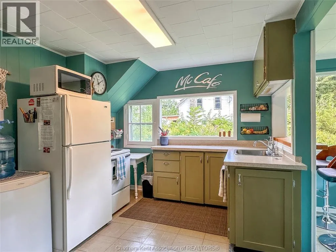
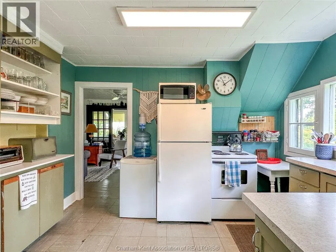
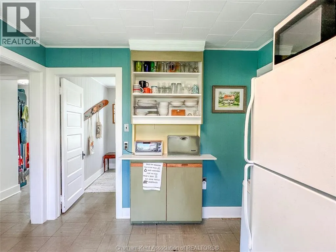
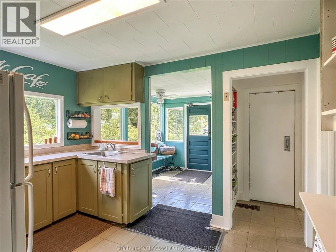
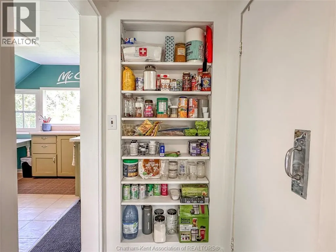
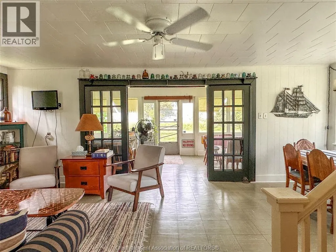
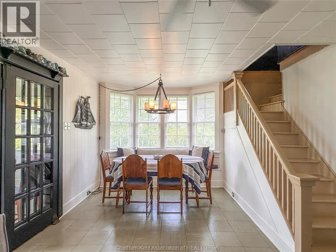
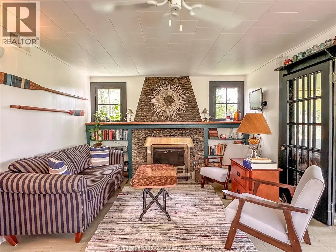
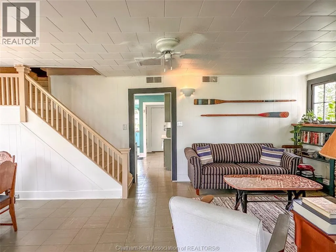
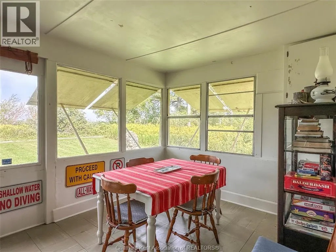
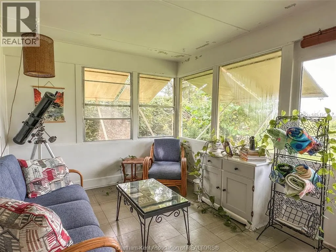
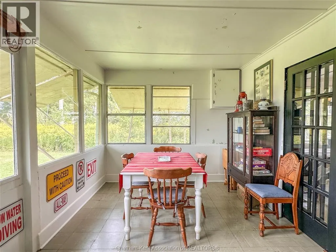
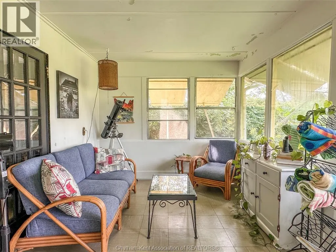
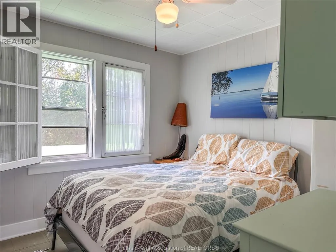
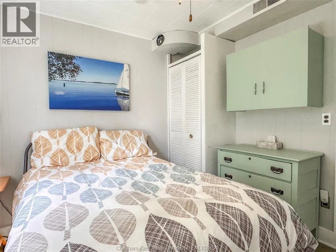
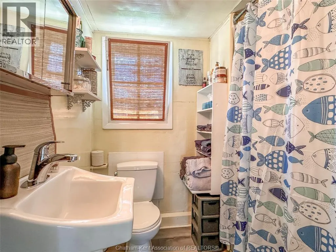
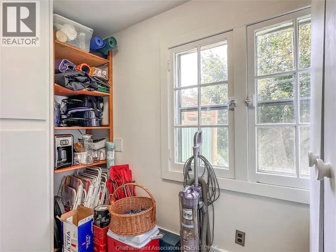
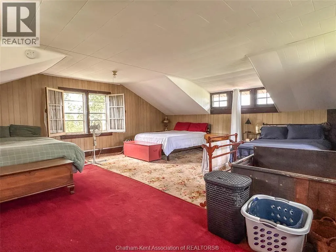
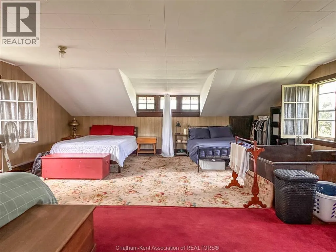
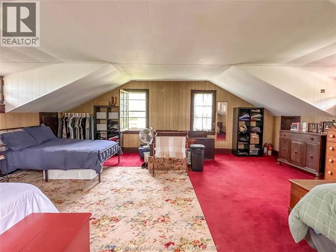
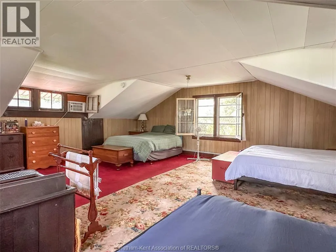
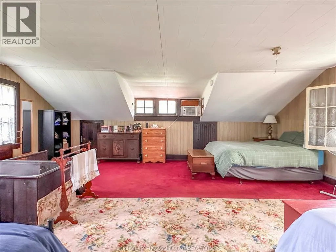
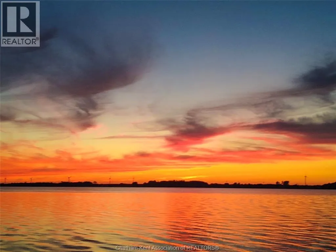
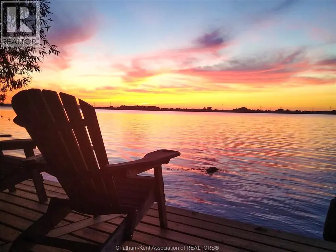
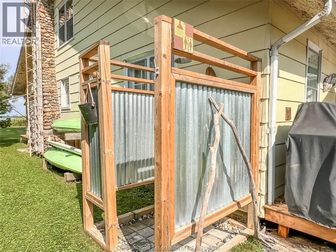
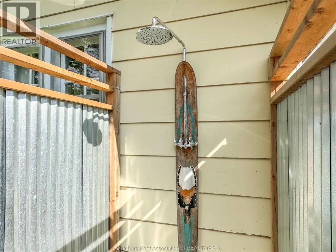
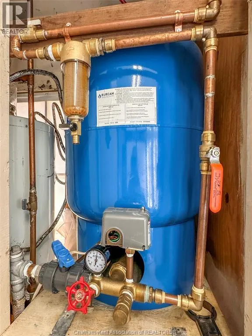
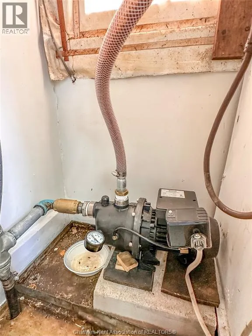
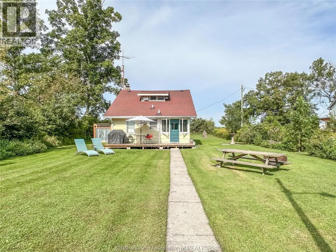
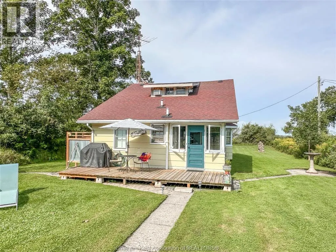
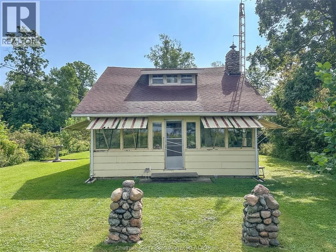
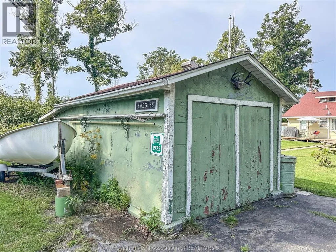
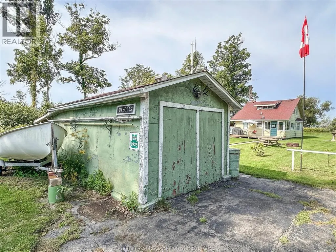
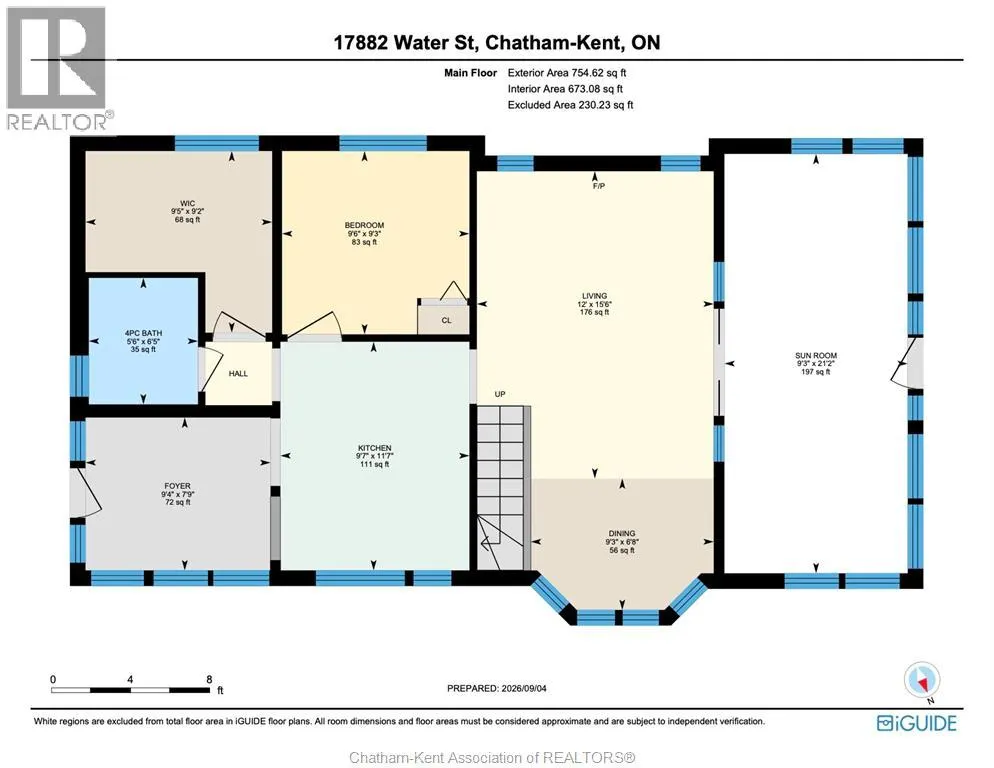
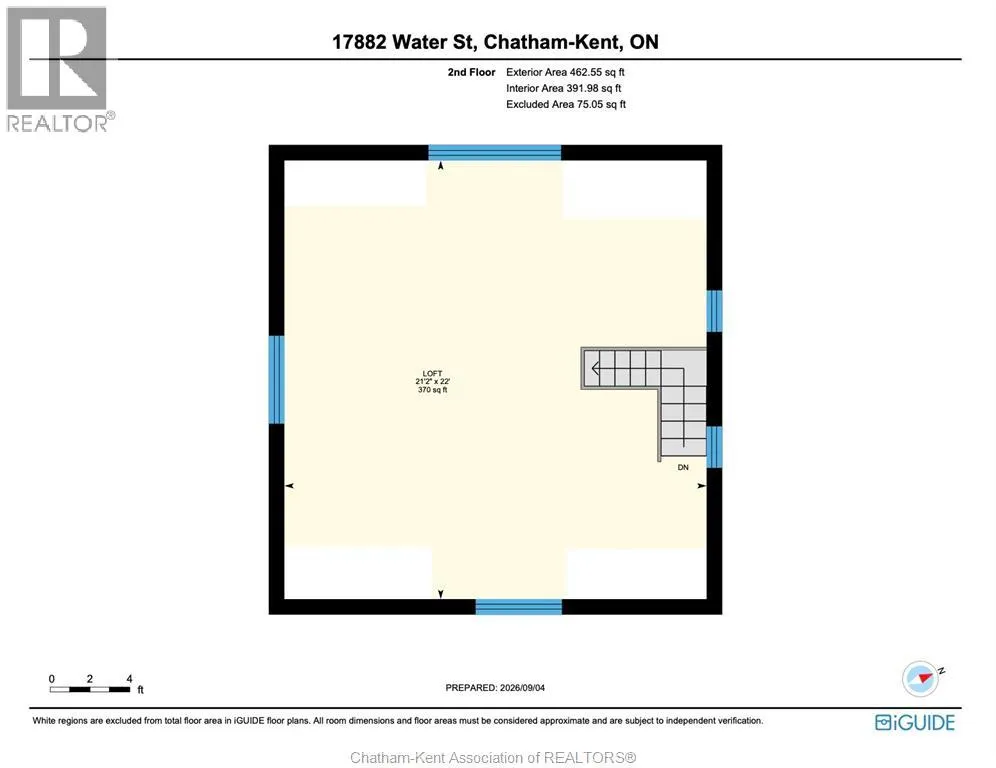
This classic Rondeau 3 season cottage, located in one of the most private nooks of the park, is a perfect fit for those who love fishing and water sports. With a dock right in your own back yard, you can quickly access the calm waters of Rondeau Bay to enjoy some of the best bass fishing in Southwestern Ontario or a day of fun with family and friends on the water. Sunsets are absolutely world class in this location. The main floor of the cottage offers a handy mudroom, a functional kitchen, a bedroom, 4pc bathroom, utility/storage room, combined living/dining room and a large enclosed back porch. The upper floor is one open space that can accommodate several beds and could easily be partitioned into 3 or more bedrooms. The property also offers a large shed/workshop, a newer front deck, and an outdoor shower to freshen up after a dip in the warm waters of the bay. 2026 lot lease fee $2,186.14, property taxes $1,830.59. Current land lease agreement with the MECP expires December 31, 2038. Annual dock permit required. Book your personal viewing today! (id:7434)
General Features
| Features | Single Driveway |
|---|---|
| Property Type | Single Family |
| Zoning Description | HL |
| Building Appliances | Refrigerator, Stove |
| Building Cooling Type | None |
| Foundation Type | Concrete |
| Building Type | House |
| Ownership Type | Leasehold |
| Building.StoriesTotal | 1.75 |
Interior Features
| Building Fireplace Present | False |
|---|---|
| Building Heating Fuel | See Remarks |
| Flooring Type | Carpeted, Cushion/Lino/Vinyl |
| Living Area Range | 1217 |
| Bedrooms | 2 |
Exterior Features
| Water Front Type | Waterfront nearby |
|---|---|
| Sewer | Septic System |
Room Details
| Room | Dimensions | Level | Flooring | Details |
|---|---|---|---|---|
| 4pc Bathroom | 6 ft ,5 in x 5 ft ,6 in | Main level | 5 ft ,6 in | |
| Bedroom | 9 ft ,3 in x 9 ft ,6 in | Main level | 9 ft ,6 in | |
| Dining room | 6 ft ,8 in x 9 ft ,3 in | Main level | 9 ft ,3 in | |
| Enclosed porch | 21 ft ,2 in x 9 ft ,3 in | Main level | 9 ft ,3 in | |
| Kitchen | 11 ft ,7 in x 9 ft ,7 in | Main level | 9 ft ,7 in | |
| Living room | 15 ft ,6 in x 12 ft | Main level | 12 ft | |
| Mud room | 7 ft ,9 in x 9 ft ,4 in | Main level | 9 ft ,4 in | |
| Utility room | 9 ft ,2 in x 9 ft ,5 in | Main level | 9 ft ,5 in |
Amenities
- Views
- New Construction
- Adult 55+
- Lease To Own
- No Strata Fees
- Furnished
- Primary On Main
- Air Conditioning
- Seller Finance
- Green
- Fixer Upper
- Horse
- Golf
- Fireplace
- Deck
- Garage
- Basement
- Pool

Property vs Single Family Average in N0P 1X0
Price
Year Built
 Data is supplied by Pillar 9™ MLS® System. Pillar 9™ is the owner of the copyright in its MLS® System. Data is deemed reliable but is not guaranteed accurate by Pillar 9™. The trademarks MLS®, Multiple Listing Service® and the associated logos are owned by The Canadian Real Estate Association (CREA) and identify the quality of services provided by real estate professionals who are members of CREA. Used under license.

 All information deemed reliable but not guaranteed. All properties are subject to prior sale, change or withdrawal. Neither listing broker(s) or information provider(s) shall be responsible for any typographical errors, misinformation, misprints and shall be held totally harmless. Listing(s) information is provided for consumer's personal, non-commercial use and may not be used for any purpose other than to identify prospective properties consumers may be interested in purchasing. The data relating