
Waterfront

Address
5132 Cedar View Drive, Lambton Shores, ON
Price
$ 2,400
Property Attributes
- ID#26018277
- TypeSingle Family
- Listing Status Active
- MunicipalityLambton Shores
- CityLambton Shores
- AreaLambton Shores
- Postal CodeN0N 1J0
- StyleBungalow
- Year Built1960
- Price$ 2,400
- Bedrooms2
- Bathrooms1
- Half Bathrooms0
Data Source:
Canadian Real Estate Association (CREA)
Property Description
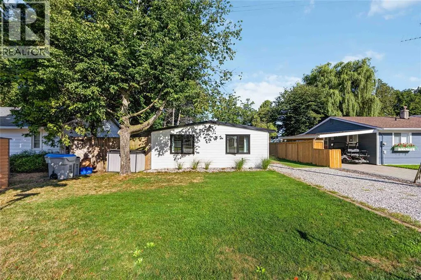
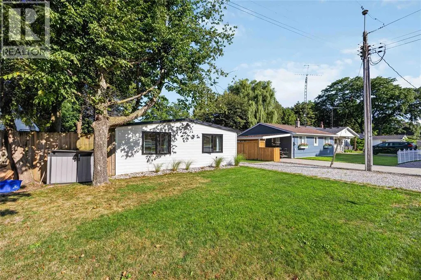
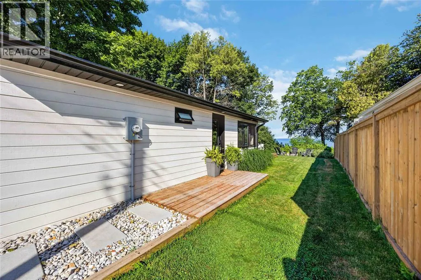
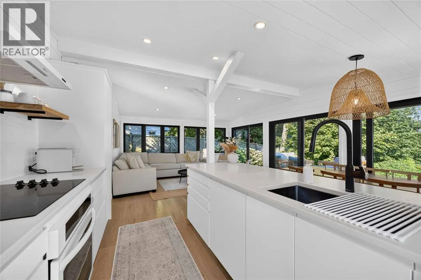
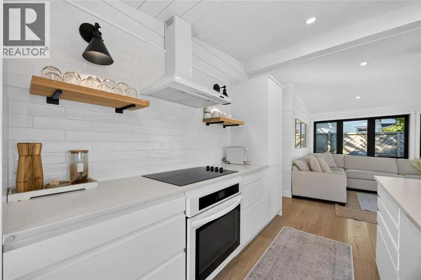
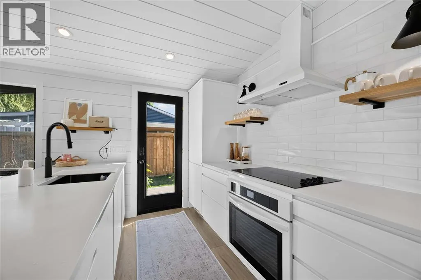
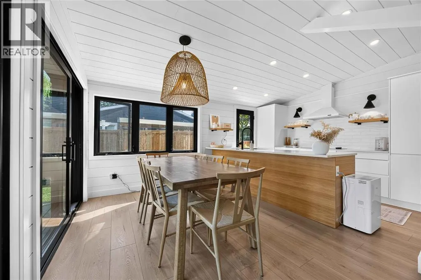
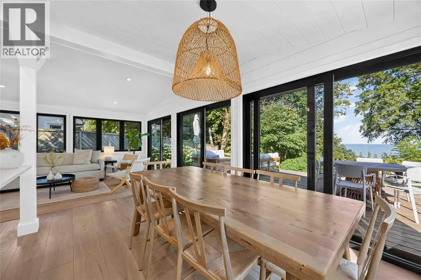
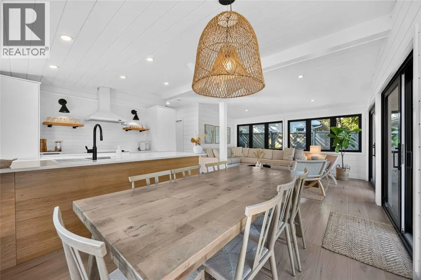
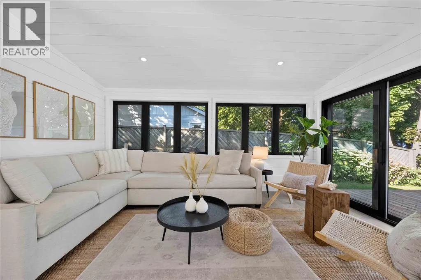
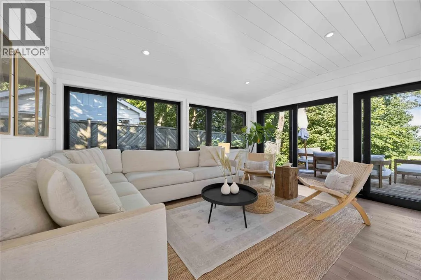
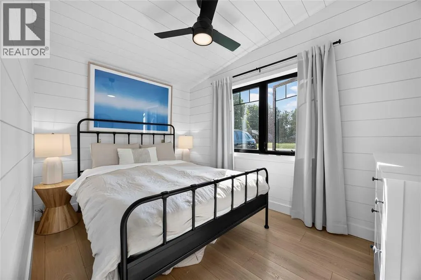
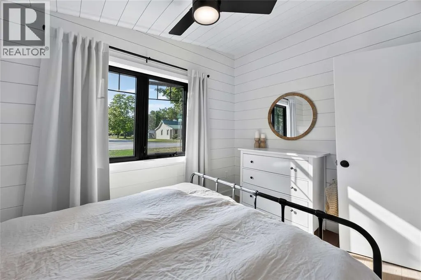
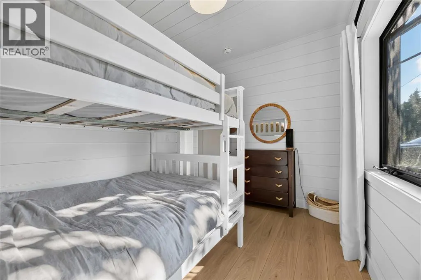
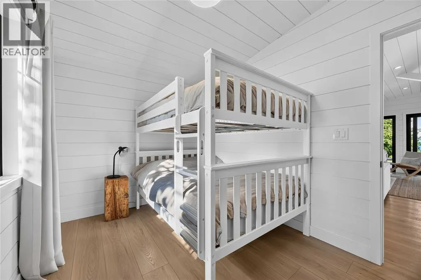
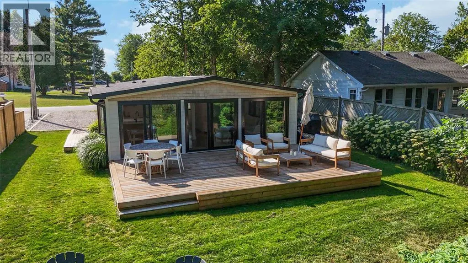
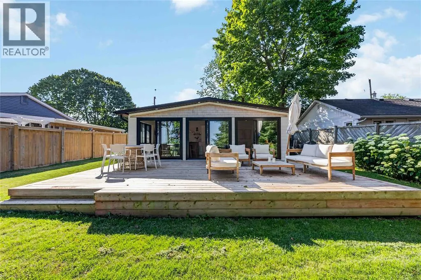
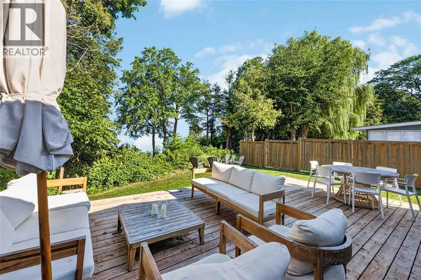
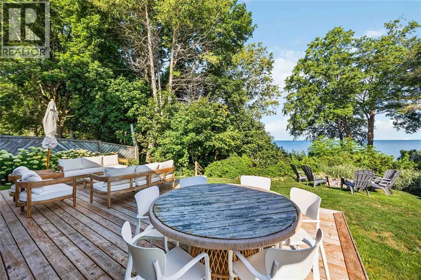
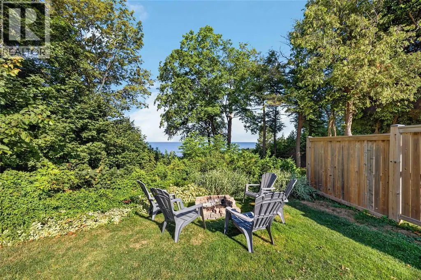
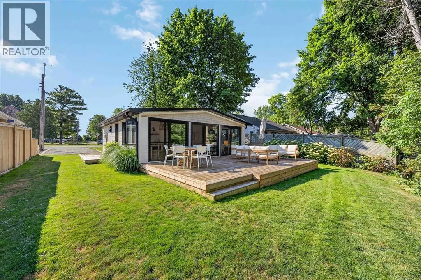
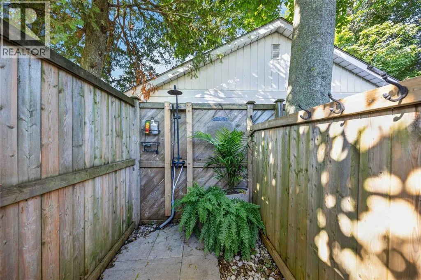
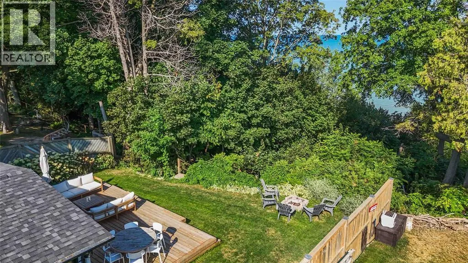
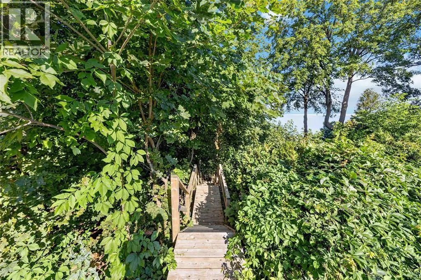
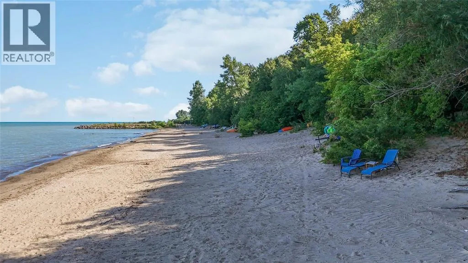
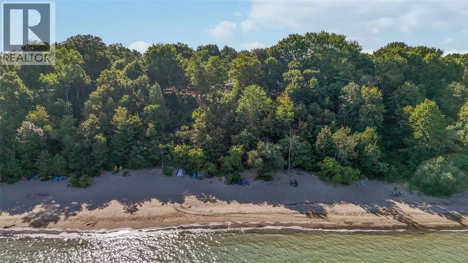
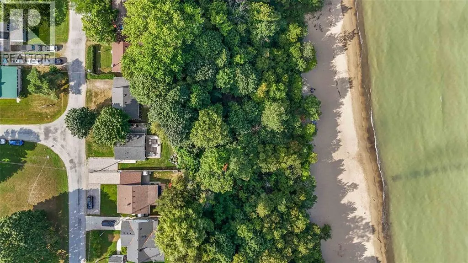
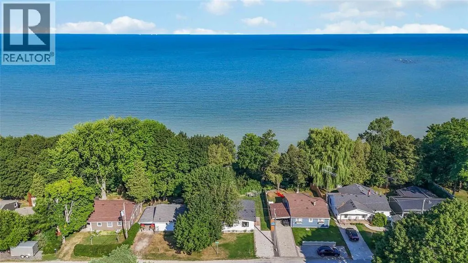
Your opportunity to lease this private slice of paradise on the shores of Lake Huron is here! This charming 2-bedroom, 1-bathroom cottage-style bungalow offers the perfect blend of cozy comfort and beachfront living. Step inside to this gorgeous space thoughtfully designed for relaxing and enjoyment year-round! Wake up to the sound of gentle waves, enjoy your morning coffee on the back deck and soak in the views or head down the stairs to enjoy the beach then spend evenings by the firepit before cozying up inside. Located in a quiet lakeside community only 25 minutes to Grand Bend and approx. 30 minutes to Sarnia, this fully furnished property will be your peaceful escape. Book your showing today! Lease price is plus utilities. Short-term. Rental application, income verification, credit check and references are required. (id:7434)
General Features
| Features | Gravel Driveway, Single Driveway |
|---|---|
| Property Type | Single Family |
| Lease | 2400.00 |
| Zoning Description | R6/EP-H |
| Building Architectural Style | Bungalow |
| Building Cooling Type | Central air conditioning, Heat Pump |
| Foundation Type | Unknown |
| Building Type | House |
| Ownership Type | Freehold |
| Building.StoriesTotal | 1 |
Interior Features
| Building Fireplace Present | False |
|---|---|
| Building Heating Type | Ductless, Heat Pump |
| Building Heating Fuel | Electric |
| Construction Style Attachment | Detached |
| Flooring Type | Hardwood, Other |
| Bedrooms | 2 |
Exterior Features
| Water Front Type | Waterfront |
|---|---|
| Landscape Features | Landscaped |
| Sewer | Septic System |
Room Details
| Room | Dimensions | Level | Flooring | Details |
|---|---|---|---|---|
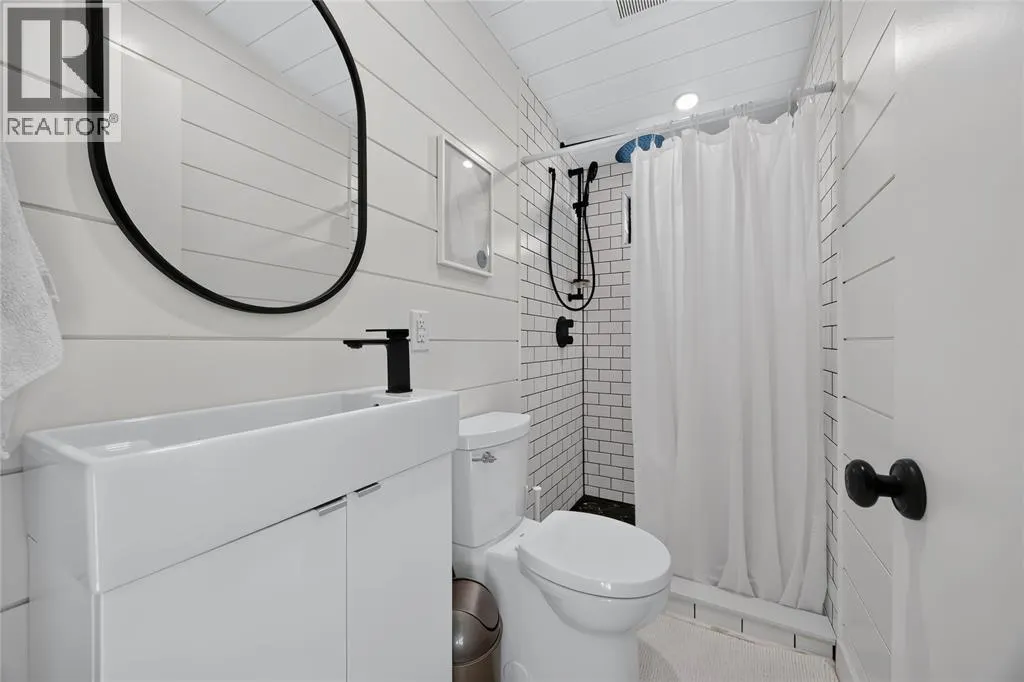
| 4pc Bathroom | 8.03 x 11.06 | Main level | ||
| Bedroom | 8.02 x 11.06 | Main level | ||
| Kitchen/Dining room | 11.09 x 16.08 | Main level | ||
| Living room | 11.08 x 15.01 | Main level | ||
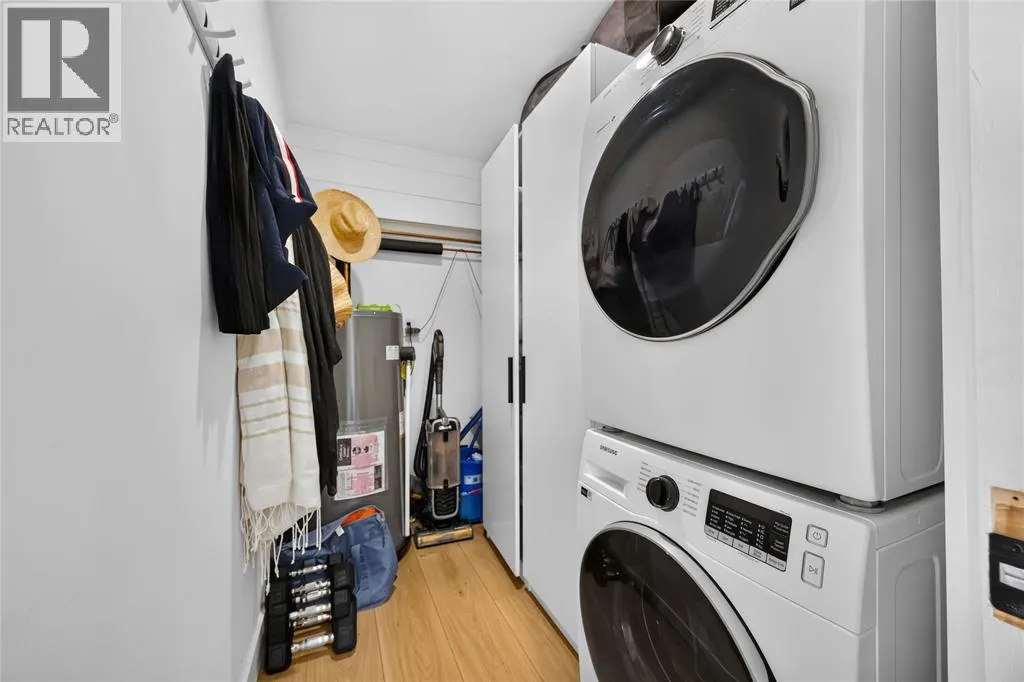
| Utility room | 7.10 x 5.02 | Main level |
Amenities
- Views
- New Construction
- Adult 55+
- Lease To Own
- No Strata Fees
- Furnished
- Primary On Main
- Air Conditioning
- Seller Finance
- Green
- Fixer Upper
- Horse
- Golf
- Fireplace
- Deck
- Garage
- Basement
- Pool

Property vs Single Family Average in N0N 1J0
Year Built
 Data is supplied by Pillar 9™ MLS® System. Pillar 9™ is the owner of the copyright in its MLS® System. Data is deemed reliable but is not guaranteed accurate by Pillar 9™. The trademarks MLS®, Multiple Listing Service® and the associated logos are owned by The Canadian Real Estate Association (CREA) and identify the quality of services provided by real estate professionals who are members of CREA. Used under license.

 All information deemed reliable but not guaranteed. All properties are subject to prior sale, change or withdrawal. Neither listing broker(s) or information provider(s) shall be responsible for any typographical errors, misinformation, misprints and shall be held totally harmless. Listing(s) information is provided for consumer's personal, non-commercial use and may not be used for any purpose other than to identify prospective properties consumers may be interested in purchasing. The data relating