
Open House Wed, Sep 16th 05:00 PM - 07:00 PM
Address
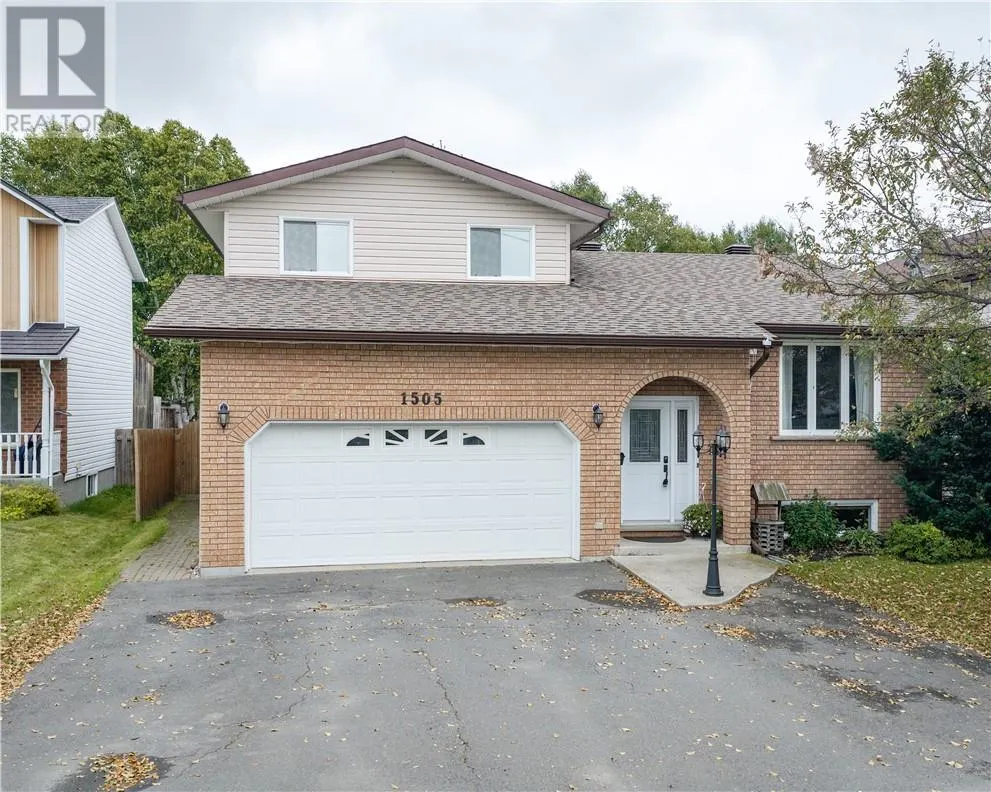
1505 Gauthier Street, Val Therese, ON
Price
$ 690,000
Open House Wed, Sep 16th 05:00 PM - 07:00 PM
Property Attributes
- ID#2130289
- TypeSingle Family
- Listing Status Active
- MunicipalityVal Therese
- CityVal Therese
- AreaVal Therese
- Postal CodeP3P 1S7
- Style
- Price$ 690,000
- Bedrooms4
- Bathrooms2
- Half Bathrooms1
Data Source:
Canadian Real Estate Association (CREA)
Property Description
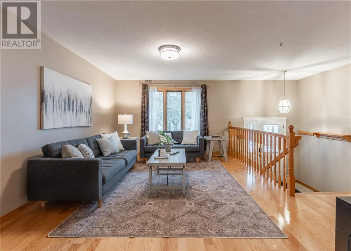
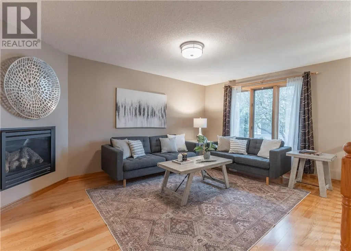
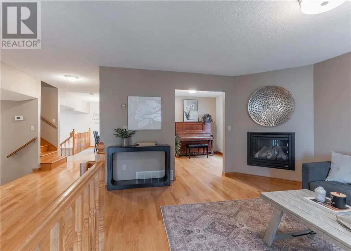
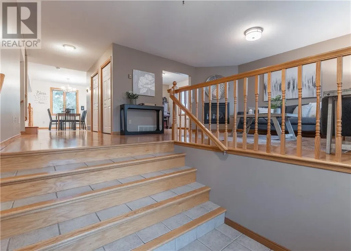
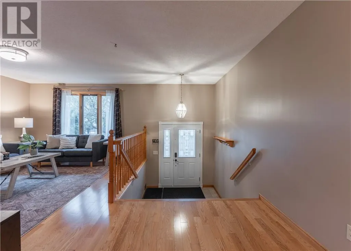
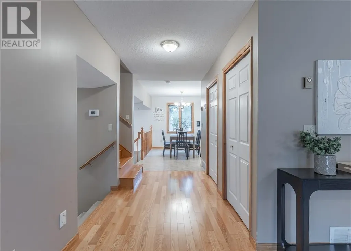
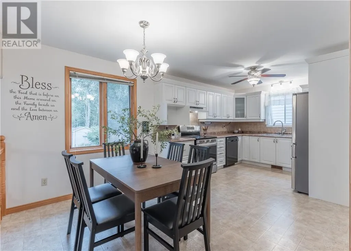
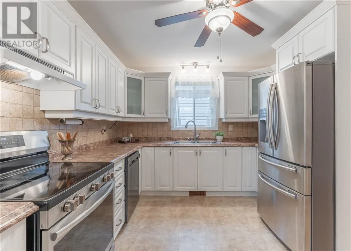
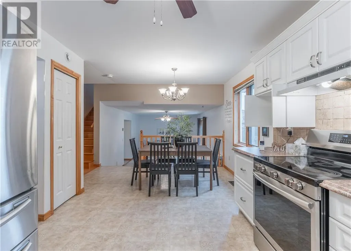
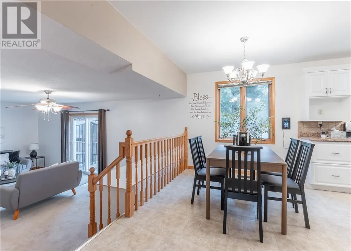
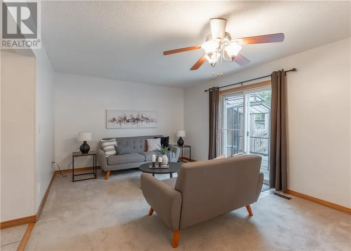
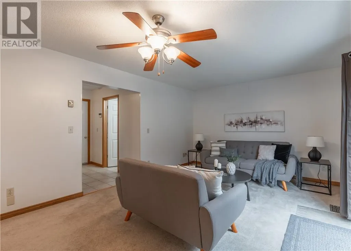
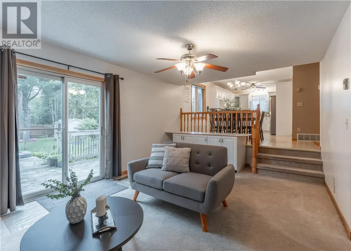
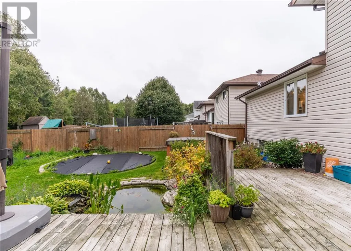
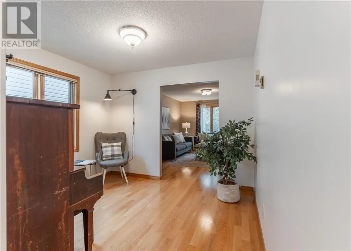
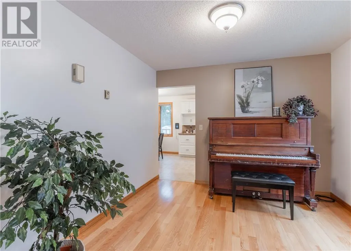
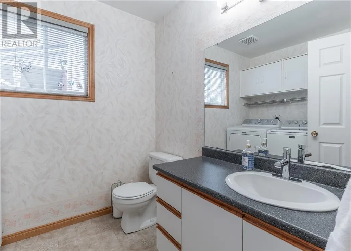
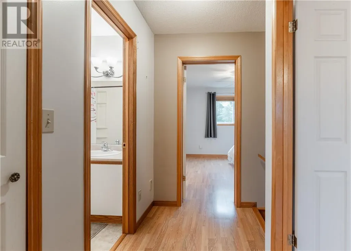
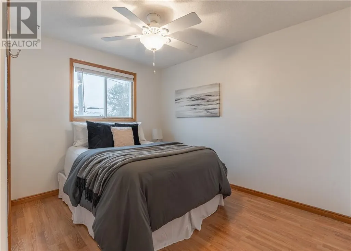
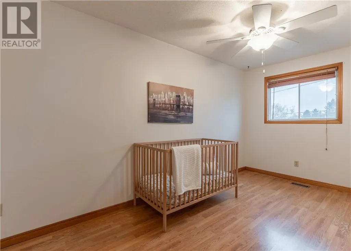
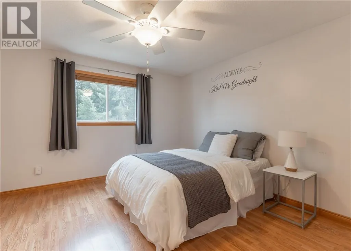
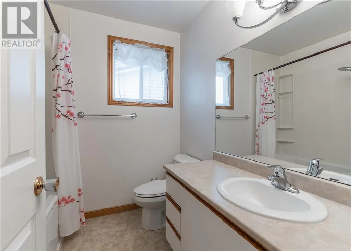
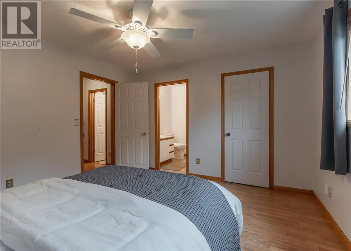
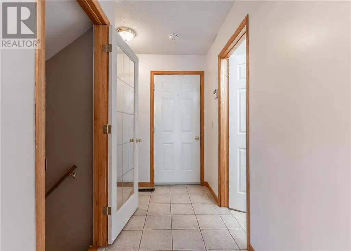
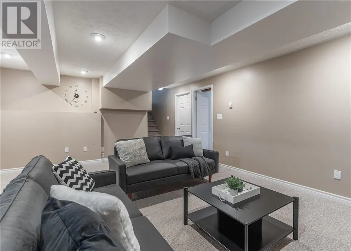
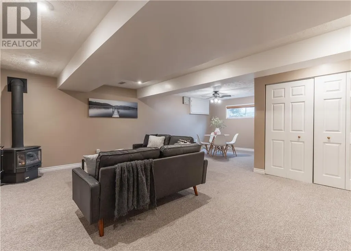
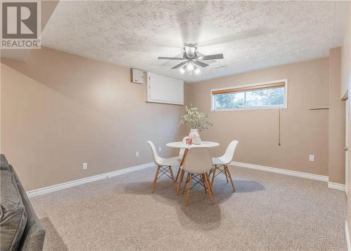
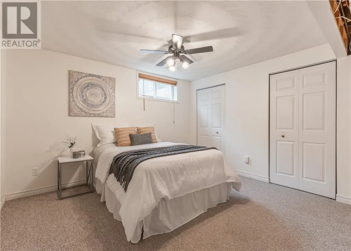
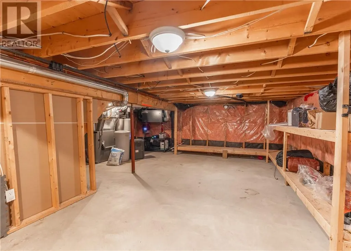
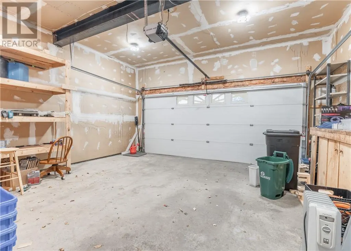
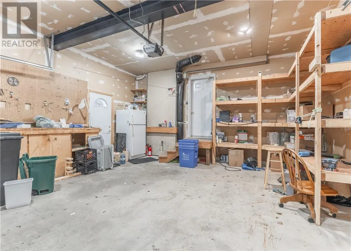
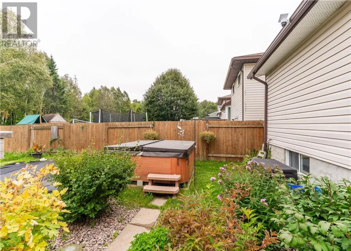
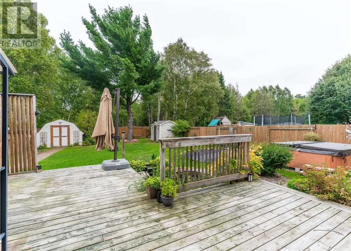
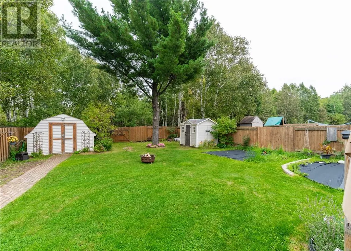
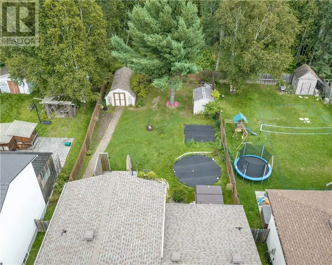
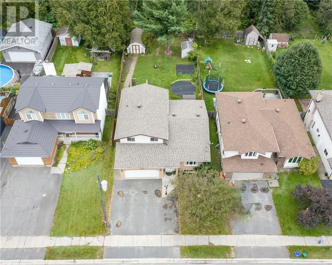
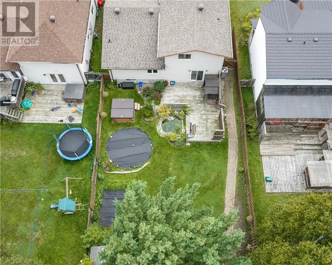
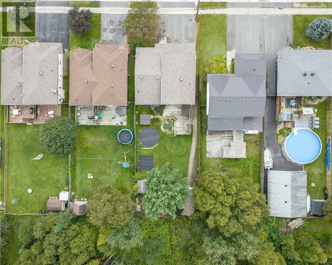
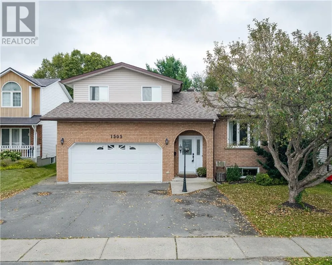
Welcome to 1505 Gauthier, a spacious 4 level side split tucked into an excellent Val Therese neighbourhood with room for the whole family. Step inside to a large living room with a gas fireplace, a separate dining area, and an updated kitchen with plenty of cabinetry and storage. Just off the kitchen is another family room with patio doors leading directly to the backyard, making the main level feel open, functional, and perfect for entertaining. Upstairs you’ll find a generous primary bedroom with its own ensuite and walk in closet, along with two additional bedrooms and another full bathroom. The lower level adds even more living space with a large rec room, fourth bedroom, second gas fireplace, and tons of storage. Outside, enjoy a large fully fenced backyard with mature greenspace behind, a walkout deck, pond previously used for fish, sheds, and plenty of space to make your own. An attached 20 by 18.5 foot garage, main floor laundry, and excellent storage throughout add even more practicality. Major updates include kitchen cabinets in 2021, furnace and AC in 2021, shingles and eaves in 2019, washer and dryer in 2024, fridge and stove in 2024, and dishwasher in 2025. The home also features a sump pump with battery backup and alarm. A solid family home with plenty of space inside and out, all in a great Valley neighbourhood just steps from a playground, rink, and walking trails, while still being close to schools, shopping, recreation, and everyday amenities. (id:7434)
General Features
| Property Type | Single Family |
|---|---|
| Zoning Description | R1-5 |
| Amenities | Park, Playground, Public Transit, Schools |
| Building Cooling Type | Air exchanger, Central air conditioning |
| Building Type | House |
| Ownership Type | Freehold |
Interior Features
| Building Fireplace Present | False |
|---|---|
| Building Heating Type | Forced air |
| Basement Type | Full |
| Flooring Type | Laminate, Tile, Carpeted |
| Living Area Range | 2500 |
| Bedrooms | 4 |
Exterior Features
| Pool Type | Above ground pool |
|---|---|
| Building Roof Material | Asphalt shingle |
| Building Roof Style | Unknown |
| Land Amenities | Park, Playground, Public Transit, Schools |
| Sewer | Municipal sewage system |
| Exterior Finish | Brick, Vinyl siding |
| Fence Type | Fenced yard |
Room Details
| Room | Dimensions | Level | Flooring | Details |
|---|---|---|---|---|
| 2pc Bathroom | 7'10"" x 6'10"" | Main level | ||
| 3pc Ensuite bath | 5' x 6' | Second level | ||
| 4pc Bathroom | 6'10"" x 7'1"" | Second level | ||
| Bedroom | 12'3"" x 11'5"" | Basement | ||
| Dining room | 10'4"" x 9'8"" | Main level | ||
| Kitchen | 19'6"" x 10'3"" | Main level | ||
| Living room | 12' x 12'6"" | Main level | ||
| Primary Bedroom | 12'4"" x 11'11"" | Second level | ||
| Recreational, Games room | 24'8"" x 18' | Main level |
Amenities
- Views
- New Construction
- Adult 55+
- Lease To Own
- No Strata Fees
- Furnished
- Primary On Main
- Air Conditioning
- Seller Finance
- Green
- Fixer Upper
- Horse
- Golf
- Fireplace
- Deck
- Garage
- Basement
- Pool

Property vs Single Family Average in P3P 1S7
Price
 Data is supplied by Pillar 9™ MLS® System. Pillar 9™ is the owner of the copyright in its MLS® System. Data is deemed reliable but is not guaranteed accurate by Pillar 9™. The trademarks MLS®, Multiple Listing Service® and the associated logos are owned by The Canadian Real Estate Association (CREA) and identify the quality of services provided by real estate professionals who are members of CREA. Used under license.

 All information deemed reliable but not guaranteed. All properties are subject to prior sale, change or withdrawal. Neither listing broker(s) or information provider(s) shall be responsible for any typographical errors, misinformation, misprints and shall be held totally harmless. Listing(s) information is provided for consumer's personal, non-commercial use and may not be used for any purpose other than to identify prospective properties consumers may be interested in purchasing. The data relating