
Primary on Main
Address
2961 Main Street, Blezard Valley, ON
Price
$ 769,900
Property Attributes
- ID#2128570
- TypeSingle Family
- Listing Status Active
- MunicipalityBlezard Valley
- CityBlezard Valley
- AreaBlezard Valley
- Postal CodeP0M 1E0
- StyleBungalow
- Price$ 769,900
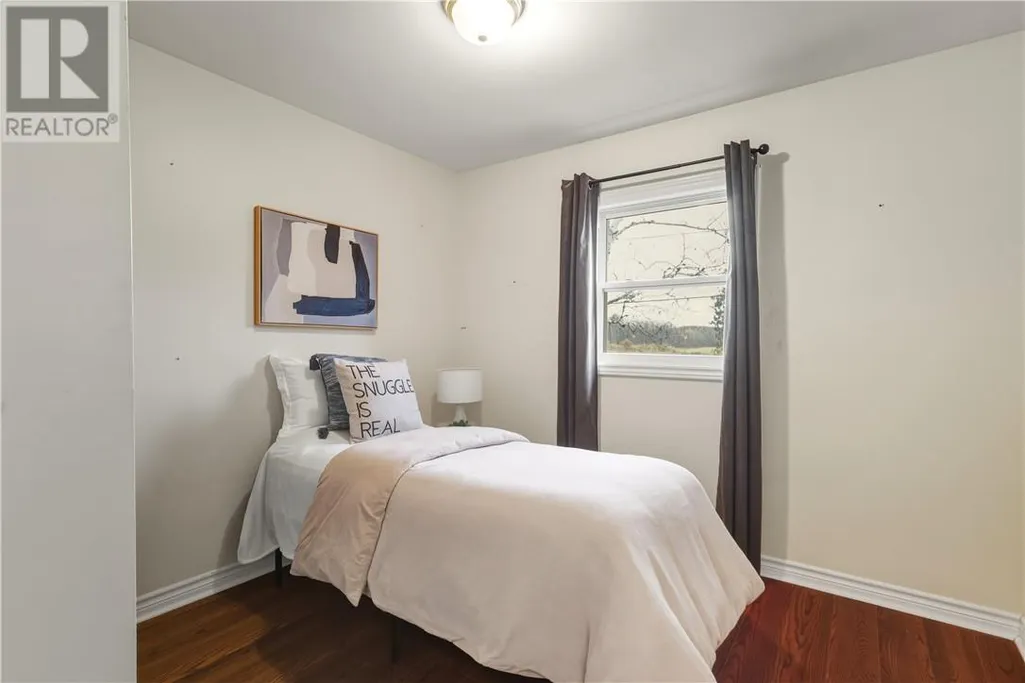
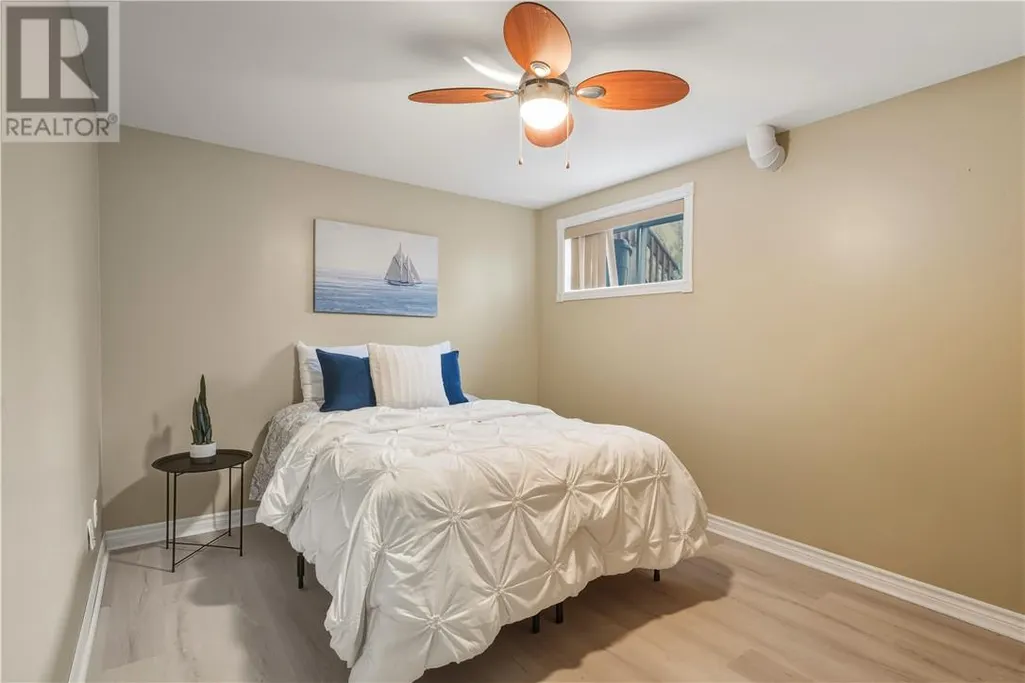
- Bedrooms4
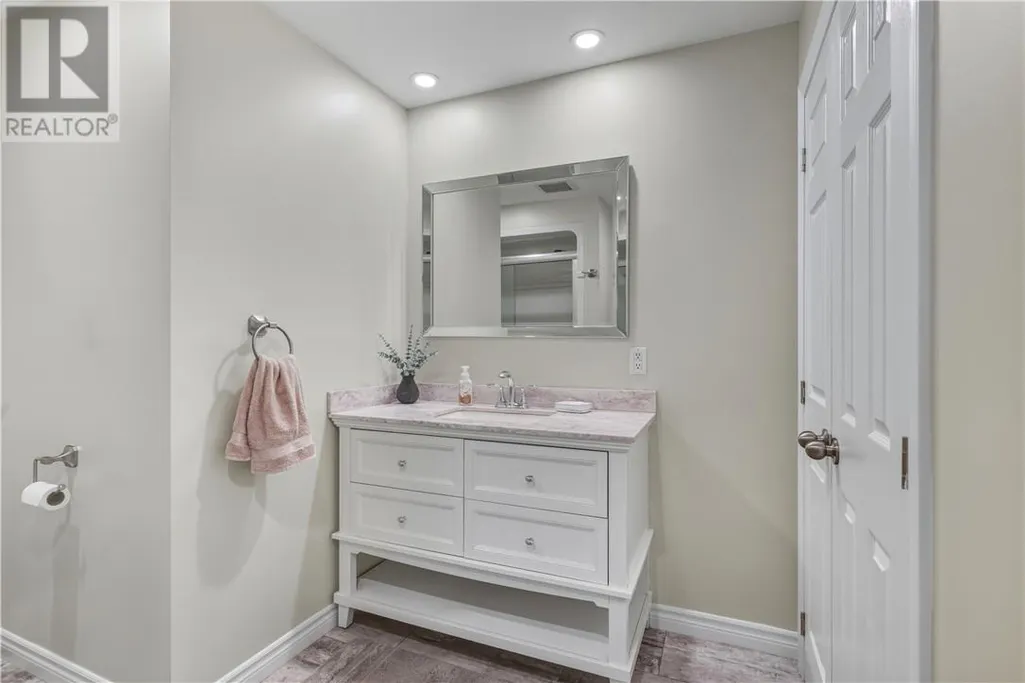
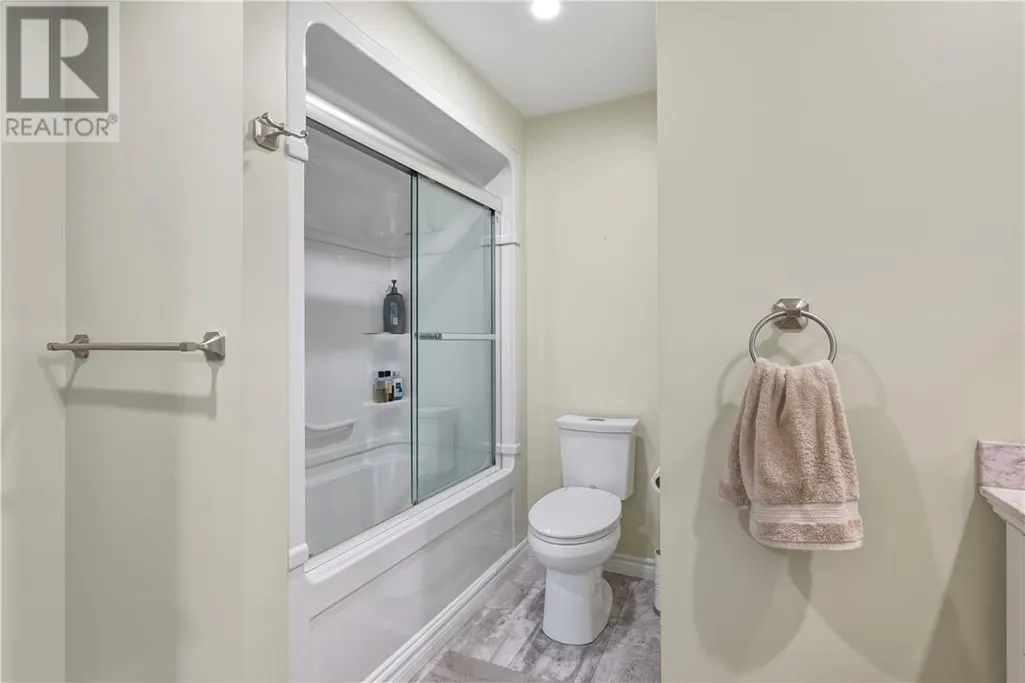
- Bathrooms2
- Half Bathrooms0
- Lot Size639 Acres
Data Source:
Canadian Real Estate Association (CREA)
Property Description
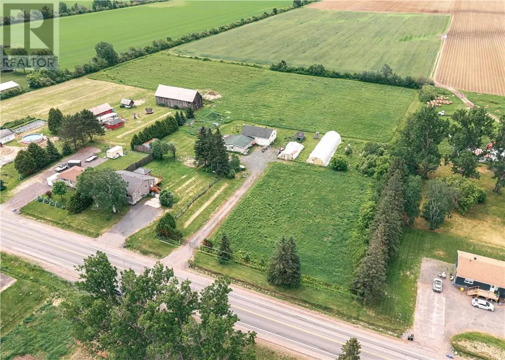
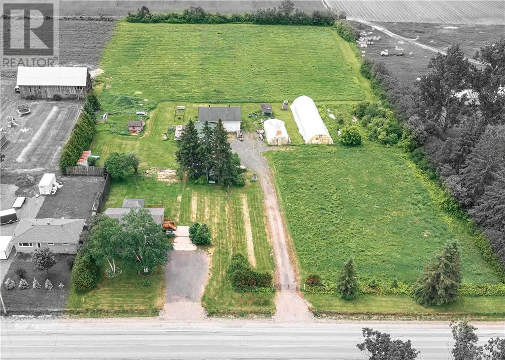
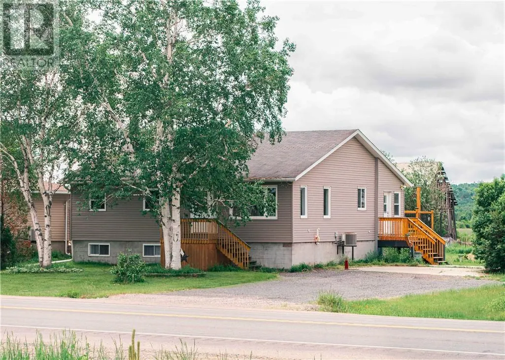
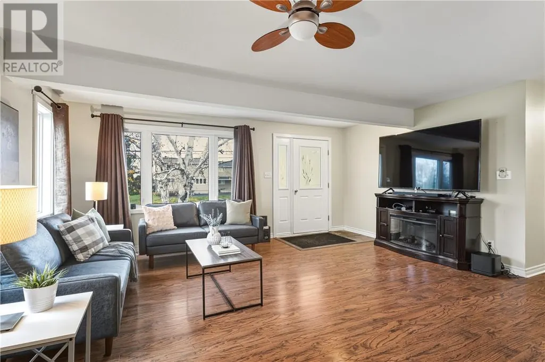
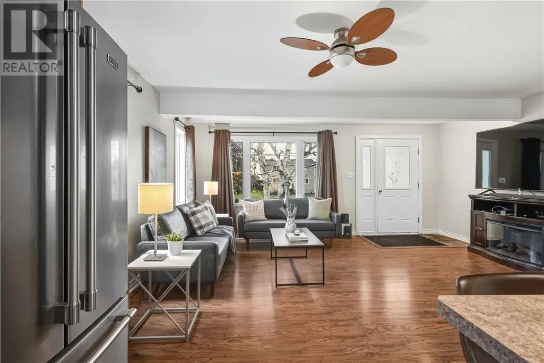
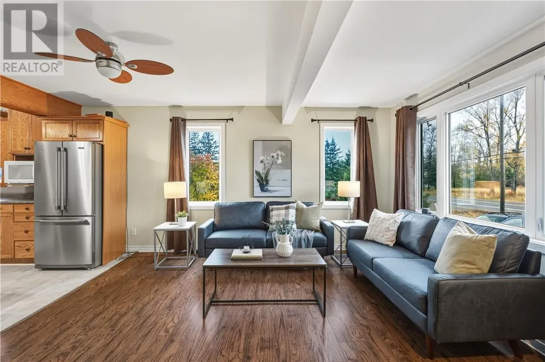
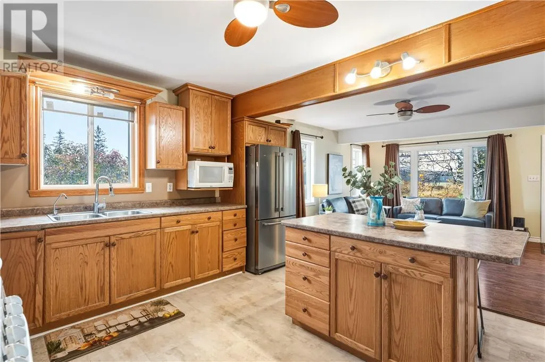
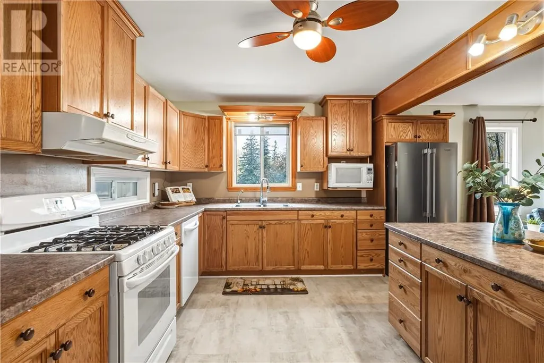
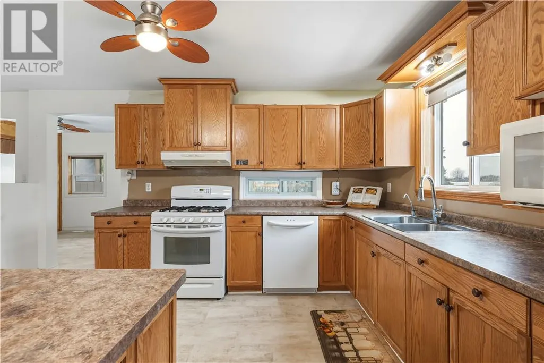
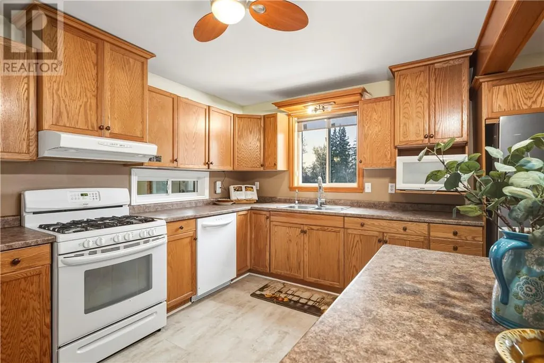
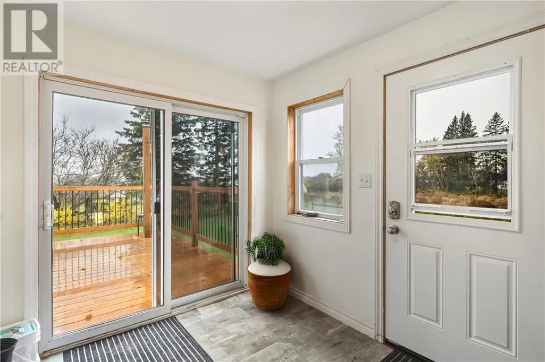
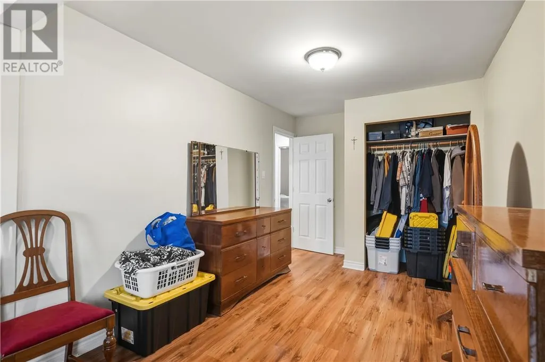
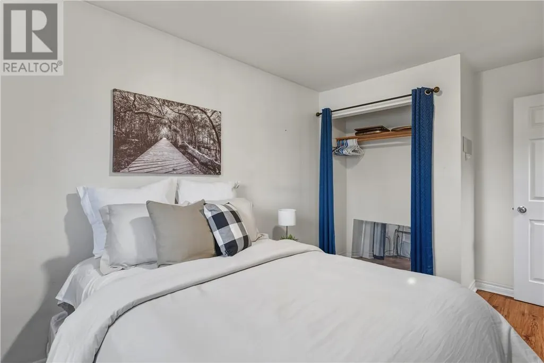
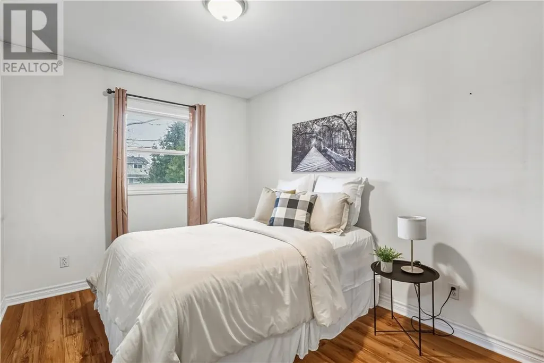
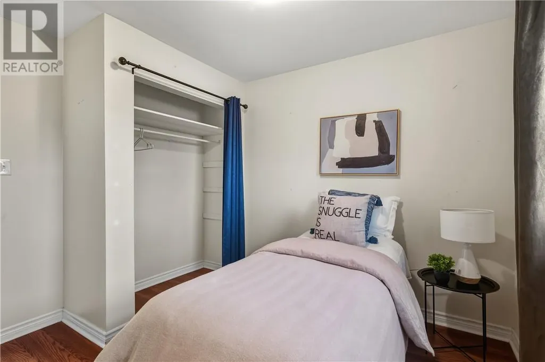
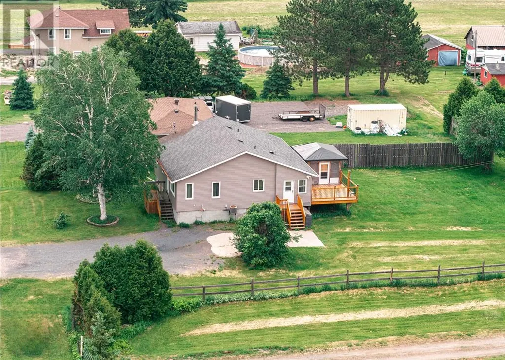
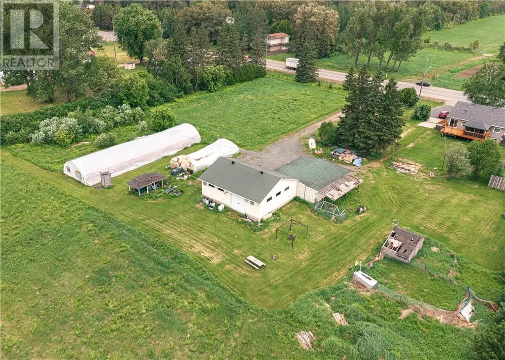
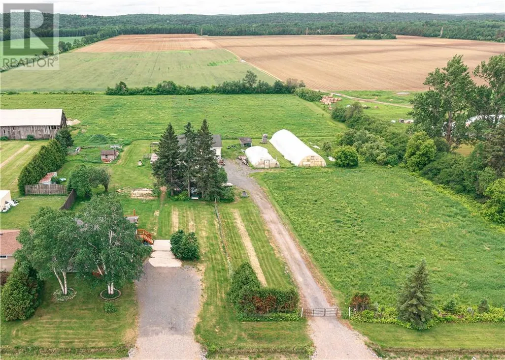
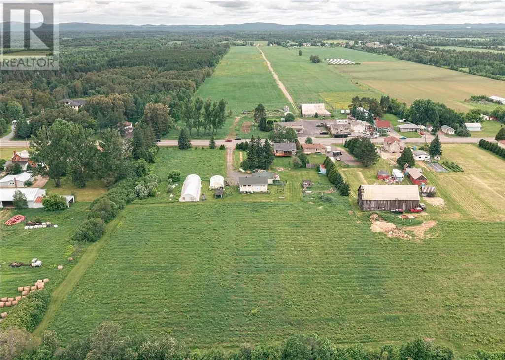
Welcome to 2961 Main, nestled in the heart of Blezzard Valley, a rare opportunity to own 4.77 acres of agricultural land with scenic views and endless potential. This charming property features a spacious 4-bedroom, 2-bath home complete with a large deck, perfect for enjoying peaceful mornings, hosting gatherings, or simply embracing outdoor living. A true standout for hobbyists and entrepreneurs alike, the impressive 32' x 40' heated garage comes equipped with a large hoist and its own separate driveway, offering an ideal setup for a mechanic, workshop, or small business operation. Additional outbuildings include a 33' x 40' storage shed and a secondary storage facility, providing ample space for equipment, tools, and supplies. For those with agricultural passions, the greenhouse infrastructure is already in place: an automatic watering system and hydro designed for up to four greenhouses, with two currently on-site, one of which includes heating for extended growing seasons. Whether you’re dreaming of starting your own business, expanding a hobby into something more, or simply enjoying country living with room to grow, this property is perfectly equipped to bring your vision to life. Come explore the possibilities at this unique Blezzard Valley gem! (id:7434)
General Features
| Community Features | Rural Setting |
|---|---|
| Property Type | Single Family |
| Zoning Description | AGR |
| Building Architectural Style | Bungalow |
| Building Cooling Type | Central air conditioning |
| Foundation Type | Block, Concrete |
| Building Type | House |
| Ownership Type | Freehold |
| Building.StoriesTotal | 1 |
Interior Features
| Building Fireplace Present | False |
|---|---|
| Building Heating Type | Forced air |
| Basement Type | Full |
| Flooring Type | Laminate, Vinyl |
| Living Area Range | 1100 |
| Bedrooms | 4 |
Exterior Features
| Structure | Workshop |
|---|---|
| Building Roof Material | Asphalt shingle |
| Building Roof Style | Unknown |
| Landscape Features | Vegetable garden |
| Sewer | Septic System |
| Exterior Finish | Vinyl siding |
Room Details
| Room | Dimensions | Level | Flooring | Details |
|---|---|---|---|---|
| Bathroom | 9'8 x 9'5 | Main level | ||
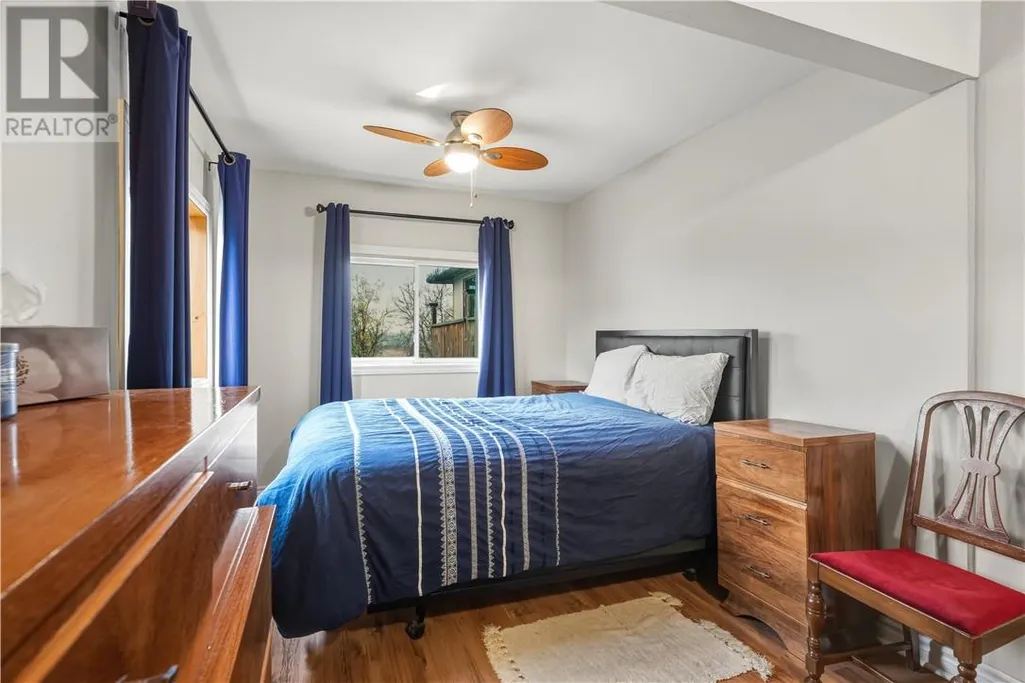
| Bedroom | 9'11 x 8'3 | Main level | ||
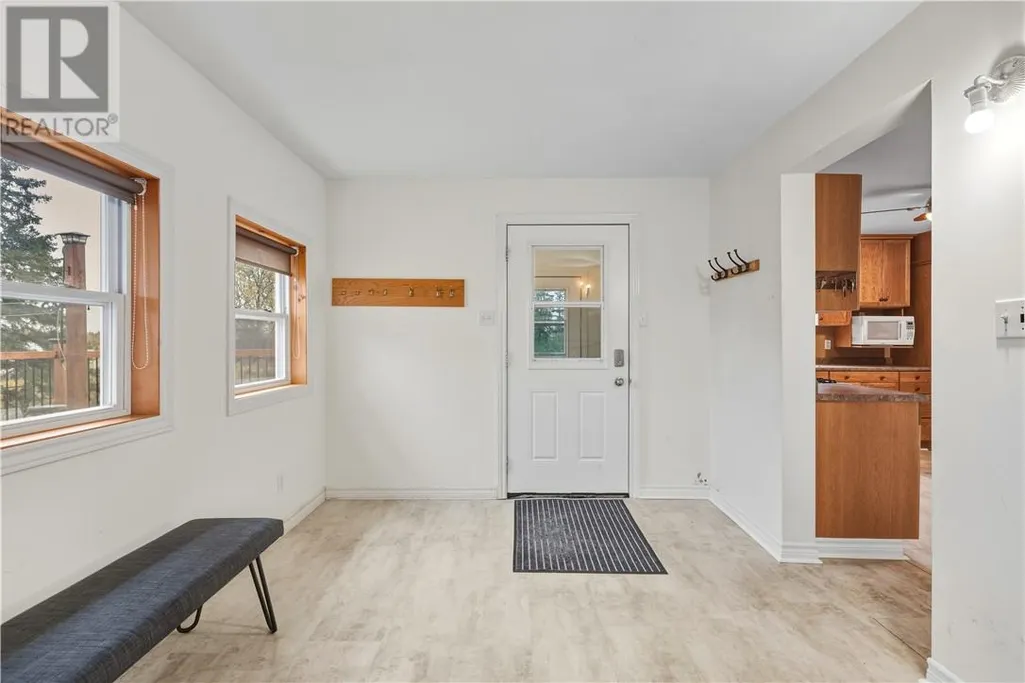
| Foyer | 9'5 x 13'7 | Main level | ||
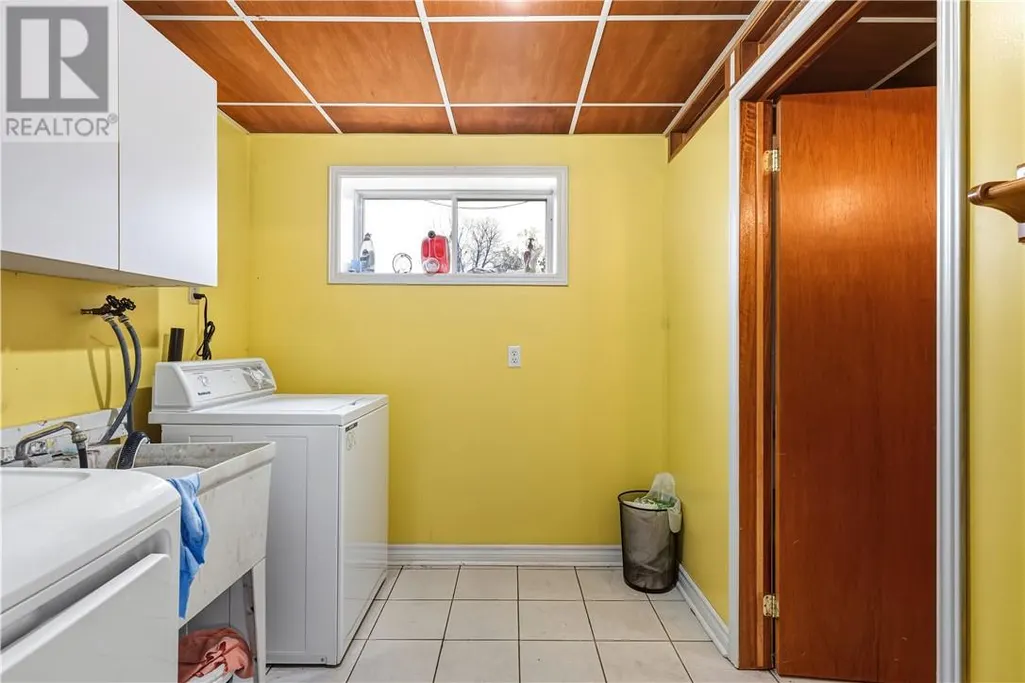
| Laundry room | 9'10 x 7'3 | Lower level | ||
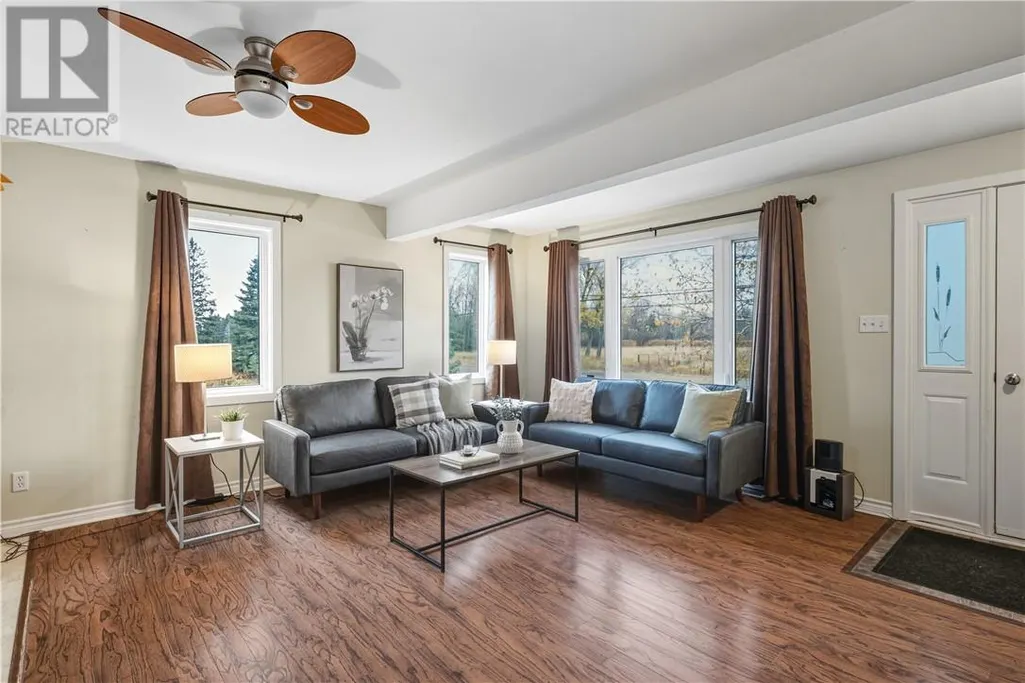
| Living room/Dining room | 26'11 x 17'11 | Main level | ||
| Other | 6'0 x 9'3 | Main level | ||
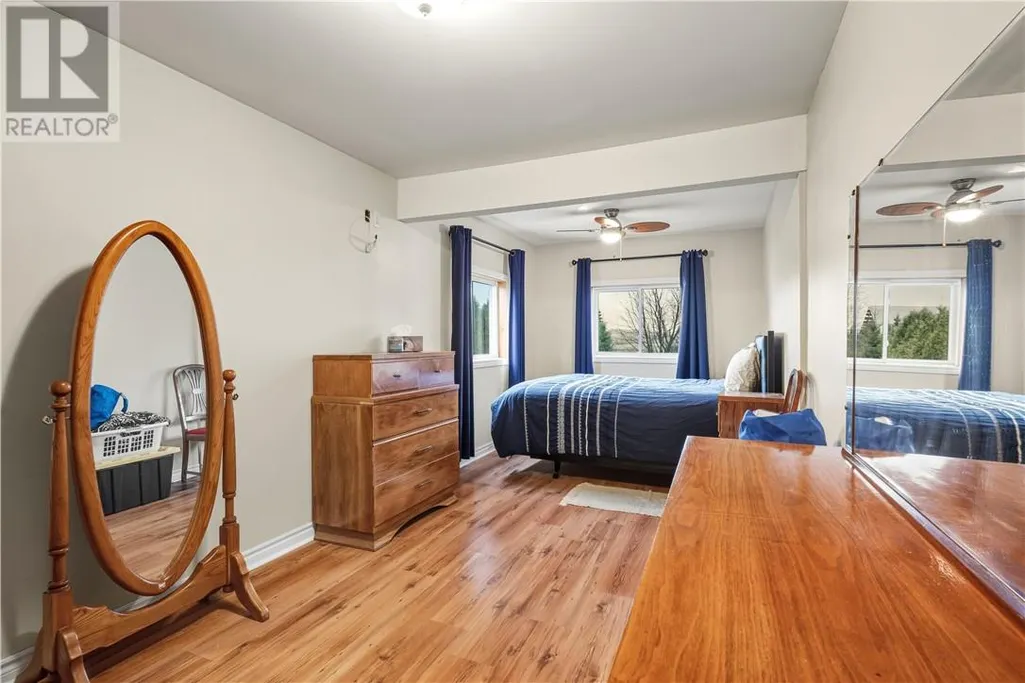
| Primary Bedroom | 8'9 x 22'9 | Main level | ||
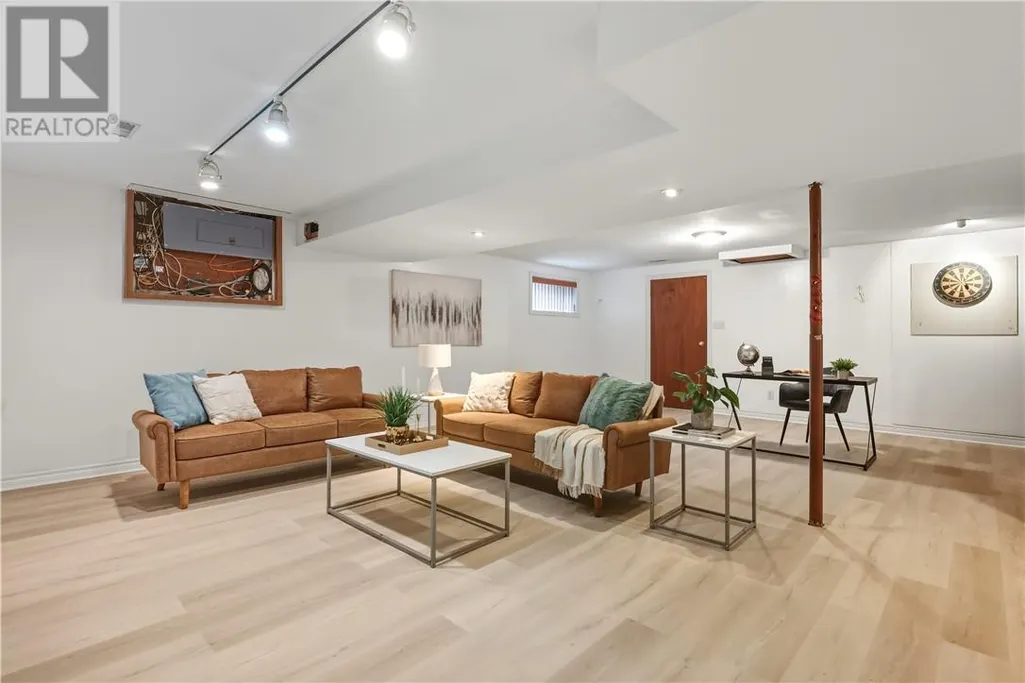
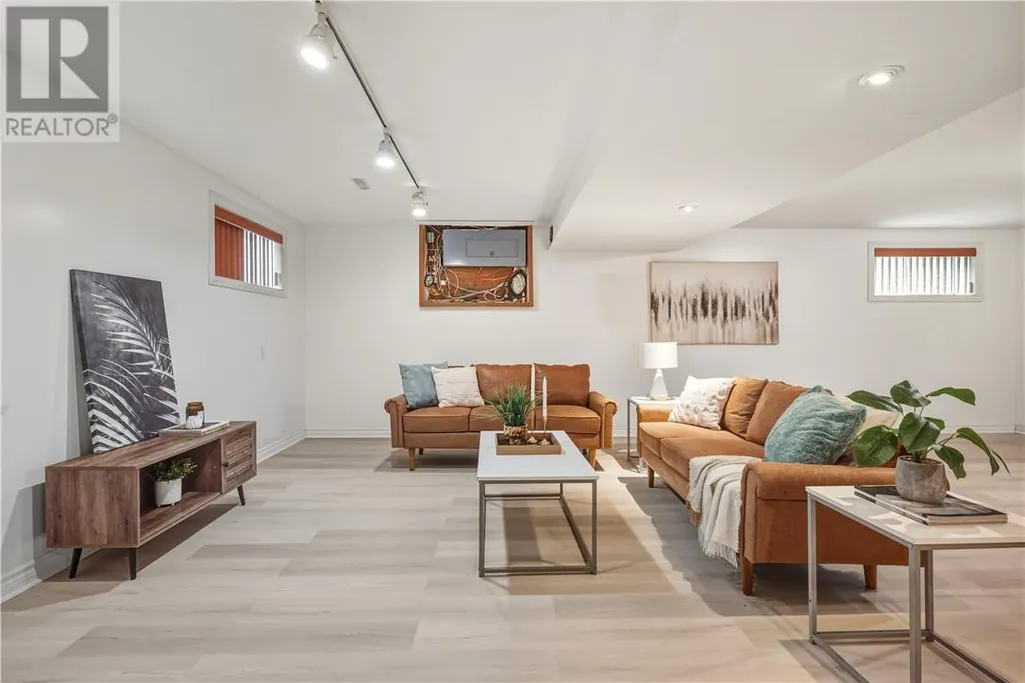
| Recreational, Games room | 25'8 x 27'6 | Lower level |
Amenities
- Views
- New Construction
- Adult 55+
- Lease To Own
- No Strata Fees
- Furnished
- Primary On Main
- Air Conditioning
- Seller Finance
- Green
- Fixer Upper
- Horse
- Golf
- Fireplace
- Deck
- Garage
- Basement
- Pool

Property vs Single Family Average in P0M 1E0
Price
 Data is supplied by Pillar 9™ MLS® System. Pillar 9™ is the owner of the copyright in its MLS® System. Data is deemed reliable but is not guaranteed accurate by Pillar 9™. The trademarks MLS®, Multiple Listing Service® and the associated logos are owned by The Canadian Real Estate Association (CREA) and identify the quality of services provided by real estate professionals who are members of CREA. Used under license.

 All information deemed reliable but not guaranteed. All properties are subject to prior sale, change or withdrawal. Neither listing broker(s) or information provider(s) shall be responsible for any typographical errors, misinformation, misprints and shall be held totally harmless. Listing(s) information is provided for consumer's personal, non-commercial use and may not be used for any purpose other than to identify prospective properties consumers may be interested in purchasing. The data relating